1721 Sweet Pea Ave

1721 Sweet Pea Ave — Photo 1
1721 Sweet Pea Ave — Photo 2
1721 Sweet Pea Ave — Photo 3
1721 Sweet Pea Ave — Photo 4
1721 Sweet Pea Ave — Photo 5
1721 Sweet Pea Ave — Photo 6
1721 Sweet Pea Ave — Photo 7
1721 Sweet Pea Ave — Photo 8
1721 Sweet Pea Ave — Photo 9
1721 Sweet Pea Ave — Photo 10
1721 Sweet Pea Ave — Photo 11
1721 Sweet Pea Ave — Photo 12
1721 Sweet Pea Ave — Photo 13
1721 Sweet Pea Ave — Photo 14
1721 Sweet Pea Ave — Photo 15
1721 Sweet Pea Ave — Photo 16
1721 Sweet Pea Ave — Photo 17
1721 Sweet Pea Ave — Photo 18
1721 Sweet Pea Ave — Photo 19
1721 Sweet Pea Ave — Photo 20
1721 Sweet Pea Ave — Photo 21
1721 Sweet Pea Ave — Photo 22
1721 Sweet Pea Ave — Photo 23
1721 Sweet Pea Ave — Photo 24
1721 Sweet Pea Ave — Photo 25
1721 Sweet Pea Ave — Photo 26
1721 Sweet Pea Ave — Photo 27
1721 Sweet Pea Ave — Photo 28
1721 Sweet Pea Ave — Photo 29
1721 Sweet Pea Ave — Photo 30
1721 Sweet Pea Ave — Photo 31
1721 Sweet Pea Ave — Photo 32
1721 Sweet Pea Ave — Photo 33
1721 Sweet Pea Ave — Photo 34
1721 Sweet Pea Ave — Photo 35

$3,200/ mo
Doesn't include deposits and fees
5 beds2.5 baths3203 sqft house
1721 Sweet Pea Ave
Your booked tour

What you get

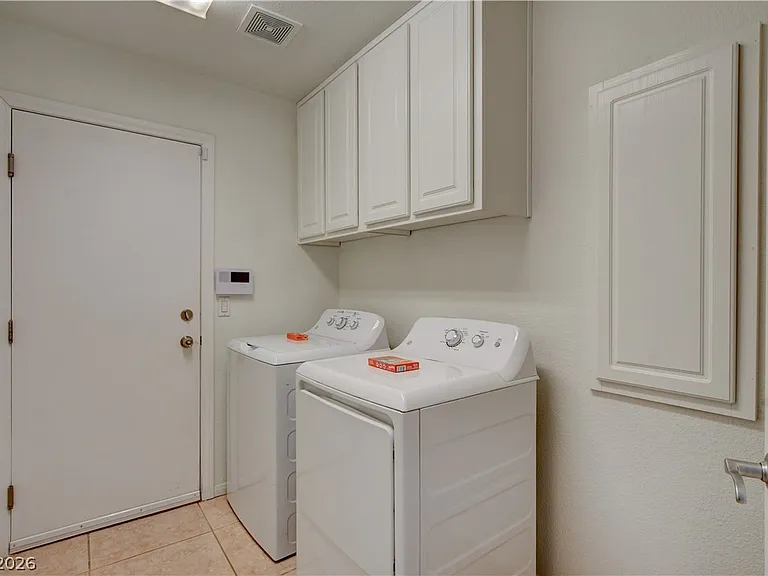
Pet-friendlyIn-unit laundryParkingAir conditioningPool

Costs, fees, and lease terms

Lease terms

12 Months

Pricing comparison

$278

At $3,200, this listing is priced $278 cheaper than the current market rate for a 5 bedroom home in Paradise.

Pets

  • Dogs

    Allowed
  • Cats

    Allowed

The neighborhood

About the building

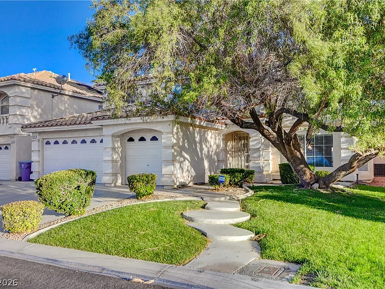
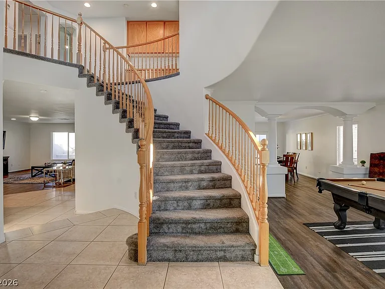
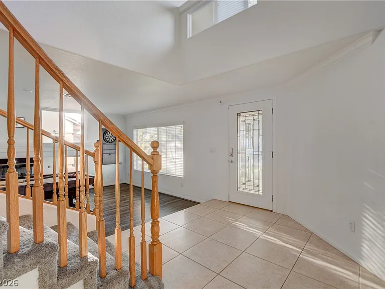
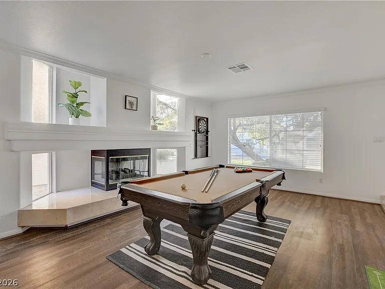
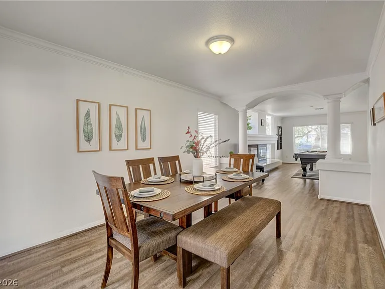
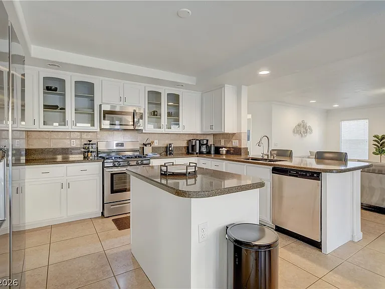
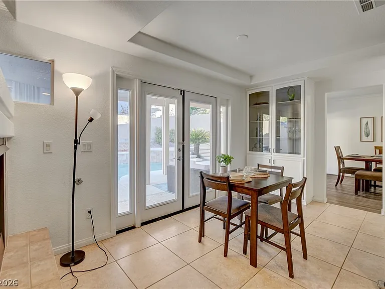
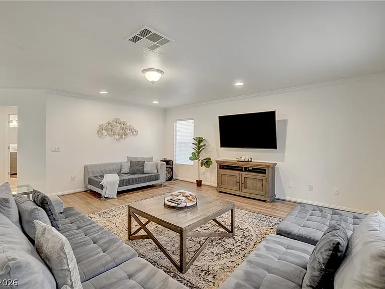
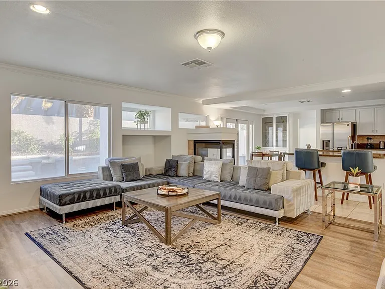
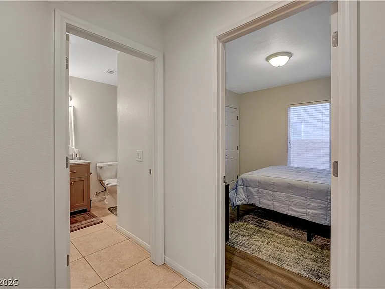
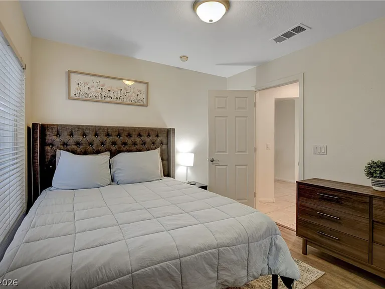
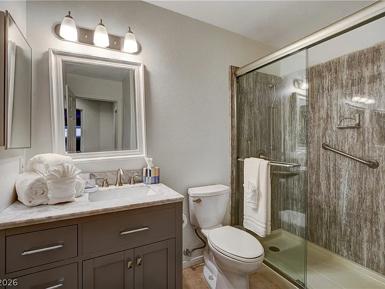
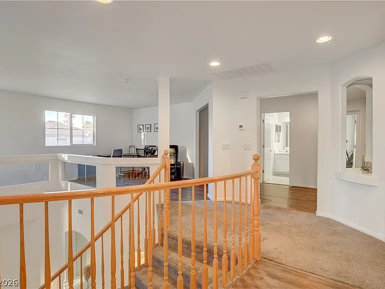
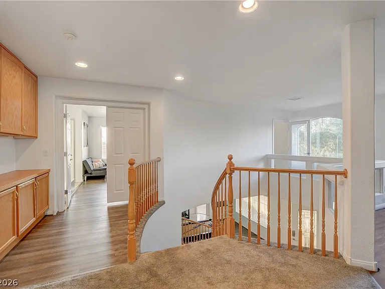
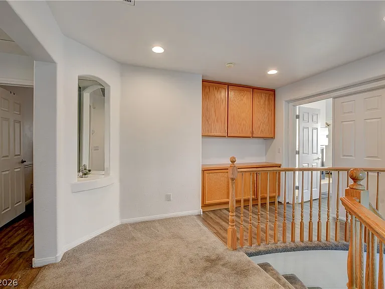
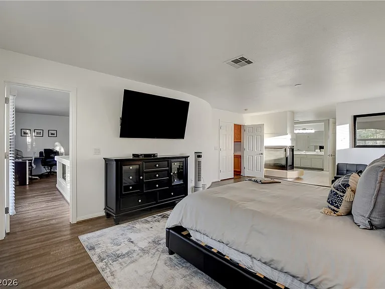
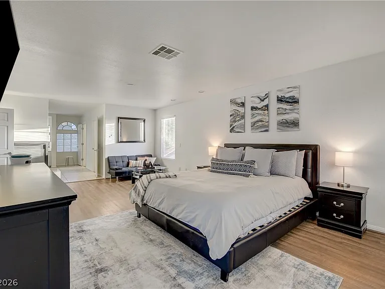
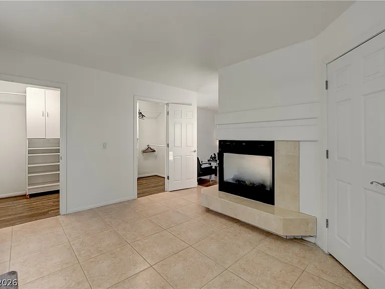
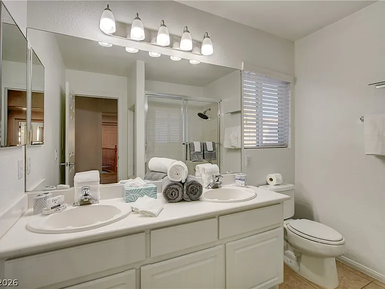
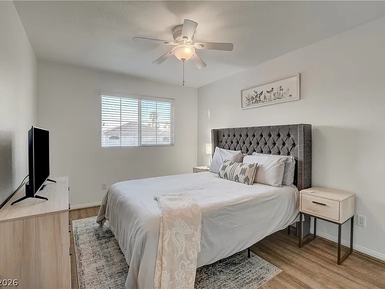
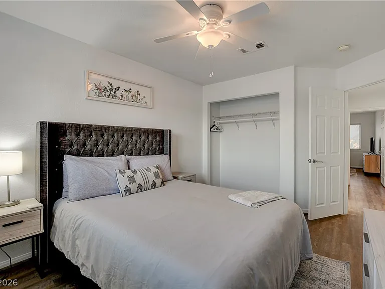
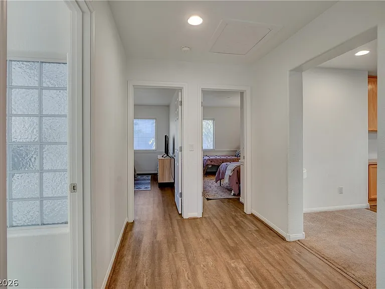
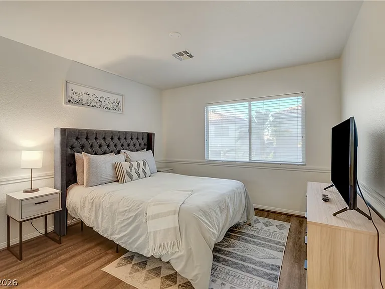
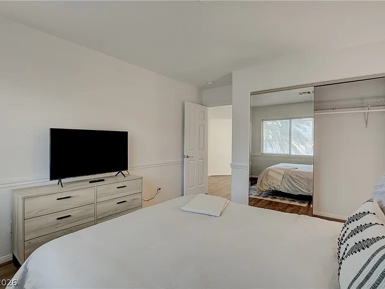
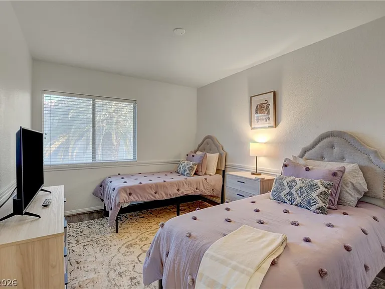
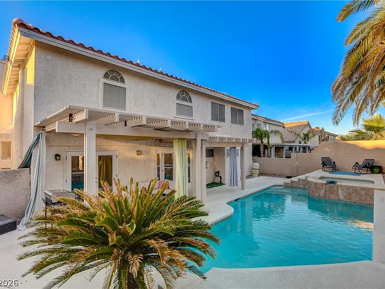
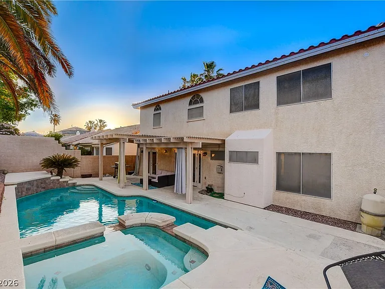
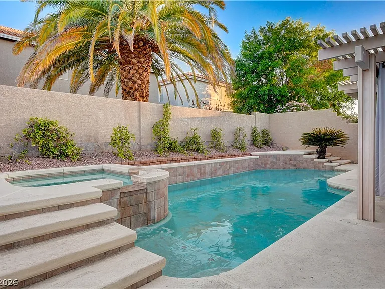
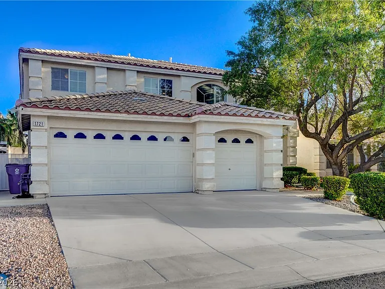
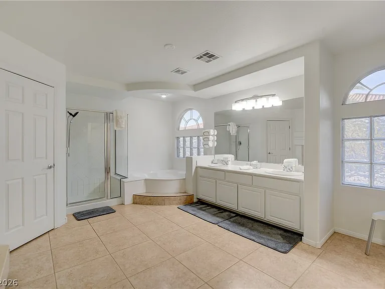
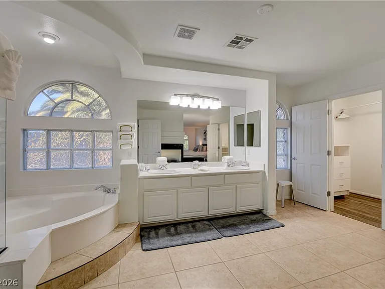
Discover unparalleled living in this exquisite Las Vegas residence, perfectly designed for comfort and sophisticated entertaining. A graceful, curving walkway leads to this charming home, boasting a well-maintained stucco facade, a tile roof, and an inviting tree that enhances its curb appeal. Step inside to an elegant entryway anchored by a grand curved staircase with carpeted treads, flowing seamlessly into spaces adorned with hardwood, wood, and tile flooring throughout. This two-story home offers an expansive 3,203 square feet of living space, featuring five generous bedrooms and three full bathrooms. The heart of the home is an inviting great room with an open floorplan, effortlessly connecting the living, dining, and kitchen areas. Culinary enthusiasts will appreciate the bright kitchen with its open-concept design and ample counter space, complete with a microwave for convenience. Relax in the luminous living space, highlighted by recessed lighting and a striking fireplace that creates a captivating focal point for gatherings. Built-in features, including convenient cabinetry in the dining area and a versatile loft space, add to the home's functional elegance. Accessibility features and ceiling fans are integrated for enhanced comfort. The luxurious primary bath indulges with dual vanities and a relaxing soaking tub, while bedrooms offer restful retreats with various hard surface floorings. Outside, a private backyard oasis awaits, featuring a glistening in-ground pool and an integrated spa, perfect for relaxation and outdoor leisure. Enjoy the convenience of an attached garage and a private yard with a patio, all situated on a generous 0.13-acre lot. This residence truly offers a harmonious blend of indoor luxury and outdoor serenity.

The property manager

Nearby schools

Students who live in 1721 Sweet Pea Ave attend the following Clark County School District (Unified School District) public schools:
GreatSchools ratings are based on test scores and additional metrics when available.

1721 Sweet Pea Ave
By contacting this property, you agree to our Terms of Use. Visit our Privacy Portal for more information. When you click “Send message”, we’ll send your inquiry to the property manager so they can reach out and answer your questions.

Find similar homes

Spot something off?Good catch. Flag it and help keep listings legit.