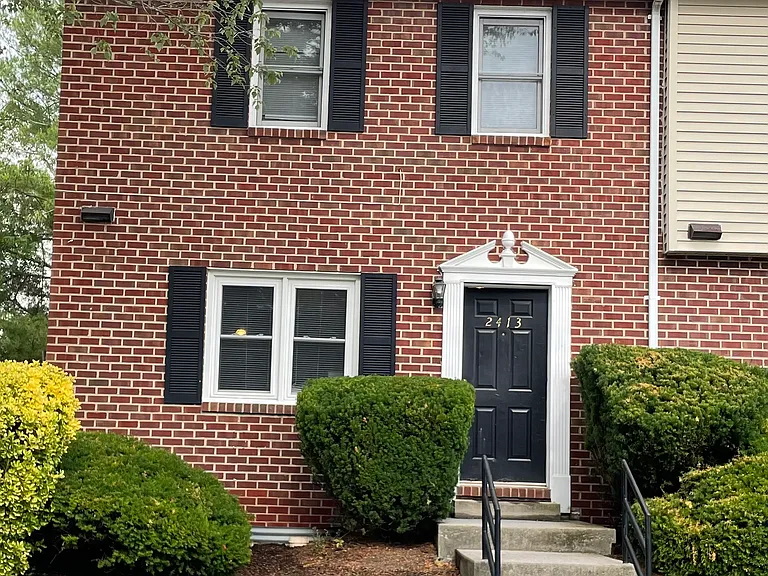
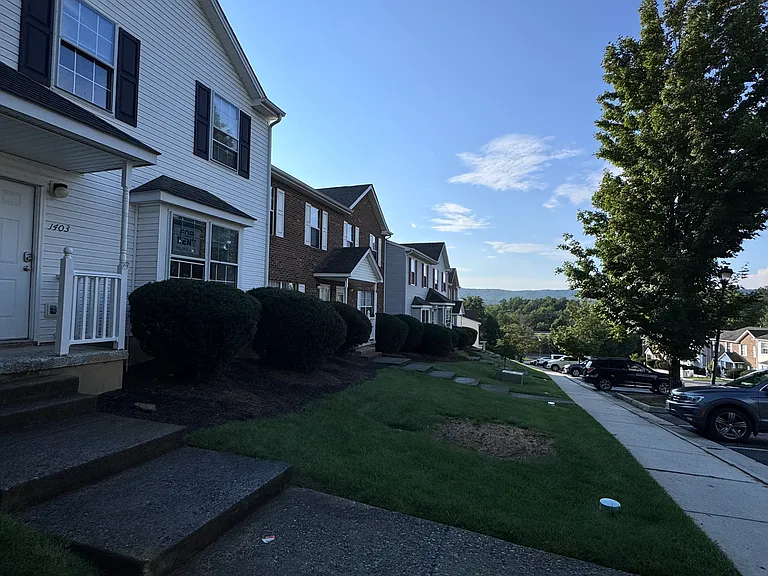
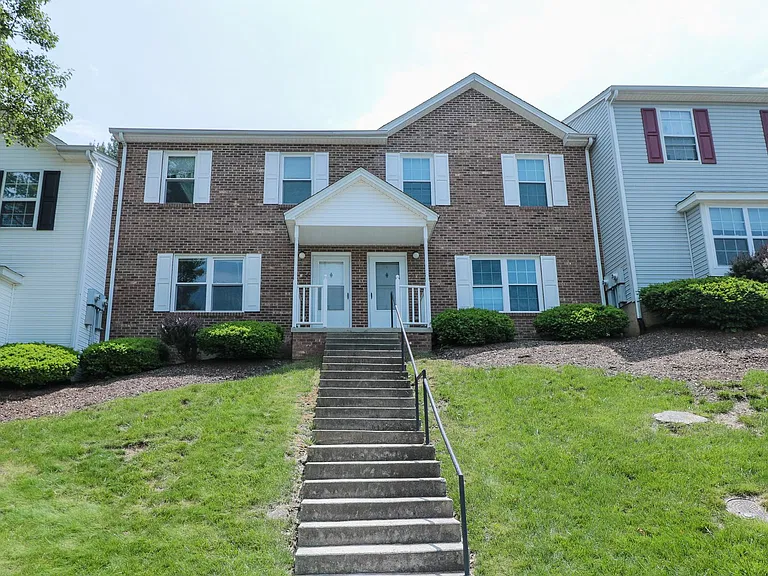
1721 Plank Dr

1721 Plank Dr — Photo 1
1721 Plank Dr — Photo 2
1721 Plank Dr — Photo 3
1721 Plank Dr — Photo 4
1721 Plank Dr — Photo 5
1721 Plank Dr — Photo 6
1721 Plank Dr — Photo 7
1721 Plank Dr — Photo 8
1721 Plank Dr — Photo 9
1721 Plank Dr — Photo 10
1721 Plank Dr — Photo 11
1721 Plank Dr — Photo 12
1721 Plank Dr — Photo 13
1721 Plank Dr — Photo 14
1721 Plank Dr — Photo 15
1721 Plank Dr — Photo 16
1721 Plank Dr — Photo 17
1721 Plank Dr — Photo 18
1721 Plank Dr — Photo 19
1721 Plank Dr — Photo 20
1721 Plank Dr — Photo 21
1721 Plank Dr — Photo 22
1721 Plank Dr — Photo 23
1721 Plank Dr — Photo 24
1721 Plank Dr — Photo 25
1721 Plank Dr — Photo 26
1721 Plank Dr — Photo 27
1721 Plank Dr — Photo 28
1721 Plank Dr — Photo 29
1721 Plank Dr — Photo 30
1721 Plank Dr — Photo 31
1721 Plank Dr — Photo 32
1721 Plank Dr — Photo 33
1721 Plank Dr — Photo 34
1721 Plank Dr — Photo 35
1721 Plank Dr — Photo 36
1721 Plank Dr — Photo 37
1721 Plank Dr — Photo 38
1721 Plank Dr — Photo 39
1721 Plank Dr — Photo 40
1721 Plank Dr — Photo 41
1721 Plank Dr — Photo 42
1721 Plank Dr — Photo 43
1721 Plank Dr — Photo 44
1721 Plank Dr — Photo 45
1721 Plank Dr — Photo 46
1721 Plank Dr — Photo 47
1721 Plank Dr — Photo 48
1721 Plank Dr — Photo 49
1721 Plank Dr — Photo 50
1721 Plank Dr — Photo 51
1721 Plank Dr — Photo 52
1721 Plank Dr — Photo 53
1721 Plank Dr — Photo 54
1721 Plank Dr — Photo 55
1721 Plank Dr — Photo 56
1721 Plank Dr — Photo 57
1721 Plank Dr — Photo 58
1721 Plank Dr — Photo 59
1721 Plank Dr — Photo 60
1721 Plank Dr — Photo 61
1721 Plank Dr — Photo 62
1721 Plank Dr — Photo 63
1721 Plank Dr — Photo 64
1721 Plank Dr — Photo 65
1721 Plank Dr — Photo 66
1721 Plank Dr — Photo 67
1721 Plank Dr — Photo 68
1721 Plank Dr — Photo 69
1721 Plank Dr — Photo 70
1721 Plank Dr — Photo 71
1721 Plank Dr — Photo 72
1721 Plank Dr — Photo 73
1721 Plank Dr — Photo 74
Verified

$2,600/ mo
Doesn't include deposits and fees
4 beds2.5 baths3432 sqft house
Available July 31
1721 Plank Dr

Your booked tour

What you get

No petsParkingAir conditioning

Costs, fees, and lease terms

Pricing comparison

$702

At $2,600, this listing is priced $702 more than the current market rate for a 4 bedroom home in Blacksburg.

Pets

  • Dogs

    Not allowed
  • Cats

    Not allowed

The neighborhood

About the building

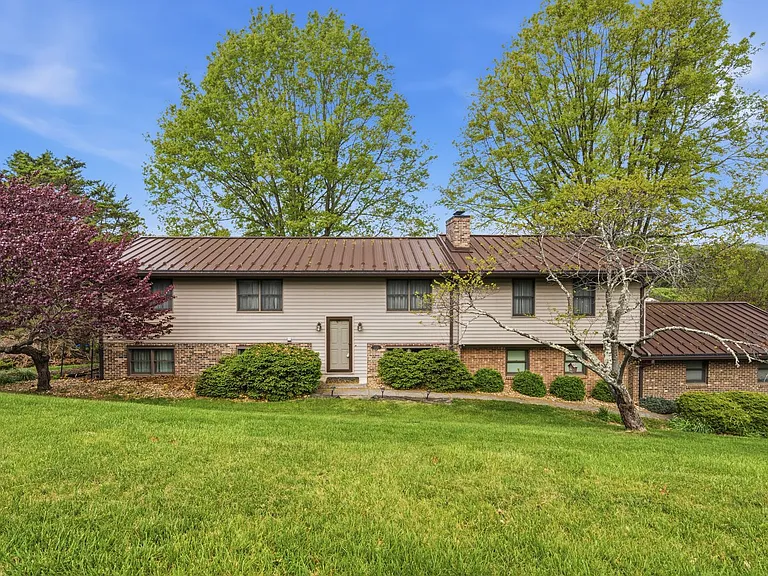
This spacious 5-bedroom, 3-bathroom home offers approximately 3,674 square feet of comfortable living space in one of Blacksburg's most desirable neighborhoods. With a large den, two fireplaces, and flexible rooms that easily adapt as a family room, home office, playroom, or media space, the layout gives you room to live, work, and gather without feeling crowded. Located in the exclusive Blacksburg Country Club Estates in the Ellett Valley, the home sits in a quiet, established setting with convenient access to the club's golf course, pool, dining, and tennis courts. You're just minutes from Virginia Tech, downtown Blacksburg, shopping, and restaurantsyet still enjoy a more private, peaceful atmosphere. Outside, a large yard, covered porch, and second-floor deck create multiple spots to relax in every season. A two-car garage plus a wide driveway provides plenty of parking, and a dedicated workshop/hobby room gives the resident tinkerer or craftsperson a space of their own. If you're looking for extra space, flexibility, and a well-regarded location, this home delivers. There is a non-refundable $78.50 application fee for each applicant 18 years old and over. All residents 18 years old and over must apply and be on the lease. - Applicant is notified that there is a lease preparation fee due when the lease is signed. - Residents must obtain renter's insurance for personal property and liability. - Residents will be charged a $24.99 per month fee for our Tenant Benefit Program. Real Property Management Insight has a brokerage relationship with the Landlord of this property and represents only the Landlord. Real Property Management Insight is committed to compliance with all federal, state, and local fair housing laws. Real Property Management Insight will not discriminate against any person because of race, color, religion, national origin, sex, familial status, disability, or any other specific classes protected by applicable laws. Real Property Management Insight will allow any reasonable accommodation or reasonable modification based upon a disability-related need. The person requesting any reasonable modification may be responsible for the related expenses.

The property manager

Real Property Management Insight
Verified listing

Nearby schools

Students who live in 1721 Plank Dr attend the following Montgomery County Public Schools (Unified School District) public schools:

GreatSchools ratings are based on test scores and additional metrics when available.

1721 Plank Dr

Verified listing

By contacting this property, you agree to our Terms of Use. Visit our Privacy Portal for more information. When you click “Send message”, we’ll send your inquiry to the property manager so they can reach out and answer your questions.

Find similar homes

Frequently asked questions

What is this home's pet policy?

There are no pets allowed at 1721 Plank Dr. Please contact the property manager for up to date pet policy and fee information.

Is there laundry in the house?

Please contact 1721 Plank Dr for information regarding laundry amenities.

Does the home offer parking?

Yes, 1721 Plank Dr provides parking.

What Blacksburg neighborhood is 1721 Plank Dr in?

Your new apartment would be located in the Blacksburg neighborhood.

What school district is this home in?

1721 Plank Dr is within the Montgomery County Public Schools. Check out the additional Nearby Schools for more boundary details.

When was this listing last updated?

The property manager updated this rental listing 51 minutes, 22 seconds ago.

Spot something off?Good catch. Flag it and help keep listings legit.