1721 Cherrywood Dr

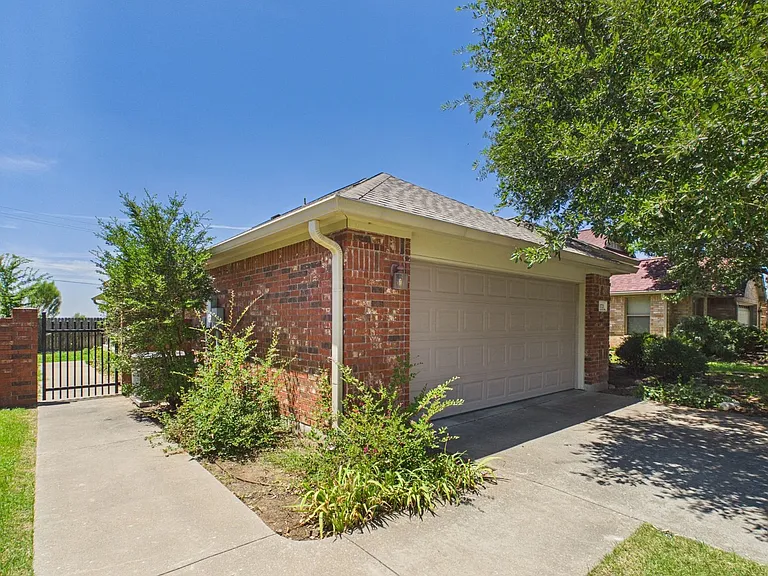
1721 Cherrywood Dr — Photo 1
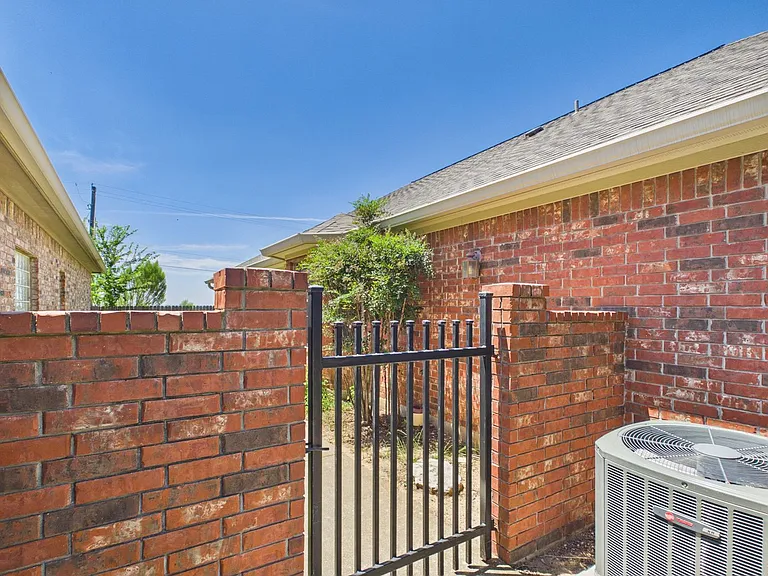
1721 Cherrywood Dr — Photo 2
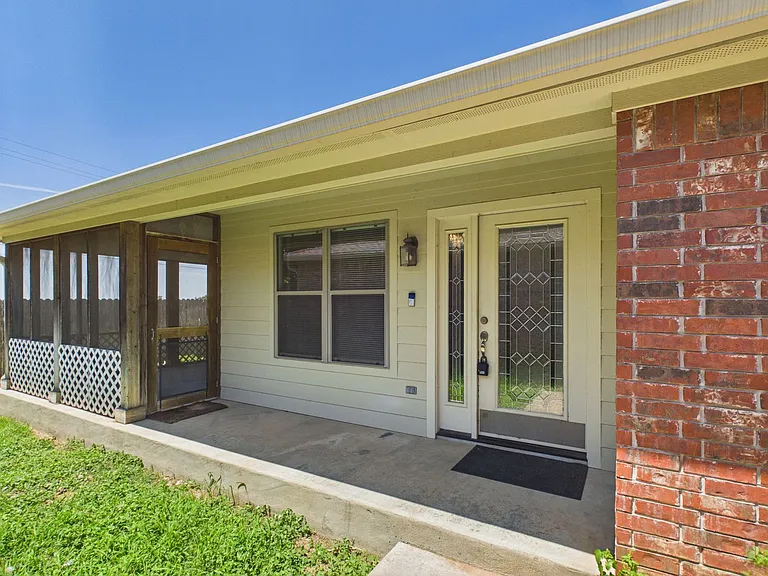
1721 Cherrywood Dr — Photo 3
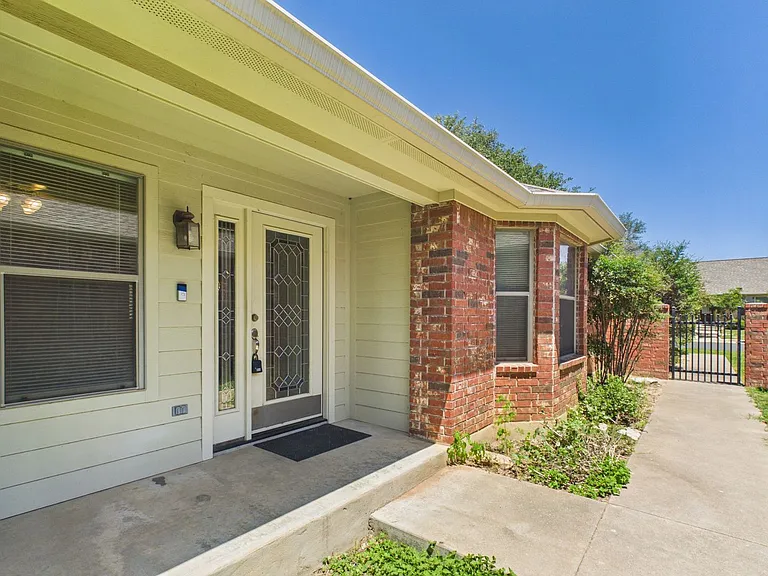
1721 Cherrywood Dr — Photo 4
1721 Cherrywood Dr — Photo 5
1721 Cherrywood Dr — Photo 6
1721 Cherrywood Dr — Photo 7
1721 Cherrywood Dr — Photo 8
1721 Cherrywood Dr — Photo 9
1721 Cherrywood Dr — Photo 10
1721 Cherrywood Dr — Photo 11
1721 Cherrywood Dr — Photo 12
1721 Cherrywood Dr — Photo 13
1721 Cherrywood Dr — Photo 14
1721 Cherrywood Dr — Photo 15
1721 Cherrywood Dr — Photo 16
1721 Cherrywood Dr — Photo 17
1721 Cherrywood Dr — Photo 18
1721 Cherrywood Dr — Photo 19
1721 Cherrywood Dr — Photo 20
1721 Cherrywood Dr — Photo 21
1721 Cherrywood Dr — Photo 22
1721 Cherrywood Dr — Photo 23
1721 Cherrywood Dr — Photo 24
1721 Cherrywood Dr — Photo 25
1721 Cherrywood Dr — Photo 26
1721 Cherrywood Dr — Photo 27
1721 Cherrywood Dr — Photo 28
1721 Cherrywood Dr — Photo 29
1721 Cherrywood Dr — Photo 30
1721 Cherrywood Dr — Photo 31
1721 Cherrywood Dr — Photo 32
1721 Cherrywood Dr — Photo 33
1721 Cherrywood Dr — Photo 34
1721 Cherrywood Dr — Photo 35
1721 Cherrywood Dr — Photo 36
1721 Cherrywood Dr — Photo 37
1721 Cherrywood Dr — Photo 38
1721 Cherrywood Dr — Photo 39

$2,095/ mo
Doesn't include deposits and fees
3 beds2 bathshouse
1721 Cherrywood Dr
Your booked tour

What you get

Costs, fees, and lease terms

The neighborhood

About the building

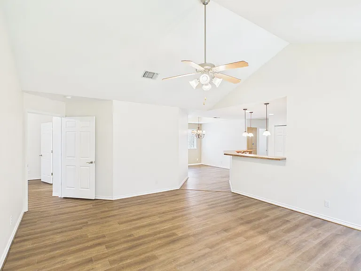
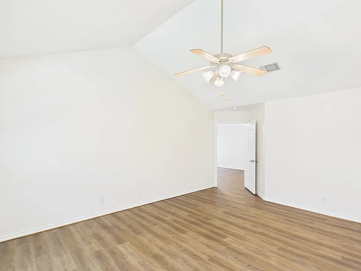
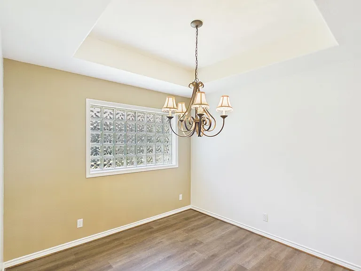
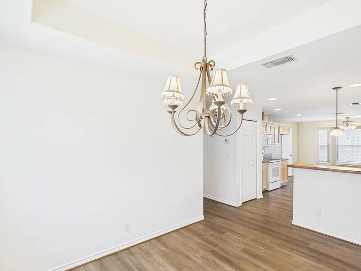
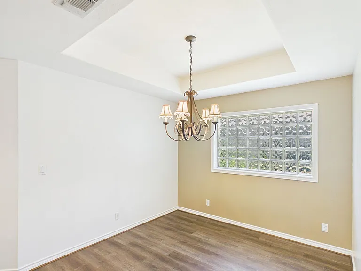
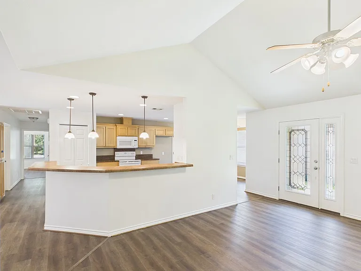
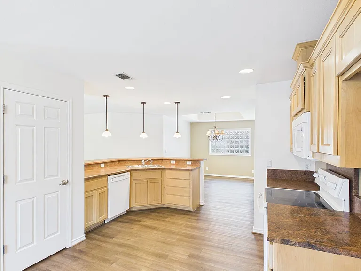
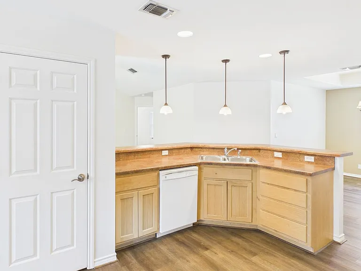
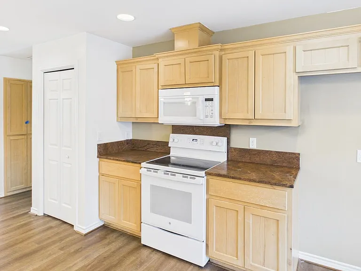
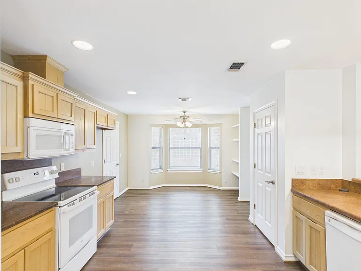
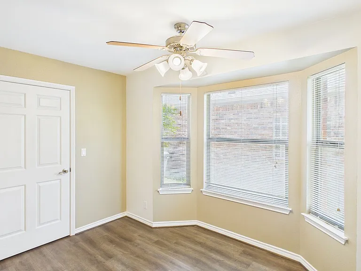
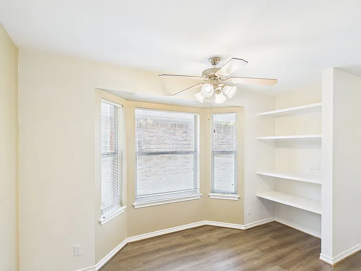
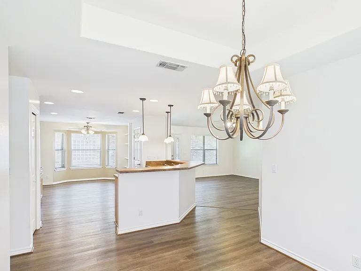
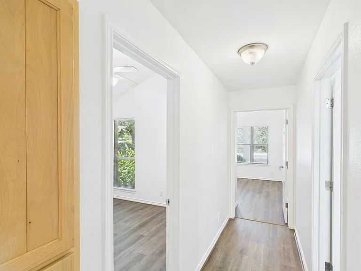
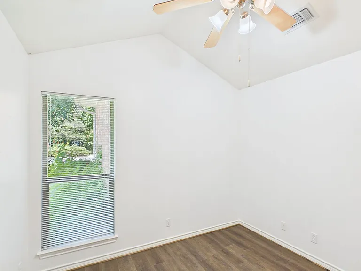
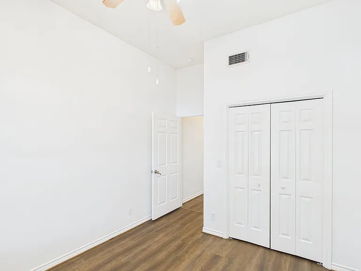
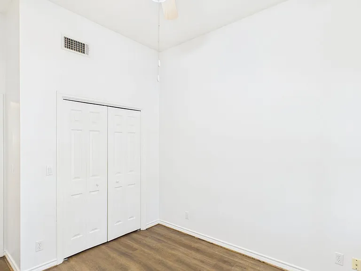
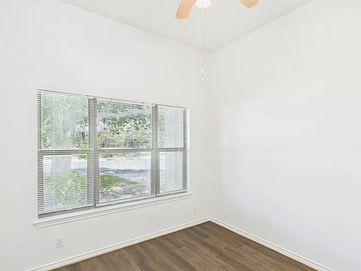
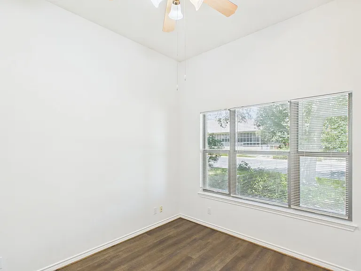
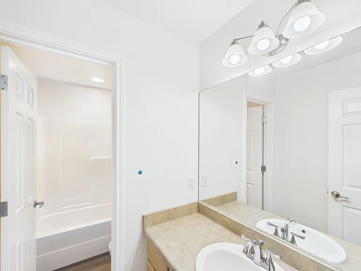
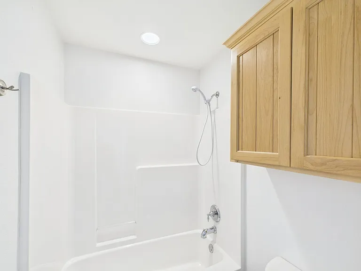
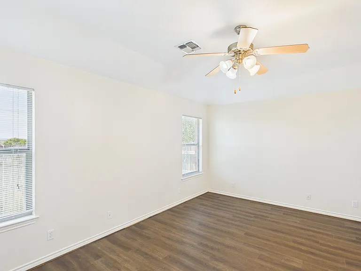
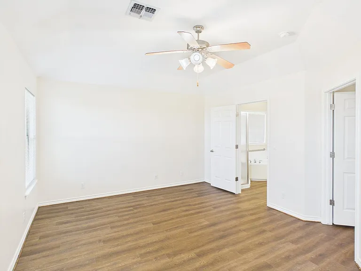
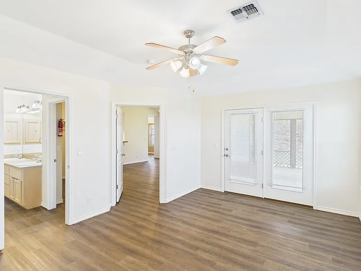
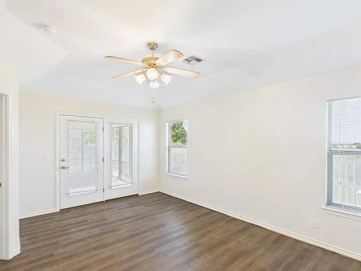
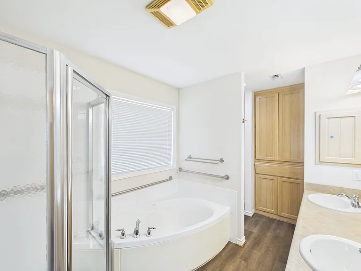
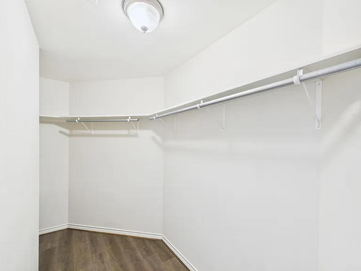
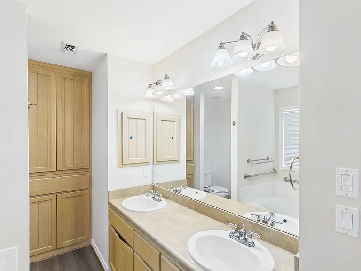
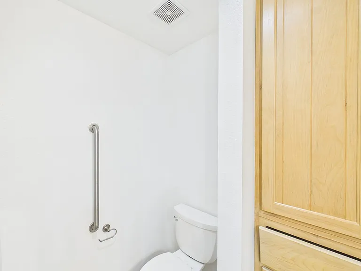
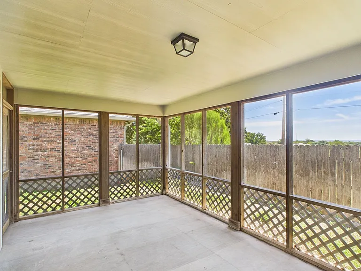
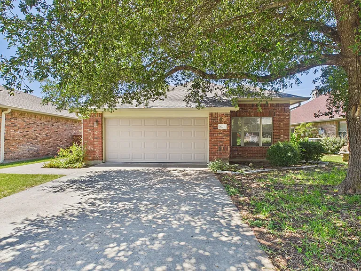
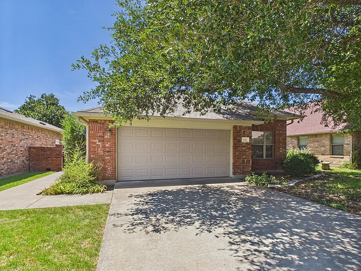
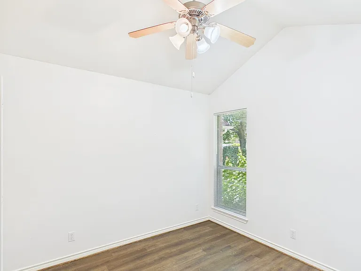
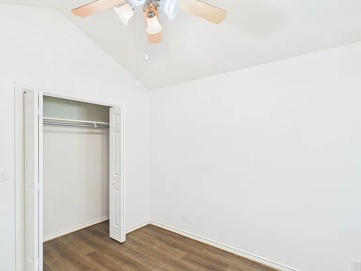
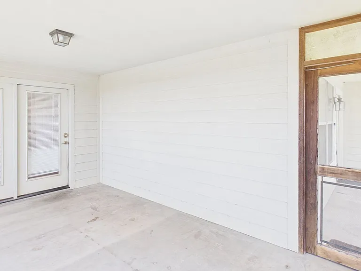
Designed with generous proportions and a thoughtfully arranged interior, this 3-bedroom, 2-bath residence is defined by expansive living spaces, abundant storage, and an open central living area. Upon entering, the home opens into a spacious living room that flows seamlessly into the kitchen, creating an impressive gathering space filled with natural lighting. Just beyond, a dedicated dining room provides a distinct setting for dining while maintaining the home's expansive interior. The kitchen is designed with both functionality and storage in mind, offering an remarkable amount of cabinetry, generous workspace, and a design that connects to the surrounding living areas. The home's attached garage also provides convenient everyday access and covered parking. The secondary bedrooms are positioned just off the main living space, each offering ample closet storage and easy access to the centrally located hallway bathroom. Privately situated on the opposite side of the home, the primary suite serves as a spacious retreat. The bedroom opens directly into an expansive screened sunroom, creating a remarkable extension of the interior living space. The en-suite bathroom is generously adorned with a large soaking tub, a separate walk-in shower, extensive cabinetry, and a spacious walk-in closet. From its expansive open-concept living areas and dedicated dining room to its exceptional storage and well-appointed primary suite, this residence delivers a thoughtfully designed interior with generous proportions throughout.

The property manager

Nearby schools

Students who live in 1721 Cherrywood Dr attend the following Fredericksburg Independent School District (Unified School District) public schools:
Showing 3 of 5 schools.

GreatSchools ratings are based on test scores and additional metrics when available.

1721 Cherrywood Dr
By contacting this property, you agree to our Terms of Use. Visit our Privacy Portal for more information. When you click “Send message”, we’ll send your inquiry to the property manager so they can reach out and answer your questions.
Find similar homes

Spot something off?Good catch. Flag it and help keep listings legit.