17201 Commons Crossing Dr

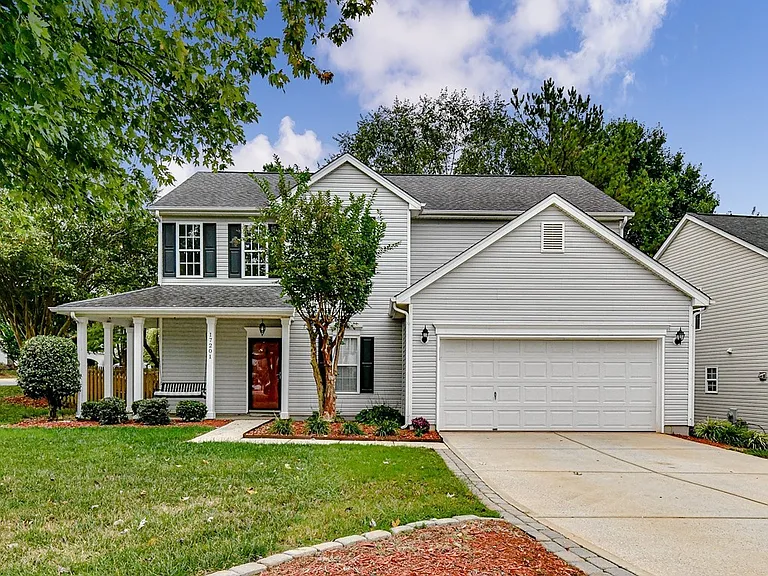
17201 Commons Crossing Dr — Photo 1
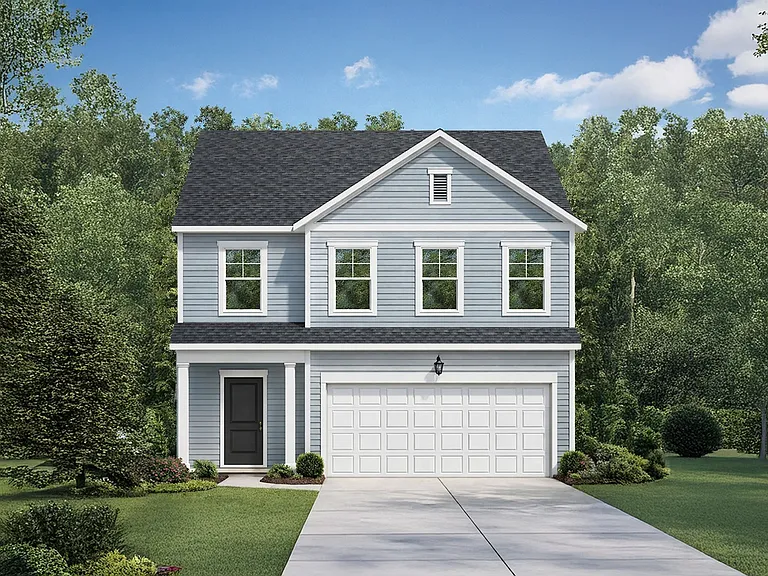
17201 Commons Crossing Dr — Photo 2
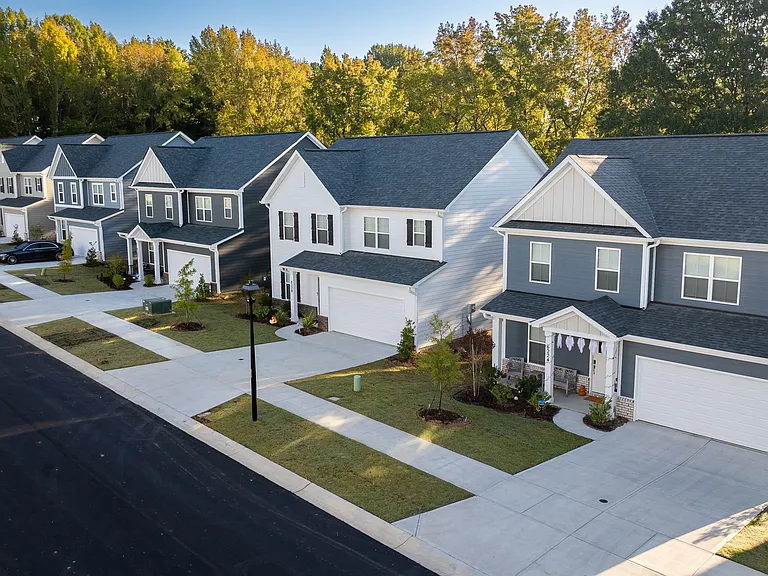
17201 Commons Crossing Dr — Photo 3
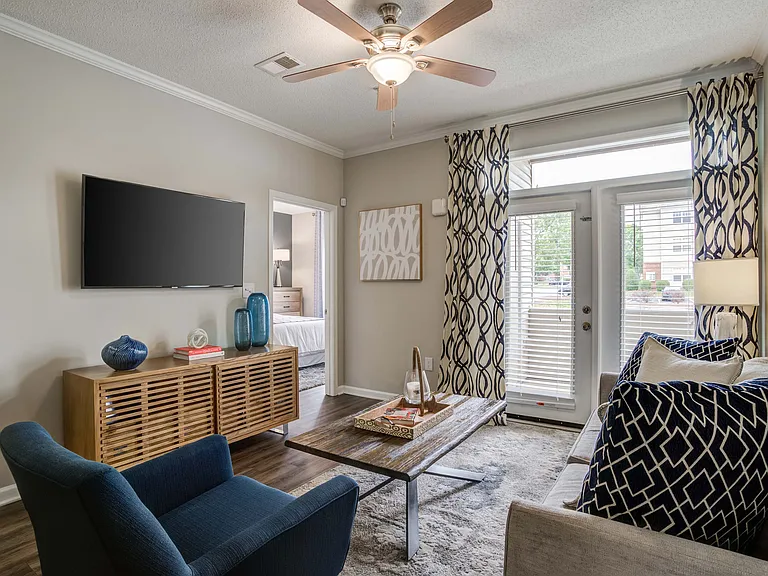
17201 Commons Crossing Dr — Photo 4
17201 Commons Crossing Dr — Photo 5
17201 Commons Crossing Dr — Photo 6
17201 Commons Crossing Dr — Photo 7
17201 Commons Crossing Dr — Photo 8
17201 Commons Crossing Dr — Photo 9
17201 Commons Crossing Dr — Photo 10
17201 Commons Crossing Dr — Photo 11
17201 Commons Crossing Dr — Photo 12
17201 Commons Crossing Dr — Photo 13
17201 Commons Crossing Dr — Photo 14
17201 Commons Crossing Dr — Photo 15
17201 Commons Crossing Dr — Photo 16
17201 Commons Crossing Dr — Photo 17
17201 Commons Crossing Dr — Photo 18
17201 Commons Crossing Dr — Photo 19
17201 Commons Crossing Dr — Photo 20
17201 Commons Crossing Dr — Photo 21
17201 Commons Crossing Dr — Photo 22
17201 Commons Crossing Dr — Photo 23
17201 Commons Crossing Dr — Photo 24
17201 Commons Crossing Dr — Photo 25
17201 Commons Crossing Dr — Photo 26
17201 Commons Crossing Dr — Photo 27
17201 Commons Crossing Dr — Photo 28
17201 Commons Crossing Dr — Photo 29
17201 Commons Crossing Dr — Photo 30
17201 Commons Crossing Dr — Photo 31
17201 Commons Crossing Dr — Photo 32
17201 Commons Crossing Dr — Photo 33
17201 Commons Crossing Dr — Photo 34
17201 Commons Crossing Dr — Photo 35
17201 Commons Crossing Dr — Photo 36
17201 Commons Crossing Dr — Photo 37
17201 Commons Crossing Dr — Photo 38
17201 Commons Crossing Dr — Photo 39
17201 Commons Crossing Dr — Photo 40
17201 Commons Crossing Dr — Photo 41
17201 Commons Crossing Dr — Photo 42

$2,599/ mo
Doesn't include deposits and fees
4 beds3 baths1990 sqft house
Available September 1
17201 Commons Crossing Dr

Your booked tour

What you get

Pet-friendlyIn-unit laundryParkingAir conditioning

Costs, fees, and lease terms

Lease terms

Available starting September 1, 2026. Preferred lease term is 24 months. Security deposit equal to one month's rent is due at lease signing. Tenant is responsible for all utilities and lawn maintenance. No smoking or vaping is permitted inside the home. Pets are welcome with landlord approval. Maximum of one cat or one small dog (under 40 lbs). A one-time non-refundable pet fee of $300 and pet rent of $30/month apply. No large dogs or aggressive breeds. All applicants age 18 and older must complete a Zillow application. Minimum credit score of 650, gross household income of at least three times the monthly rent, no prior evictions, and satisfactory rental history are required. Property is subject to HOA rules and regulations. Tenant is expected to maintain the home in a clean and well-kept condition throughout the lease term. Renter's insurance is required for the duration of the lease.

Pets

  • Dogs

    Allowed
    Number allowed1
  • Cats

    Allowed
    Number allowed1

The neighborhood

About the building

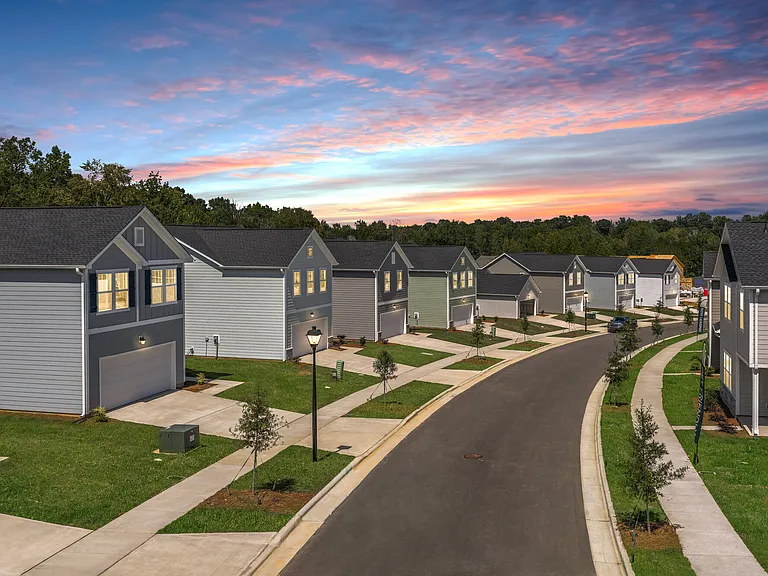
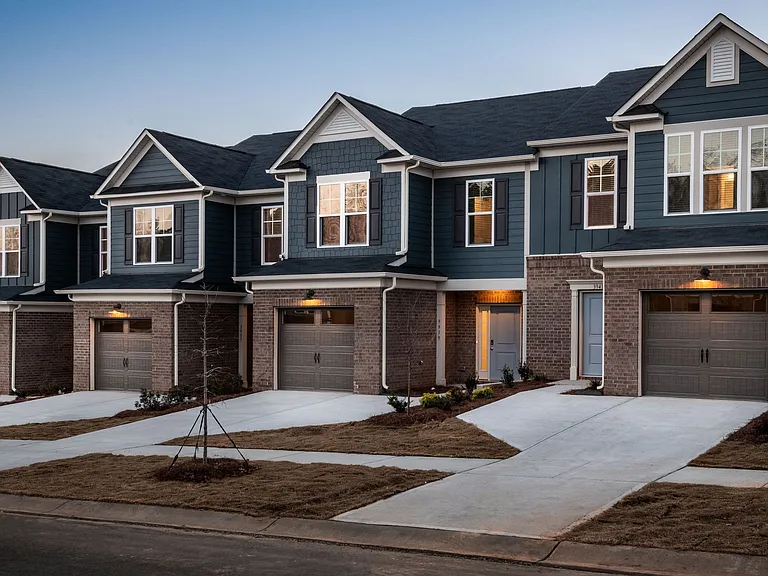
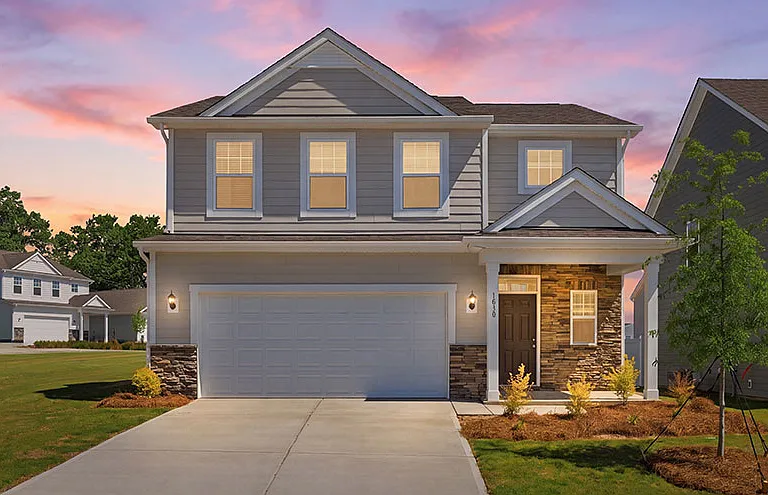
Beautiful 4-bedroom, 2.5-bath home in the highly desirable Blakeney area! This well-maintained home offers an open and functional floor plan with hardwood floors throughout the main level. The spacious kitchen features granite countertops, abundant cabinet and counter space, and includes all major appliances. The main-level primary suite offers a walk-in closet, dual vanity, soaking tub, and separate walk-in shower. Upstairs you'll find three generously sized bedrooms and a full bathroom, providing plenty of space for family, guests, or a home office. A convenient main-floor laundry room adds everyday functionality. Enjoy outdoor living in the fully fenced backyard, perfect for relaxing, entertaining, or playing. Located on a desirable corner lot, the home is just minutes from Blakeney Shopping Center, restaurants, grocery stores, I-485, and other everyday conveniences. Residents also enjoy access to the community pool, clubhouse, and playground, along with highly rated schools. Rental Terms: * Rent: $2,599/month * Minimum credit score: 650 * Gross household income: at least 3x monthly rent * Zillow application required for all applicants age 18+ * No prior evictions * Tenant responsible for utilities and lawn maintenance * Subject to HOA rules * Pets considered with landlord approval (pet fees apply)

The property manager

Nearby schools

Students who live in 17201 Commons Crossing Dr attend the following Charlotte-Mecklenburg School District (Unified School District) public schools:

GreatSchools ratings are based on test scores and additional metrics when available.

17201 Commons Crossing Dr

By contacting this property, you agree to our Terms of Use. Visit our Privacy Portal for more information. When you click “Send message”, we’ll send your inquiry to the property manager so they can reach out and answer your questions.

Find similar homes

Spot something off?Good catch. Flag it and help keep listings legit.