172 Bentwater Loop

172 Bentwater Loop — Photo 1
172 Bentwater Loop — Photo 2
172 Bentwater Loop — Photo 3
172 Bentwater Loop — Photo 4
172 Bentwater Loop — Photo 5
172 Bentwater Loop — Photo 6
172 Bentwater Loop — Photo 7
172 Bentwater Loop — Photo 8
172 Bentwater Loop — Photo 9
172 Bentwater Loop — Photo 10
172 Bentwater Loop — Photo 11
172 Bentwater Loop — Photo 12
172 Bentwater Loop — Photo 13
172 Bentwater Loop — Photo 14
172 Bentwater Loop — Photo 15
172 Bentwater Loop — Photo 16
172 Bentwater Loop — Photo 17
172 Bentwater Loop — Photo 18

This pad was taken off the market on 05/28/26.Explore listings in the same area.
$2,399/ mo
Doesn't include deposits and fees
3 beds2 baths1298 sqft house
No longer available
172 Bentwater Loop

Your booked tour

What you get

Pet-friendlyLaundryParkingAir conditioning

Costs, fees, and lease terms

Lease terms

Residents responsible for utilities ! Non smoking community. Includes oven / stove, dishwasher, microwave and has washer and dryer hook ups ( gas or electric ) , hook up for fridge ( standard size ). 12 Mo. Initial lease term ! Pet friendly: Max 2 pets up to 40.00 LBS

Pricing comparison

$595

At $2,399, this listing is priced $595 more than the current market rate for a 3 bedroom home in Chico.

Pets

  • Dogs

    Allowed
    Number allowed1
  • Cats

    Allowed
    Number allowed1

The neighborhood

About the building

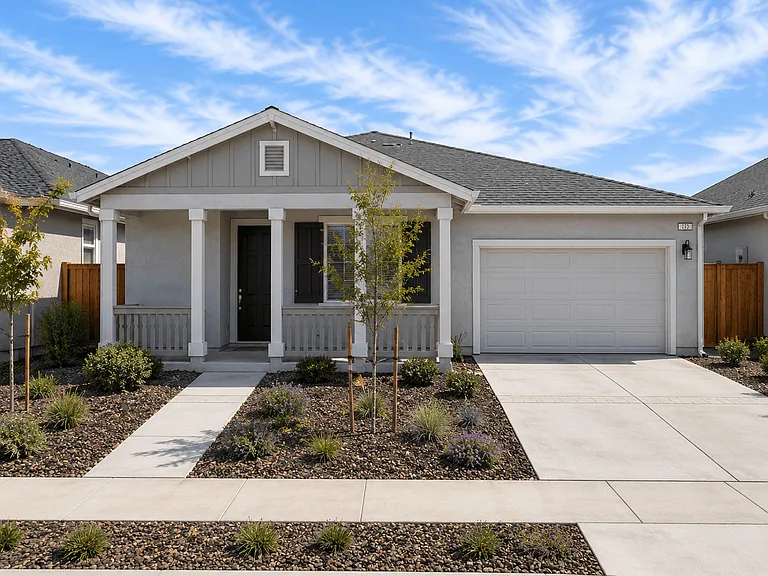
172 Bentwater Loop - "Trinity " Thoughtfully Designed Single-Story Living Welcome to the beautifully designed Trinity floor plan, offering approximately 1,298 square feet of comfortable and efficient living space. This charming single-story home features 3 bedrooms and 2 bathrooms, making it perfect for families or those looking to downsize without sacrificing functionality. Step inside to discover a bright and open-concept layout, where the great room flows seamlessly into the dining area and kitchen, creating an ideal space for entertaining or everyday living. The kitchen is centrally located with easy access to all main living areas, ensuring convenience and connection. The private master suite is thoughtfully positioned away from the secondary bedrooms, offering a peaceful retreat complete with a spacious layout and walk-in closet. Two additional bedrooms provide flexibility for guests, a home office, or growing households. Additional highlights include: 2-car garage with direct home access Dedicated laundry area for added convenience Covered front porch for welcoming curb appeal Smart use of space with well-defined living zones With multiple exterior elevation options, the Trinity plan blends modern style with timeless charm, all within a manageable footprint designed for todays lifestyle.

The property manager

Nearby schools

Find similar homes

Spot something off?Good catch. Flag it and help keep listings legit.