1719 NW 93rd St

1719 NW 93rd St — Photo 1
1719 NW 93rd St — Photo 2
1719 NW 93rd St — Photo 3
1719 NW 93rd St — Photo 4
1719 NW 93rd St — Photo 5
1719 NW 93rd St — Photo 6
1719 NW 93rd St — Photo 7
1719 NW 93rd St — Photo 8
1719 NW 93rd St — Photo 9
1719 NW 93rd St — Photo 10
1719 NW 93rd St — Photo 11
1719 NW 93rd St — Photo 12
1719 NW 93rd St — Photo 13
1719 NW 93rd St — Photo 14
1719 NW 93rd St — Photo 15
1719 NW 93rd St — Photo 16
1719 NW 93rd St — Photo 17
1719 NW 93rd St — Photo 18
1719 NW 93rd St — Photo 19
Verified

$2,895/ mo
Doesn't include deposits and fees
4 beds3 baths2322 sqft house
Available August 7
1719 NW 93rd St
Your booked tour

What you get

Pet-friendlyIn-unit laundryParking

Costs, fees, and lease terms

Pets

  • Dogs

    Allowed
  • Cats

    Allowed

The neighborhood

About the building

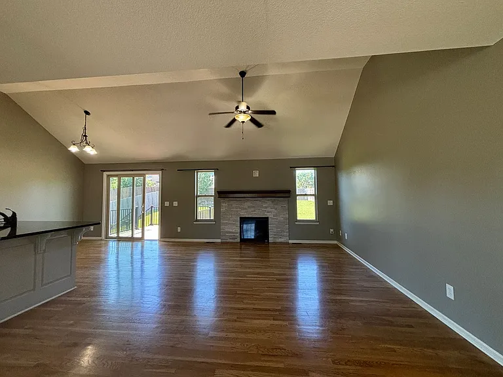
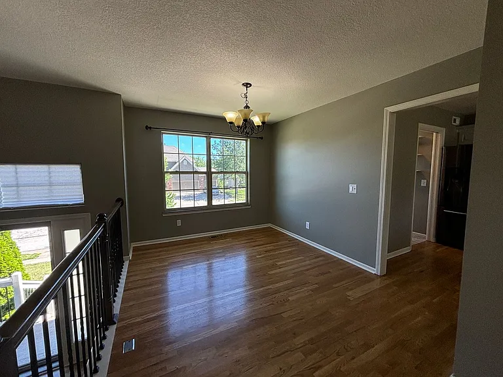
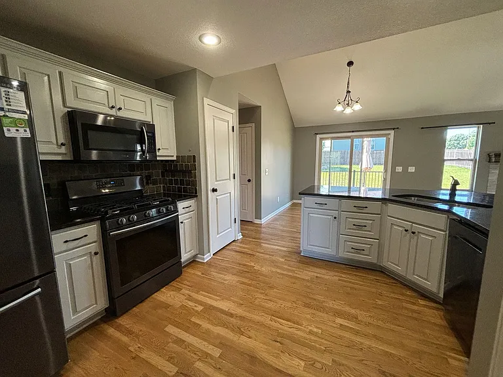
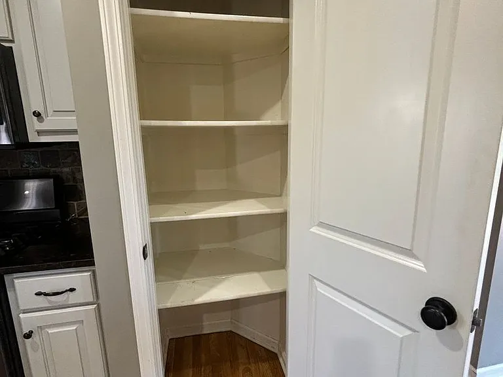
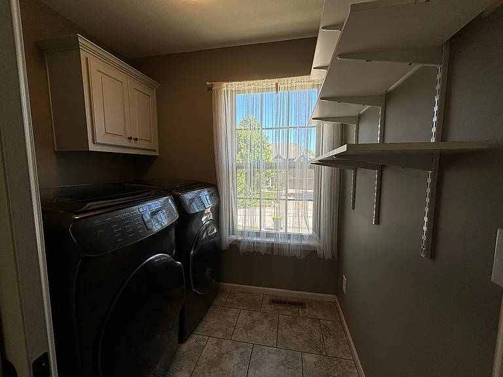
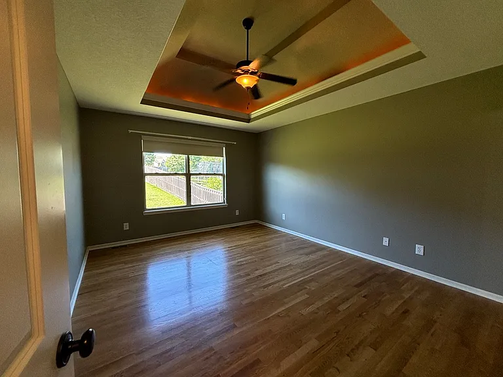
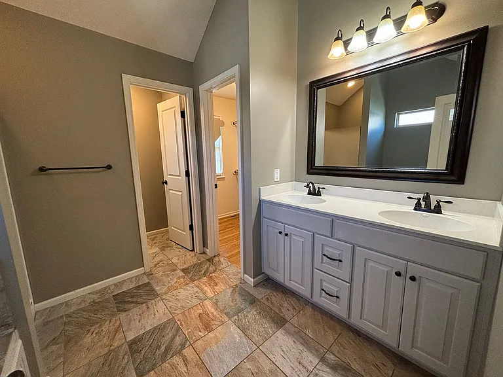
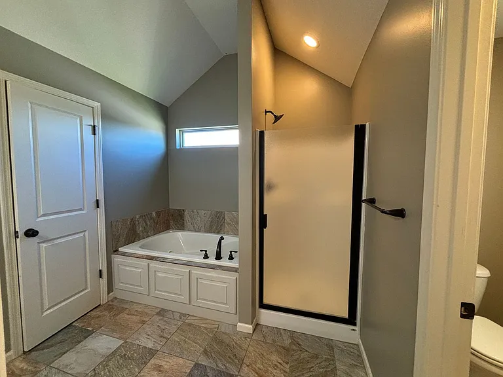
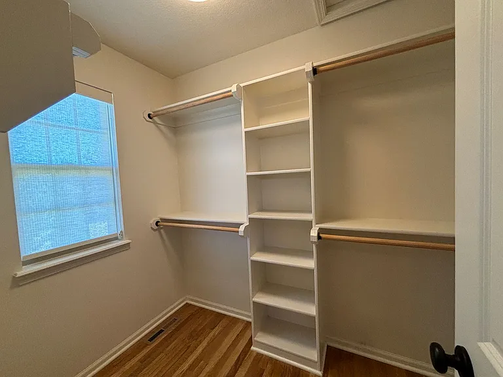
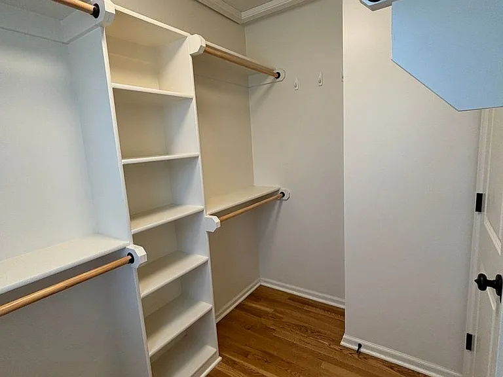
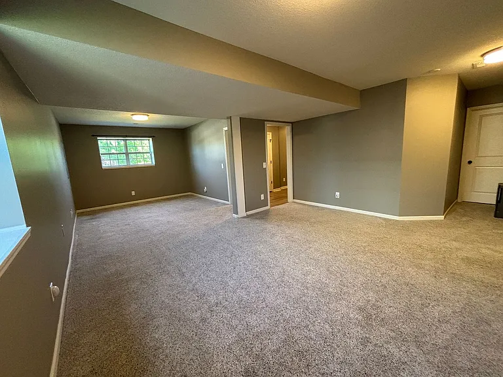
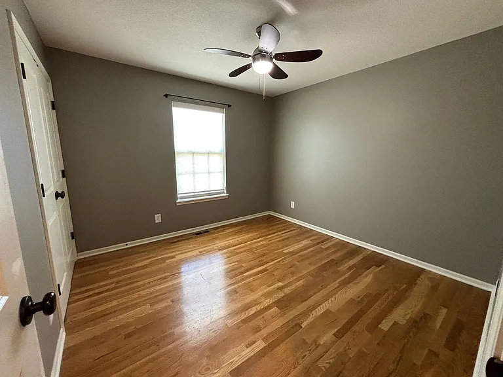
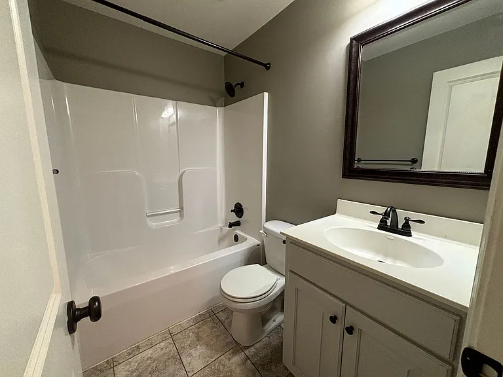
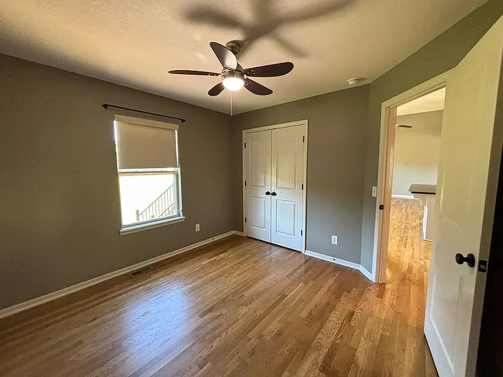
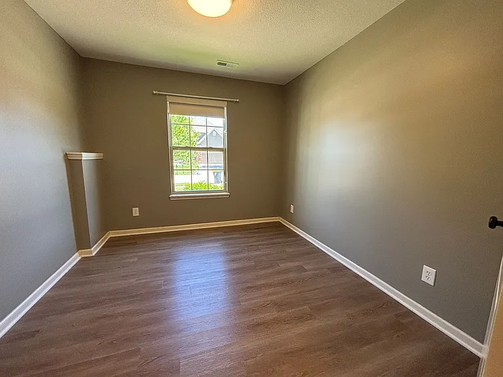
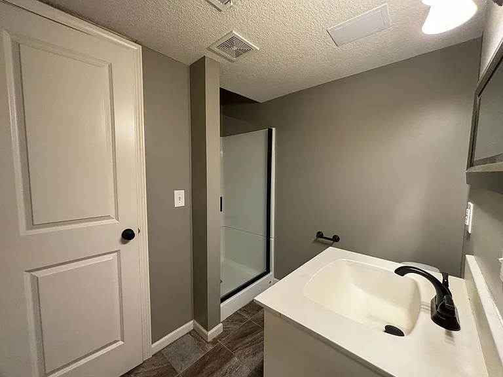
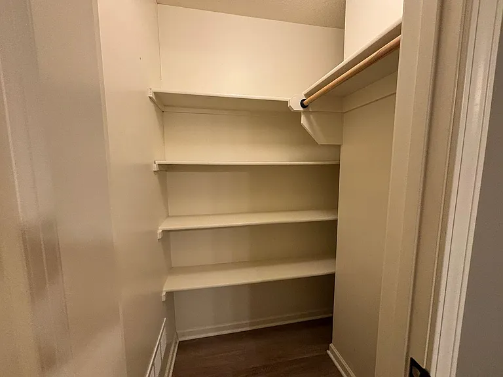
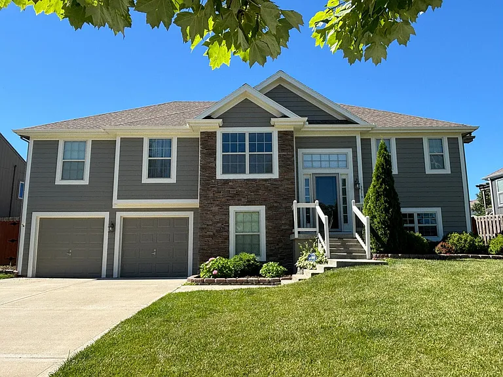
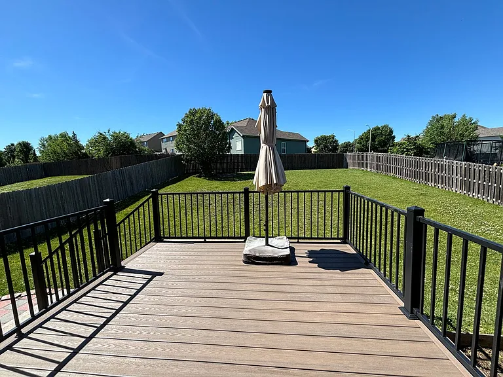
Available now: a 4-bedroom, 3-bath single family for rent with an attached two-car garage and fenced backyard in Kansas City , MO Welcome to this gorgeous newer split-entry home offering 4 bedrooms, 3 full bathrooms, over 2,300 square feet of living space, and an oversized 2-car garage. Located in a desirable Platte County neighborhood with highly rated schools, this bright and spacious home is designed for comfortable everyday living and entertaining. The open-concept kitchen features granite countertops, white cabinetry, a pantry, stainless steel appliances, and a convenient laundry room with a front-load washer and dryer included. The main level showcases beautiful hardwood floors throughout the entry, stairs, and living areas, along with a vaulted living room featuring a cozy fireplace, a formal dining room, and a sunny breakfast area. The spacious primary suite offers a walk-in closet and a private bathroom with double vanities, a jetted soaking tub, and a separate shower. The fully finished lower level includes a large daylight family and recreation room, a fourth bedroom, a full bathroom, and a storage room, providing flexible space for guests, a home office, or additional living areas. Step outside to enjoy the fenced backyard and large deck, perfect for entertaining, outdoor dining, or relaxing. With modern finishes, generous living space, and an excellent location, this beautiful home is ready to welcome you. HOME FEATURES 4 bedrooms and 3 bathrooms | 2,322 square feet | Built in 2014 Attached two-car garage plus driveway parking Open-concept kitchen, dining, and living area Stone countertops and large kitchen island with breakfast-bar seating Stainless-steel refrigerator, range, dishwasher, and microwave Central heating and air conditioning Washer/dryer included Optional high-speed internet service available Cats and dogs welcome, subject to applicable screening and pet terms. (Assistance/service animals are not pets and are considered in accordance with applicable fair-housing laws. LOCATION This single family is located near N Fountain Hills Dr and N Bell St, with convenient access to N Platte Purchase Dr and surrounding Kansas City destinations. Cooper's Hawk Winery & Restaurant is approximately 0.4 miles away for local dining . Costco Wholesale is 1.1 miles away for everyday grocery and shopping. RENTAL DETAILS Residents are responsible for utilities. Security deposit: One month's rent. One-time application fee: $69 | One-time administrative fee: $199 Pet fee: $250 one-time fee plus $25 per month per pet. Lease term: Contact the leasing team for current available lease options. SCREENING & DEPOSIT POLICY All applications are evaluated consistently under the property's published resident-selection criteria and applicable law. Standard approval requires a credit score of 600 or higher, together with satisfaction of the applicable income, rental-history, and other screening requirements. Applicants with a credit score of 575599 may be eligible for conditional approval, subject to the full screening criteria. Applicants must also meet the income and rental-history requirements in the published screening criteria. Conditional approvals may require an additional security deposit equal to one month's rent or a qualified co-signer. EQUAL HOUSING OPPORTUNITY Northpoint Asset Management and the property owner support the principles of the Fair Housing Act and provide equal housing opportunities to all applicants without discrimination based on any characteristic protected by federal, state, or local law. Property details, measurements, features, pricing, availability, fees, and policies should be independently confirmed before applying or signing a lease. Photos may represent the property at a prior point in time. All applications should be submitted through AppFolio.

The property manager

Northpoint
Verified listing

Nearby schools

Students who live in 1719 NW 93rd St attend the following Platte County R-iii School District (Unified School District) public schools:

GreatSchools ratings are based on test scores and additional metrics when available.

1719 NW 93rd St

Verified listing

By contacting this property, you agree to our Terms of Use. Visit our Privacy Portal for more information. When you click “Send message”, we’ll send your inquiry to the property manager so they can reach out and answer your questions.

Find similar homes

Frequently asked questions

What is this home's pet policy?

There are cats and dogs allowed at 1719 NW 93rd St. Please contact the property manager for up to date pet policy and fee information.

Is there laundry in the house?

This building offers in unit laundry.

Does the home offer parking?

Yes, 1719 NW 93rd St provides parking.

What Kansas City neighborhood is 1719 NW 93rd St in?

Your new apartment would be located in the Outer Gashland neighborhood.

What school district is this home in?

1719 NW 93rd St is within the Platte County R-iii School District. Check out the additional Nearby Schools for more boundary details.

When was this listing last updated?

The property manager updated this rental listing 1 hour, 36 minutes ago.

Spot something off?Good catch. Flag it and help keep listings legit.