1716 Friesian Loop

1716 Friesian Loop — Photo 1
1716 Friesian Loop — Photo 2
1716 Friesian Loop — Photo 3
1716 Friesian Loop — Photo 4
1716 Friesian Loop — Photo 5
1716 Friesian Loop — Photo 6
1716 Friesian Loop — Photo 7
1716 Friesian Loop — Photo 8
1716 Friesian Loop — Photo 9
1716 Friesian Loop — Photo 10
1716 Friesian Loop — Photo 11
1716 Friesian Loop — Photo 12
1716 Friesian Loop — Photo 13
1716 Friesian Loop — Photo 14
1716 Friesian Loop — Photo 15
1716 Friesian Loop — Photo 16
1716 Friesian Loop — Photo 17
1716 Friesian Loop — Photo 18
1716 Friesian Loop — Photo 19
1716 Friesian Loop — Photo 20
1716 Friesian Loop — Photo 21
1716 Friesian Loop — Photo 22
1716 Friesian Loop — Photo 23
1716 Friesian Loop — Photo 24
1716 Friesian Loop — Photo 25
1716 Friesian Loop — Photo 26
1716 Friesian Loop — Photo 27
1716 Friesian Loop — Photo 28
1716 Friesian Loop — Photo 29
1716 Friesian Loop — Photo 30

$2,650/ mo
Doesn't include deposits and fees
5 beds2.5 baths2324 sqft house
Available July 1
1716 Friesian Loop

Your booked tour

What you get

Pet-friendlyLaundryParkingAir conditioning

Costs, fees, and lease terms

Lease terms

No smoking Pets okay; anything over 25lbs is subject to owner approval 300.00 Refundable pet deposit PER PET 50.00 Non-refundable application fee for anyone over the age of 18

Pricing comparison

$196

At $2,650, this listing is priced $196 more than the current market rate for a 5 bedroom home in Harker Heights.

Pets

  • Dogs

    Allowed
    Number allowed1
  • Cats

    Allowed
    Number allowed1

The neighborhood

About the building

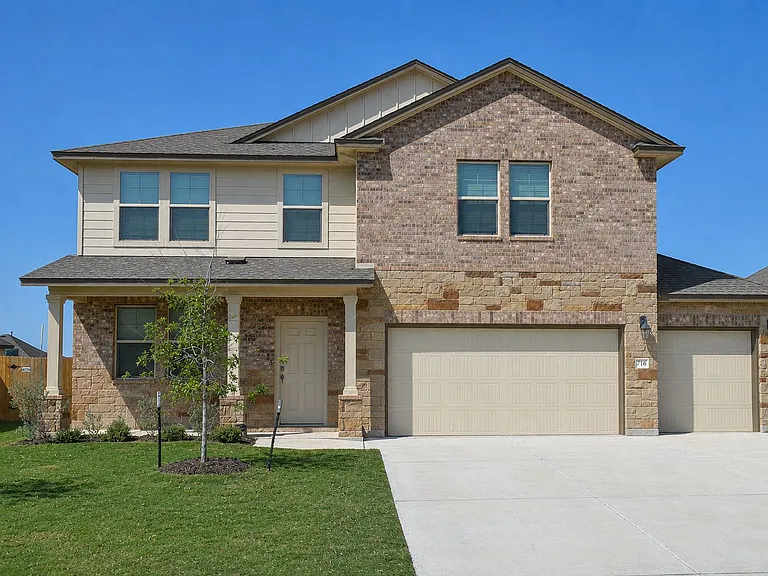
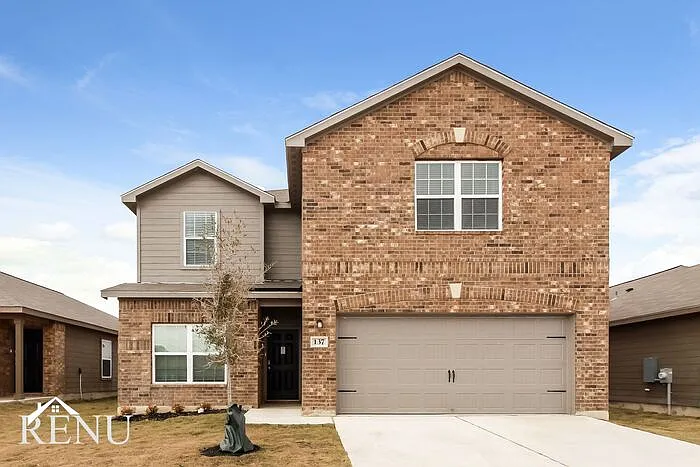
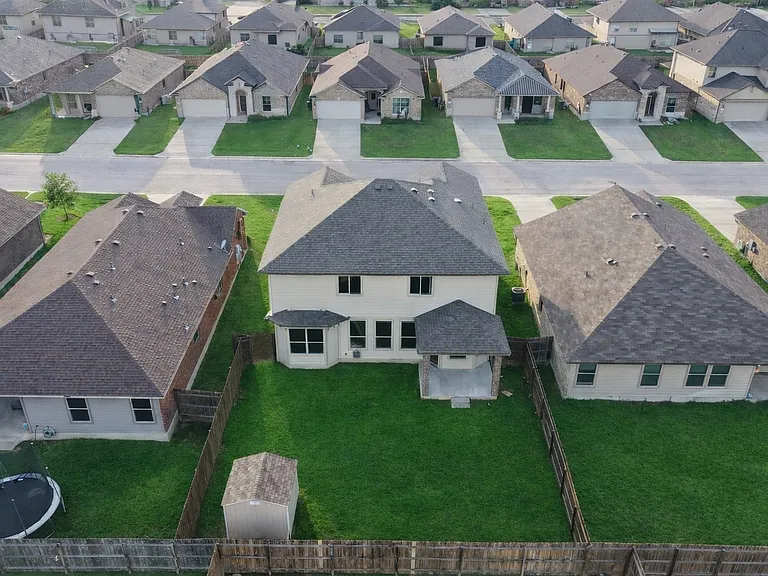
This spacious 5-bedroom, 2.5-bath, two-story home offers a beautiful open-concept layout designed for both comfort and functionality. The well-sized living room flows seamlessly into the kitchen, which features a bar-top island and sleek stainless steel appliances perfect for entertaining or everyday living. Just off the kitchen, you will find a separate dining area with direct access to the backyard. Upstairs, all bedrooms are comfortably carpeted. The generously sized primary suite includes a private en suite bathroom and a walk-in closet. The secondary bedrooms are all well-proportioned and share a spacious full bathroom. A versatile loft area upstairs provides additional living space ideal for a game room, office, or lounge. The large backyard is fully enclosed with a wood privacy fence, offering plenty of room for outdoor activities. Completing the home is a 3-car garage, providing ample parking and storage space.

The property manager

Nearby schools

Students who live in 1716 Friesian Loop attend the following Killeen Independent School District (Unified School District) public schools:

GreatSchools ratings are based on test scores and additional metrics when available.

1716 Friesian Loop

By contacting this property, you agree to our Terms of Use. Visit our Privacy Portal for more information. When you click “Send message”, we’ll send your inquiry to the property manager so they can reach out and answer your questions.

Find similar homes

Spot something off?Good catch. Flag it and help keep listings legit.