17143 Summer Hollow Dr

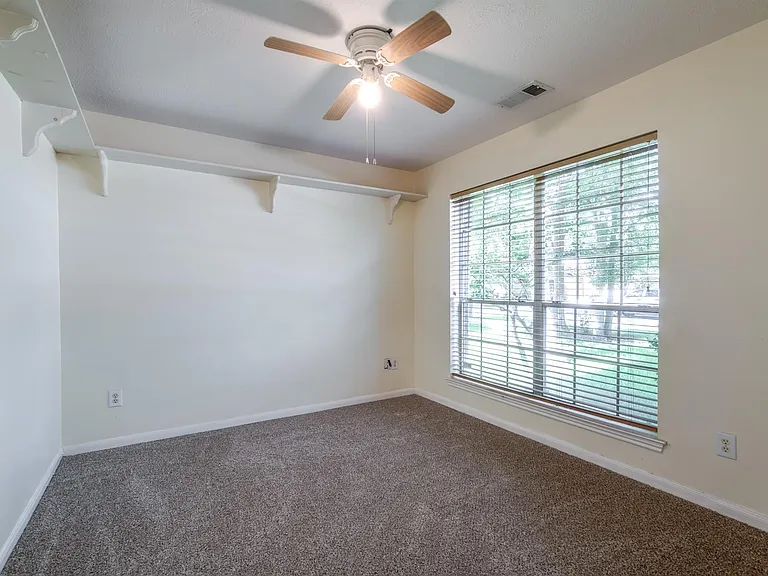
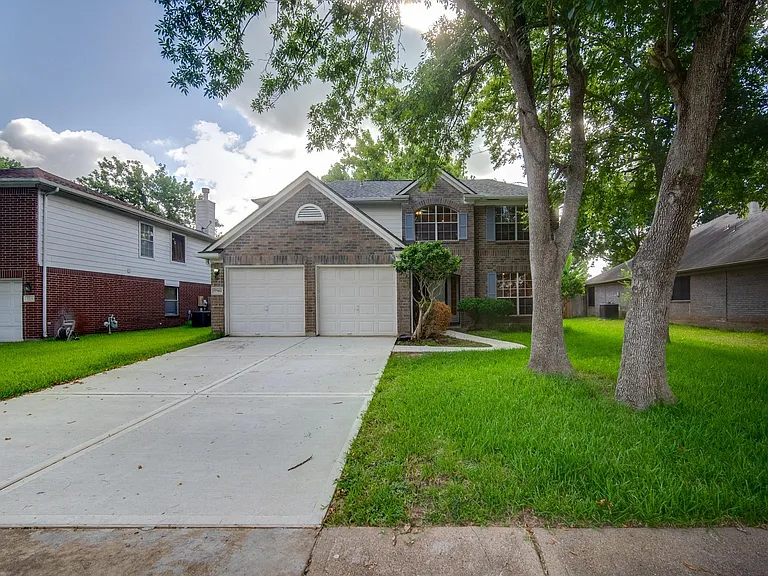
17143 Summer Hollow Dr — Photo 1
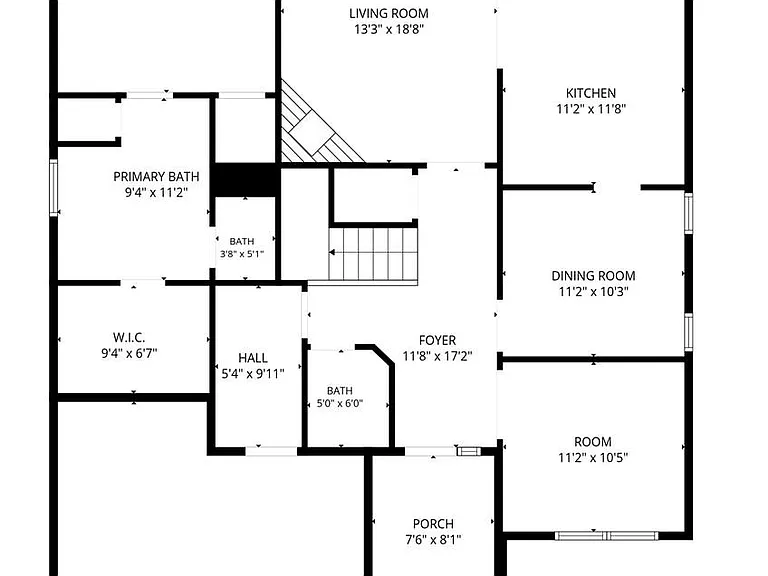
17143 Summer Hollow Dr — Photo 2
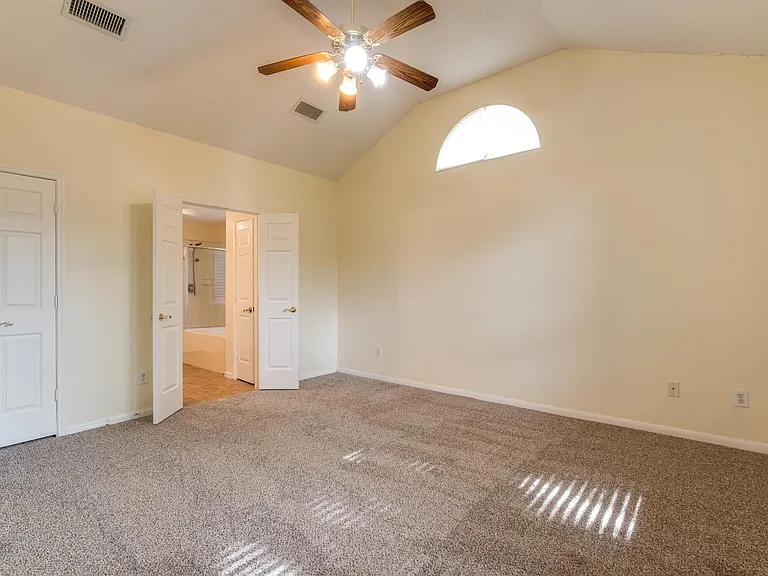
17143 Summer Hollow Dr — Photo 3
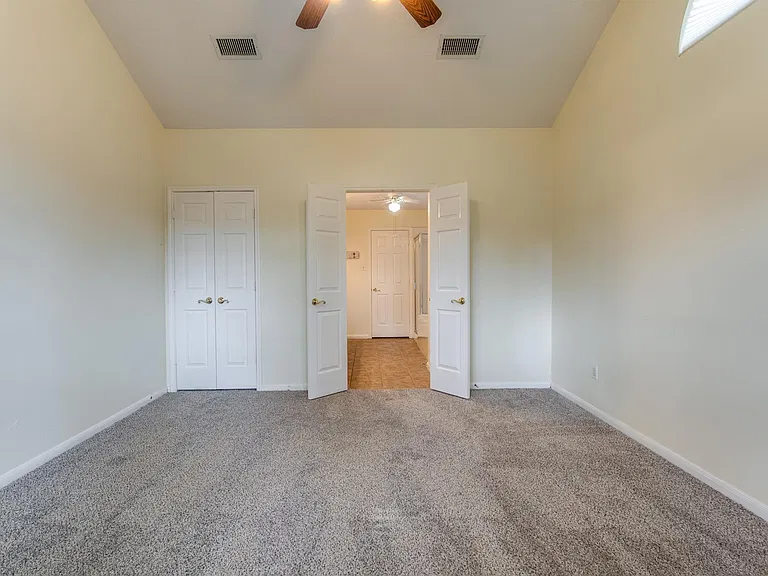
17143 Summer Hollow Dr — Photo 4
17143 Summer Hollow Dr — Photo 5
17143 Summer Hollow Dr — Photo 6
17143 Summer Hollow Dr — Photo 7
17143 Summer Hollow Dr — Photo 8
17143 Summer Hollow Dr — Photo 9
17143 Summer Hollow Dr — Photo 10
17143 Summer Hollow Dr — Photo 11
17143 Summer Hollow Dr — Photo 12
17143 Summer Hollow Dr — Photo 13
17143 Summer Hollow Dr — Photo 14
17143 Summer Hollow Dr — Photo 15
17143 Summer Hollow Dr — Photo 16
17143 Summer Hollow Dr — Photo 17
17143 Summer Hollow Dr — Photo 18
17143 Summer Hollow Dr — Photo 19
17143 Summer Hollow Dr — Photo 20
17143 Summer Hollow Dr — Photo 21
17143 Summer Hollow Dr — Photo 22
17143 Summer Hollow Dr — Photo 23
17143 Summer Hollow Dr — Photo 24
17143 Summer Hollow Dr — Photo 25
17143 Summer Hollow Dr — Photo 26
17143 Summer Hollow Dr — Photo 27
17143 Summer Hollow Dr — Photo 28
17143 Summer Hollow Dr — Photo 29
17143 Summer Hollow Dr — Photo 30
17143 Summer Hollow Dr — Photo 31
17143 Summer Hollow Dr — Photo 32
17143 Summer Hollow Dr — Photo 33
17143 Summer Hollow Dr — Photo 34
17143 Summer Hollow Dr — Photo 35
17143 Summer Hollow Dr — Photo 36

$2,200/ mo
Doesn't include deposits and fees
4 beds2.5 baths2425 sqft house
17143 Summer Hollow Dr
Your booked tour

What you get

ParkingAir conditioning

Costs, fees, and lease terms

Lease terms

Long Term,12 Months

The neighborhood

About the building

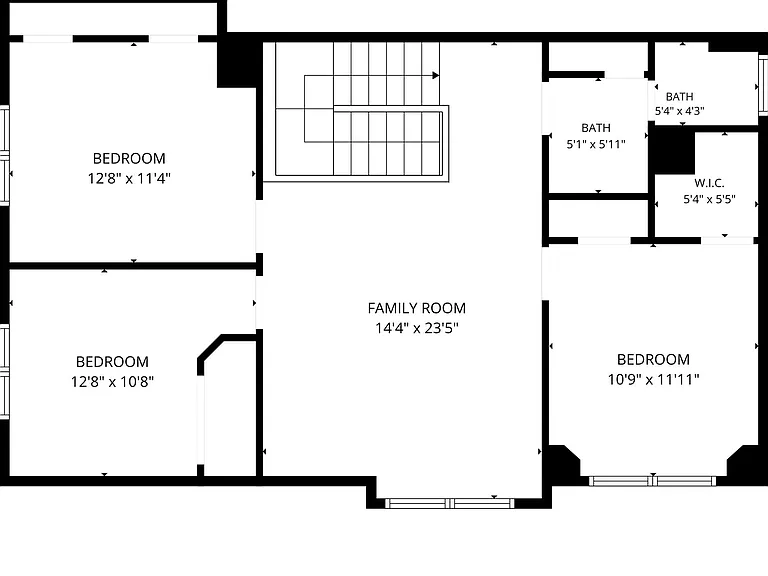
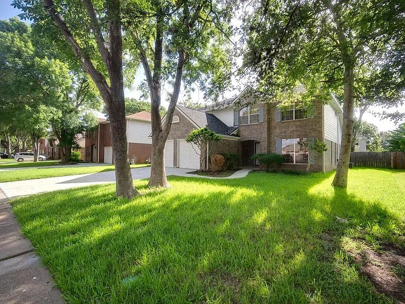
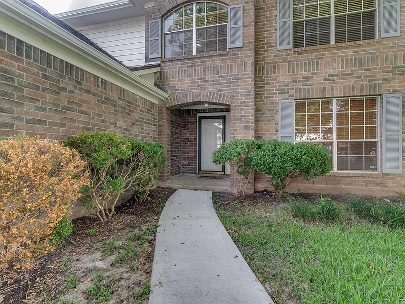
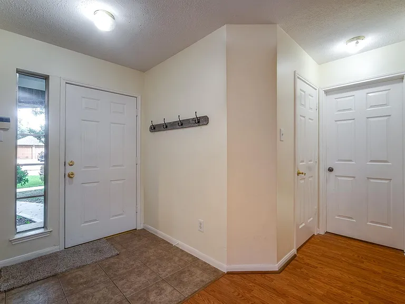
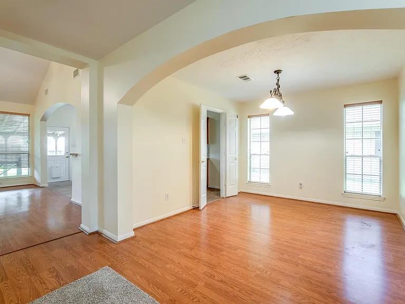
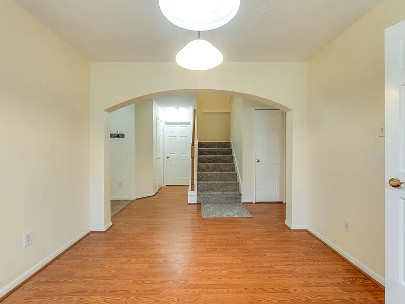
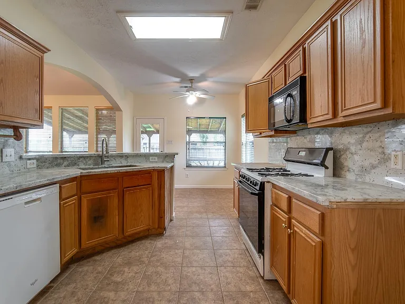
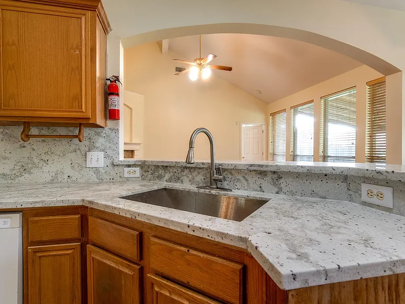
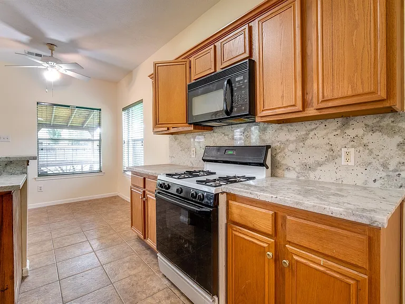
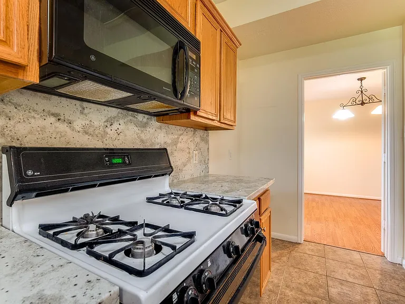
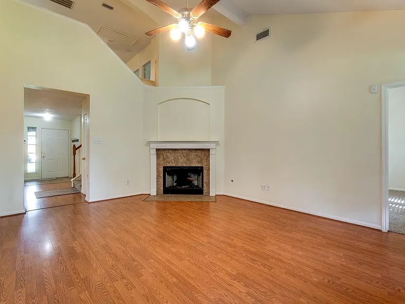
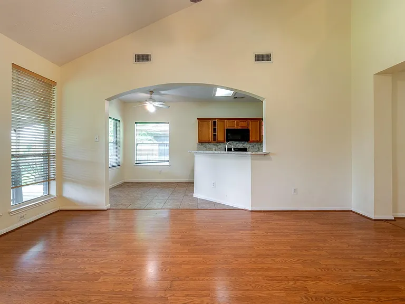
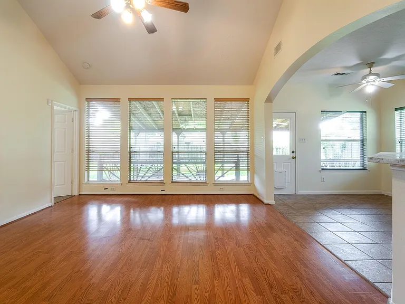
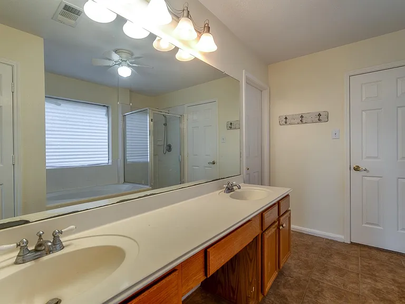
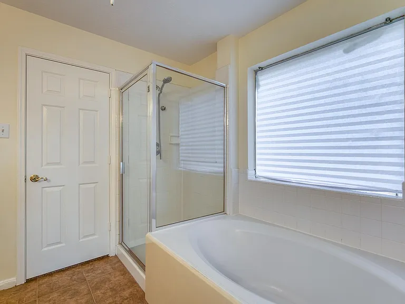
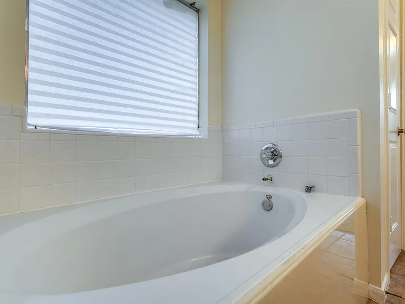
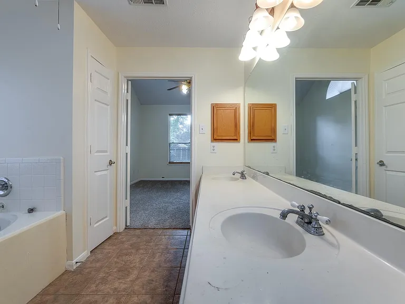
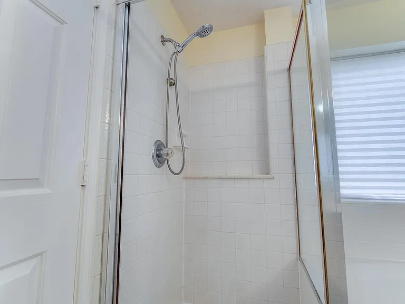
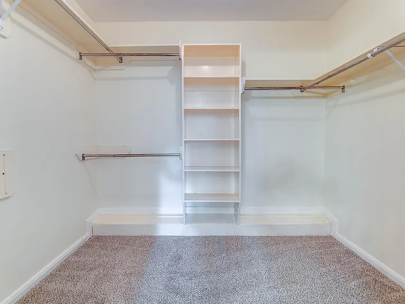
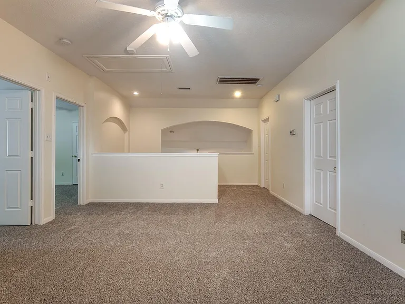
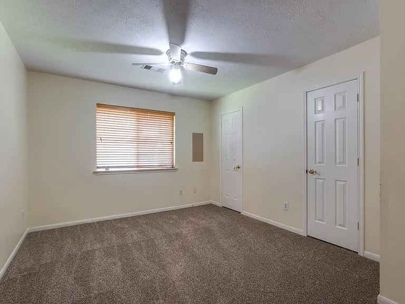
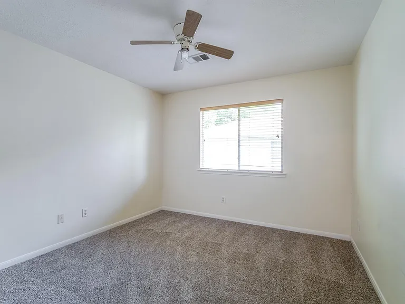
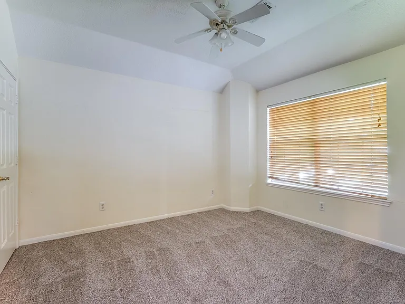
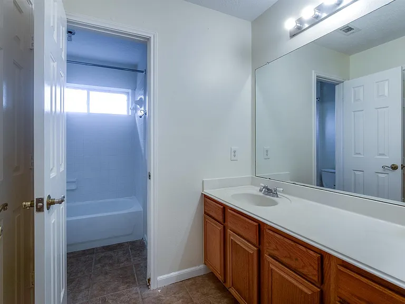
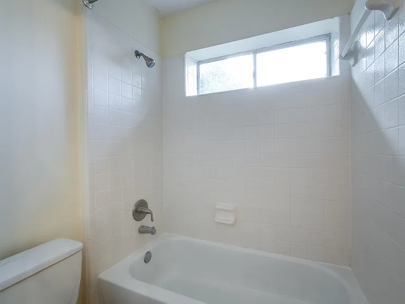
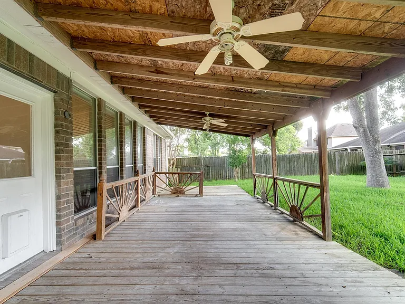
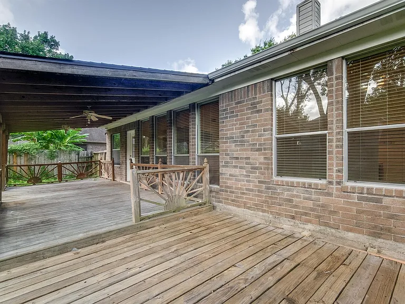
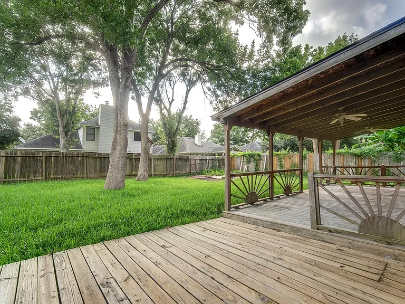
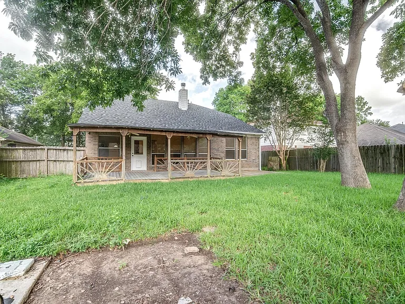
This two-story home is located in the Summerfield community of Sugar Land, close to Highway 6 and the Westpark Tollway, with easy access to Sugar Land Town Square, the Energy Corridor, and Westchase. Zoned to Fort Bend ISD's Oyster Creek Elementary, Garcia Middle, and Austin High School, and near shopping and dining on Highway 6 and First Colony Mall. The entry has high ceilings and French doors leading to a home office, plus a formal dining room connecting to the kitchen. The family room has laminate wood floors, a corner gas fireplace, and high ceilings. The kitchen has tile floors, a breakfast bar, pantry, and a breakfast area overlooking the backyard. The primary bedroom is on the first floor and has high ceilings, and a bathroom with double sinks, a soaking tub, a separate shower, and a walk-in closet. Upstairs has a game room, three more bedrooms, and a full bath.

The property manager

Nearby schools

Students who live in 17143 Summer Hollow Dr attend the following Fort Bend Independent School District (Unified School District) public schools:
GreatSchools ratings are based on test scores and additional metrics when available.

17143 Summer Hollow Dr
By contacting this property, you agree to our Terms of Use. Visit our Privacy Portal for more information. When you click “Send message”, we’ll send your inquiry to the property manager so they can reach out and answer your questions.

Find similar homes

Spot something off?Good catch. Flag it and help keep listings legit.