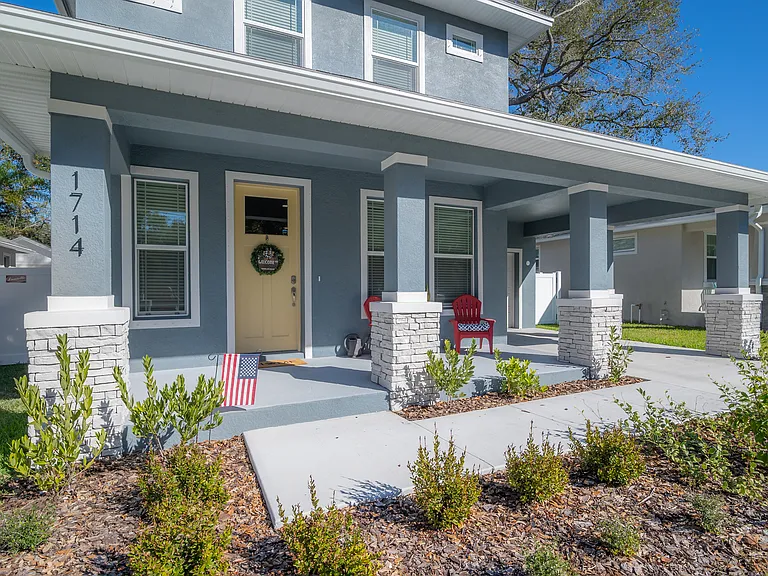
1714 E Lambright St

1714 E Lambright St — Photo 1
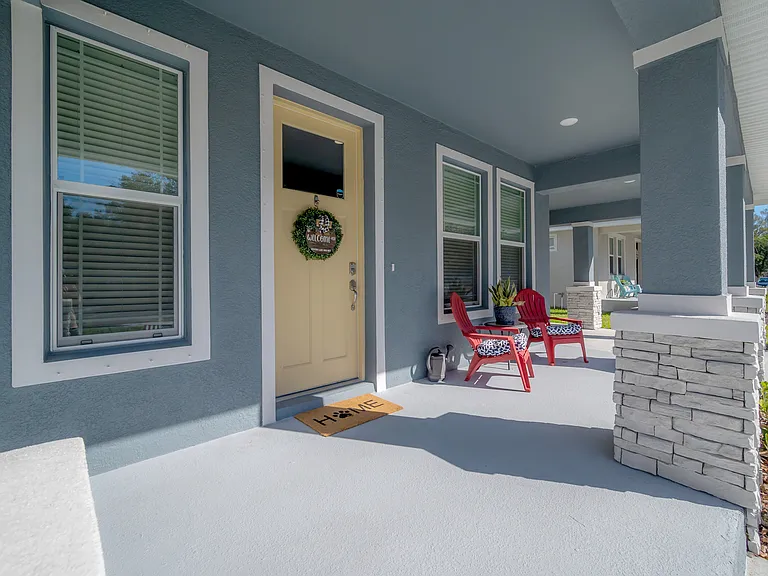
1714 E Lambright St — Photo 2
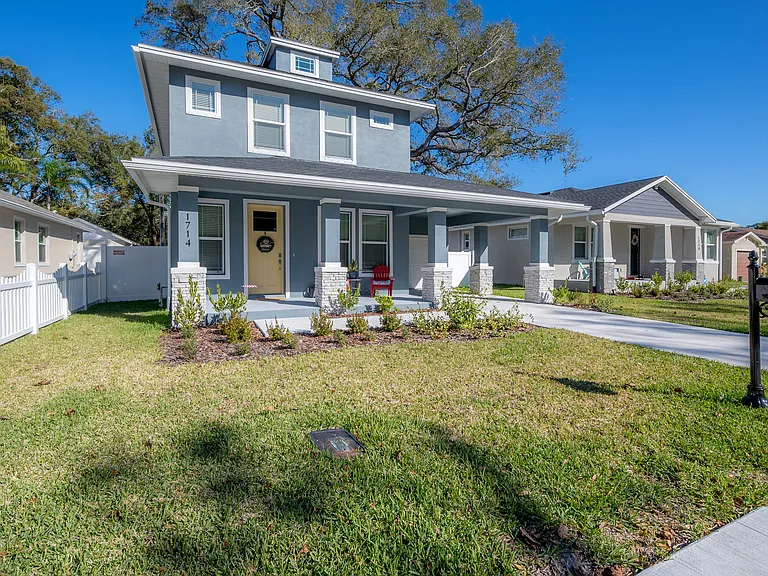
1714 E Lambright St — Photo 3
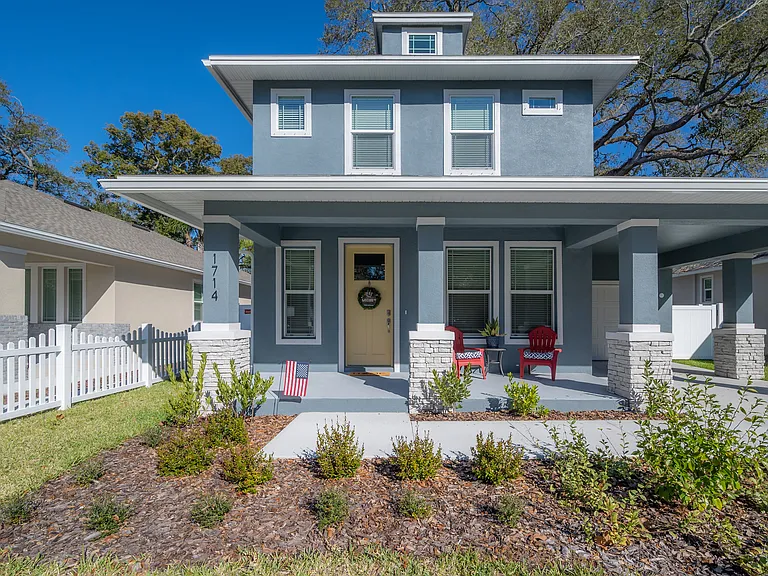
1714 E Lambright St — Photo 4
1714 E Lambright St — Photo 5
1714 E Lambright St — Photo 6
1714 E Lambright St — Photo 7
1714 E Lambright St — Photo 8
1714 E Lambright St — Photo 9
1714 E Lambright St — Photo 10
1714 E Lambright St — Photo 11
1714 E Lambright St — Photo 12
1714 E Lambright St — Photo 13
1714 E Lambright St — Photo 14
1714 E Lambright St — Photo 15
1714 E Lambright St — Photo 16
1714 E Lambright St — Photo 17
1714 E Lambright St — Photo 18
1714 E Lambright St — Photo 19
1714 E Lambright St — Photo 20
1714 E Lambright St — Photo 21
1714 E Lambright St — Photo 22
1714 E Lambright St — Photo 23
1714 E Lambright St — Photo 24
1714 E Lambright St — Photo 25
1714 E Lambright St — Photo 26
1714 E Lambright St — Photo 27
1714 E Lambright St — Photo 28
1714 E Lambright St — Photo 29
1714 E Lambright St — Photo 30
1714 E Lambright St — Photo 31
1714 E Lambright St — Photo 32
1714 E Lambright St — Photo 33
1714 E Lambright St — Photo 34
1714 E Lambright St — Photo 35
1714 E Lambright St — Photo 36
1714 E Lambright St — Photo 37
1714 E Lambright St — Photo 38
1714 E Lambright St — Photo 39
1714 E Lambright St — Photo 40
1714 E Lambright St — Photo 41
1714 E Lambright St — Photo 42
1714 E Lambright St — Photo 43
1714 E Lambright St — Photo 44
1714 E Lambright St — Photo 45
1714 E Lambright St — Photo 46
1714 E Lambright St — Photo 47
1714 E Lambright St — Photo 48

$3,290/ mo
Doesn't include deposits and fees
3 beds2.5 baths1620 sqft house
Available June 7
1714 E Lambright St
Your booked tour

What you get

Pet-friendlyIn-unit laundryParkingAir conditioning

Costs, fees, and lease terms

Pets

  • Dogs

    Allowed
    Number allowed2
  • Cats

    Allowed
    Number allowed2

The neighborhood

About the building

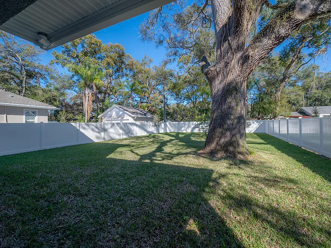
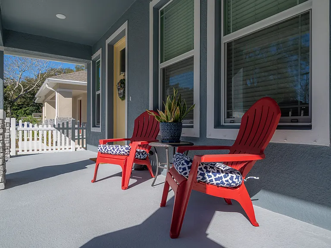
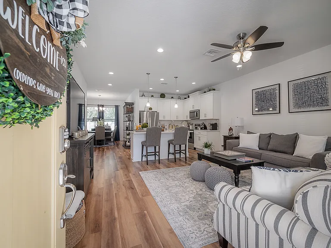
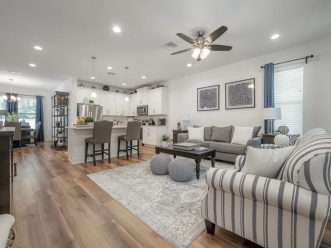
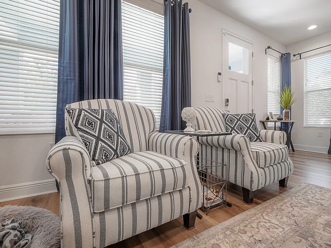
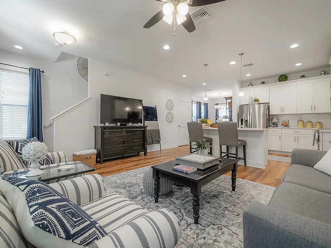
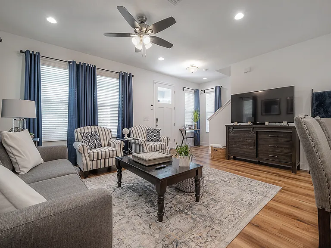
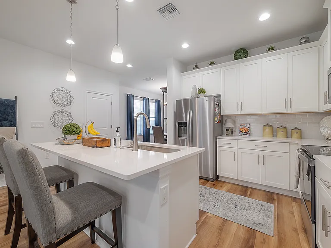
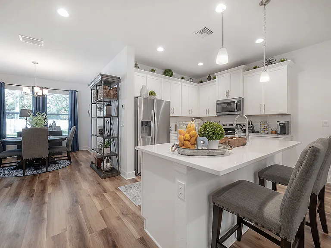
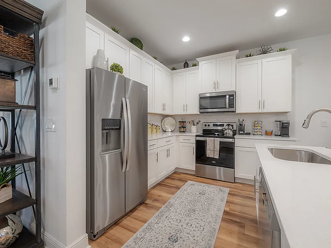
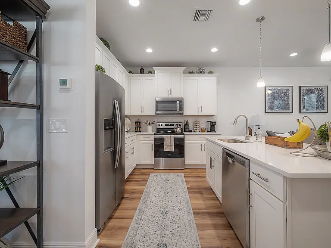
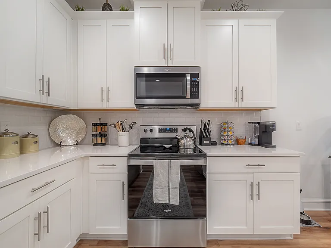
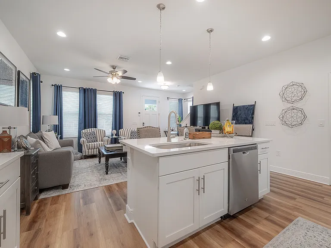
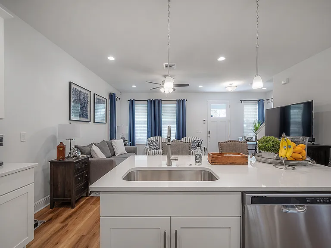
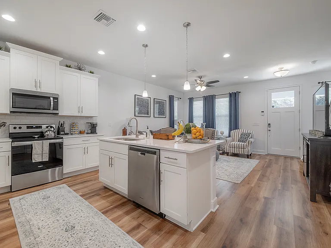
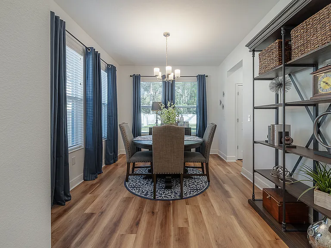
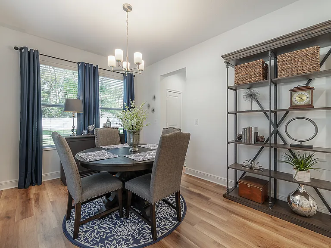
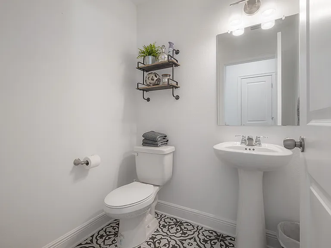
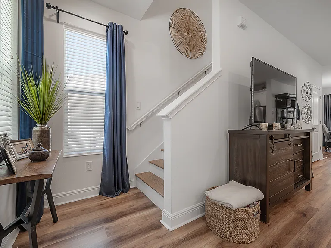
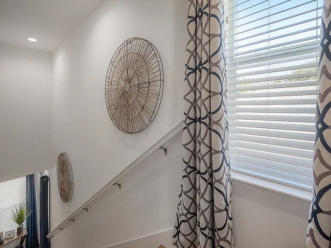
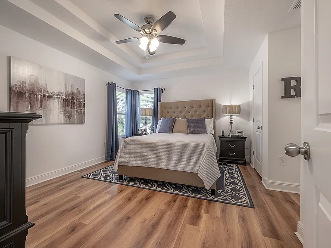
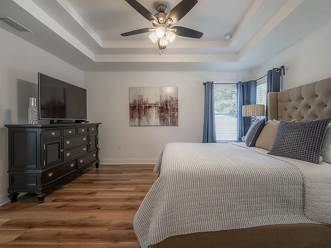
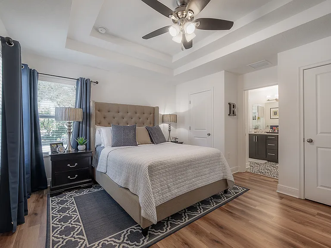
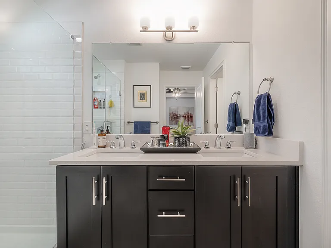
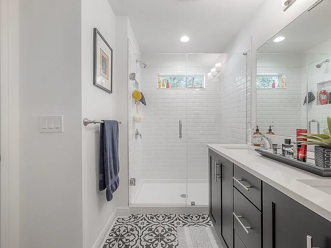
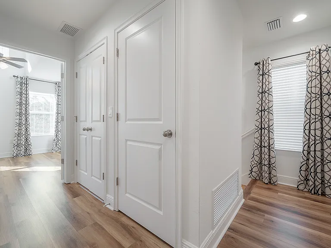
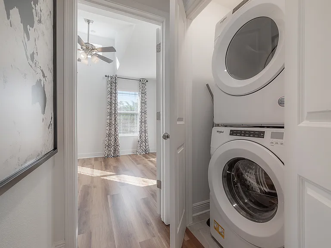
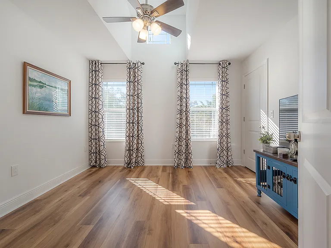
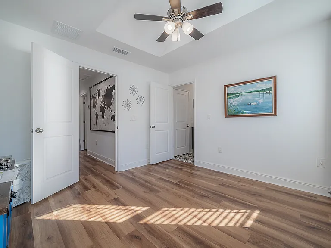
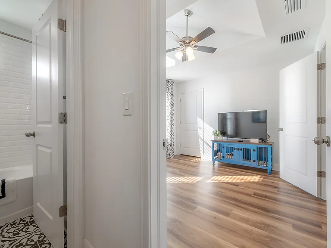
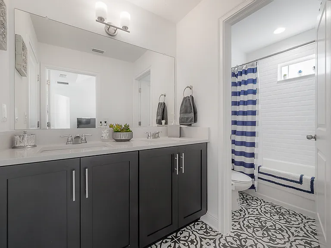
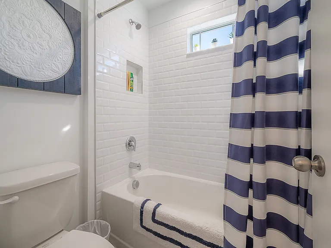
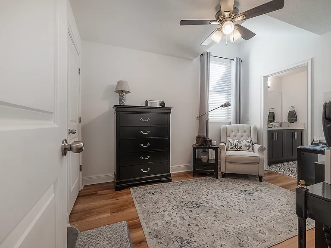
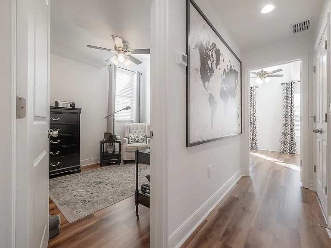
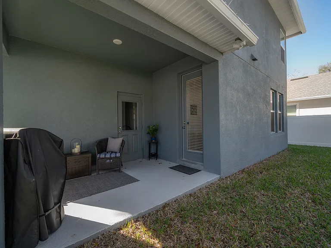
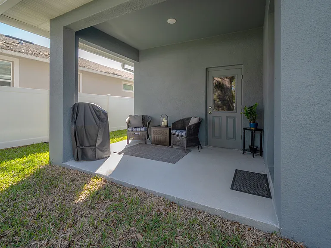
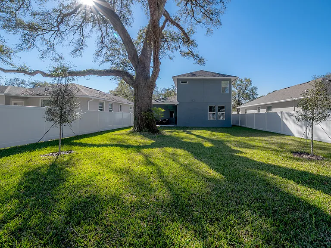
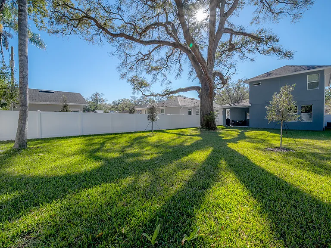
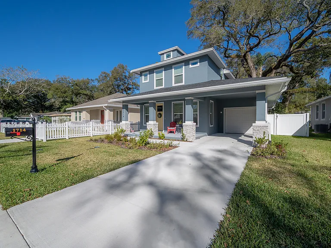
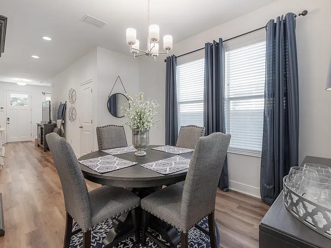
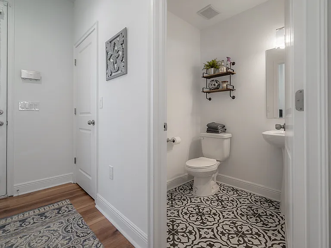
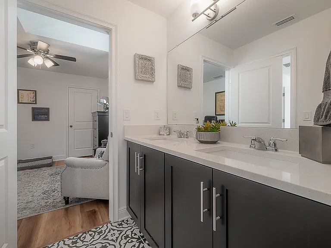
New Construction 3BR Home with Large Fenced Yard, Modern Finishes & Garage 3 Bedrooms | 2.5 Bathrooms | 1,620 Sq. Ft. | New Construction Home | Rent: $3,290/month Energy-efficient new construction | Large private fenced backyard | Garage | Located in desirable Old Seminole Heights, Tampa Available: June 7 Welcome to this beautifully designed new construction home located on a quiet street tucked away in Old Seminole Heights. Offering the charm and character of historic Old Florida architecture with all the benefits of modern construction and energy efficiency, this spacious 3-bedroom, 2.5-bathroom home provides a perfect blend of comfort, style, and convenience. Inside, you'll find a bright open-concept floor plan filled with natural light. The designer kitchen features modern finishes, ample cabinetry, stainless steel appliances, and a large walk-in pantry. A formal dining room offers additional space for entertaining or everyday living. Luxury vinyl flooring runs throughout both the first and second floors no carpet anywhere. Upstairs, the spacious primary suite includes two walk-in closets and a private ensuite bathroom. Two additional bedrooms each feature walk-in closets and share a Jack-and-Jill bathroom. The upstairs laundry room includes a washer and dryer for added convenience. Additional highlights include dual-zone central air conditioning, white vinyl window blinds throughout, private off-street parking, an attached one-car garage with portico coverage, and a large private fenced backyard shaded by a beautiful grand oak tree. Enjoy relaxing mornings or evenings on the covered lanai while overlooking the backyard. Perfectly situated in the heart of historic Old Seminole Heights, this home puts you minutes from Tampa's most celebrated independent culinary scene. Grab your morning brew and fresh baked goods at The Lab, enjoy a relaxed outdoor evening of fresh catch and craft cocktails at Trophy Fish, meet neighbors at The Independent Bar & Cafe, or indulge in a Michelin-rated date night at Rooster & the Till all just minutes from your front door. Centrally located with effortless access to I-275 and I-4, you are less than 15 minutes from Downtown Tampa, Ybor City, ZooTampa, and Tampa International Airport, as well as Raymond James Stadium, St. Joseph's Hospital, Tampa General Hospital, and Moffitt Cancer Center. Property Management & Communication This property is professionally managed using TurboTenant. All applications, lease signing, rent payments, maintenance requests, and primary communication will be handled through the platform to ensure a streamlined and transparent experience for tenants. Pet Policy Up to two pets allowed. Additional $40-$100/month per household, not per pet, added to base rent based on size and screening criteria Cats / small dogs ( 20 lbs): $40/month Medium dogs (20 59 lbs): $60/month Large dogs (60+ lbs): $75/month Puppies/kittens ( 12 months) or households with multiple pets: $100/month Verified Service and Emotional Support Animals are exempt from fees and rent (documentation required and verified) Applicants with pets or assistance animals must complete a profile through a third-party screening platform Application Requirements All adults must apply through TurboTenant (includes background, credit check, and income verification) $45 application fee per applicant (reimbursed upon successful move-in) Income must be at least 2.5x monthly rent Provide two most recent pay stubs or last two years of tax returns (self-employed) Minimum credit score of 650 (lower scores considered case-by-case) No evictions or accounts in collections Valid government-issued ID required Renter's insurance required (minimum $100,000 liability coverage) Maximum occupancy: 2 persons per bedroom Strict no-smoking and no-vaping policy inside the home Tenant & Landlord Responsibilities Tenant Responsibilities: Electric, gas, water (including water used for irrigation), internet, cable, phone, and lawncare Landlord Responsibilities: Pest control services included Lease Terms & Move-In Requirements Owner is seeking an initial lease term of approximately 12 months and welcomes long-term tenants Lease must be signed and initial move-in funds initiated within 24 hours of approval First month's rent due at least 10 business days prior to lease start date For applications approved fewer than 10 business days prior to the lease start date, all required move-in funds may be due immediately or on an accelerated timeline determined by the landlord Security Deposit Payment Option Standard security deposit is equal to one month's rent Approved applicants may qualify for a flexible security deposit payment option at landlord's discretion Under this option, 50% of the security deposit is due within 24 hours of lease signing The remaining 50% will be divided into equal monthly installments and added to the monthly rent until the full security deposit amount has been collected Any unpaid portion of the security deposit remains fully due and collectible under the lease agreement

The property manager

Nearby schools

Students who live in 1714 E Lambright St attend the following Hillsborough (Unified School District) public schools:
GreatSchools ratings are based on test scores and additional metrics when available.

1714 E Lambright St
By contacting this property, you agree to our Terms of Use. Visit our Privacy Portal for more information. When you click “Send message”, we’ll send your inquiry to the property manager so they can reach out and answer your questions.
Find similar homes

Spot something off?Good catch. Flag it and help keep listings legit.