17136 Gullwing Dr

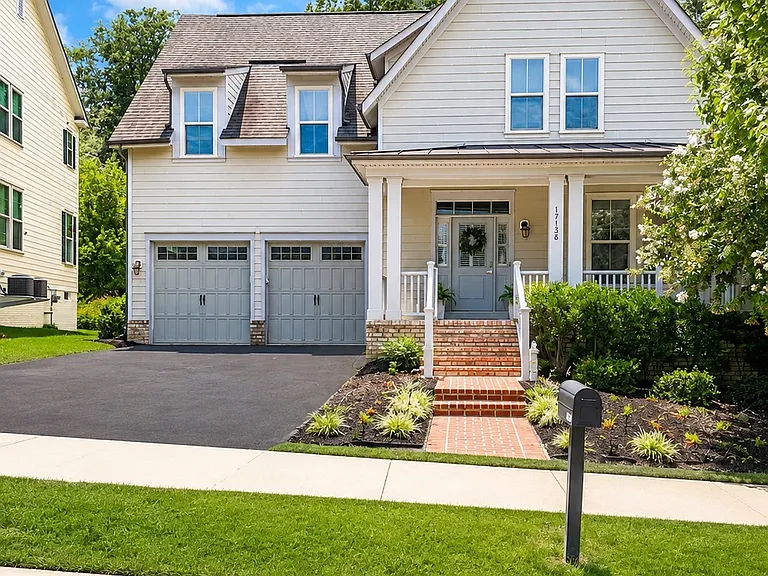
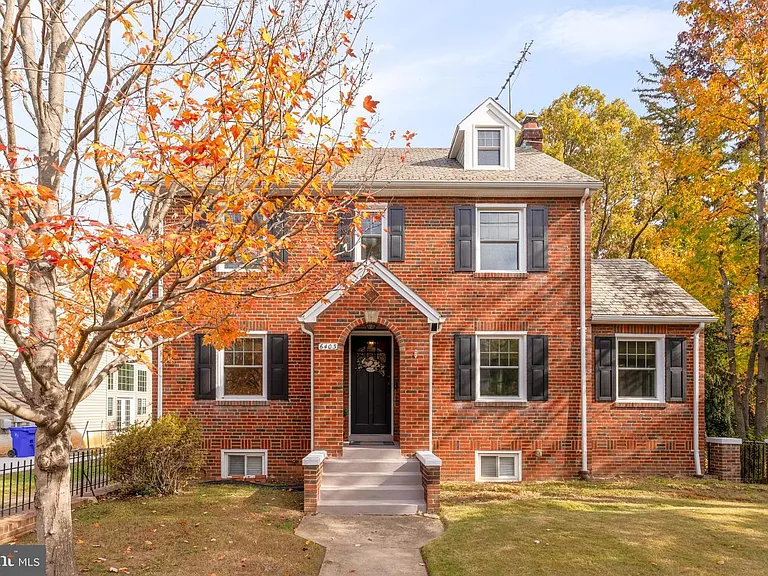
Welcome home! Stunning curb appeal welcomes you to this beautifully maintained residence.
Foyer
Private home office featuring custom built-in shelving.
View of the spacious foyer from the kitchen, showcasing the home's open and inviting layout.
Dinning area.
17136 Gullwing Dr — Photo 6
17136 Gullwing Dr — Photo 7
17136 Gullwing Dr — Photo 8
17136 Gullwing Dr — Photo 9
17136 Gullwing Dr — Photo 10
17136 Gullwing Dr — Photo 11
17136 Gullwing Dr — Photo 12
17136 Gullwing Dr — Photo 13
17136 Gullwing Dr — Photo 14
Laundry room; lot's of lighting.
Bedroom #1; with it's own walk-in closet and door to the hallway bathroom.
Virtual design of room.
Generous walk-in closet in Bedroom #1 provides ample storage.
Double vanity sink area with ample storage available in the linen closet.
Welcoming entryway to the spacious primary suite.
17136 Gullwing Dr — Photo 21
Expansive primary suite filled with natural light.
17136 Gullwing Dr — Photo 23
Remodeled en-suite bath featuring designer finishes and a spa-like feel.
Spacious double vanity featuring ample drawer storage and modern finishes.
Custom-built walk-in closet in the primary suite, thoughtfully designed with premium built-in organization.
Spacious Bedroom #2 with ample natural light and generous closet space.
Bedroom #4 features a private en-suite bathroom and a spacious walk-in closet.
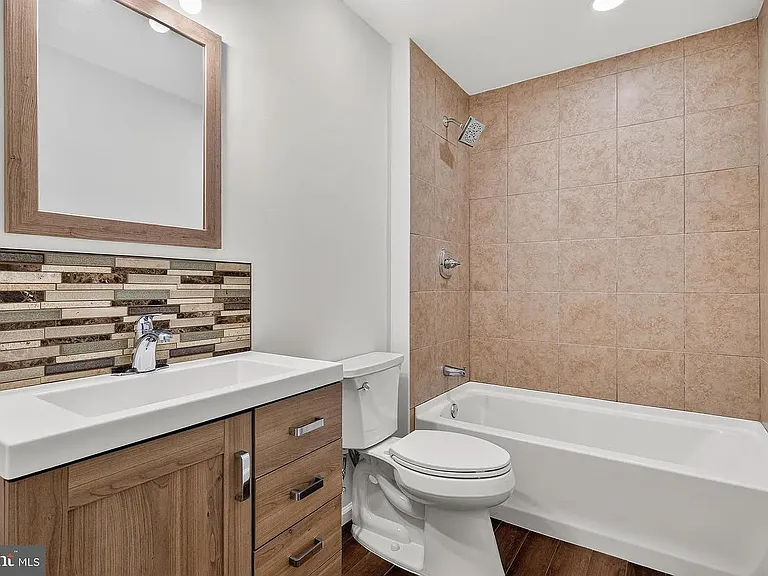
Private en-suite bathroom in Bedroom #4 featuring a tub/shower combination.
Basement ready for entertainment full of light and a pool table.
Full wet bar featuring a kegerator, sink, dishwasher, and wine refrigerator.
Bright and spacious basement living area filled with natural light from the full-size windows.
Beautifully remodeled basement full bath with a modern walk-in shower.
Bedroom #5 in the walk-out basement features a closet and offers flexible use as a guest room, home office, gym, or hobby space.

$4,600/ mo
Total price
Now includes required monthly fees in total price
5 beds4.5 baths4576 sqft house
17136 Gullwing Dr

Your booked tour

What you get

Pet-friendlyIn-unit laundryParkingAir conditioning

Costs, fees, and lease terms

Special offer!
Security deposit starting at month's rent for exceptionally qualified applicants*

Pricing comparison

$634

At $4,600, this listing is priced $634 more than the current market rate for a 5 bedroom home in Dumfries.

Pets

  • Dogs

    Allowed
    Number allowed1
  • Cats

    Allowed
    Number allowed1

The neighborhood

About the building

Truly move in ready and in mint condition, this spacious 5 bedroom, 4.5 bath home is located on a quiet cul-de-sac in the highly sought after Potomac Shores community. Freshly painted throughout with brand new carpet, the home offers over 5,000 square feet of comfortable living space backed by mature trees for added privacy. The main level features hardwood floors, 9 foot ceilings, a private home office, and an open concept layout centered around a gourmet kitchen with granite countertops, ceiling height cabinetry, double wall ovens, a gas cooktop, and a large center island overlooking the family room with a gas fireplace. Upstairs, the spacious primary suite includes a custom walk in closet and a beautifully remodeled spa inspired bath with dual showerheads, soaking tub, dual vanities, and abundant storage. Three additional bedrooms and two full bathrooms complete the upper level. The finished walk out basement offers exceptional flexibility with a fifth bedroom, full bathroom, expansive recreation room, and a custom wet bar featuring a sink, dishwasher, kegerator, wine refrigerator, and beverage refrigerator. A pool table is included. Outdoor living is just as inviting with a spacious deck and a large paver patio overlooking a private wooded backdrop. Residents enjoy access to Potomac Shores' outstanding amenities, including resort style pools, a modern fitness center, community clubhouse, miles of walking and biking trails, parks, playgrounds, social events, The Shores Club, and the Jack Nicklaus Signature Golf Course. Conveniently located near shopping, dining, I-95, Quantico (7.5 miles), Fort Belvoir (20 miles), and nearby VRE commuter stations. This home is available for immediate occupancy. Come see it today!

The property manager

Nearby schools

Students who live in 17136 Gullwing Dr attend the following Prince William County Public Schools (Unified School District) public schools:

GreatSchools ratings are based on test scores and additional metrics when available.

17136 Gullwing Dr

By contacting this property, you agree to our Terms of Use. Visit our Privacy Portal for more information. When you click “Send message”, we’ll send your inquiry to the property manager so they can reach out and answer your questions.

Find similar homes

Spot something off?Good catch. Flag it and help keep listings legit.