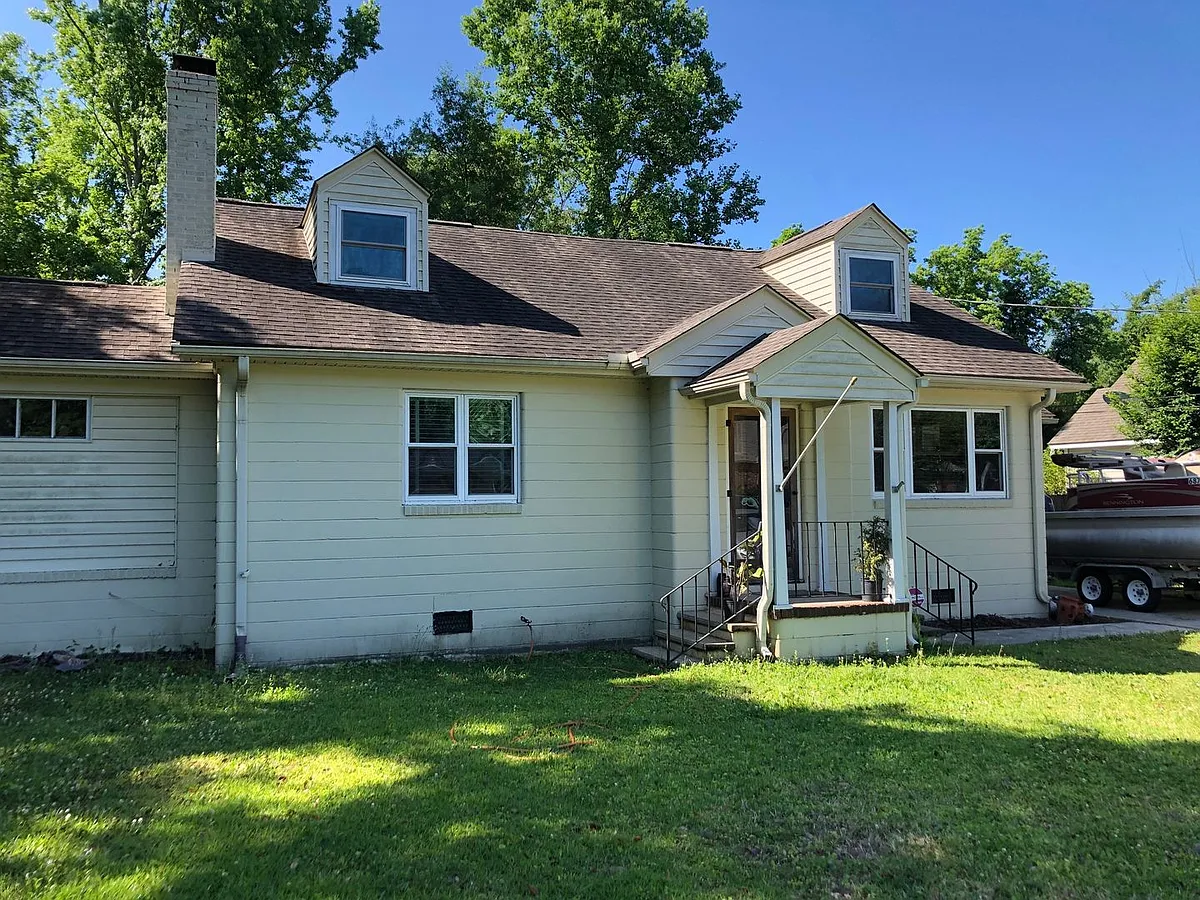
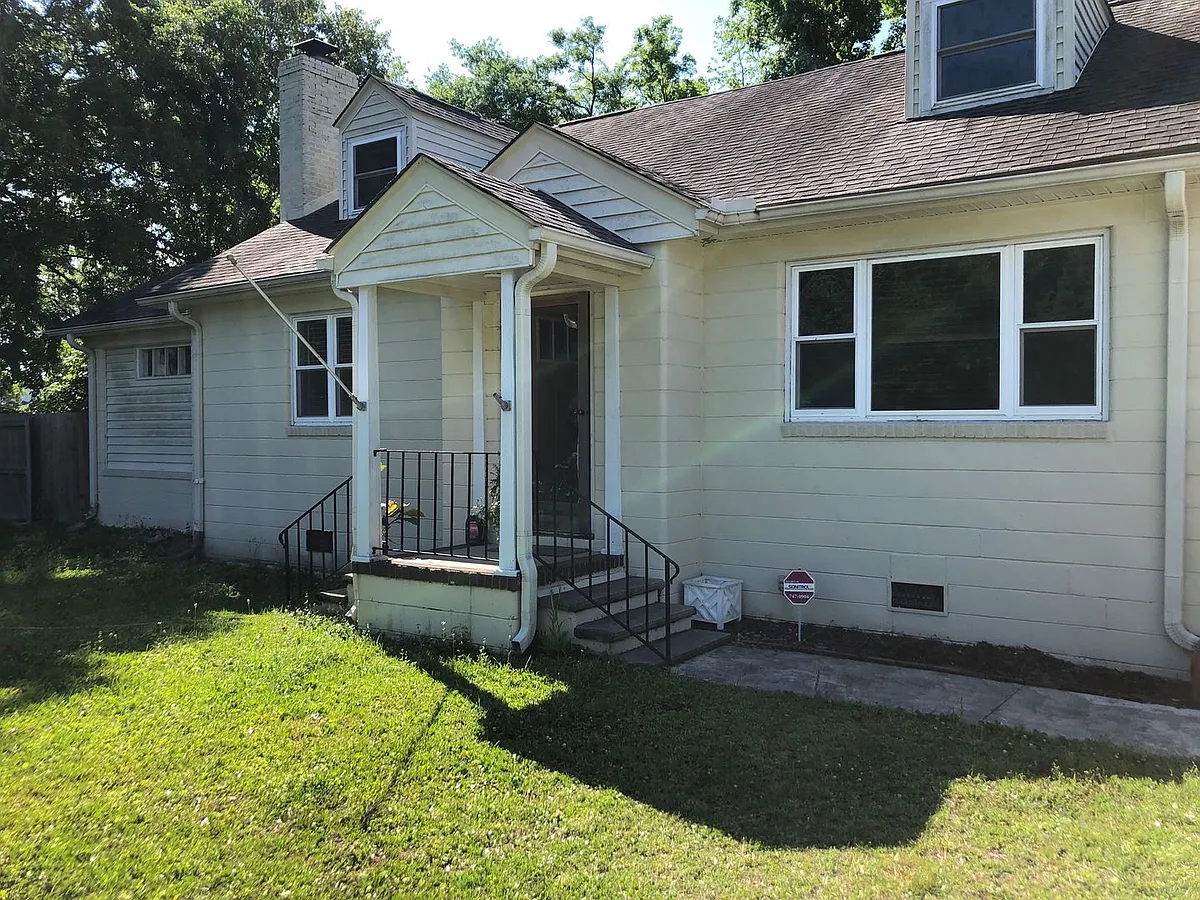
Available June 10th. POWER & WATER INCLUDED! This 3 BR/2BA home is situated on a large lot right in the heart of James Island directly off of Folly Rd. Open floor plan with airy kitchen, complete with stainless steel appliances and kitchen island. Dining room leads into a finished extra study. Master bedroom downstairs with two smaller bedrooms up. Packed with storage space, with utility closet outside including washer/dryer, carport and TWO detached storage sheds! Amazing combo of location, price, and space, and no headaches from utility bills! Pets negotiable with payment of one-time pet fee.
Tenants are required to view the inside of the property with a licensed agent before signing the lease. The AgentOwned Realty Company will qualify the tenant, draft the lease and manage the property. Application must be completed by everyone 18 and over before being considered. Application fee is $60 per person. Proof of income and valid ID are required. Upon notification of an approved application, applicants will have 24 hours to pay a non-refundable Setup Fee of $200 (per unit) and the Security Deposit. AgentOwned performs income and rental history verification, credit screening, eviction screening and criminal background check.
Apartment amenities
Property amenities
Building Deposit Fee Maximum: 2895
Building Deposit Fee Minimum: 2895
Water included in rent
Pet policy
Cats allowed
Dogs allowed
Nearby schools
8
7
8
Students who live in 1713 McHenry Ave attend the following Charleston 01 School District (Unified School District) public schools:
GreatSchools ratings are based on test scores and additional metrics when available.
By contacting this property, you agree to our Terms of Use. Visit our Privacy Portal for more information. When you click "Send message", we'll send your inquiry to the property manager so they can reach out and answer your questions.
 Apartment Building
 Cats and dogs allowed
 Updated 4 days ago