1711 Durbridge Rd

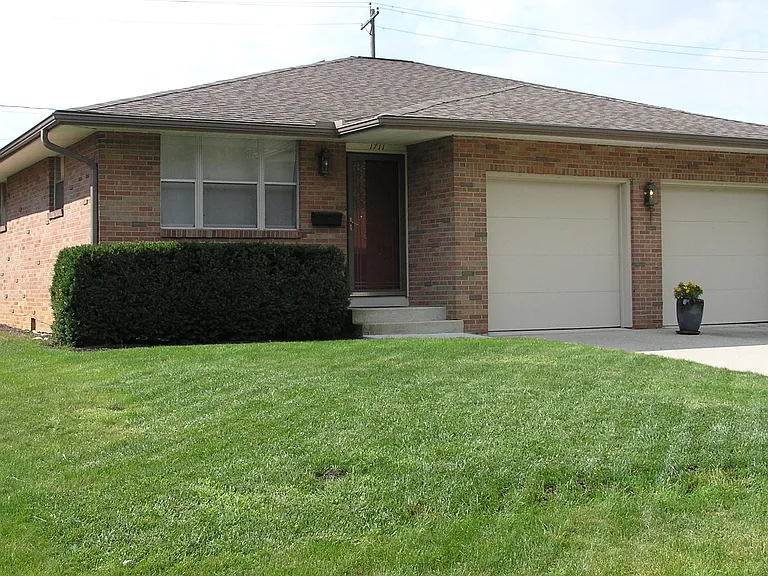
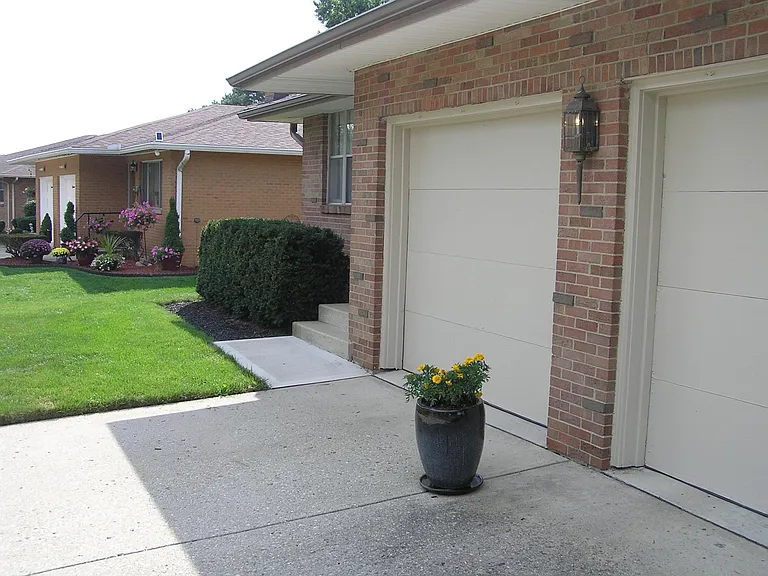
Exterior Front: One of two
Exterior Front: Two of two
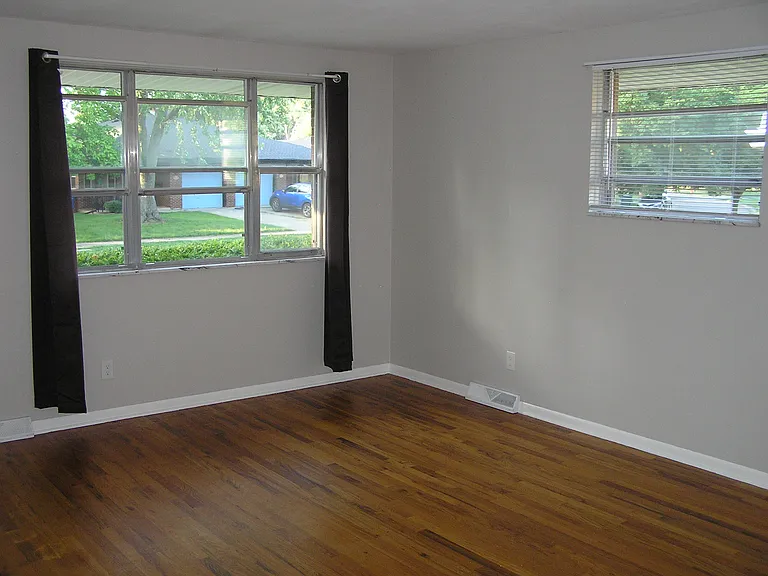
Living Room: W 14'6"x L 16'5"= 230sq. ft One of four
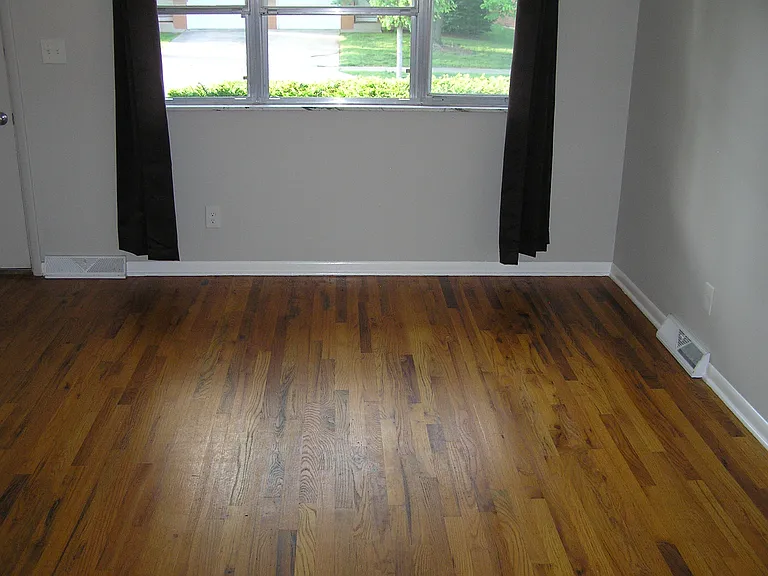
Living Room: W 14'6"x L 16'5"= 230sq. ft Two of four
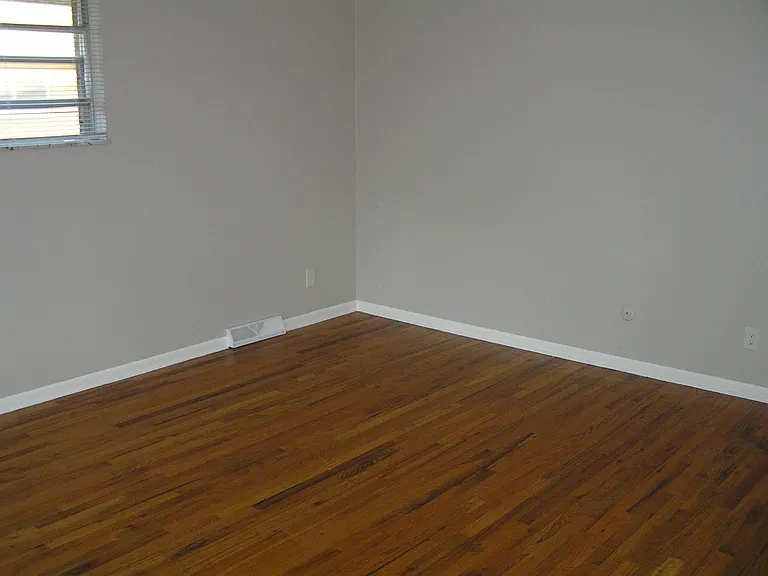
Living Room: W 14'6"x L 16'5"= 230sq. ft Three of four
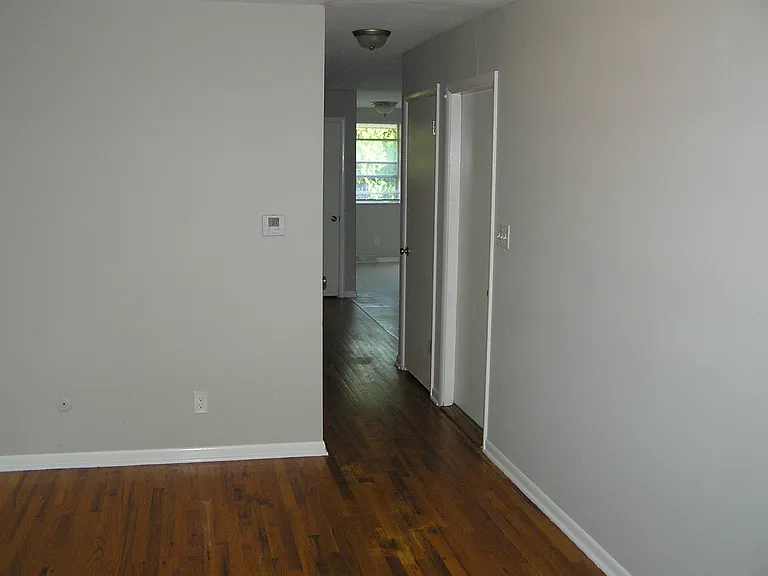
Living Room: 14'6"x L 16'5"= 230sq. ft Four of four
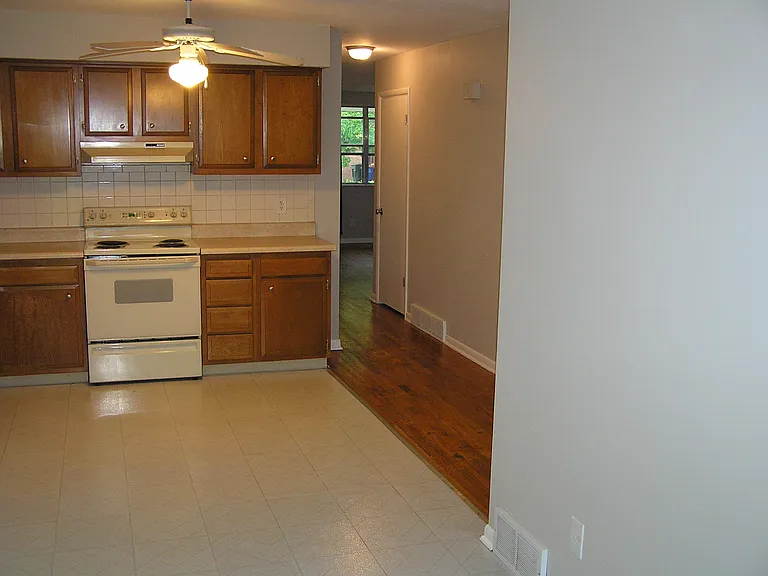
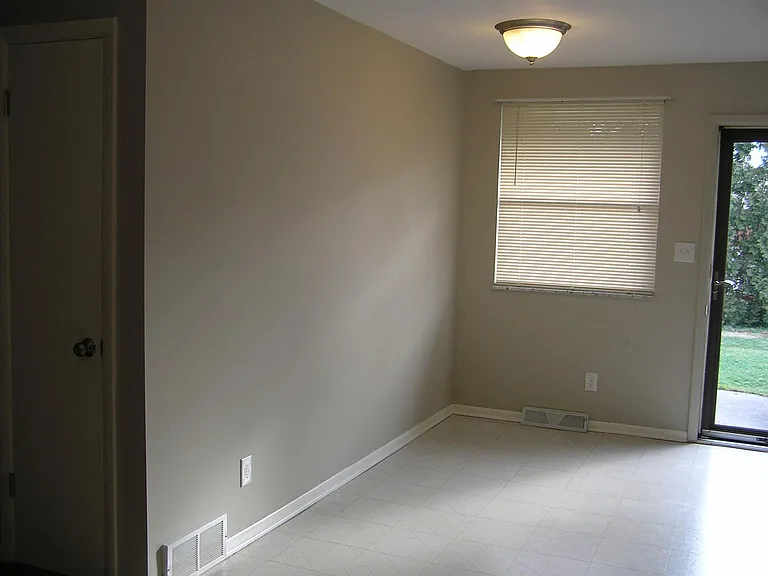
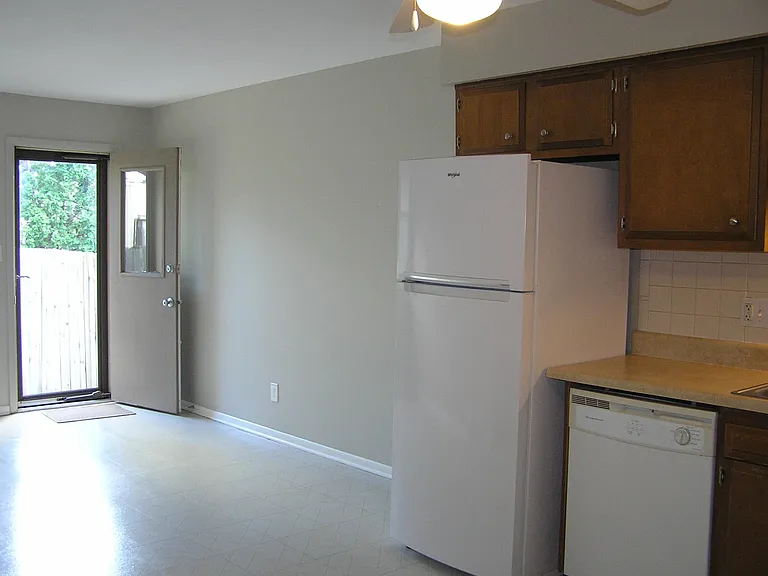
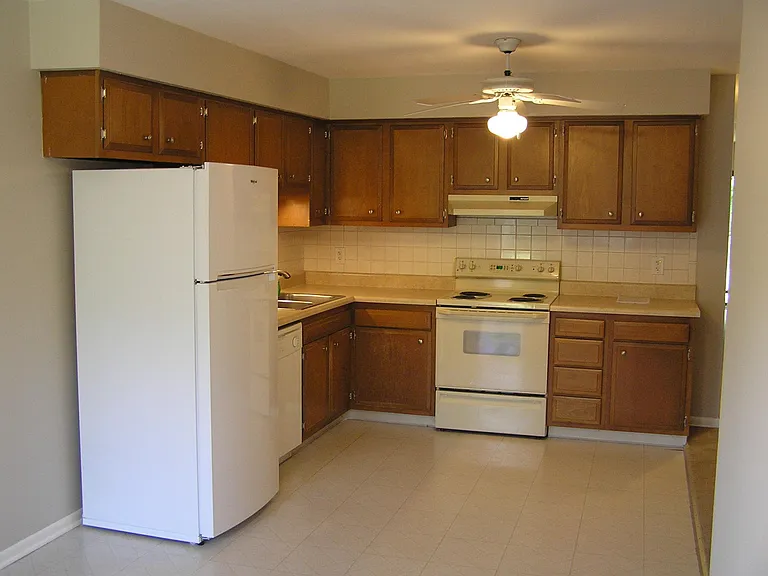
Kitchen: W 9'x L 20'6"= 174sq. ft One of four
Kitchen: W 9' x L 20'6" = 174sq ft
Two of four
Kitchen: W 9'x L 20'6"= 174sq. ft Three of four
Kitchen: W 9'x L 20'6"= 174sq. ft Four of four
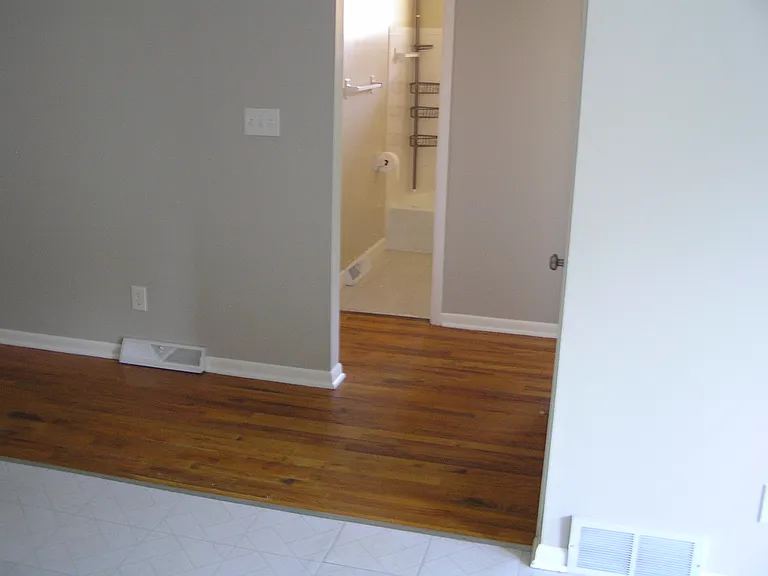
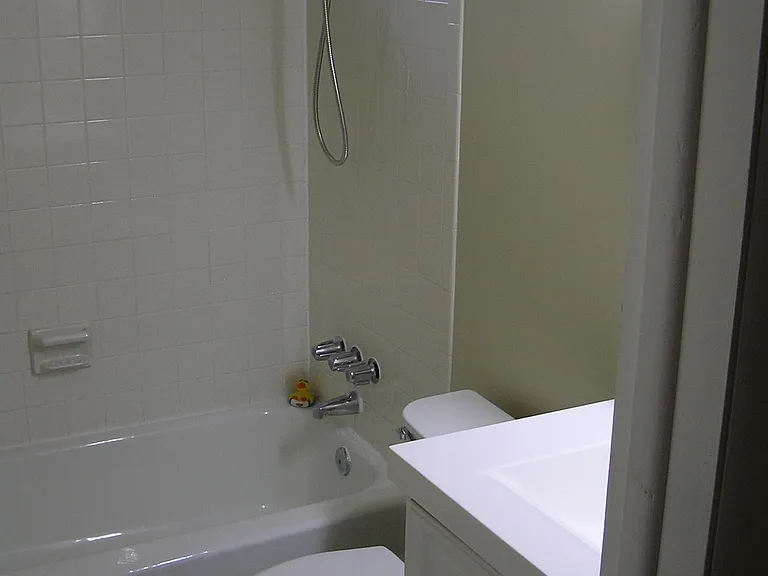
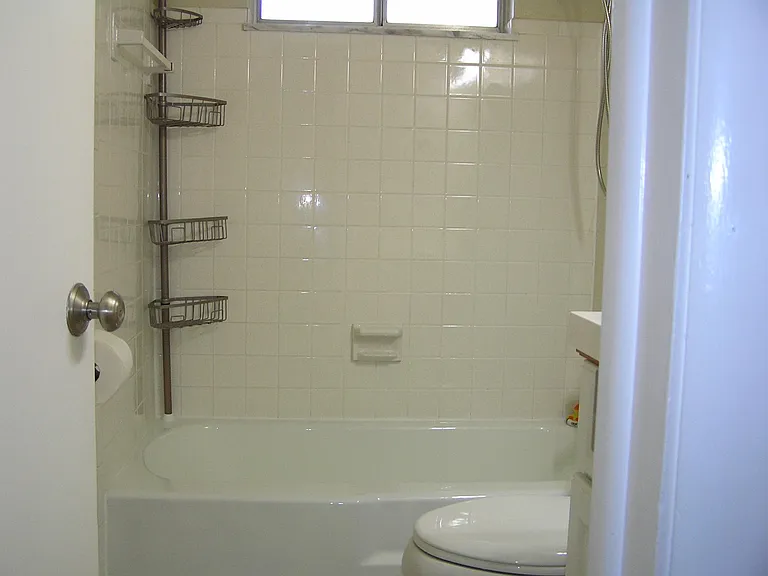
Bath: W 4'10"x L 7'6" = 34sq. ft One of three
Bath: W 4'10" x L 7'6" = 34sq. ft
Two of three
Bath: W 4'10"x L 7'6"= 34sq. ft Three of three
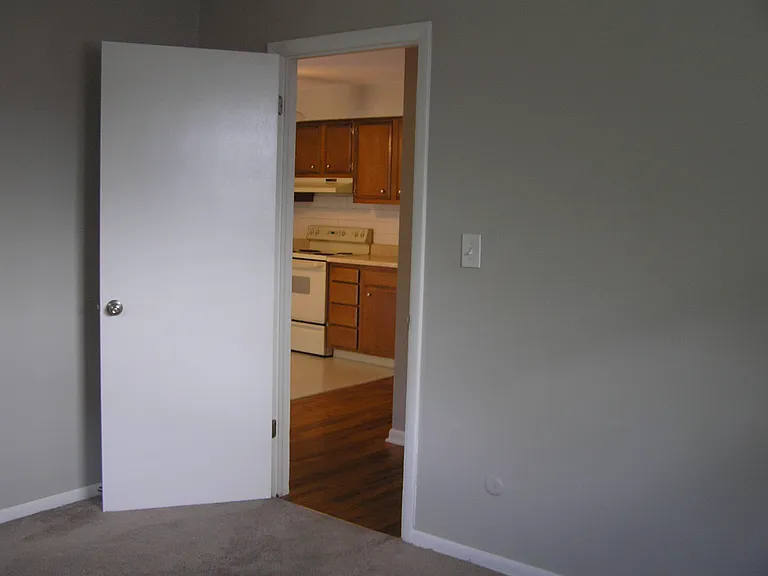
Master Bedroom: W 12'7"x L 10'8"= 134sq. ft One of five
Master Bedroom: W 12'7" x L 10'8" = 134sq ft
Two of five
Master Bedroom: W 12'7"x L 10'8"= 134sq. ft Three of five
Master Bedroom: W 12'7"x L 10'8"= 134sq. ft Four of five
Master Bedroom: W 12'7"x 10'8" = 134sq. ft Five of five
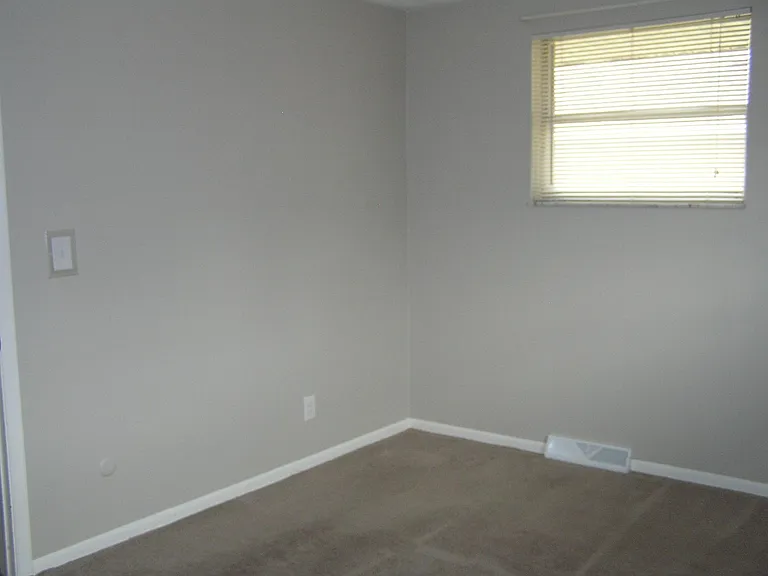
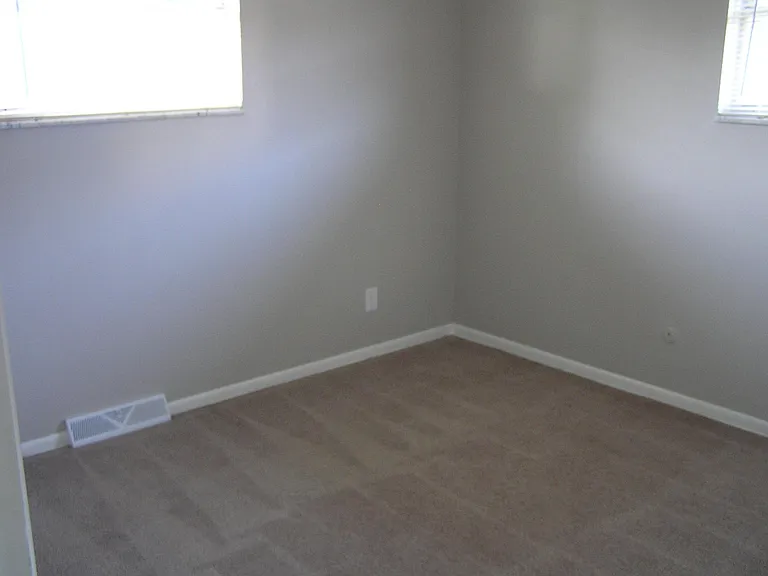
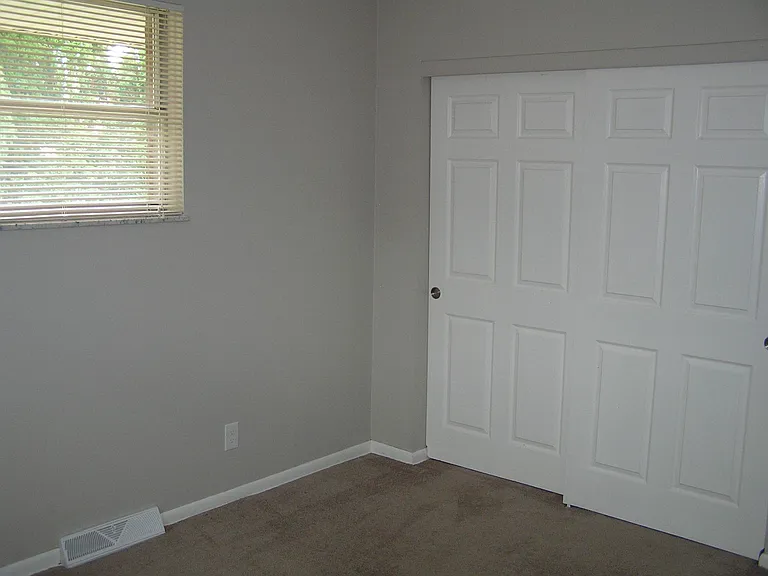
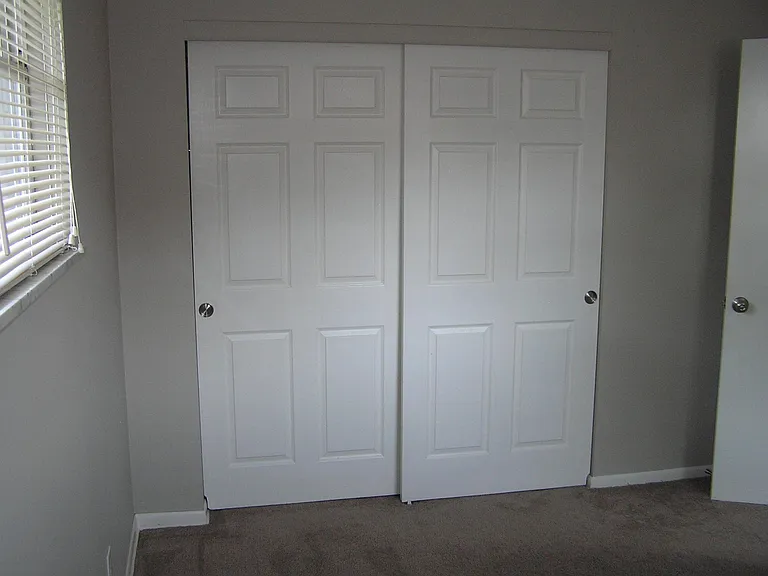
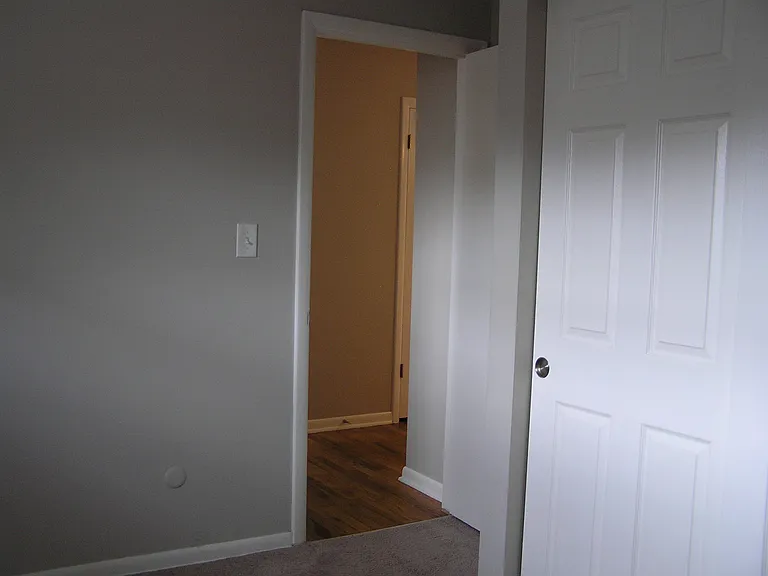
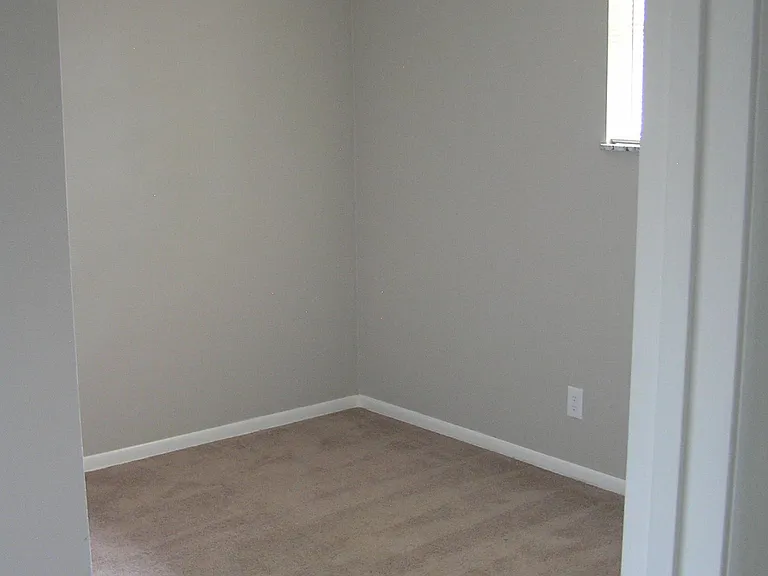
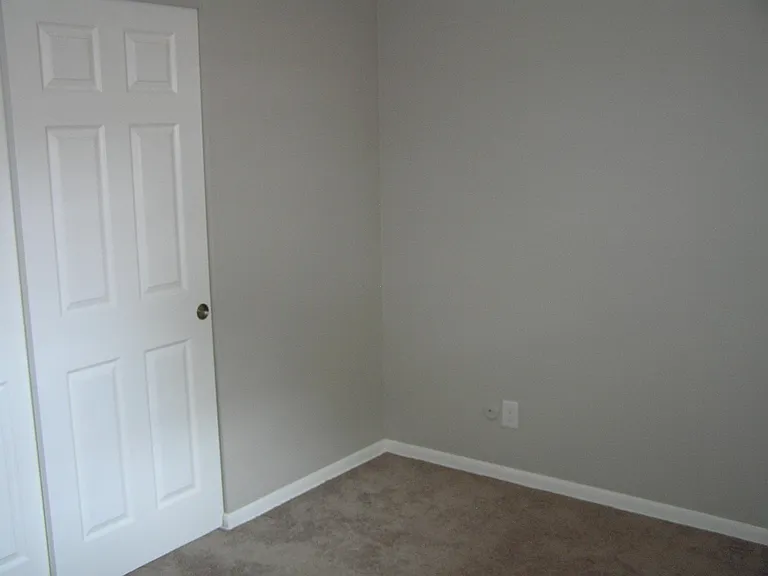
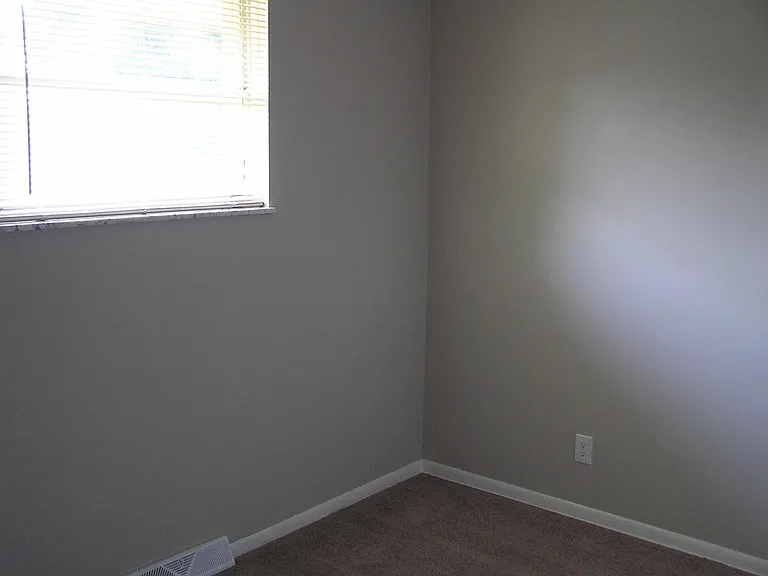
Second Bedroom: W 8'9" x L 11'11" = 104sq. ft
One of three
Second Bedroom: W 8'9"x L 11'11"= 104sq. ft Two of three
Second Bedroom: W 8'9'x L 11'11"= 104sq. ft Three of three
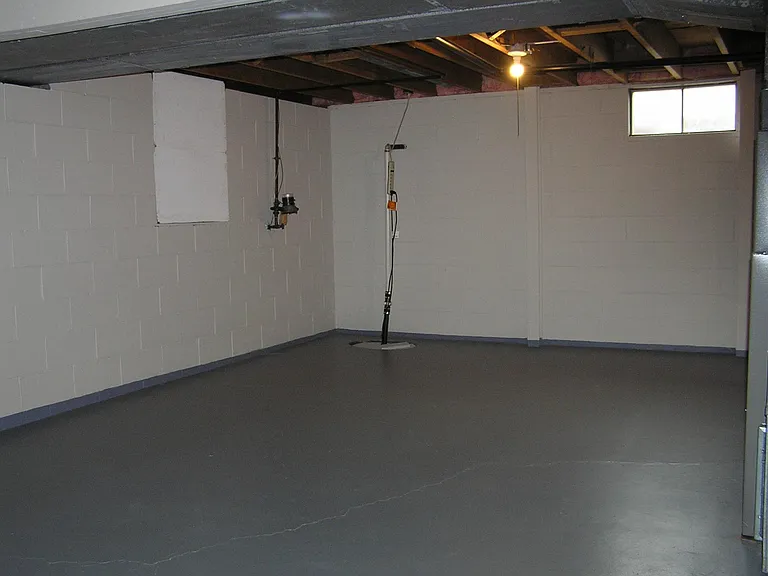
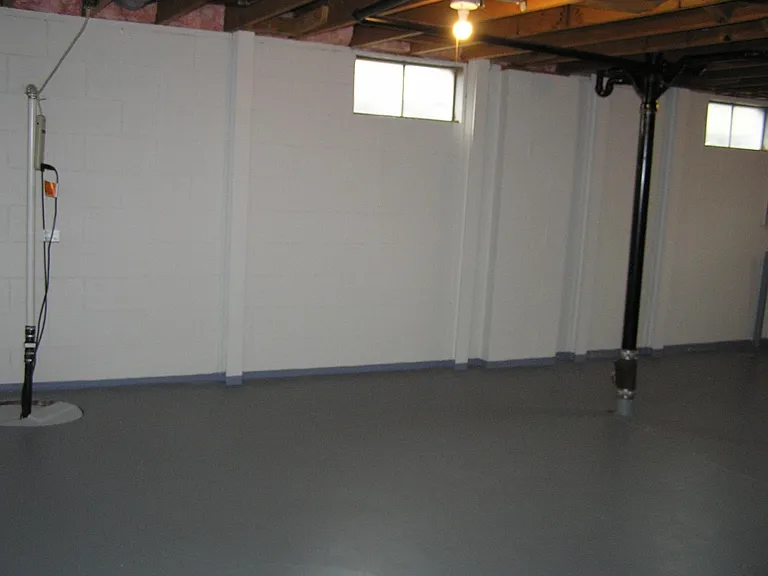
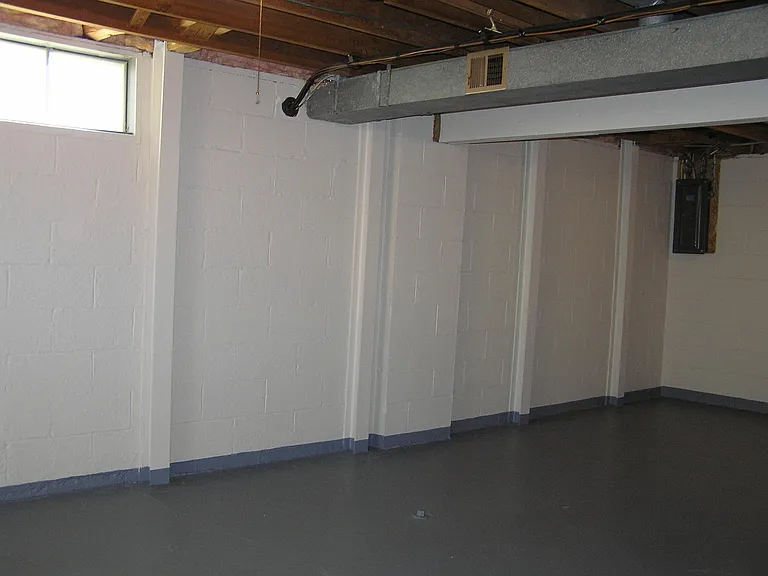
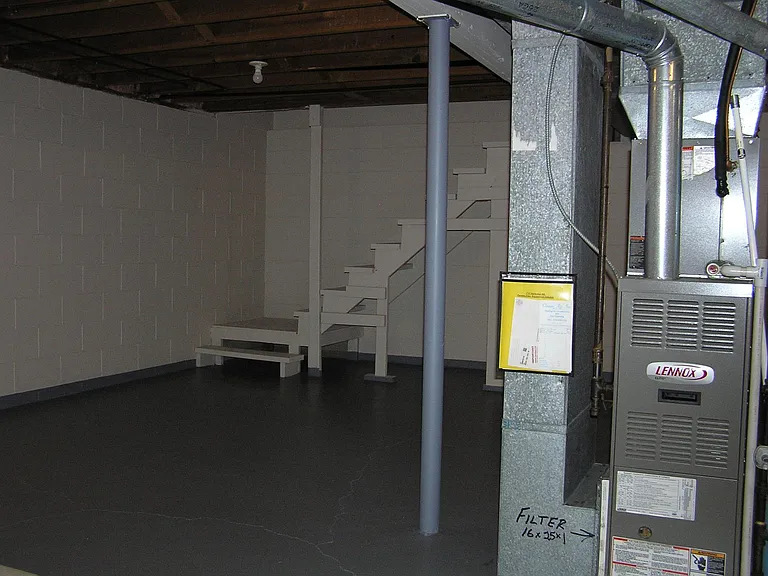
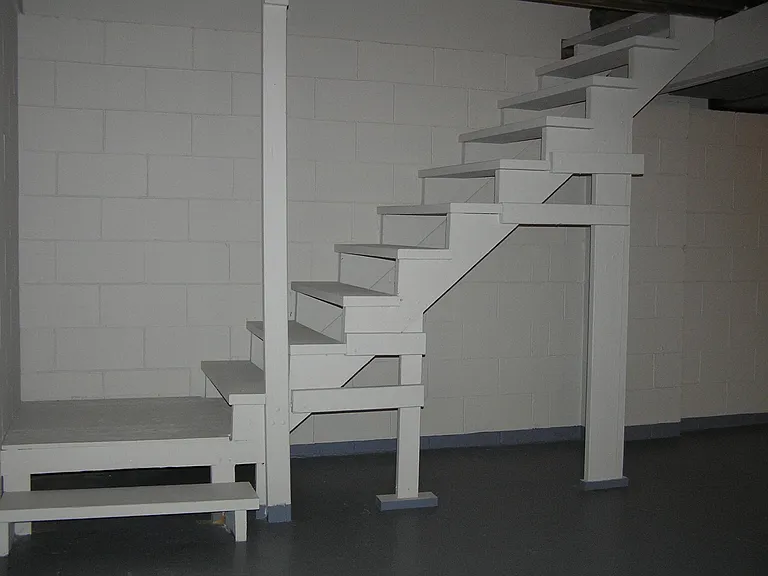
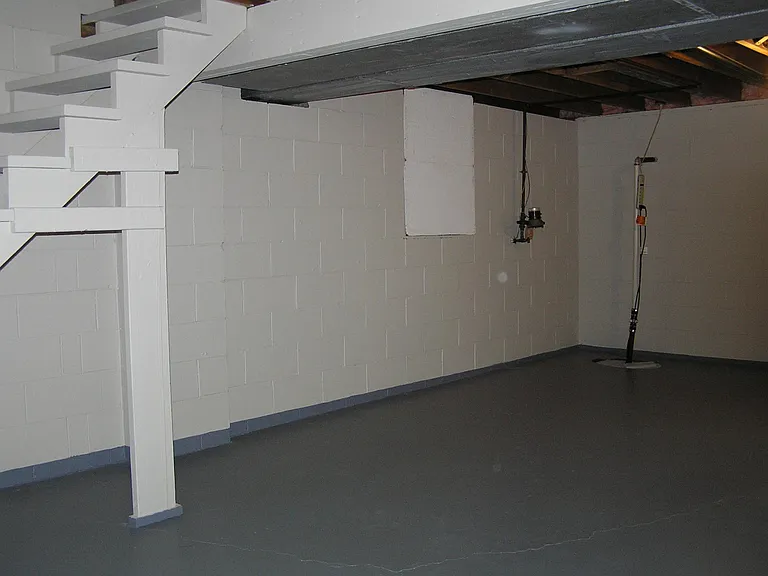
Basement: W 24'11" x L 25'8' = 640sq. ft
One of six
Basement: W 24'11"x L 25'8" = 640sq. ft Two of six
Basement: W 24'11"x L 25'8" = 640sq. ft Three of six
Basement: W 24'11"x L 25'8" = 640sq. ft Four of six
Basement: W 24'11"x L 25'8" = 640sq. ft Five of six
Basement: W 24'11"x L 25'8"= 640sq. ft Six of six
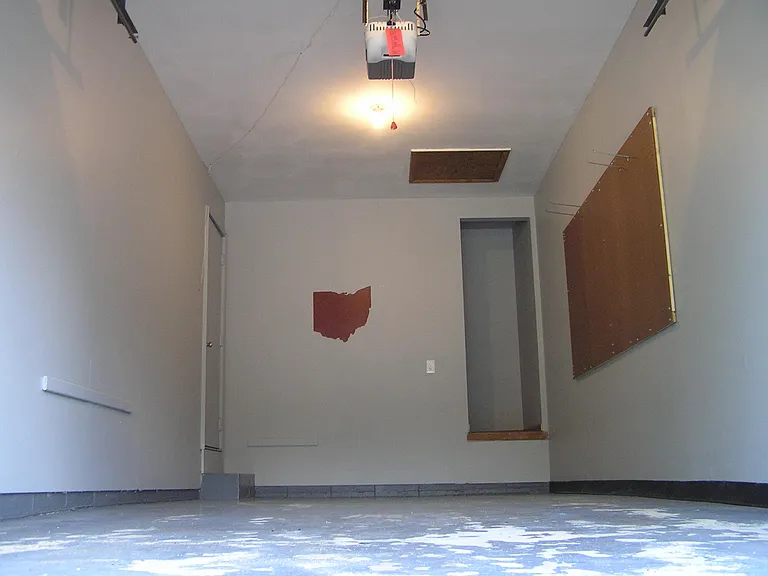
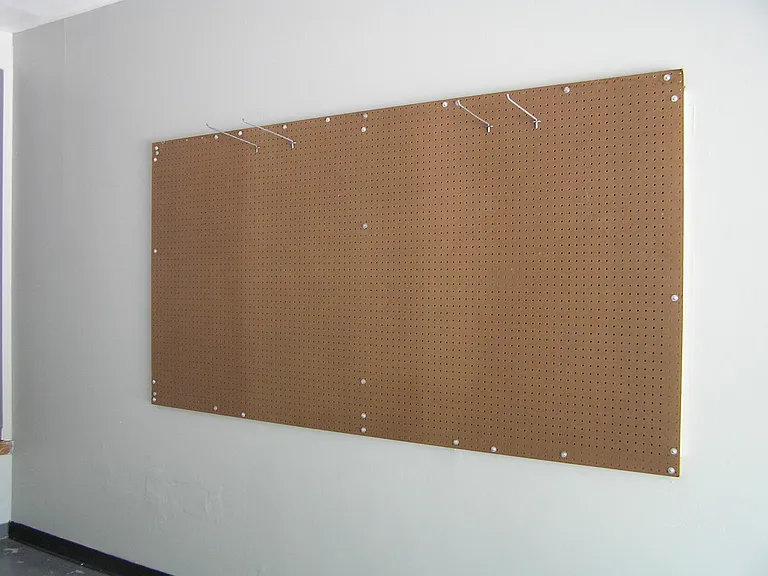
Garage: W 10' x L 22'8" = 227sq ft
One of three
Garage: W 10'x L22'8"= 227sq. ft Two of three
Garage: Three of three
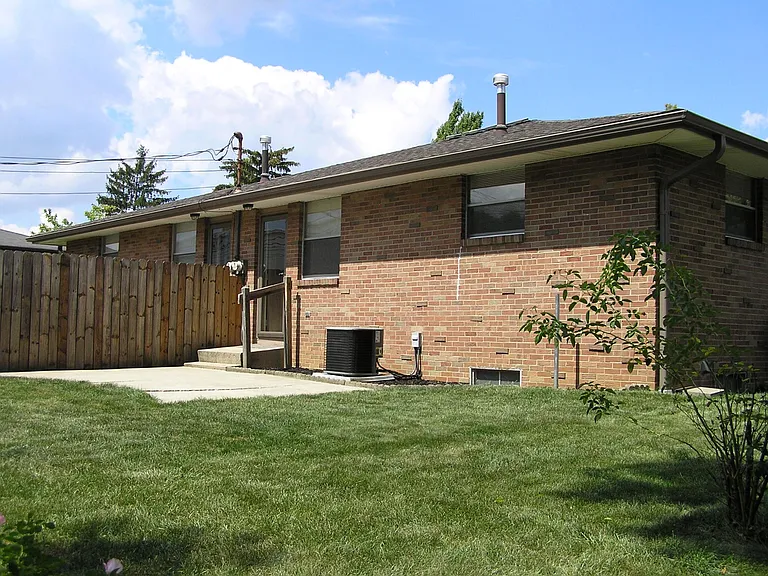
Exterior Back: One of one

$1,450/ mo
Doesn't include deposits and fees
2 beds1 bath1100 sqft condo
1711 Durbridge Rd
Your booked tour

What you get

Dog-friendlyLaundryParkingAir conditioning

Costs, fees, and lease terms

Lease terms

Lease is for 21 months. Lease ends on the last day of April 2028. Please note: Please call. Unfortunately, I don't give out applications or give tours of the duplex without speaking to a potential tenant first. Thank you!

Pricing comparison

$30

At $1,450, this listing is priced $30 cheaper than the current market rate for a 2 bedroom home in Northgate.

Pets

  • Dogs

    Allowed
    Number allowed1
  • Cats

    Not allowed

The neighborhood

About the building

Great Location, very nice and quiet. This clean two (2) bedroom one (1) full bath duplex has 1,100 sq. ft. of first floor living space with an attached 1 car garage with garage door opener off of Sharon Woods Blvd. Duplex includes Living Room and hall w (Red Oak Hardwood Flooring) this Red Oak Flooring has never been exposed to foot traffic until now. Also has Dining/Kitchen, 2 bedrooms, 1 full bath, 640sq. ft. of unfinished basement with washer/dryer hookup. Large backyard with privacy fence (between back doors) and patio. Duplex has gas heat and central air. All utilities: Gas, electric and water are paid by tenant. Ten minutes away from both Polaris and Easton for shopping, dining and entertainment; 20 minutes away from either Downtown or the Airport. No Smoking. No cats. One small dog only, under 25lbs. Monthly gross income of $4,350. Minimum credit score of 625

The property manager

Nearby schools

Students who live in 1711 Durbridge Rd attend the following Columbus City School District (Unified School District) public schools:
GreatSchools ratings are based on test scores and additional metrics when available.

1711 Durbridge Rd
By contacting this property, you agree to our Terms of Use. Visit our Privacy Portal for more information. When you click “Send message”, we’ll send your inquiry to the property manager so they can reach out and answer your questions.

Find similar homes

Spot something off?Good catch. Flag it and help keep listings legit.