1711 Blake St #3B

1711 Blake St #3B — Photo 1
1711 Blake St #3B — Photo 2
1711 Blake St #3B — Photo 3
1711 Blake St #3B — Photo 4
1711 Blake St #3B — Photo 5
1711 Blake St #3B — Photo 6
1711 Blake St #3B — Photo 7
1711 Blake St #3B — Photo 8
1711 Blake St #3B — Photo 9
1711 Blake St #3B — Photo 10
1711 Blake St #3B — Photo 11
1711 Blake St #3B — Photo 12
1711 Blake St #3B — Photo 13
1711 Blake St #3B — Photo 14
1711 Blake St #3B — Photo 15
1711 Blake St #3B — Photo 16
1711 Blake St #3B — Photo 17
1711 Blake St #3B — Photo 18
1711 Blake St #3B — Photo 19
1711 Blake St #3B — Photo 20
1711 Blake St #3B — Photo 21
1711 Blake St #3B — Photo 22
1711 Blake St #3B — Photo 23
1711 Blake St #3B — Photo 24
1711 Blake St #3B — Photo 25
1711 Blake St #3B — Photo 26
1711 Blake St #3B — Photo 27

$2,550/ mo
Doesn't include deposits and fees
1 bed1 bath675 sqft condo
Available August 8
1711 Blake St #3B
Your booked tour

What you get

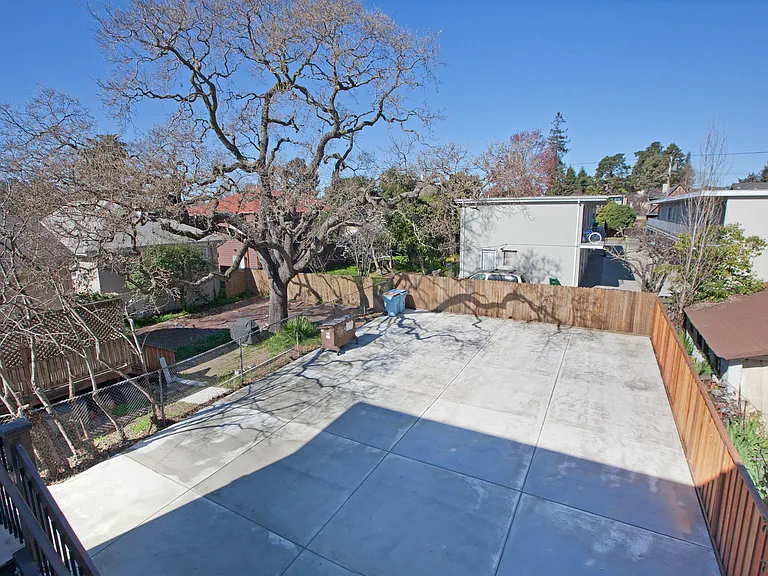
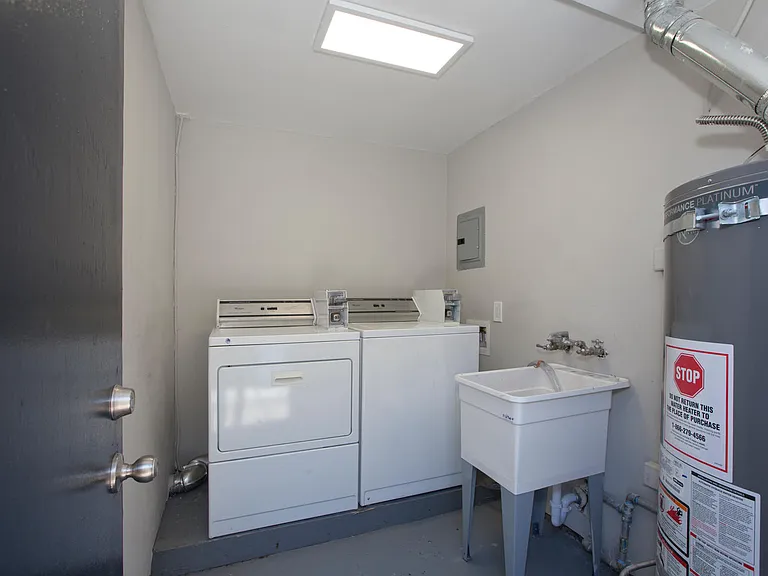
Pet-friendlyShared laundryParking

Costs, fees, and lease terms

Lease terms

LEASE TERMS: Rent: $2,550 Deposit: $2,550 Bedrooms: 1 Bed Bathrooms: 1 Bath Lease Duration: 12 months Laundry: on site coin operated Utilities: tenant pays PGE Floor: top floor corner! Pet Policy: pet friendly +$50.00 per month per pet Parking: off street parking included QUALIFICATIONS: 680+ credit score Minimum 2.5x income to rent ratio Guarantors considered No prior evictions

Pricing comparison

$352

At $2,550, this listing is priced $352 more than the current market rate for a 1 bedroom home in Ashby.

Pets

  • Dogs

    Allowed
    Number allowed1
  • Cats

    Allowed
    Number allowed1

The neighborhood

About the building

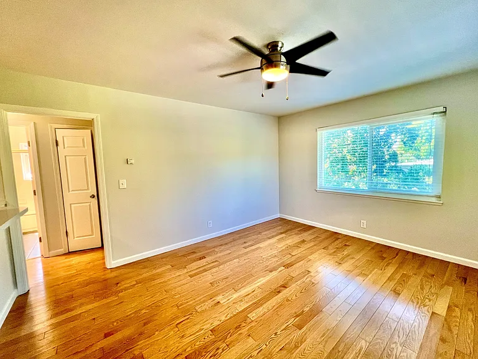
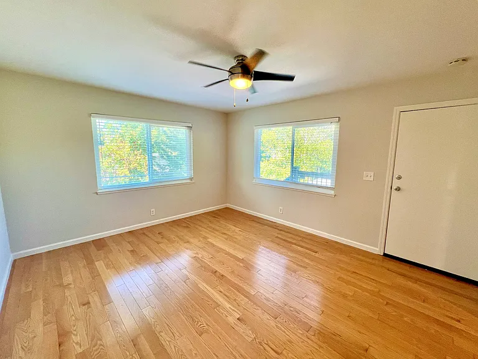
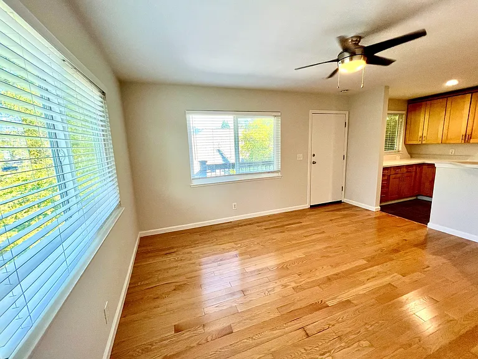
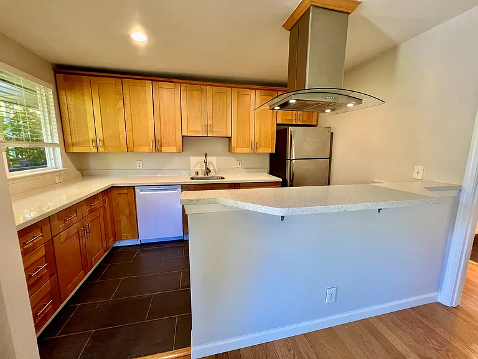
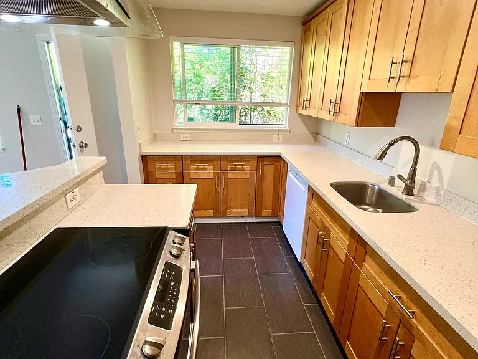
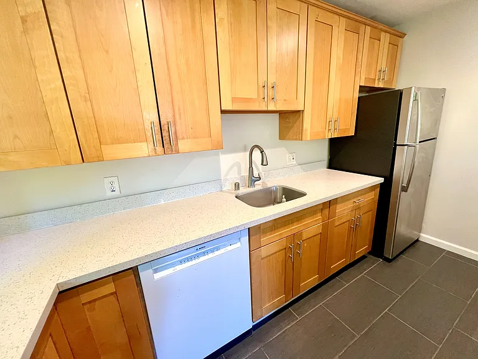
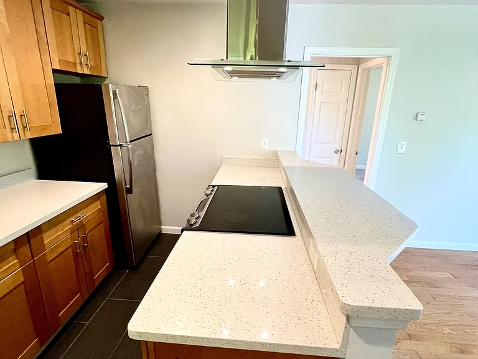
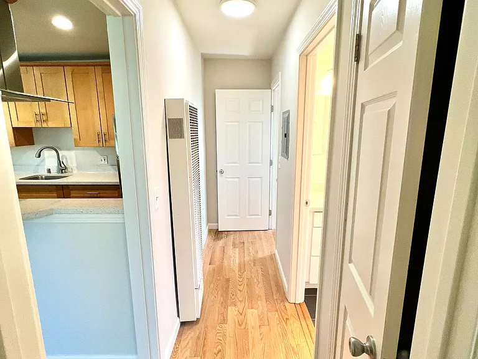
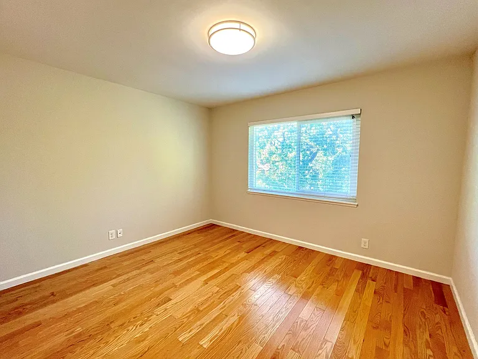
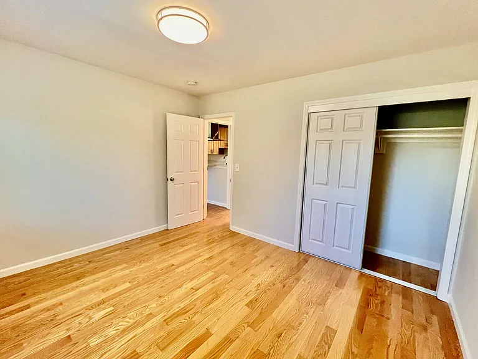
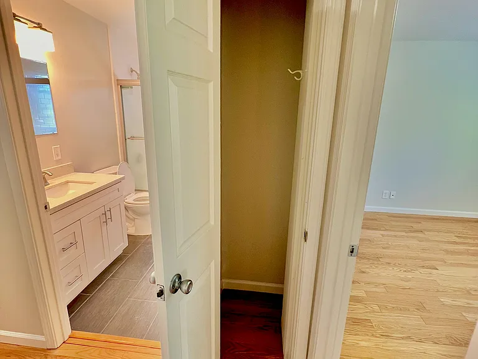
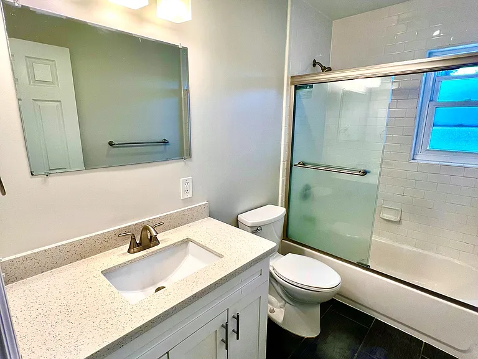
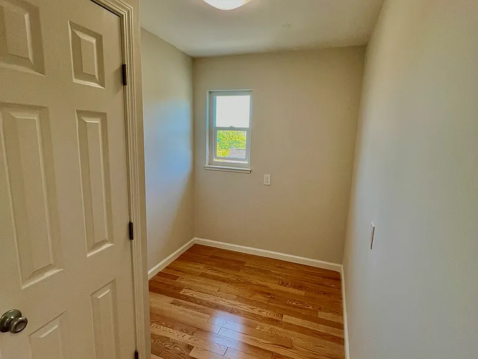
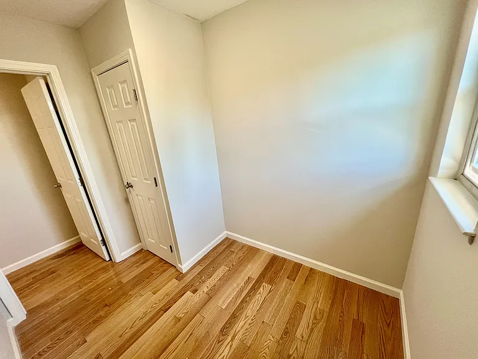
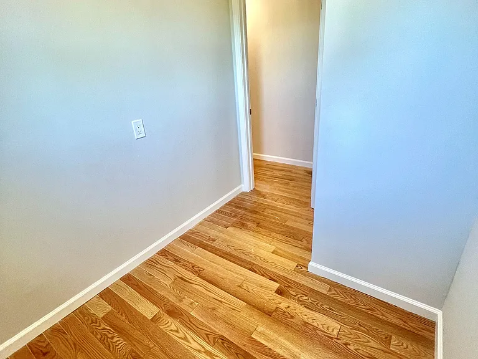
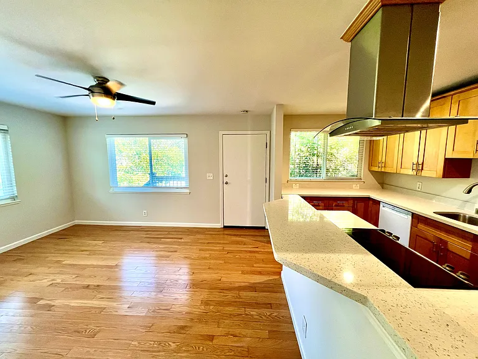
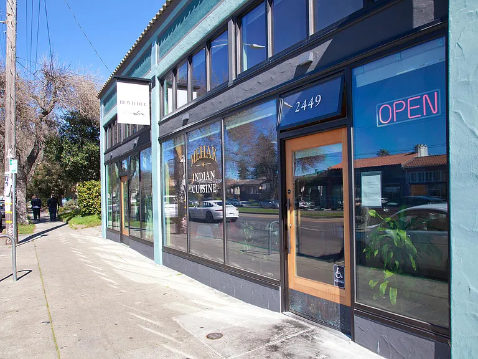
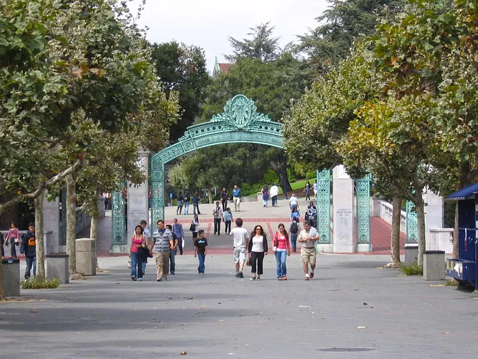
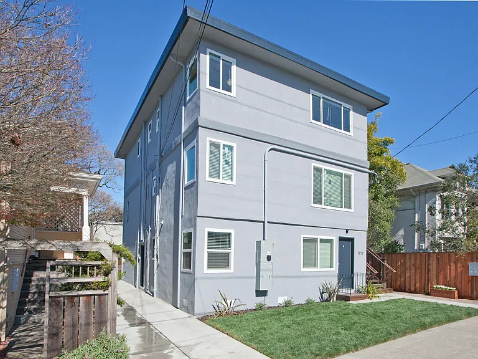
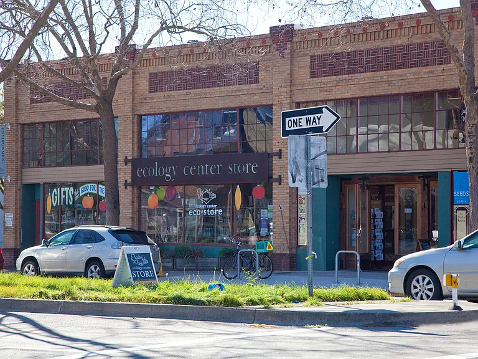
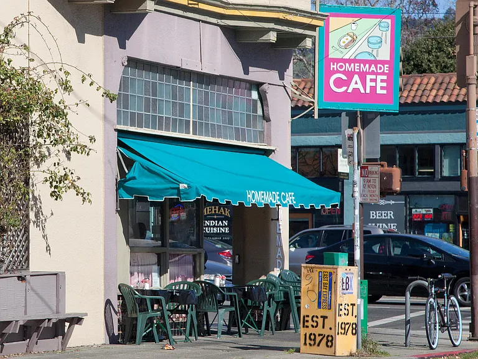
Rare opportunity to lease a beautifully renovated top-floor corner unit on a quiet, tree-lined street. This spacious 1-bedroom + bonus room home is filled with natural light from windows on multiple sides and offers exceptional privacy. The flexible bonus room is perfect for a home office, reading room, or sitting area, making this home ideal for remote work, crafts space, or for quiet studying. The bright, open floor plan flows into a chef-quality kitchen featuring quartz countertops, solid wood shaker cabinets, abundant storage, a dishwasher, modern electric range, designer glass range hood, and stainless steel sink -perfect for cooking and entertaining. Additional features include: ** Top-floor corner unit ** Bright open layout with abundant natural light ** Chef Quality Kitchen! ** Beautiful hardwood floors throughout ** Renovated bathroom with quartz vanity and glass shower enclosure ** In-unit washer & dryer ** Off-street parking ** Ceiling fan ** Fresh paint and modern lighting Located between the Downtown Berkeley and Ashby BART stations in convenient South Central Berkeley location. Just 1.8 miles to UC Berkeley campus and Shattuck Avenue restaurants and shops.

The property manager

1711 Blake St #3B
Haven

Nearby schools

Students who live in 1711 Blake St #3B attend the following Berkeley Unified School District public schools:
Showing 3 of 6 schools.

GreatSchools ratings are based on test scores and additional metrics when available.

1711 Blake St #3B
By contacting this property, you agree to our Terms of Use. Visit our Privacy Portal for more information. When you click “Send message”, we’ll send your inquiry to the property manager so they can reach out and answer your questions.

Find similar homes

Spot something off?Good catch. Flag it and help keep listings legit.