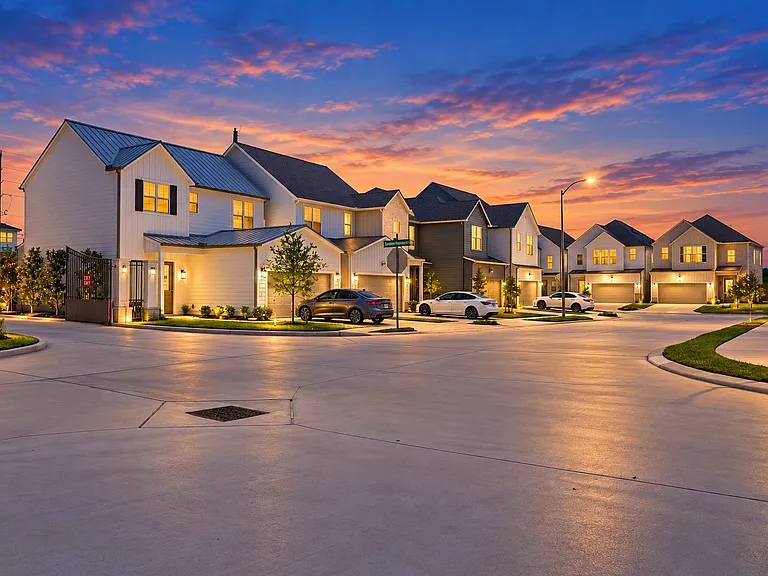
17106 Rainier Creek Dr

17106 Rainier Creek Dr — Photo 1
17106 Rainier Creek Dr — Photo 2
17106 Rainier Creek Dr — Photo 3
17106 Rainier Creek Dr — Photo 4
17106 Rainier Creek Dr — Photo 5
17106 Rainier Creek Dr — Photo 6
17106 Rainier Creek Dr — Photo 7
17106 Rainier Creek Dr — Photo 8
17106 Rainier Creek Dr — Photo 9
17106 Rainier Creek Dr — Photo 10
17106 Rainier Creek Dr — Photo 11
17106 Rainier Creek Dr — Photo 12
17106 Rainier Creek Dr — Photo 13
17106 Rainier Creek Dr — Photo 14
17106 Rainier Creek Dr — Photo 15
17106 Rainier Creek Dr — Photo 16
17106 Rainier Creek Dr — Photo 17
17106 Rainier Creek Dr — Photo 18
17106 Rainier Creek Dr — Photo 19
17106 Rainier Creek Dr — Photo 20
17106 Rainier Creek Dr — Photo 21
17106 Rainier Creek Dr — Photo 22
17106 Rainier Creek Dr — Photo 23
17106 Rainier Creek Dr — Photo 24
17106 Rainier Creek Dr — Photo 25
17106 Rainier Creek Dr — Photo 26
17106 Rainier Creek Dr — Photo 27
17106 Rainier Creek Dr — Photo 28
17106 Rainier Creek Dr — Photo 29
17106 Rainier Creek Dr — Photo 30
17106 Rainier Creek Dr — Photo 31
17106 Rainier Creek Dr — Photo 32
17106 Rainier Creek Dr — Photo 33
17106 Rainier Creek Dr — Photo 34

$3,500/ mo
Doesn't include deposits and fees
4 beds3 baths2862 sqft house
17106 Rainier Creek Dr

Your booked tour

What you get

ParkingAir conditioning

Costs, fees, and lease terms

Lease terms

Long Term,12 Months

Pricing comparison

At $3,500, this listing is priced similarly to the current market rate for a 4 bedroom home in Groves.

The neighborhood

About the building

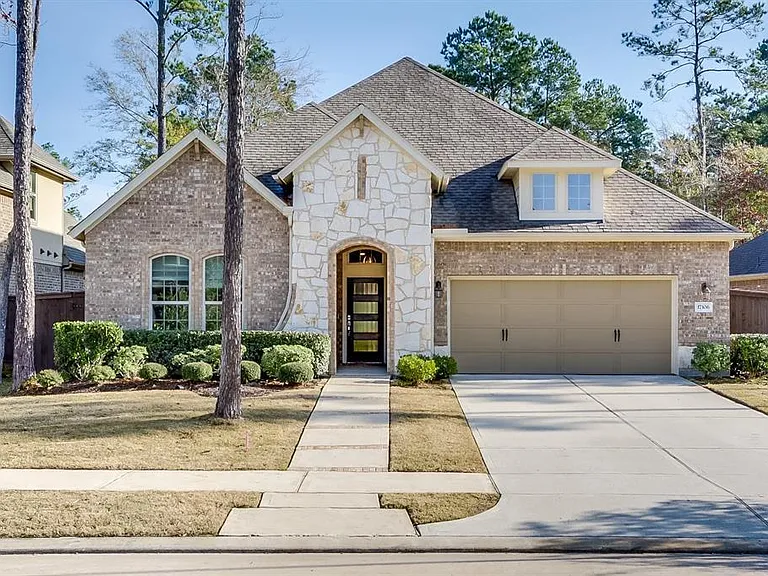
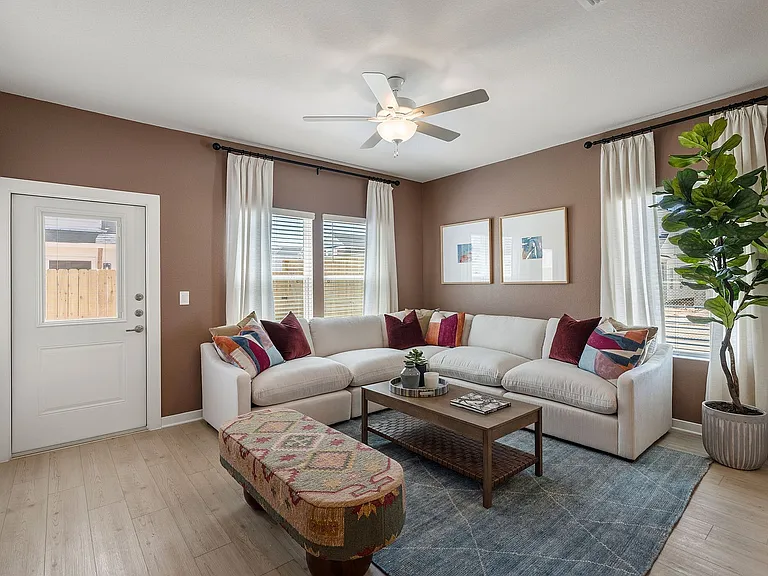
Gorgeous 4/3/3 single story on a cul-de-sac in exciting The Groves! This beautiful David Weekly home boasts open concept living, gorgeous espresso hardwood floors, 4 bedrooms, 3 full bath, study with French door, formal dining, and 3 car tandem garage! Entertain easily with the large kitchen with a massive island, granite counters, stone backsplash, rich wood soft-closed cabinetry, 5-burner gas cooktop, wall oven & warmer, and microwave. This gourmet kitchen will surely please the family chef! Breakfast area also has built-in cabinetry. Large living room with stack-stone gaslog fireplace & large windows. Primary bedroom has a luxurious en suite bathroom with dual vanities, separate shower & tub, & walk-in closet. Three spacious secondary bedrooms and 2 full secondary bath to make getting ready in the morning a snap. Stay organized with built-in cubbies in the attached tandem garage. Sprinkler system. Easy access to Beltway 8 & Hwy 59. Zoned to Atascocita schools!

The property manager

Nearby schools

Students who live in 17106 Rainier Creek Dr attend the following Humble Independent School District (Unified School District) public schools:

GreatSchools ratings are based on test scores and additional metrics when available.

17106 Rainier Creek Dr

By contacting this property, you agree to our Terms of Use. Visit our Privacy Portal for more information. When you click “Send message”, we’ll send your inquiry to the property manager so they can reach out and answer your questions.

Find similar homes

Spot something off?Good catch. Flag it and help keep listings legit.