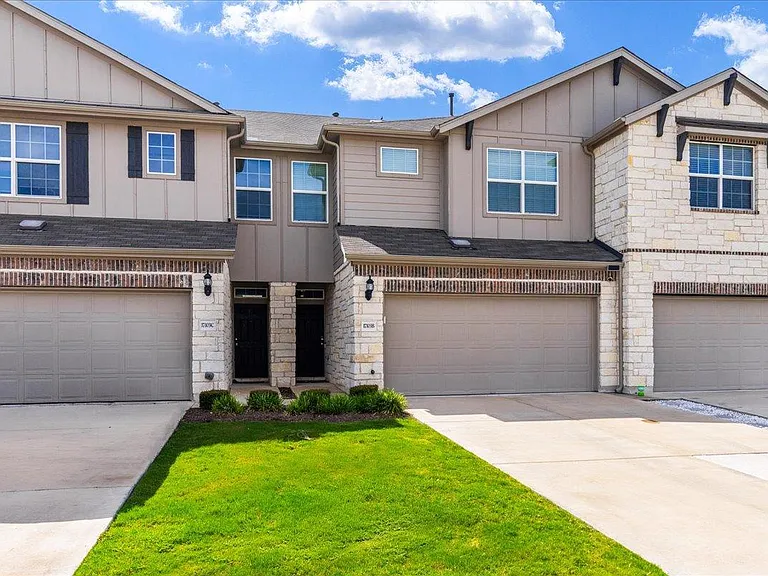
17103B Crane Fly Dr

17103B Crane Fly Dr — Photo 1
17103B Crane Fly Dr — Photo 2
17103B Crane Fly Dr — Photo 3
17103B Crane Fly Dr — Photo 4
17103B Crane Fly Dr — Photo 5
17103B Crane Fly Dr — Photo 6
17103B Crane Fly Dr — Photo 7
17103B Crane Fly Dr — Photo 8
17103B Crane Fly Dr — Photo 9
17103B Crane Fly Dr — Photo 10
17103B Crane Fly Dr — Photo 11
17103B Crane Fly Dr — Photo 12
17103B Crane Fly Dr — Photo 13
17103B Crane Fly Dr — Photo 14
17103B Crane Fly Dr — Photo 15
17103B Crane Fly Dr — Photo 16
17103B Crane Fly Dr — Photo 17
17103B Crane Fly Dr — Photo 18
17103B Crane Fly Dr — Photo 19
17103B Crane Fly Dr — Photo 20
17103B Crane Fly Dr — Photo 21
17103B Crane Fly Dr — Photo 22
17103B Crane Fly Dr — Photo 23
17103B Crane Fly Dr — Photo 24
17103B Crane Fly Dr — Photo 25
17103B Crane Fly Dr — Photo 26
17103B Crane Fly Dr — Photo 27
17103B Crane Fly Dr — Photo 28
17103B Crane Fly Dr — Photo 29
17103B Crane Fly Dr — Photo 30
17103B Crane Fly Dr — Photo 31
17103B Crane Fly Dr — Photo 32
17103B Crane Fly Dr — Photo 33
17103B Crane Fly Dr — Photo 34
17103B Crane Fly Dr — Photo 35
17103B Crane Fly Dr — Photo 36
17103B Crane Fly Dr — Photo 37

$2,000/ mo
Doesn't include deposits and fees
3 beds2.5 baths1729 sqft condo
Available September 5
17103B Crane Fly Dr
Your booked tour

What you get

LaundryParkingAir conditioningPool

Costs, fees, and lease terms

Lease terms

See Remarks

Pricing comparison

$151

At $2,000, this listing is priced $151 cheaper than the current market rate for a 3 bedroom home in Pflugerville.

The neighborhood

About the building

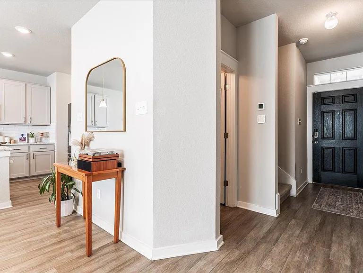
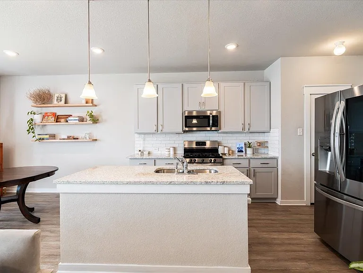
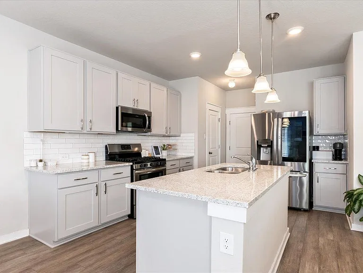
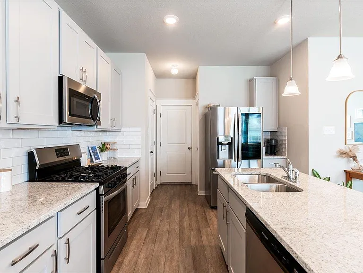
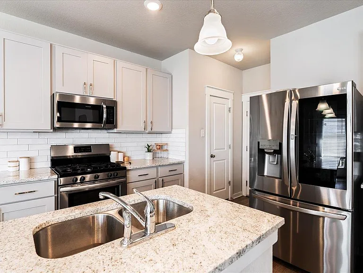
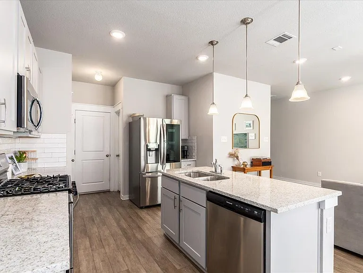
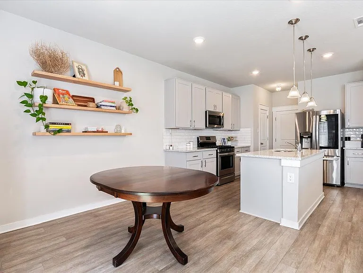
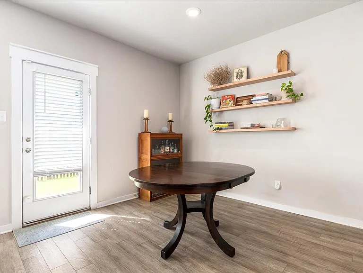
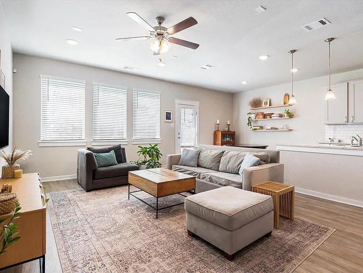
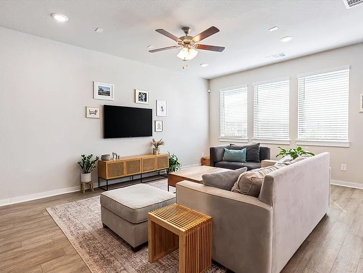
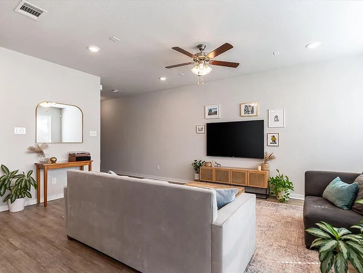
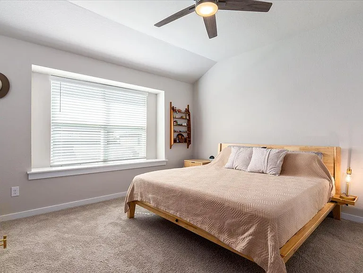
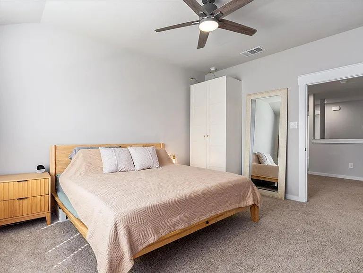
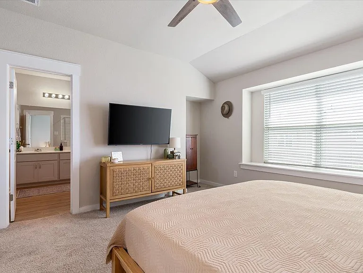
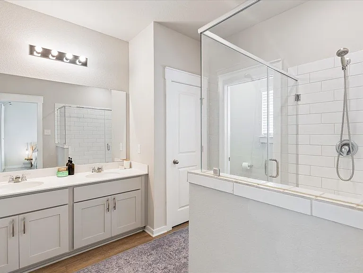
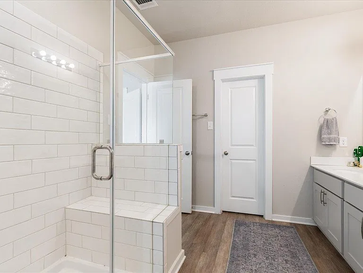
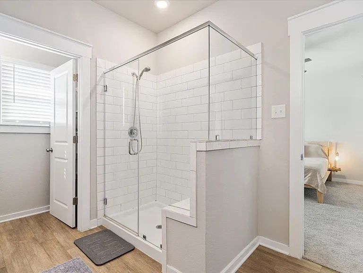
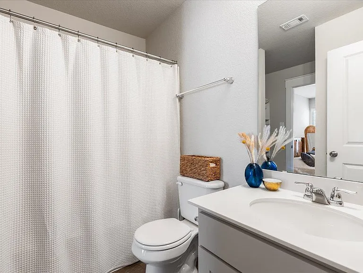
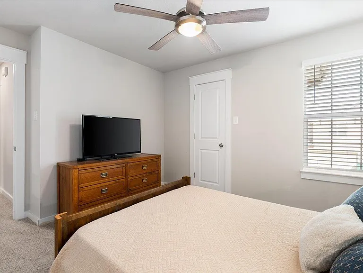
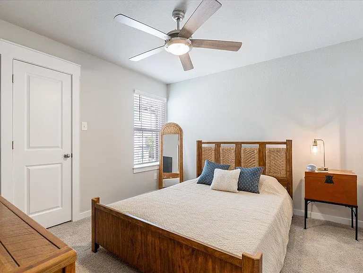
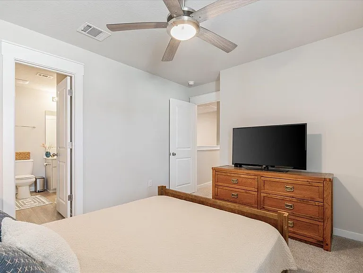
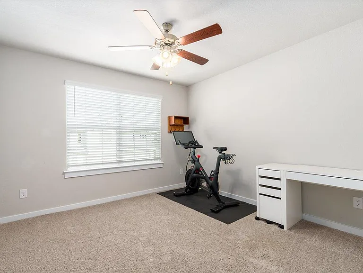
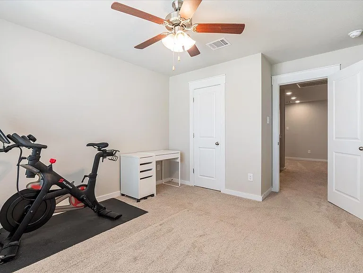
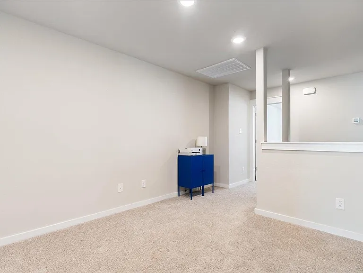
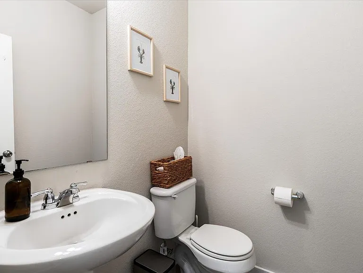
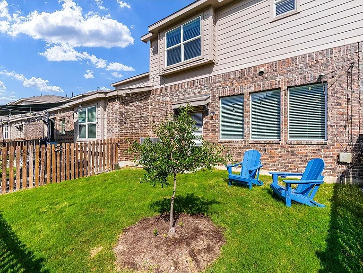
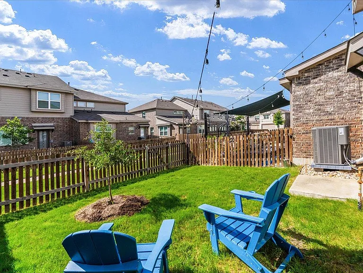
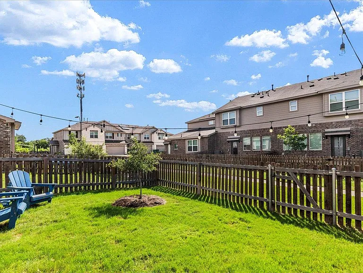
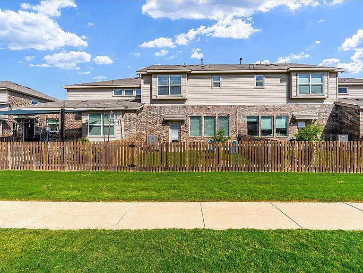
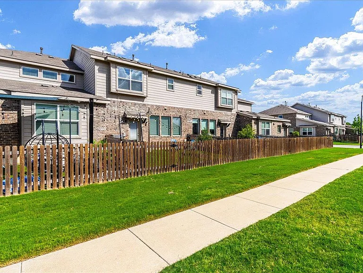
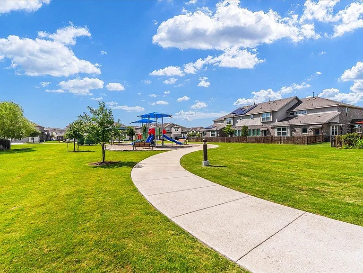
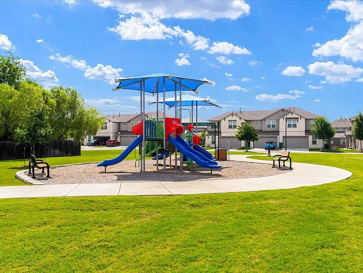
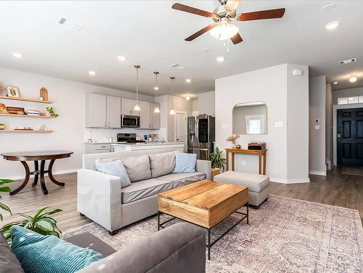
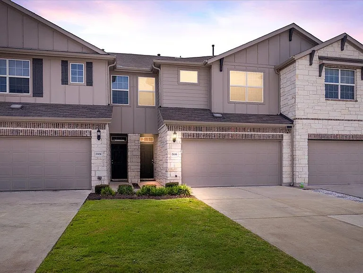
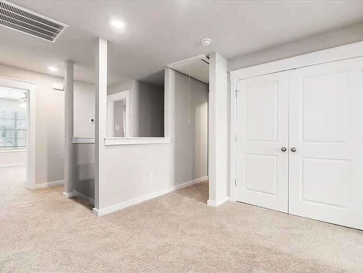
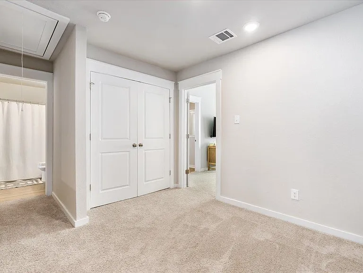
Enjoy low-maintenance living in this Cardinal Crossing townhome, where a thoughtful layout and modern style live hand in hand. The main level is anchored by a light-filled, open-concept floor plan featuring durable LVP flooring and a neutral palette. At the heart of the home, the kitchen shines with granite countertops, a center island, and gas cooking creating a stylish, yet practical hub for hosting friends. This truy is the perfect entertainer's layout, complete with a convenient main-floor powder room to ensures your upstairs living quarters remain entirely private. The second floor is dedicated to comfort and versatility. A central flex space offers the perfect footprint for a home office, quiet study, or creative studio. The expansive primary suite features a gorgeous ensuite with a dual vanity and a massive walk-in shower. The secondary bedrooms are equally well-appointed, sharing a clever dual-entry bathroom that provides one bedroom with its own private access. For ultimate convenience, the laundry space is situated on the second level near the bedrooms, making chores effortless. Commuters will love the strategic location with seamless access to TX-45, MoPac, I-35, and SH 130. When it's time to unplug, you're just moments from the trails and recreation at Lake Pflugerville. A two-car garage and a prime location make this the perfect home base for a busy lifestyle. Welcome home!

The property manager

Nearby schools

Students who live in 17103B Crane Fly Dr attend the following Pflugerville Independent School District (Unified School District) public schools:
GreatSchools ratings are based on test scores and additional metrics when available.

17103B Crane Fly Dr
By contacting this property, you agree to our Terms of Use. Visit our Privacy Portal for more information. When you click “Send message”, we’ll send your inquiry to the property manager so they can reach out and answer your questions.

Find similar homes

Spot something off?Good catch. Flag it and help keep listings legit.