1710 Weston Ave

1710 Weston Ave — Photo 1
1710 Weston Ave — Photo 2
1710 Weston Ave — Photo 3
1710 Weston Ave — Photo 4
1710 Weston Ave — Photo 5
1710 Weston Ave — Photo 6
1710 Weston Ave — Photo 7
1710 Weston Ave — Photo 8
1710 Weston Ave — Photo 9
1710 Weston Ave — Photo 10
1710 Weston Ave — Photo 11
1710 Weston Ave — Photo 12
1710 Weston Ave — Photo 13
1710 Weston Ave — Photo 14
1710 Weston Ave — Photo 15
1710 Weston Ave — Photo 16
1710 Weston Ave — Photo 17
1710 Weston Ave — Photo 18
1710 Weston Ave — Photo 19
1710 Weston Ave — Photo 20
1710 Weston Ave — Photo 21
1710 Weston Ave — Photo 22
1710 Weston Ave — Photo 23
1710 Weston Ave — Photo 24
1710 Weston Ave — Photo 25
1710 Weston Ave — Photo 26
1710 Weston Ave — Photo 27
1710 Weston Ave — Photo 28
1710 Weston Ave — Photo 29
1710 Weston Ave — Photo 30
1710 Weston Ave — Photo 31
1710 Weston Ave — Photo 32
1710 Weston Ave — Photo 33
1710 Weston Ave — Photo 34
1710 Weston Ave — Photo 35
1710 Weston Ave — Photo 36
1710 Weston Ave — Photo 37
1710 Weston Ave — Photo 38
1710 Weston Ave — Photo 39
1710 Weston Ave — Photo 40
1710 Weston Ave — Photo 41
1710 Weston Ave — Photo 42
1710 Weston Ave — Photo 43

$2,300/ mo
Doesn't include deposits and fees
3 beds1.5 baths1566 sqft townhouse
1710 Weston Ave

Your booked tour

What you get

No petsIn-unit laundryParkingAir conditioning

Costs, fees, and lease terms

Lease terms


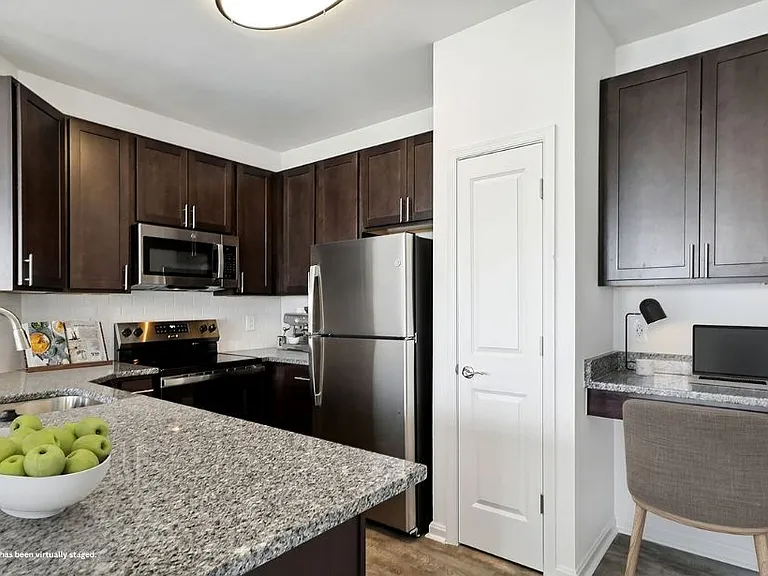
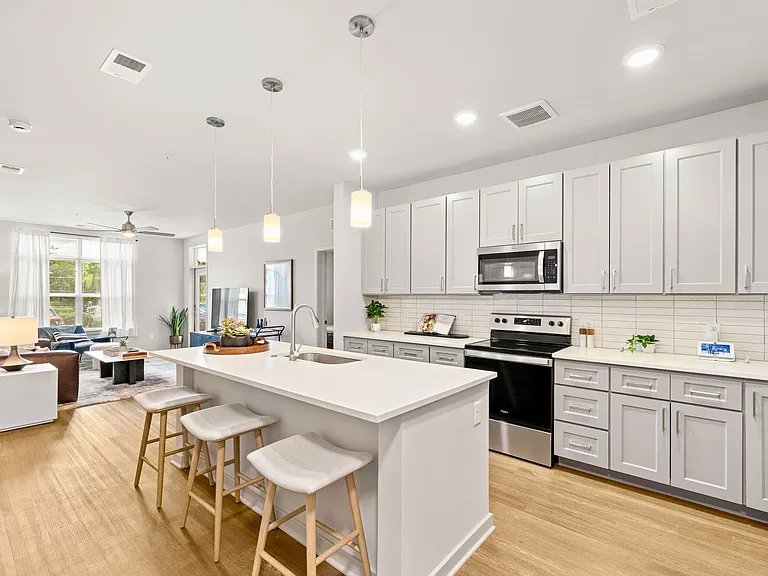
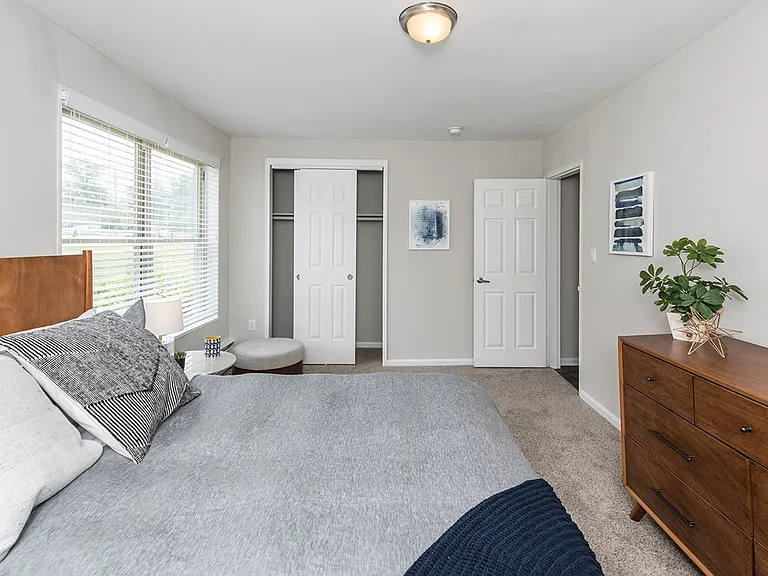
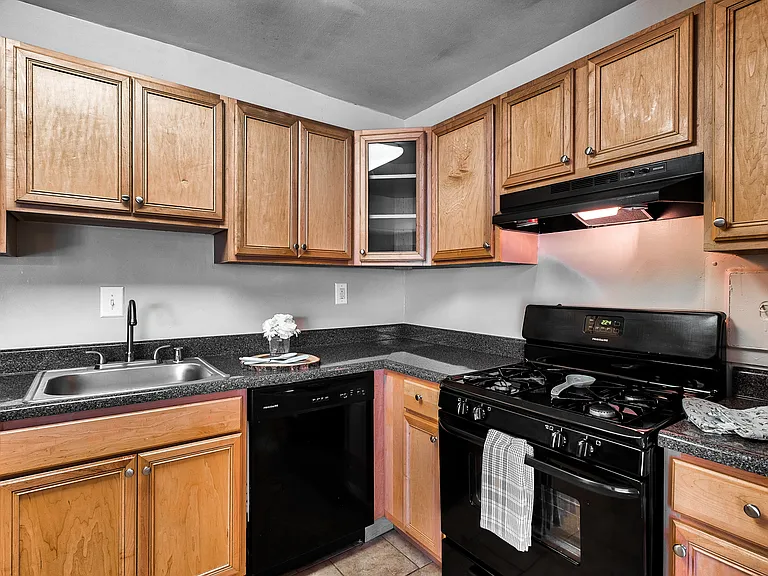
Welcome to this 3 Bedroom 1.25 Bath EOG Townhouse in the sought-after Parkville Ridgely community of Baltimore County. Front Porch entrance welcomes you to the traditional floor plan with gleaming Hardwood Floors throughout the first and second levels of the home. Freshly painted for NEW occupants. Living Room with Separate Dining Room which opens to the Kitchen area. Kitchen includes NEW Gas Stove, Refrigerator, NEW Dishwasher, and Microwave. Lower Level offers NEW ceramic tile flooring in the Family Room. Flush and Spacious Utility/Laundry Room area completes this level. Washer and Dryer provided for Tenant use and convenience. Walk out from Lower-Level leads to the Fully Fenced Rear Yard. MUST HAVE Parking in the Rear is a true BONUS! Detached Shed for Tenant storage. Large Wooden Deck off the Kitchen extends the Space for year-round entertainment. Upper Level of the home features 3 Bedrooms and a Full Bath. Central Air. Gas Heat. Sewer Utility included in the rent. Security Deposit required. Application Fee applies. Contact our office for more information or to schedule an appointment to see your new home.

Pricing comparison

At $2,300, this listing is priced similarly to the current market rate for a 3 bedroom home in Parkville.

Pets

  • Dogs

    Not allowed
  • Cats

    Not allowed

The neighborhood

About the building

Welcome to this 3 Bedroom 1.25 Bath EOG Townhouse in the sought-after Parkville Ridgely community of Baltimore County. Front Porch entrance welcomes you to the traditional floor plan with gleaming Hardwood Floors throughout the first and second levels of the home. Freshly painted for NEW occupants. Living Room with Separate Dining Room which opens to the Kitchen area. Kitchen includes NEW Gas Stove, Refrigerator, NEW Dishwasher, and Microwave. Lower Level offers NEW ceramic tile flooring in the Family Room. Flush and Spacious Utility/Laundry Room area completes this level. Washer and Dryer provided for Tenant use and convenience. Walk out from Lower-Level leads to the Fully Fenced Rear Yard. MUST HAVE Parking in the Rear is a true BONUS! Detached Shed for Tenant storage. Large Wooden Deck off the Kitchen extends the Space for year-round entertainment. Upper Level of the home features 3 Bedrooms and a Full Bath. Central Air. Gas Heat. Sewer Utility included in the rent. Security Deposit required. Application Fee applies. Contact our office for more information or to schedule an appointment to see your new home. Email inquiries to our office. Visit our website for additional information on this property and any of the other listings available. You can also follow us on social media. If you are interested in this property or any of our other listings, please apply online through our website.

The property manager

Nearby schools

Students who live in 1710 Weston Ave attend the following Baltimore County Public Schools (Unified School District) public schools:

GreatSchools ratings are based on test scores and additional metrics when available.

1710 Weston Ave

By contacting this property, you agree to our Terms of Use. Visit our Privacy Portal for more information. When you click “Send message”, we’ll send your inquiry to the property manager so they can reach out and answer your questions.

Find similar homes

Spot something off?Good catch. Flag it and help keep listings legit.