171 Springy Banks Rd

171 Springy Banks Rd — Photo 1
171 Springy Banks Rd — Photo 2
171 Springy Banks Rd — Photo 3
171 Springy Banks Rd — Photo 4
171 Springy Banks Rd — Photo 5
171 Springy Banks Rd — Photo 6
171 Springy Banks Rd — Photo 7
171 Springy Banks Rd — Photo 8
171 Springy Banks Rd — Photo 9
171 Springy Banks Rd — Photo 10
171 Springy Banks Rd — Photo 11
171 Springy Banks Rd — Photo 12
171 Springy Banks Rd — Photo 13
171 Springy Banks Rd — Photo 14
171 Springy Banks Rd — Photo 15
171 Springy Banks Rd — Photo 16
171 Springy Banks Rd — Photo 17
171 Springy Banks Rd — Photo 18
171 Springy Banks Rd — Photo 19
171 Springy Banks Rd — Photo 20
171 Springy Banks Rd — Photo 21
171 Springy Banks Rd — Photo 22
171 Springy Banks Rd — Photo 23
171 Springy Banks Rd — Photo 24
171 Springy Banks Rd — Photo 25
171 Springy Banks Rd — Photo 26
171 Springy Banks Rd — Photo 27
171 Springy Banks Rd — Photo 28
171 Springy Banks Rd — Photo 29
171 Springy Banks Rd — Photo 30
171 Springy Banks Rd — Photo 31
171 Springy Banks Rd — Photo 32
171 Springy Banks Rd — Photo 33
171 Springy Banks Rd — Photo 34
171 Springy Banks Rd — Photo 35
171 Springy Banks Rd — Photo 36
171 Springy Banks Rd — Photo 37
171 Springy Banks Rd — Photo 38
171 Springy Banks Rd — Photo 39
171 Springy Banks Rd — Photo 40
171 Springy Banks Rd — Photo 41
171 Springy Banks Rd — Photo 42
171 Springy Banks Rd — Photo 43
171 Springy Banks Rd — Photo 44

$50k/ mo
Doesn't include deposits and fees
6 beds6.5 baths6000 sqft house
171 Springy Banks Rd

Your booked tour

What you get

No parkingAir conditioningPool

Costs, fees, and lease terms

The neighborhood

About the building

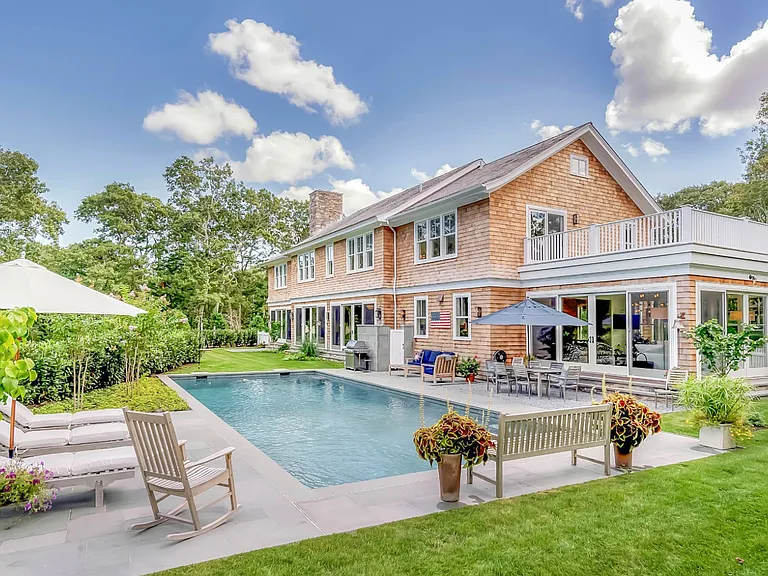
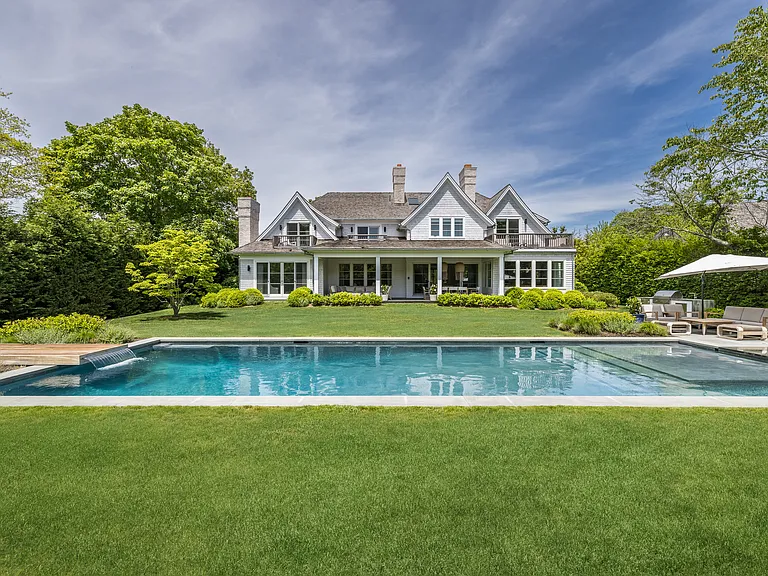
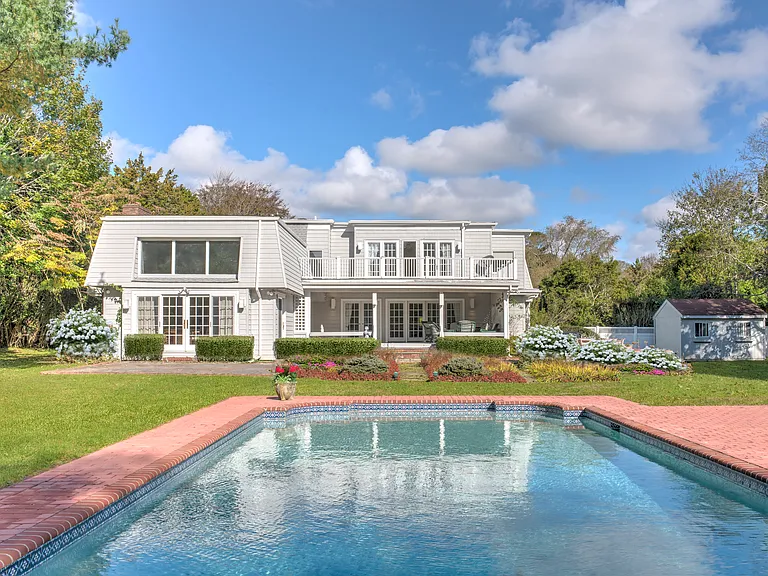
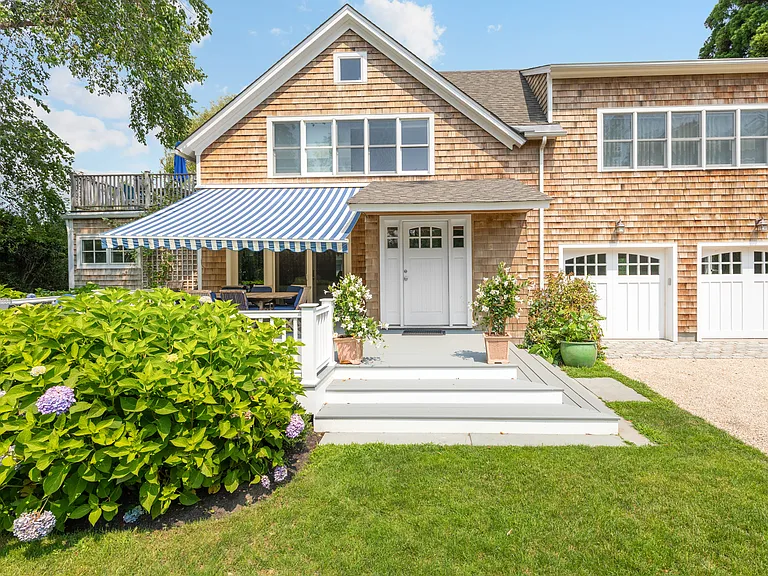
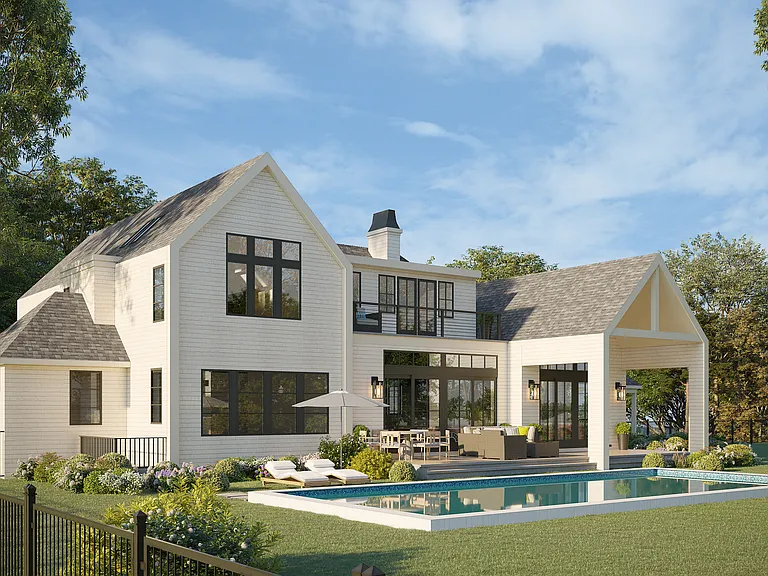
This newly constructed custom home offers resort-style amenities. Light-filled open living areas all have walls of glass opening to the grounds for indoor-outdoor living. These include a living room with fireplace, sunroom, formal dining area, and eat-in kitchen featuring island with seating, top-grade stainless steel appliances including wood-paneled Sub-Zero refrigerator/freezer and separate Sub-Zero refrigerator drawers, Wolf range, Italian-inspired custom cabinetry and breakfast area with expansive banquette. The six exquisite bedrooms and six and a half baths include three master suites incorporating features such as multiple fireplaces, sitting room, huge walk-in closets, luxurious baths and private roof terraces perched over the beautifully landscaped grounds. Pick your favorite spot and relax in the sun-drenched open living room or sunroom, or sit quietly with a good book behind 8' tall glass doors in the library. The finished lower level includes huge recreation areas with two fireplaces, glass-partitioned office or gym area, a bedroom and bath with private separate entrance, and a laundry room. The thoughtfully landscaped grounds provide a lovely and private setting for the heated gunite pool and bluestone patio with ample room for outdoor dining and lounging. Steps away, a private, all-weather tennis court with Pickleball lines and net. This masterfully designed home is located in a private upscale neighborhood a short way across the street from one of the prettiest bodies of water in the Hamptons.

The property manager

Nearby schools

Students who live in 171 Springy Banks Rd attend the following East Hampton Union Free School District (Unified School District) public schools:

GreatSchools ratings are based on test scores and additional metrics when available.

171 Springy Banks Rd

By contacting this property, you agree to our Terms of Use. Visit our Privacy Portal for more information. When you click “Send message”, we’ll send your inquiry to the property manager so they can reach out and answer your questions.

Find similar homes

Spot something off?Good catch. Flag it and help keep listings legit.