1709 S Corona St

1709 S Corona St — Photo 1
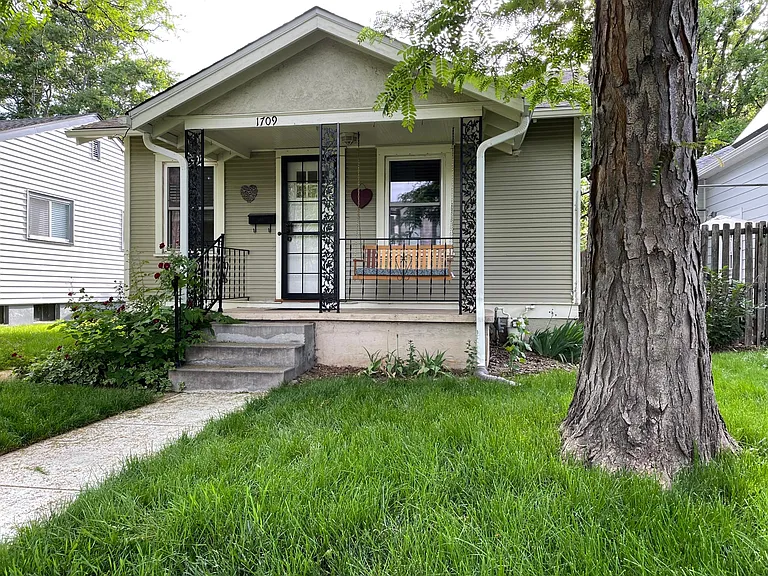
Walking up the sidewalk to the front of the house.
Entering the living room through the front door.
The living room from the front of the house with furniture ideas
Entering the living room from the kitchen, looking towards the front of the house. The doorway to the front bedroom is left of the front door.
The living room with furniture ideas, looking towards the front of the house
Entering kitchen from the living room. The kitchen nook is on the left. The stairs to the back door landing is to the right.
The kitchen nook with prep table
kitchen nook
The view through the back kitchen door down the stairs to the back door landing. The kitchen nook is on the left.
Entering the kitchen from the back door landing up the stairs.
Kitchen viewed from the nook
1709 S Corona St — Photo 13
Kitchen view from the sink. The entrance to the back bedroom is in on the left. The living room entrance is on the right.
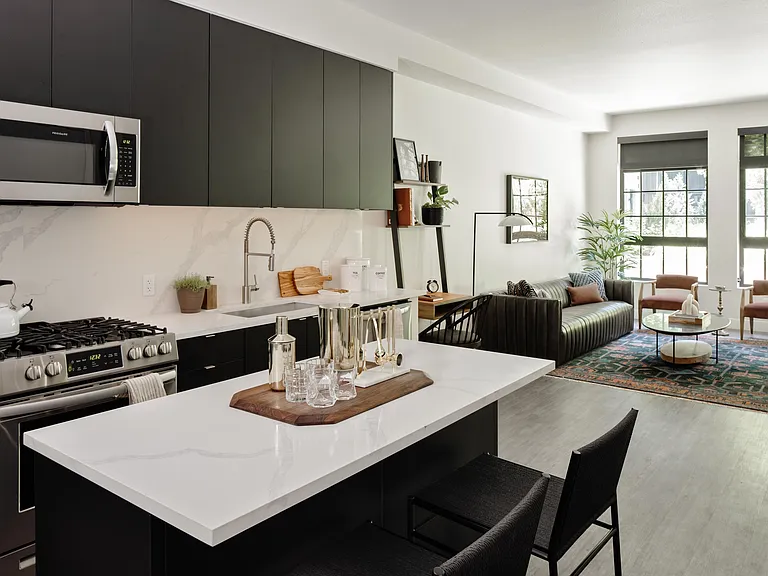
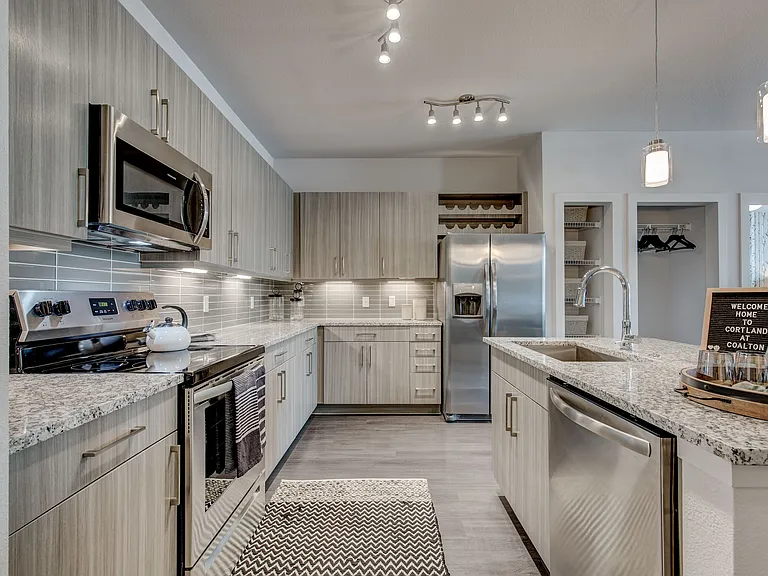
Kitchen looking at stove and microwave.
Kitchen has newer gas range with overhead microwave.
Kitchen view from the doorway of the back bedroom.
Kitchen and nook
Kitchen with furnishing ideas
Doorway from the kitchen to the back bedroom.
The front bedroom with the closet door on the left, and the bathroom door on the right.
The front bedroom. the closet door is on the left and the entrance to the bathroom is on the right.
Closet in the front bedroom has two clothes rack bars, and high shelf above those.
Front bedroom looking towards the front of the house.
Front bedroom looking towards the front of the house with furnishing ideas.
front bedroom
Looking down the stairs to the back door landing.
View out the back door to the patio.
Back patio with table and chairs, BBQ grill and fire pit. The view is looking West with the one car garage far left.
The backyard patio with table and chairs, BBQ grill and the air conditioning unit is right of the grill.
Backyard patio
Backyard patio
The backyard walking up the sidewalk. The view is looking East. The garage side entrance is on the right.
Detached single car garage with side entrance.
View of the garage from the overhead door with side entrance on the far left.
Single car garage off the alleyway.
The main bathroom has a pedestal sink and clawfoot tub with shower.
The main bathroom entered from the back bedroom.
The main bathroom entered here from the front bedroom.
Main bathroom entered from the back bedroom.
Bathroom medicine cabinet above pedestal sink.
View walking down stairs to the back door.
View entering back door basement entrance is down the stairs to the left, and the kitchen is up the steps to the right.
Basement Southside with washer and dryer.
Basement Southside with washer and dryer. Storage shelves in the background.
Basement Southside with washer and dryer. Storage shelves in the background and the stairway is just the right of the shelves.
Basement Southside looking at entrance to the basement room.
1709 S Corona St — Photo 49
Basement storage shelves and stairway.
Basement Northside with 1/2 bath.
Basement Northside looking East towards the front of the house. THe doorway in the background is to the basement room.
Basement room in the Northeast corner of the basement.
Basement storage under staircase.
back bedroom
back bedroom with furniture ideas
Back bedroom with furniture ideas
The back bedroom with the bathroom entrance on the left, closet door, and kitchen entrance on the right.
Back bedroom with furniture ideas looking towards the North side window
Closet in the back bedroom. Measures ?? X ?? has two clothes rack bars, and high shelf above those.
Additional storage closet in the back bedroom.

$2,750/ mo
Total price
Now includes required monthly fees in total price
2 beds1.5 baths600 sqft house
Available August 16
1709 S Corona St

Your booked tour

What you get

No petsIn-unit laundryParkingAir conditioning

Costs, fees, and lease terms

Lease terms

Owner pays for water, sewer, lawn maintenance, Tenant pays for gas, electric, and any other utilities (cable, phone etc.).

Pricing comparison

$145

At $2,750, this listing is priced $145 cheaper than the current market rate for a 2 bedroom home in Platt Park.

Pets

  • Dogs

    Not allowed
  • Cats

    Not allowed

The neighborhood

About the building

2 bedroom 1 1/2 bath. Charming 1920's house w/ hardwood floors throughout. Full basement with newer washer and dryer. One car detached garage with automatic door. Gas stove. Security doors. central air conditioning. Huge backyard with garden plot, patio, built in grill, cafe lights. irrigation system and lawn care. Easy access to I-25, light rail and Washington Park. Located in Platte Park blocks away from South Pearl Street. Available April 8 pending application, credit and criminal check. No Pets and No smokers or vaping.

The property manager

Nearby schools

Students who live in 1709 S Corona St attend the following Denver County 1 School District (Unified School District) public schools:

GreatSchools ratings are based on test scores and additional metrics when available.

1709 S Corona St

By contacting this property, you agree to our Terms of Use. Visit our Privacy Portal for more information. When you click “Send message”, we’ll send your inquiry to the property manager so they can reach out and answer your questions.

Find similar homes

Spot something off?Good catch. Flag it and help keep listings legit.