1709 Jeannin Dr

1709 Jeannin Dr — Photo 1
1709 Jeannin Dr — Photo 2
1709 Jeannin Dr — Photo 3
1709 Jeannin Dr — Photo 4
1709 Jeannin Dr — Photo 5
1709 Jeannin Dr — Photo 6
1709 Jeannin Dr — Photo 7
1709 Jeannin Dr — Photo 8
1709 Jeannin Dr — Photo 9
1709 Jeannin Dr — Photo 10
1709 Jeannin Dr — Photo 11
1709 Jeannin Dr — Photo 12
1709 Jeannin Dr — Photo 13
1709 Jeannin Dr — Photo 14
1709 Jeannin Dr — Photo 15
1709 Jeannin Dr — Photo 16
1709 Jeannin Dr — Photo 17
1709 Jeannin Dr — Photo 18
1709 Jeannin Dr — Photo 19
1709 Jeannin Dr — Photo 20
1709 Jeannin Dr — Photo 21
1709 Jeannin Dr — Photo 22
1709 Jeannin Dr — Photo 23
1709 Jeannin Dr — Photo 24
1709 Jeannin Dr — Photo 25

$2,400/ mo
Doesn't include deposits and fees
3 beds2 baths1720 sqft house
Available August 1
1709 Jeannin Dr

Your booked tour

What you get

Pet-friendlyLaundryParkingAir conditioning

Costs, fees, and lease terms

Lease terms

Tenants are responsible for paying utilities, including FPL (electricity) and water. Lawn maintenance is the tenant's responsibility. Tenants must perform regular home maintenance and pest control cleaning. Smoking is not allowed inside the property. First month's rent and security deposit are required before moving in. Applicants must submit an application through Zillow. Upon approval, we will proceed with signing the lease and transferring the required payments.

Pricing comparison

$400

At $2,400, this listing is priced $400 more than the current market rate for a 3 bedroom home in North Port.

Pets

  • Dogs

    Allowed
    Number allowed2
  • Cats

    Allowed
    Number allowed2

The neighborhood

About the building

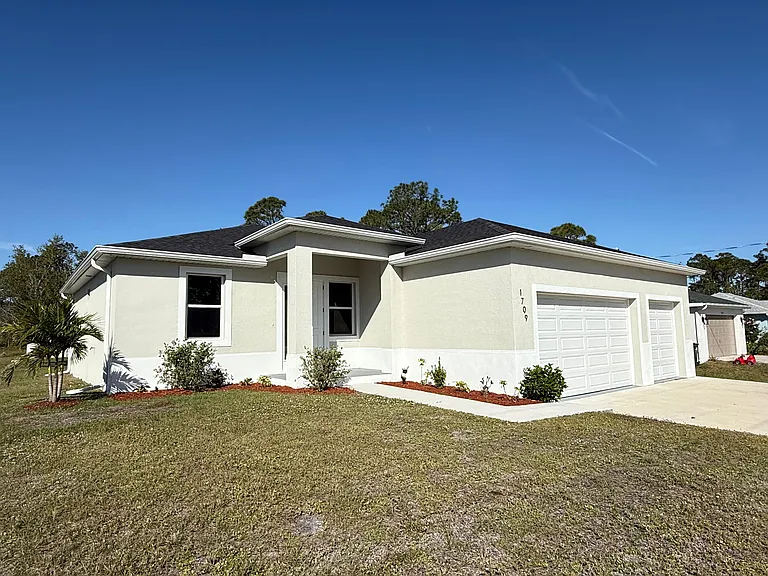
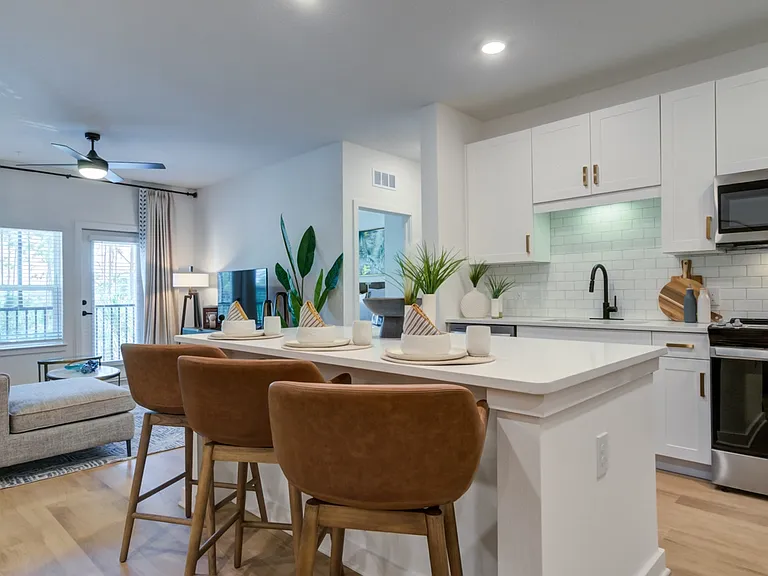
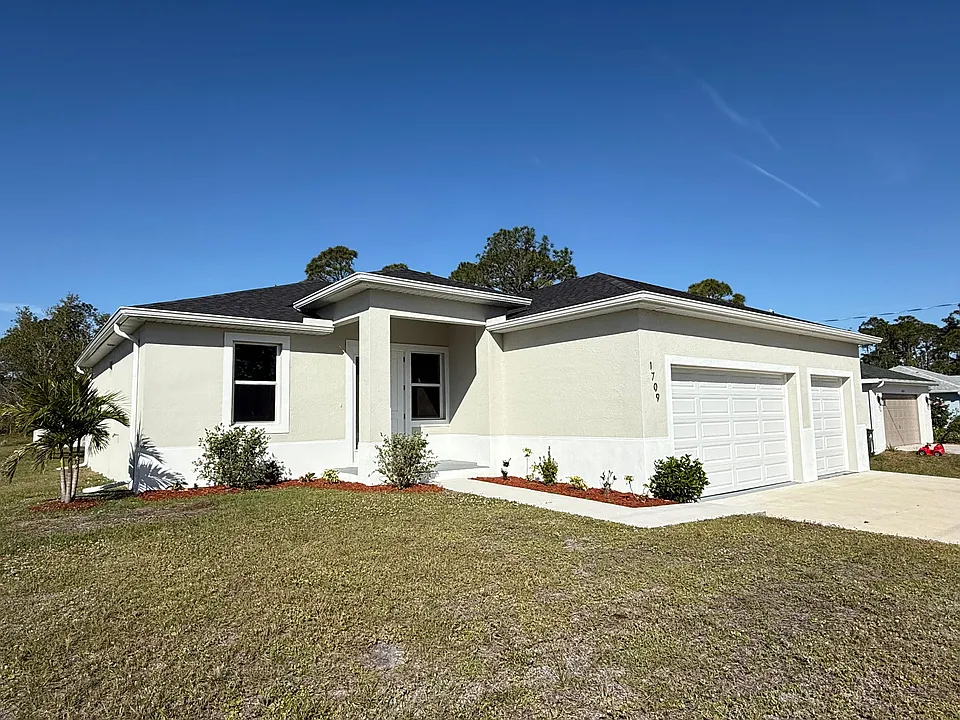
Stunning 2024-Built, Pet-Friendly Residence in North Port with a 3-Car Garage Welcome to your pristine, high-efficiency home in the rapidly growing city of North Port! Completed in 2024, this beautiful 1,738-square-foot residence is meticulously maintained and offers an ideal combination of modern luxury, extensive storage, and robust storm protection. Key Features of This Immaculate Home: Exceptional Curb Appeal & Garage: The modern stucco facade and professionally mulched landscaping invite you in. The massive 3-car garage is a major selling point, featuring easy-to-maintain epoxy-coated floors and recessed ceiling lighting. This space is perfect for multiple vehicles, a dedicated workshop, or expansive storage. Designer Finishes Throughout: This property boasts high-end visual touches, including beautiful, durable laminate flooring with a wood texture consistent throughout the entire interior. Chef's Dream Kitchen: A highlights feature is the stunning open-concept kitchen. It includes high-gloss white upper cabinetry and sleek flat-panel gray lower cabinets. The space is accented by polished quartz countertops, a designer mosaic tile backsplash, and an oversized central island with an integrated double-basin stainless steel sink and a modern faucet. The sleek stainless steel appliance package is ready for use, including a French-door refrigerator, a microwave hood over an electric range, and an integrated dishwasher. Luxury Master Suite & Bathrooms: This home offers three bedrooms, each featuring its own ample closet space. The two elegant bathrooms are visual standouts. The opulent master suite bathroom features a double vanity with a modern quartz-finish counter, high ceilings, and an expansive walk-in glass shower showcasing marble-look large-format tiles and a designer mosaic floor. The second refined bathroom, also with a double vanity, features a deep, luxurious alcove soaker tub. Modern Amenities & Dedicated Storage: The home includes high ceilings, recessed LED lighting throughout, and modern ceiling fans with integrated lights. A dedicated internal laundry/utility room is provided, complete with a utility sink, a tankless water heater, and built-in wire shelving. Uncompromised Security & Florida Compliance: For essential peace of mind, the entire house is built with high-quality Impact Windows, and all exterior doors are heavy-duty, meeting or exceeding all strict state of Florida hurricane safety codes and adverse weather requirements. Pet Policy and Lease Details: 100% Pet-Friendly: We are proud to welcome well-behaved pets to join you in this exceptional home (standard pet deposit and restrictions apply). Pricing: Please inquire for current lease terms and pricing. Availability: Immediate availability for highly qualified tenants. Hablamos Espanol! No pierda la oportunidad de ser el proximo inquilino afortunado en disfrutar de todas las comodidades modernas y la seguridad excepcional que esta propiedad del 2024 tiene para ofrecer. Hablamos Espanol! Contactenos hoy mismo para programar una visita y hacer de esta hermosa propiedad su nuevo hogar en North Port. No deje pasar esta oportunidad.

The property manager

Nearby schools

Students who live in 1709 Jeannin Dr attend the following Sarasota (Unified School District) public schools:

GreatSchools ratings are based on test scores and additional metrics when available.
1709 Jeannin Dr

By contacting this property, you agree to our Terms of Use. Visit our Privacy Portal for more information. When you click “Send message”, we’ll send your inquiry to the property manager so they can reach out and answer your questions.

Find similar homes

Spot something off?Good catch. Flag it and help keep listings legit.