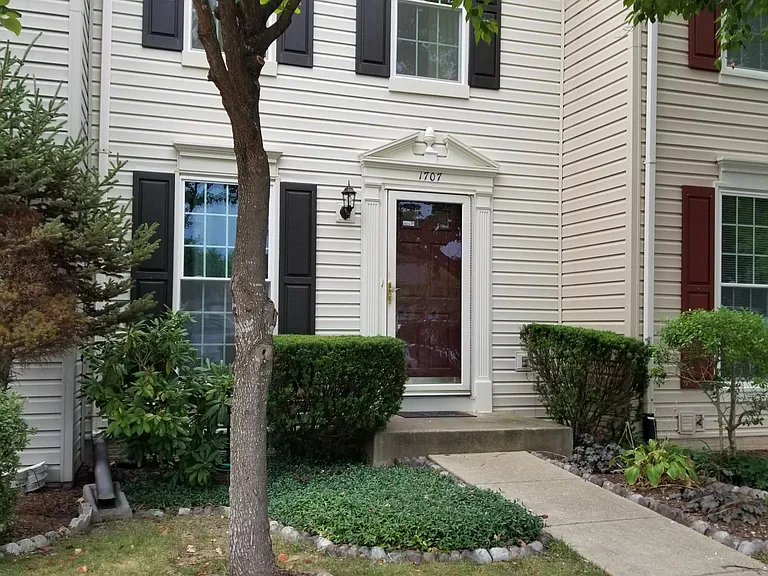
1707 Vonnies View Ct

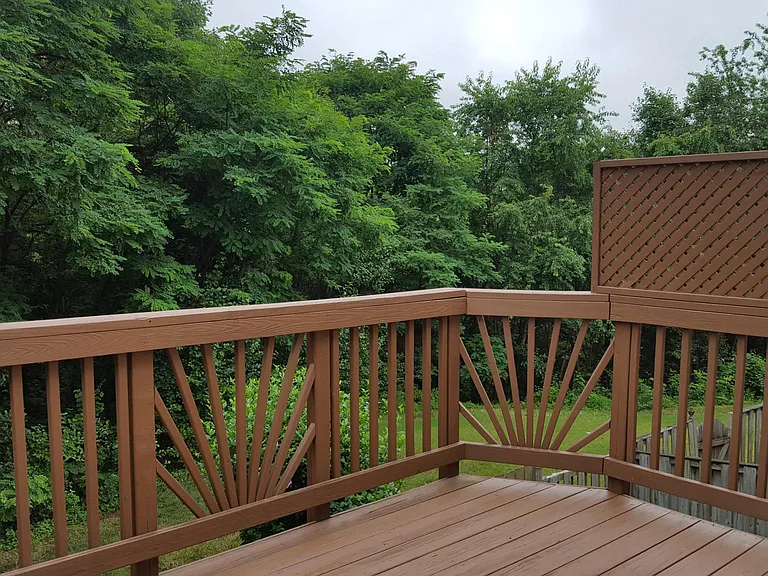
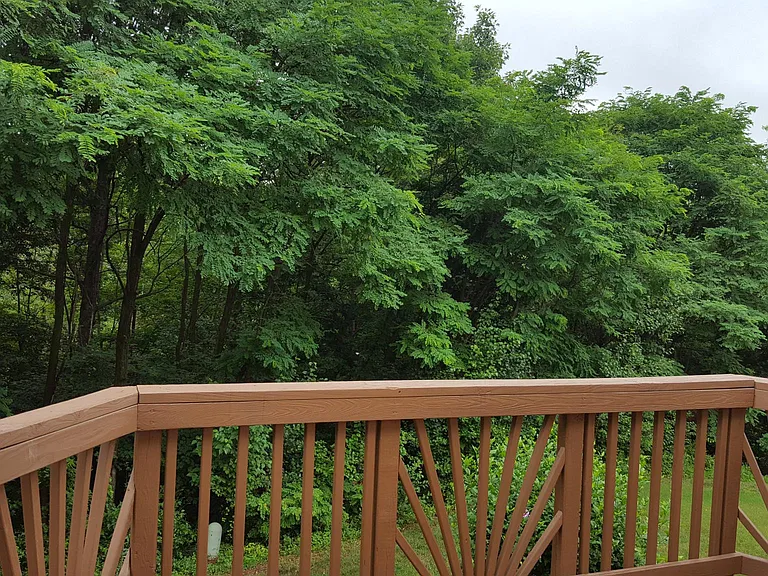
Deck with views of trees and green space
1707 Vonnies View Ct — Photo 2
1707 Vonnies View Ct — Photo 3
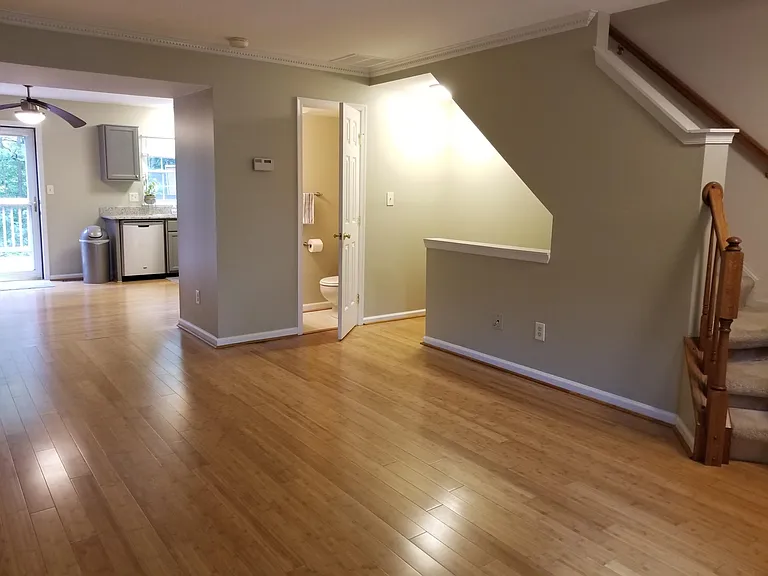
Living Room and Powder Room
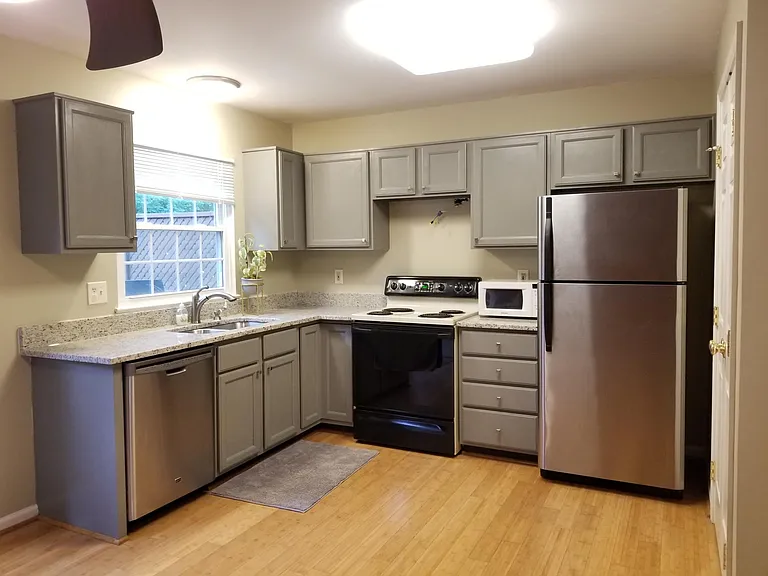
Kitchen with closet pantry
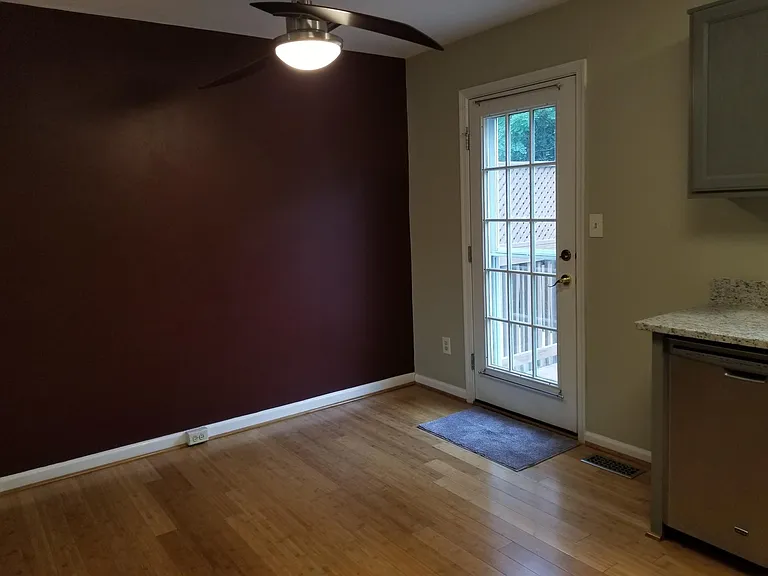
Dining room leading to deck. New photos coming soon.
1707 Vonnies View Ct — Photo 7
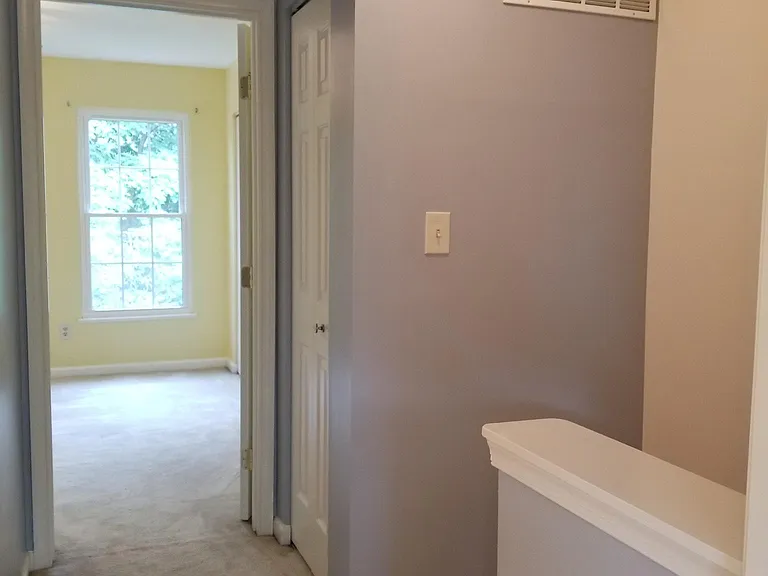
Upstairs hall. New photos coming soon!
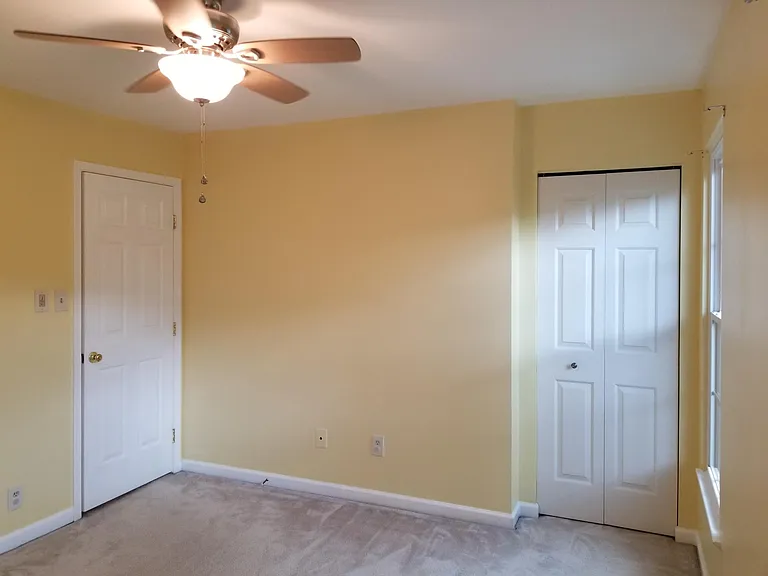
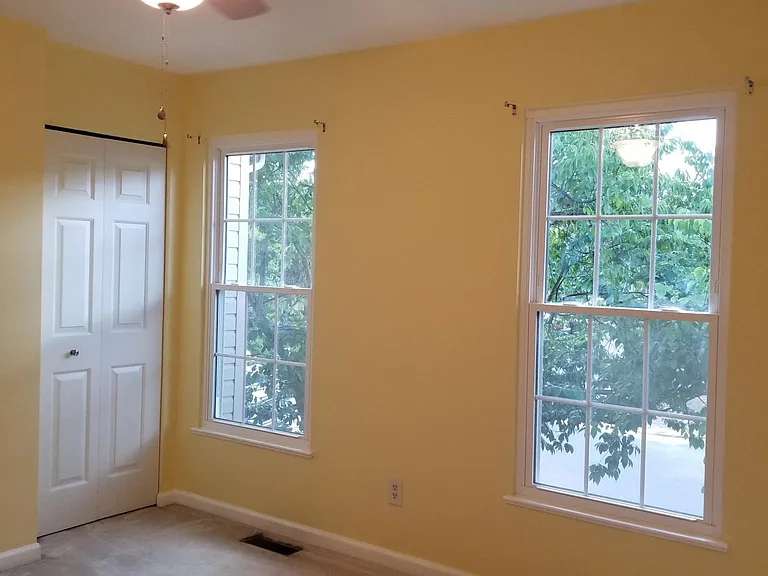
2nd bedroom (12' x 10'). New photos coming soon.
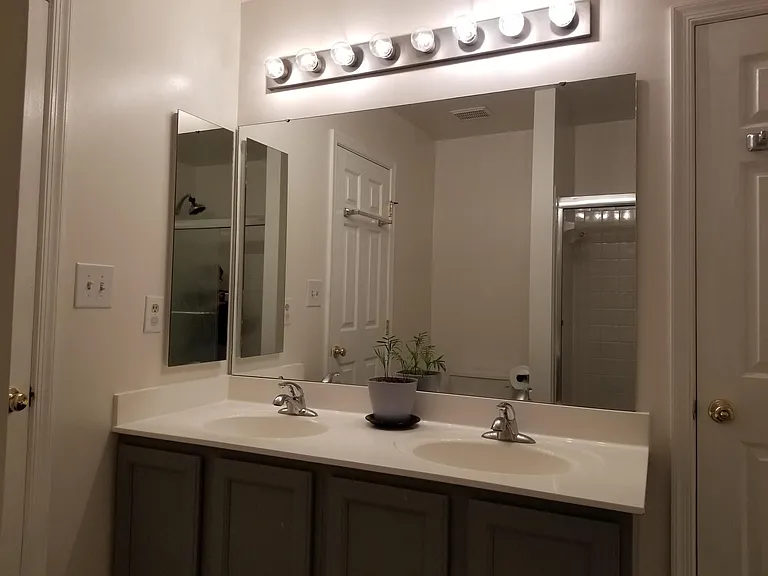
Main bathroom shared by primary bedroom and 2nd bedroom.
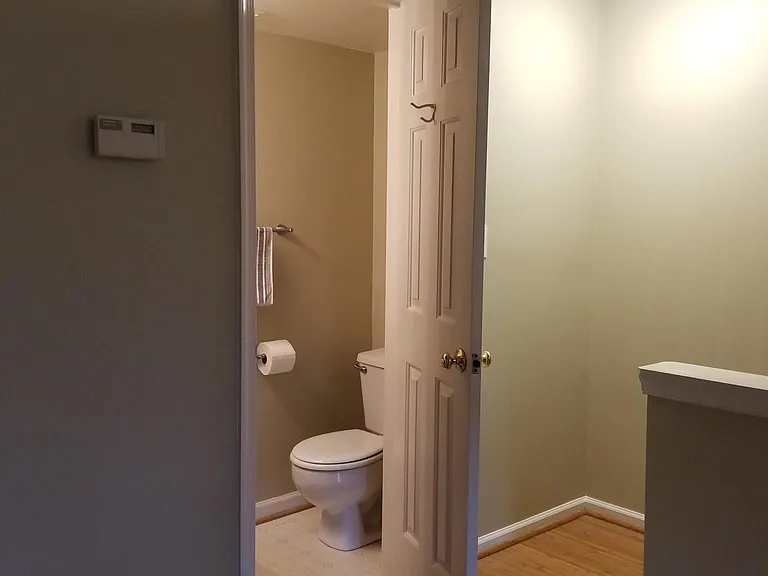
Main floor powder room. New photos coming soon!
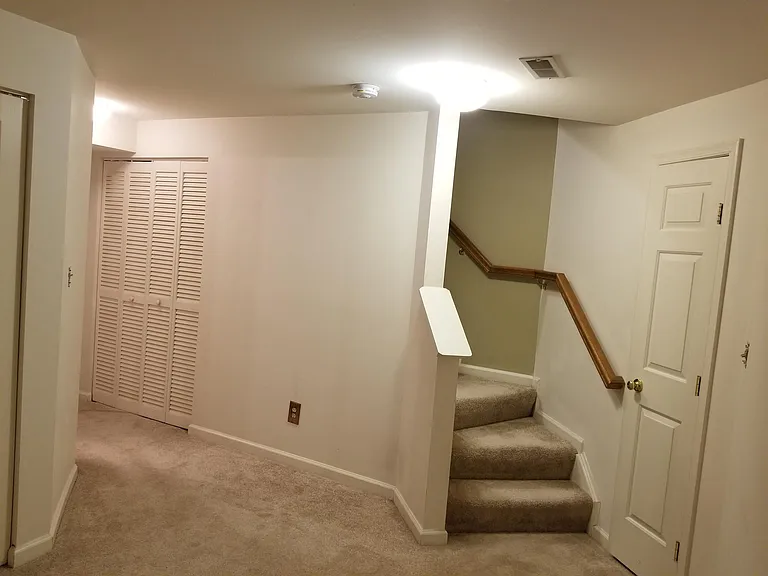
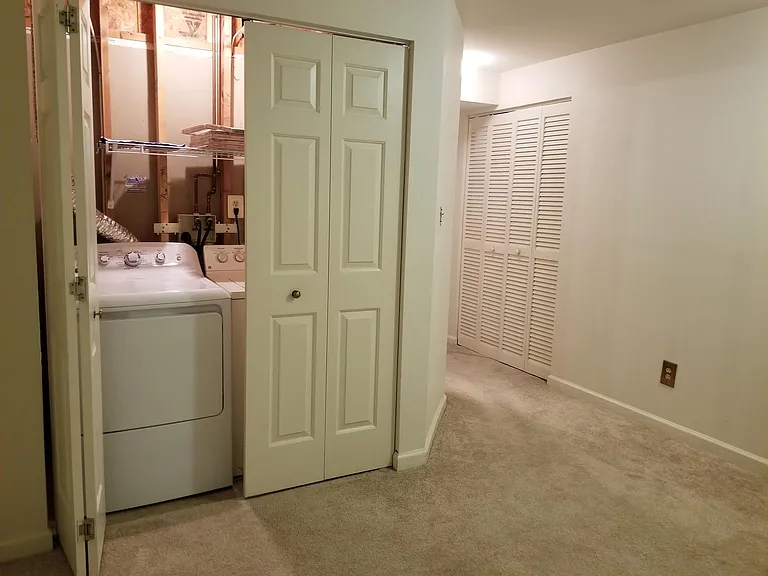
Basement recreation area
Basement includes full bath and guest room
Washer and dryer in basement
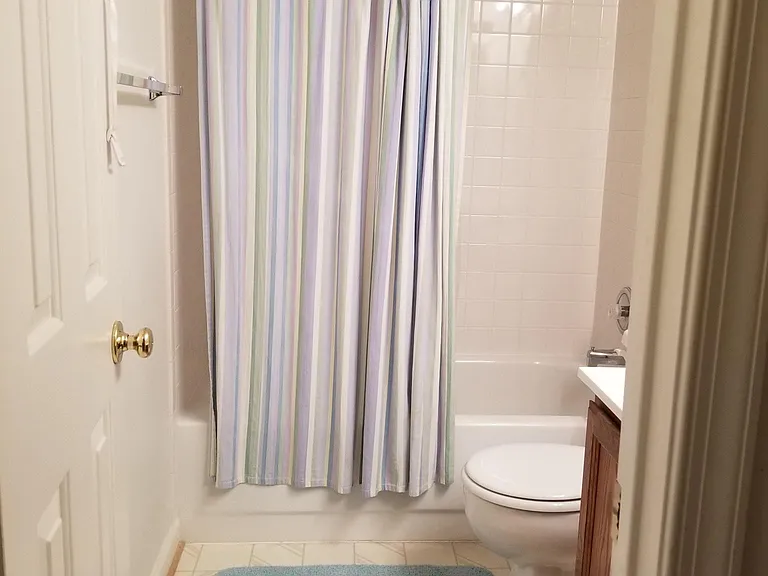
Basement full bathroom
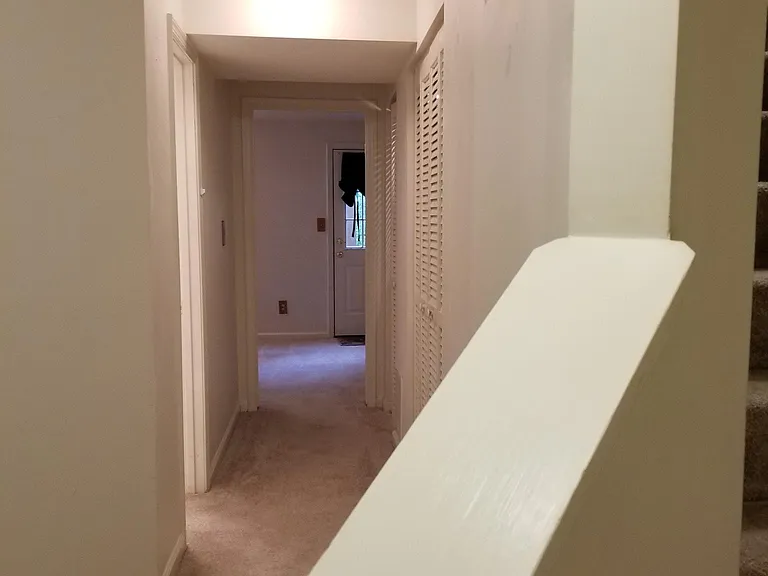
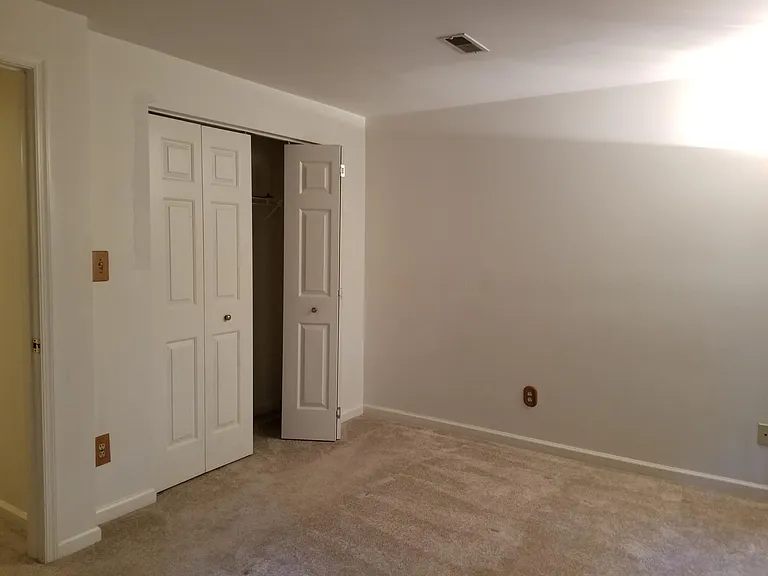
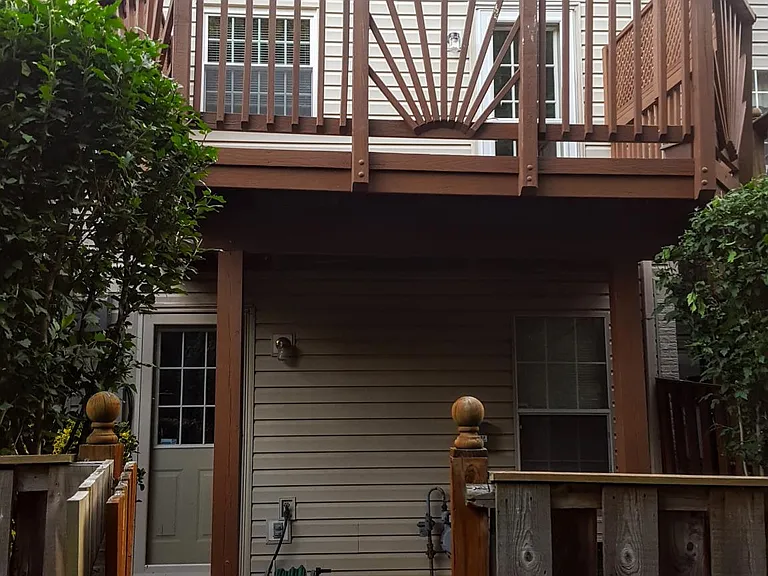
Ofice or guest room in basement. Door leads to backyard.
Fenced-in yard off the office/guest room.

$2,300/ mo
Doesn't include deposits and fees
3 beds2.5 baths1426 sqft townhouse
Available August 10
1707 Vonnies View Ct
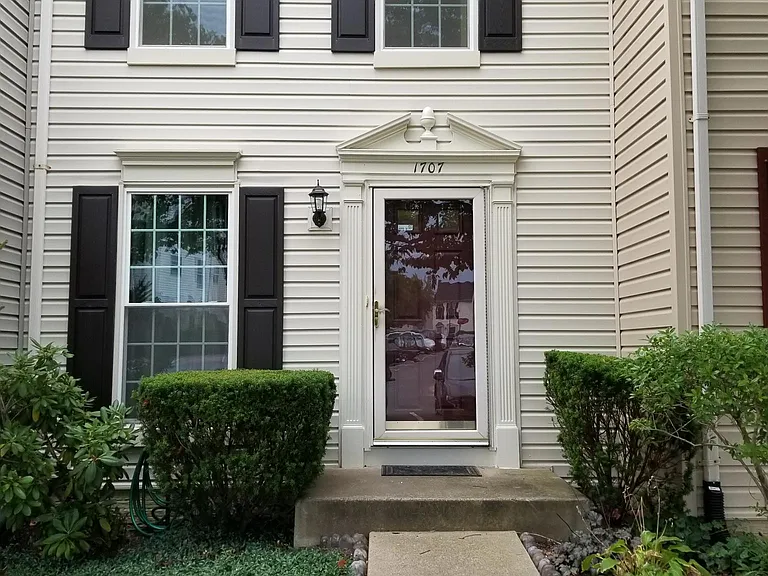
Your booked tour

What you get

Pet-friendlyIn-unit laundryParkingAir conditioning

Costs, fees, and lease terms

Lease terms

Tenant is responsible for electricity and gas utilities. We will consider 1 pet under 30 lbs. on a case-by-case basis with a monthly pet rent of $40 per pet/per month which will be added to the total rent fee. Our HOA requires a pet registration form and that a copy of the lease be placed on file. This will be required of any tenant. Two nearby designated parking spots are included. Guest spots are conviniently located nearby and are available for temporary use with HOA tag. No smoking or vaping inside the home. Tenants are required to show proof of rental insurance at the time of signing.

Pets

  • Dogs

    Allowed
    Number allowed1
  • Cats

    Allowed
    Number allowed1

The neighborhood

About the building

Perfect home for commuters! 3-level condo-townhome 5 minutes from 95 & Rt. 123 (near exit 160). We are sprucing up the home with fresh paint, new carpet, and flooring; it will be available after August 10th. This is a well-maintained home with open concept main floor and deck access off of the kitchen. Upstairs, there is a full bathroom and 2 ample bedrooms (13.5 x 10.5; 12 x 10). The finished basement includes an open recreation area, closet laundry space, full bathroom, and an office or guest room with closet. The basement walks out to a fenced yard, and the home backs to trees offering privacy. Additional grass will be laid down in the fall which will require watering and maintenance by the tenants

The property manager

Nearby schools

Students who live in 1707 Vonnies View Ct attend the following Prince William County Public Schools (Unified School District) public schools:

GreatSchools ratings are based on test scores and additional metrics when available.

1707 Vonnies View Ct

By contacting this property, you agree to our Terms of Use. Visit our Privacy Portal for more information. When you click “Send message”, we’ll send your inquiry to the property manager so they can reach out and answer your questions.

Find similar homes

Spot something off?Good catch. Flag it and help keep listings legit.