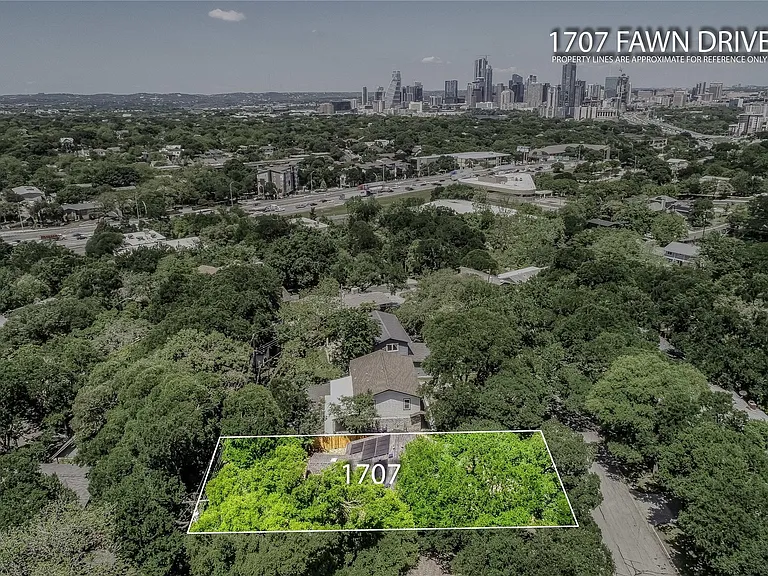
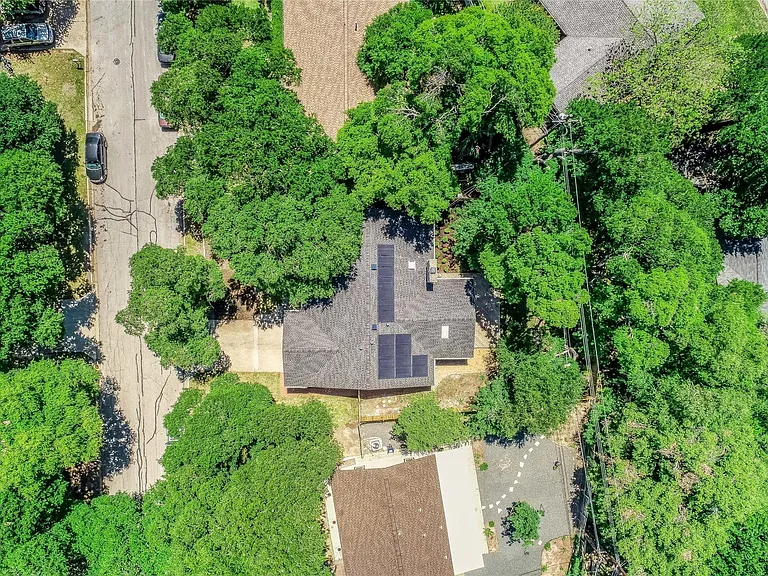
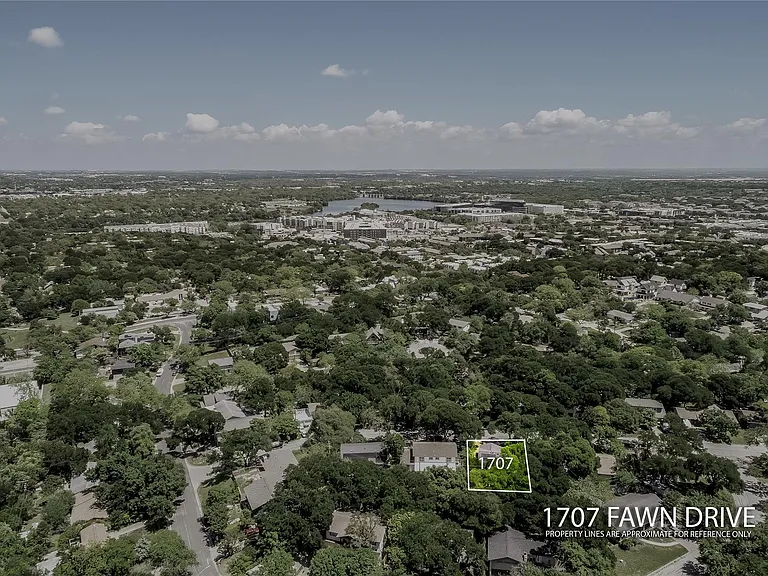
1707 Fawn Dr

1707 Fawn Dr — Photo 1
1707 Fawn Dr — Photo 2
1707 Fawn Dr — Photo 3
1707 Fawn Dr — Photo 4
1707 Fawn Dr — Photo 5
1707 Fawn Dr — Photo 6
1707 Fawn Dr — Photo 7
1707 Fawn Dr — Photo 8
1707 Fawn Dr — Photo 9
1707 Fawn Dr — Photo 10
1707 Fawn Dr — Photo 11
1707 Fawn Dr — Photo 12
1707 Fawn Dr — Photo 13
1707 Fawn Dr — Photo 14
1707 Fawn Dr — Photo 15
1707 Fawn Dr — Photo 16
1707 Fawn Dr — Photo 17
1707 Fawn Dr — Photo 18
1707 Fawn Dr — Photo 19
1707 Fawn Dr — Photo 20
1707 Fawn Dr — Photo 21
1707 Fawn Dr — Photo 22
1707 Fawn Dr — Photo 23
1707 Fawn Dr — Photo 24
1707 Fawn Dr — Photo 25
1707 Fawn Dr — Photo 26
1707 Fawn Dr — Photo 27
1707 Fawn Dr — Photo 28
1707 Fawn Dr — Photo 29
1707 Fawn Dr — Photo 30
1707 Fawn Dr — Photo 31
1707 Fawn Dr — Photo 32
1707 Fawn Dr — Photo 33
1707 Fawn Dr — Photo 34
1707 Fawn Dr — Photo 35
1707 Fawn Dr — Photo 36
1707 Fawn Dr — Photo 37
1707 Fawn Dr — Photo 38
1707 Fawn Dr — Photo 39
1707 Fawn Dr — Photo 40

$4,900/ mo
Doesn't include deposits and fees
3 beds2 baths1728 sqft house
1707 Fawn Dr
Your booked tour

What you get

Pet-friendlyIn-unit laundryParkingAir conditioningPool

Costs, fees, and lease terms

Lease terms

12 Months

Pricing comparison

$1838

At $4,900, this listing is priced $1838 more than the current market rate for a 3 bedroom home in Riverside.

Pets

  • Dogs

    Allowed
  • Cats

    Allowed

The neighborhood

About the building

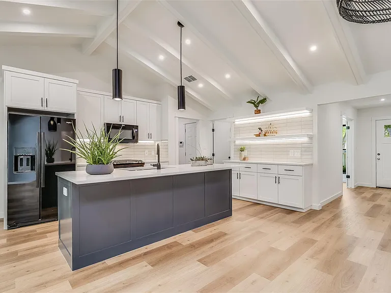
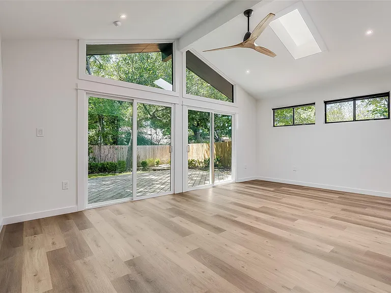
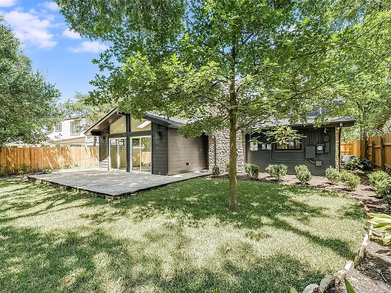
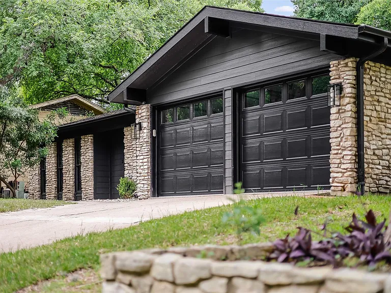
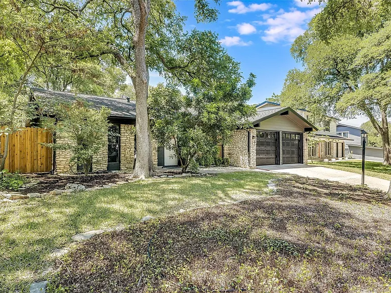
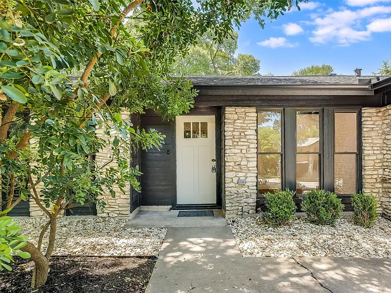
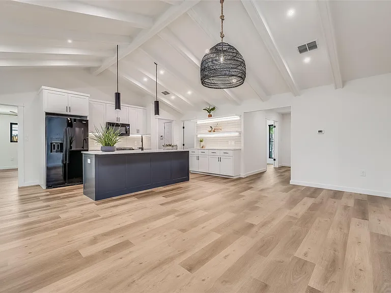
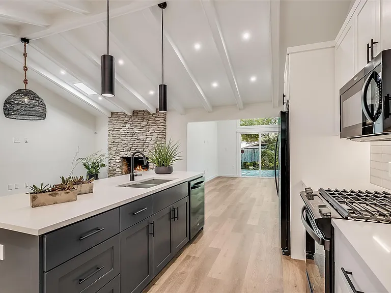
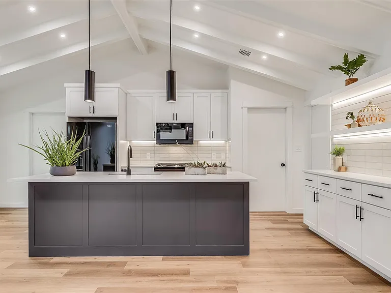
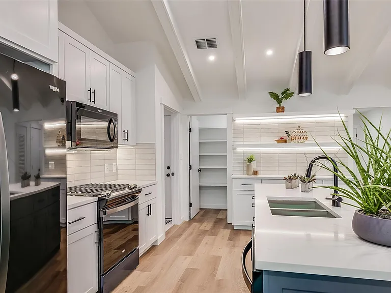
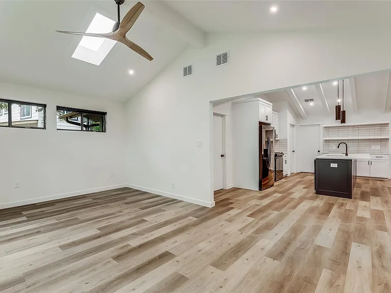
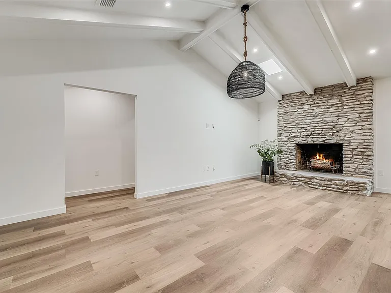
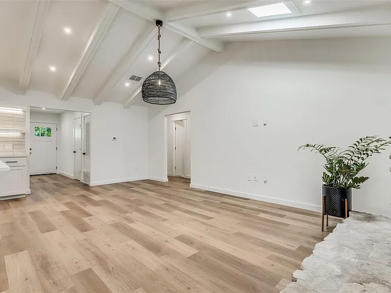
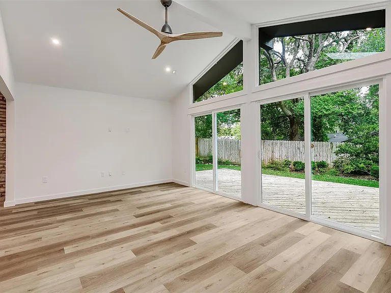
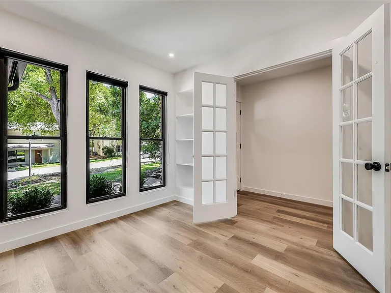
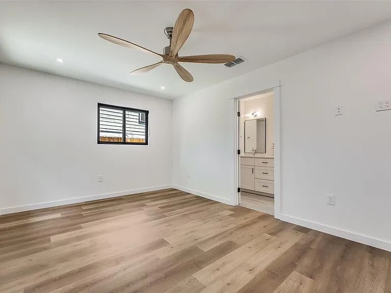
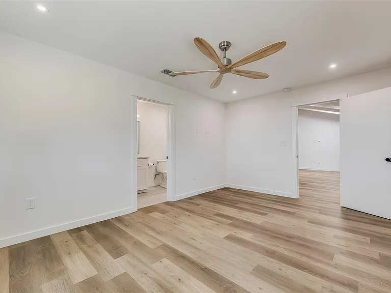
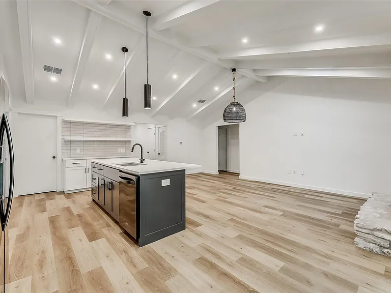
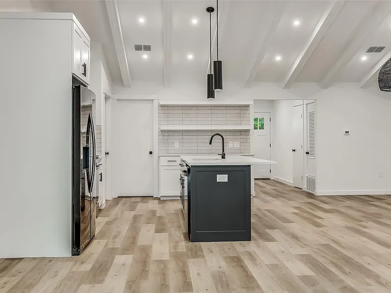
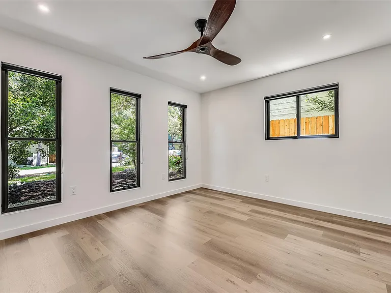
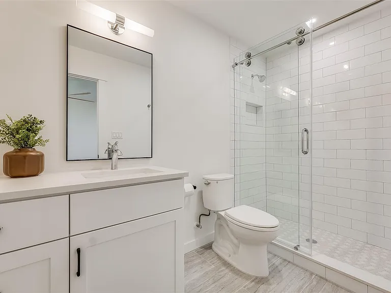
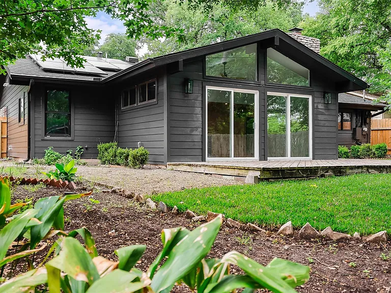
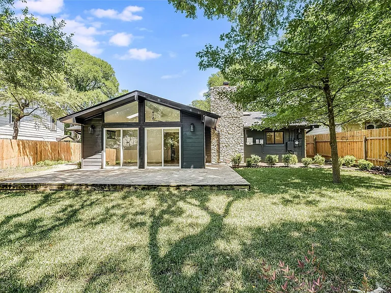
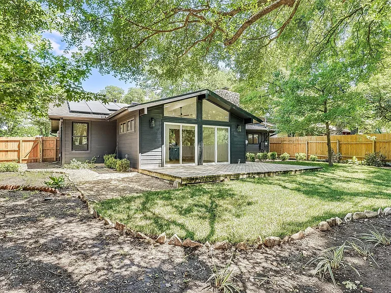
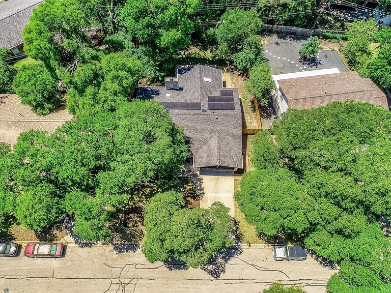
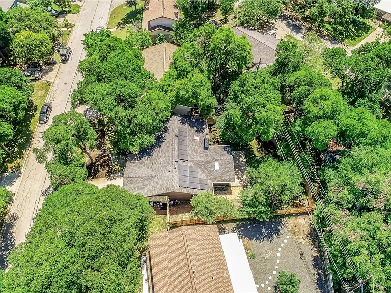
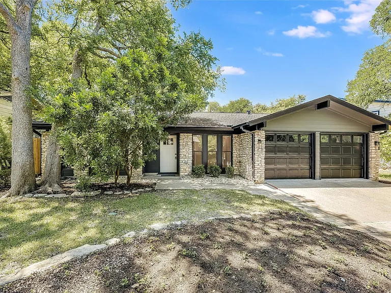
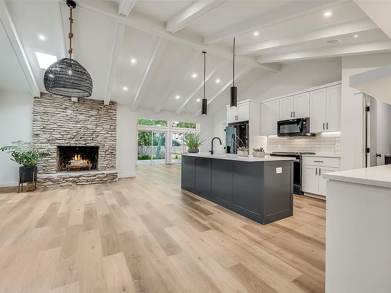
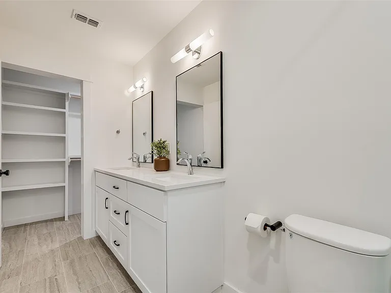
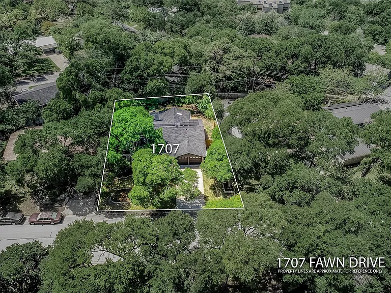
Gorgeous single-story home in East Travis Heights, beautifully remodeled from top to bottom and equipped with solar panels for reduced utility costs. The inviting stacked-stone exterior sets the stage for a thoughtfully redesigned interior featuring an open-concept floor plan, new windows, updated sheetrock, flooring, and appliances. Abundant natural light fills the home, highlighting stylish finishes throughout. The spacious family room features a soaring vaulted-beam ceiling, a striking stacked-stone fireplace, and a seamless flow into the living and dining areas perfect for entertaining. The well-appointed kitchen is designed for both everyday living and hosting, offering Whirlpool appliances, gas cooking, abundant cabinetry and counter space, and an oversized island with breakfast bar seating. Sliding glass doors open to the private backyard, creating an effortless indoor-outdoor lifestyle. The spacious primary suite includes an en-suite bath with dual vanities, a walk-in shower, and a walk-in closet with custom built-ins. Step outside to the back deck to enjoy quiet evenings or gather with friends and family for weekend barbecues in the fully fenced backyard. Ideally located in the highly desirable East Travis Heights neighborhood, this home is less than 2 miles from Downtown Austin and just minutes from Oracle. Enjoy convenient access to parks, local shops, restaurants, entertainment, and major highways rare opportunity to lease an exceptionally remodeled home showcasing outstanding design, quality, and attention to detail.

The property manager

Nearby schools

Students who live in 1707 Fawn Dr attend the following Austin Independent School District (Unified School District) public schools:
GreatSchools ratings are based on test scores and additional metrics when available.

1707 Fawn Dr
By contacting this property, you agree to our Terms of Use. Visit our Privacy Portal for more information. When you click “Send message”, we’ll send your inquiry to the property manager so they can reach out and answer your questions.
Find similar homes

Spot something off?Good catch. Flag it and help keep listings legit.