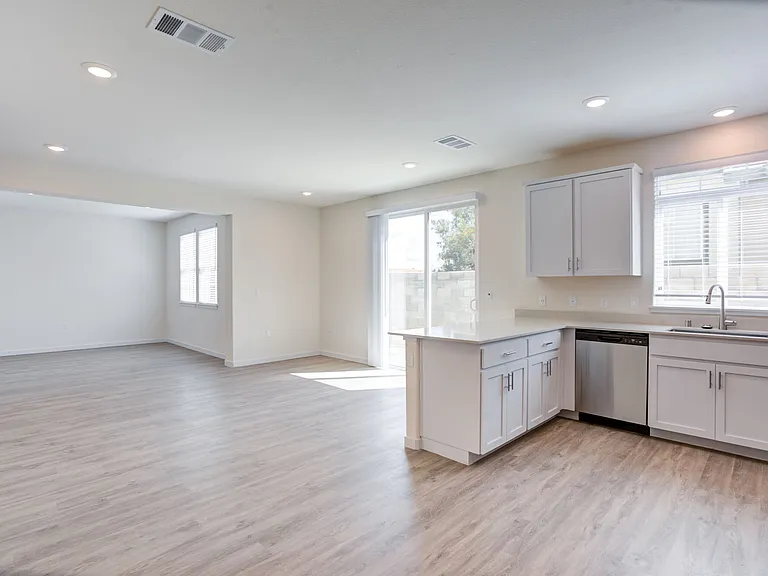
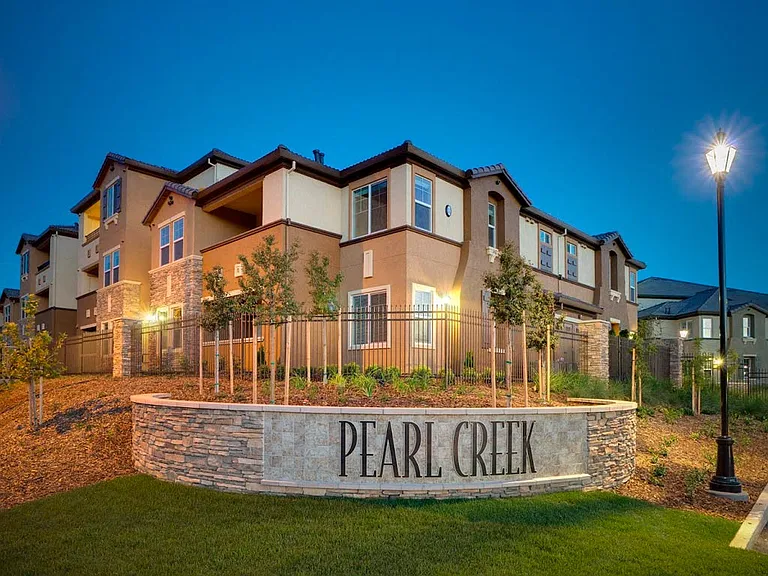
17068 Vintage Dr

17068 Vintage Dr — Photo 1
17068 Vintage Dr — Photo 2
17068 Vintage Dr — Photo 3
17068 Vintage Dr — Photo 4
17068 Vintage Dr — Photo 5
17068 Vintage Dr — Photo 6
17068 Vintage Dr — Photo 7
17068 Vintage Dr — Photo 8
17068 Vintage Dr — Photo 9
17068 Vintage Dr — Photo 10
17068 Vintage Dr — Photo 11
17068 Vintage Dr — Photo 12
17068 Vintage Dr — Photo 13
17068 Vintage Dr — Photo 14
17068 Vintage Dr — Photo 15
17068 Vintage Dr — Photo 16
17068 Vintage Dr — Photo 17
17068 Vintage Dr — Photo 18
17068 Vintage Dr — Photo 19
17068 Vintage Dr — Photo 20
17068 Vintage Dr — Photo 21
17068 Vintage Dr — Photo 22
17068 Vintage Dr — Photo 23
17068 Vintage Dr — Photo 24
17068 Vintage Dr — Photo 25
17068 Vintage Dr — Photo 26
17068 Vintage Dr — Photo 27
17068 Vintage Dr — Photo 28
17068 Vintage Dr — Photo 29
17068 Vintage Dr — Photo 30
17068 Vintage Dr — Photo 31
17068 Vintage Dr — Photo 32
17068 Vintage Dr — Photo 33
17068 Vintage Dr — Photo 34
17068 Vintage Dr — Photo 35
17068 Vintage Dr — Photo 36
17068 Vintage Dr — Photo 37
17068 Vintage Dr — Photo 38
17068 Vintage Dr — Photo 39
17068 Vintage Dr — Photo 40
17068 Vintage Dr — Photo 41
17068 Vintage Dr — Photo 42
17068 Vintage Dr — Photo 43
17068 Vintage Dr — Photo 44
17068 Vintage Dr — Photo 45
17068 Vintage Dr — Photo 46
17068 Vintage Dr — Photo 47
17068 Vintage Dr — Photo 48
17068 Vintage Dr — Photo 49
17068 Vintage Dr — Photo 50
17068 Vintage Dr — Photo 51
17068 Vintage Dr — Photo 52
17068 Vintage Dr — Photo 53
17068 Vintage Dr — Photo 54
17068 Vintage Dr — Photo 55
17068 Vintage Dr — Photo 56
17068 Vintage Dr — Photo 57
17068 Vintage Dr — Photo 58
17068 Vintage Dr — Photo 59
17068 Vintage Dr — Photo 60
17068 Vintage Dr — Photo 61
17068 Vintage Dr — Photo 62
17068 Vintage Dr — Photo 63
17068 Vintage Dr — Photo 64
17068 Vintage Dr — Photo 65
17068 Vintage Dr — Photo 66
17068 Vintage Dr — Photo 67
17068 Vintage Dr — Photo 68
17068 Vintage Dr — Photo 69
17068 Vintage Dr — Photo 70
17068 Vintage Dr — Photo 71
17068 Vintage Dr — Photo 72
Verified

$3,450/ mo
Doesn't include deposits and fees
3 beds2 baths1360 sqft house
Available August 15
17068 Vintage Dr

Your booked tour

What you get

Cat-friendlyShared laundryParkingAir conditioning

Costs, fees, and lease terms

Pricing comparison

$1195

At $3,450, this listing is priced $1195 more than the current market rate for a 3 bedroom home in Grass Valley.

Pets

  • Cats

    Allowed

The neighborhood

About the building

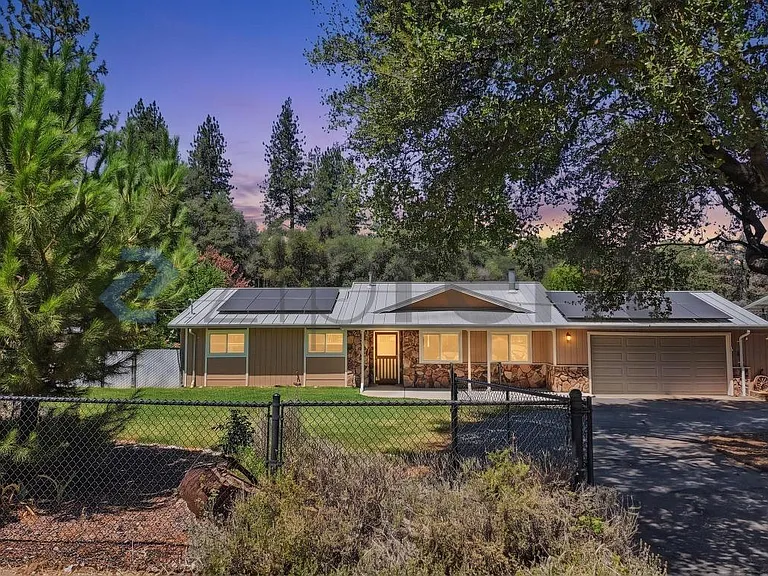
This property is available. Please inquire on this site to schedule a showing. Discover a charming and energy-efficient retreat at 17068 Vintage Drive, nestled in the scenic Grass Valley foothills. This inviting single-story home welcomes you with a fully fenced property, an automated gate, and a delightful blend of mature trees and thoughtful landscaping, including unique decorative elements. The residence boasts a modern metal roof equipped with solar panels, offering both durability and reduced utility costs. Inside, you'll find a bright and airy atmosphere with consistent wood-look laminate flooring throughout and crisp white crown molding. The spacious living area features a cozy wood-burning stove set against a stone backdrop, perfect for cooler evenings, complemented by abundant natural light from large windows. The updated kitchen, with its striking dark blue cabinetry, butcher-block style countertops, and contemporary appliances including a sleek electric stovetop and a two-tone refrigerator, flows seamlessly into a dining area that opens via sliding glass doors to the expansive covered patio. This home offers comfortable living with well-appointed bedrooms, each featuring mirrored closet doors and ample natural light. The primary suite provides a serene escape, while the stylish bathroom showcases a modern vanity with a tiled counter, a contemporary walk-in shower with glass enclosure, and convenient built-in storage. Practical amenities abound, including a spacious two-car garage equipped with a utility sink, a full-size washer and dryer, and an additional refrigerator. Step outside to enjoy the generous covered patio, a lush green lawn, a charming pergola draped with vines, and a variety of fruit trees, all set against a peaceful, natural backdrop. With its blend of modern updates, outdoor appeal, and energy-saving features in a desirable Grass Valley location, this property offers a truly exceptional rental opportunity. Available: 08/15/2026 Heating: ForcedAir Cooling: Central Appliances: Fireplace, Dishwasher, Dryer, Freezer, Garbage Disposal, Microwave, Refrigerator, Washer Laundry: Shared Parking: Attached Garage, Off Street, 3 spaces Pets: Cats Allowed Security deposit: $3,450.00 Included Utilities: Gas, Electricity, Water Additional Deposit/Pet: $500.00 Disclaimer: Ziprent is acting as the agent for the owner. Information Deemed Reliable but not Guaranteed. All information should be independently verified by renter.

The property manager

Ziprent
Verified listing

Nearby schools

Students who live in 17068 Vintage Dr attend the following Pleasant Ridge Union Elementary School District (Unified School District) and Nevada Joint Union High School District (Unified School District) public schools:

GreatSchools ratings are based on test scores and additional metrics when available.

17068 Vintage Dr

Verified listing

By contacting this property, you agree to our Terms of Use. Visit our Privacy Portal for more information. When you click “Send message”, we’ll send your inquiry to the property manager so they can reach out and answer your questions.

Find similar homes

Frequently asked questions

What is this home's pet policy?

There are cats allowed at 17068 Vintage Dr. Please contact the property manager for up to date pet policy and fee information.

Is there laundry in the house?

This building offers shared laundry.

Does the home offer parking?

Yes, 17068 Vintage Dr provides parking.

What Grass Valley neighborhood is 17068 Vintage Dr in?

Your new apartment would be located in the Grass Valley neighborhood.

What school district is this home in?

17068 Vintage Dr is within the Pleasant Ridge Union Elementary School District. Check out the additional Nearby Schools for more boundary details.

When was this listing last updated?

The property manager updated this rental listing 1 hour, 34 minutes ago.

Spot something off?Good catch. Flag it and help keep listings legit.