17067 SW Jean Louise Rd

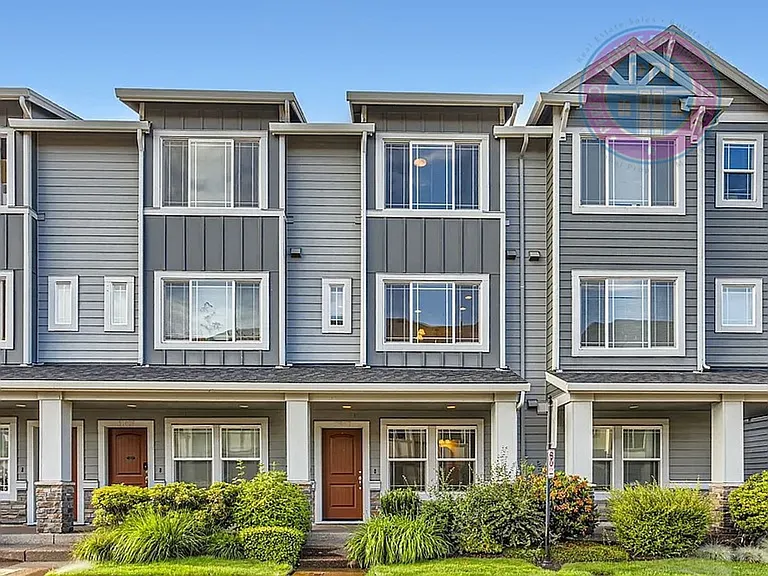
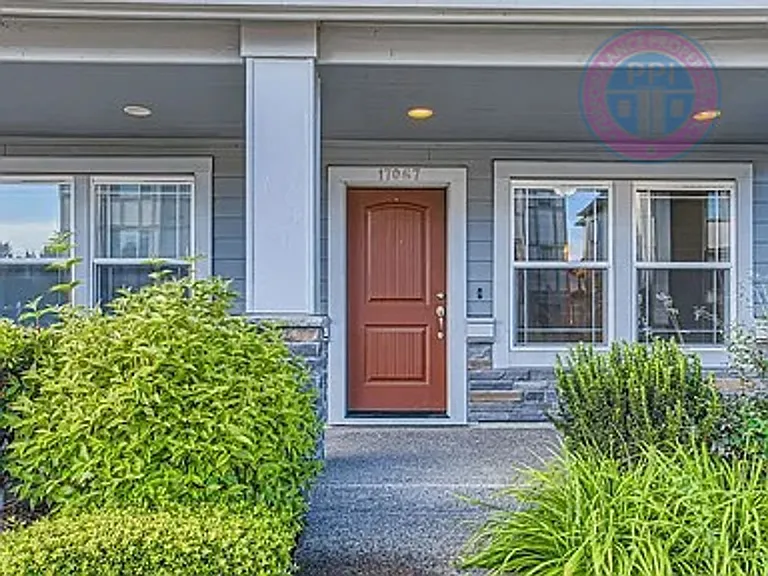
17067 SW Jean Louise Rd — Photo 1
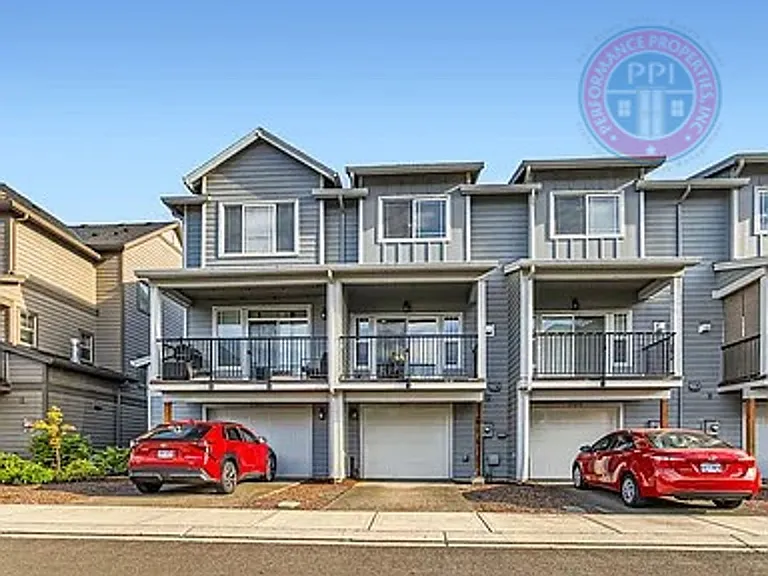
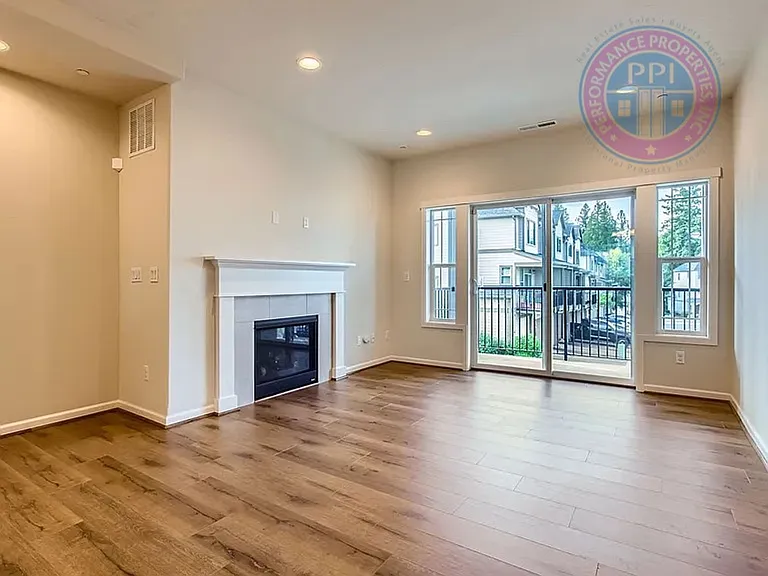
17067 SW Jean Louise Rd — Photo 2
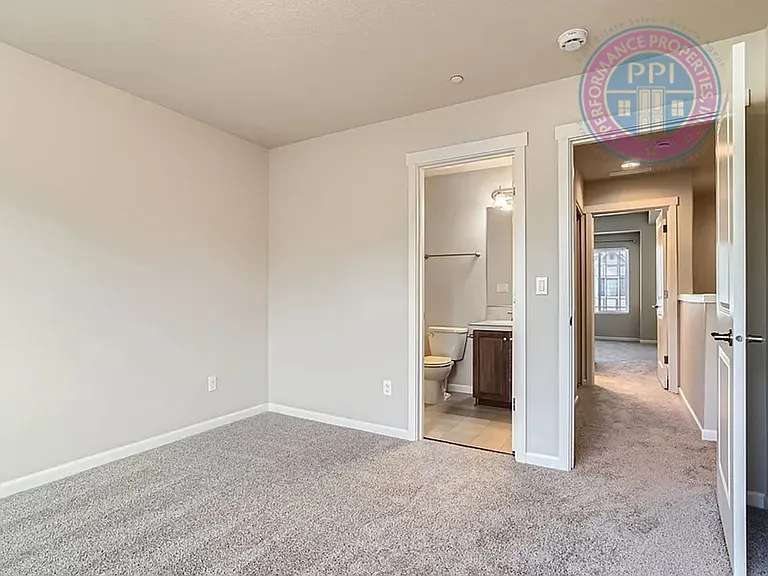
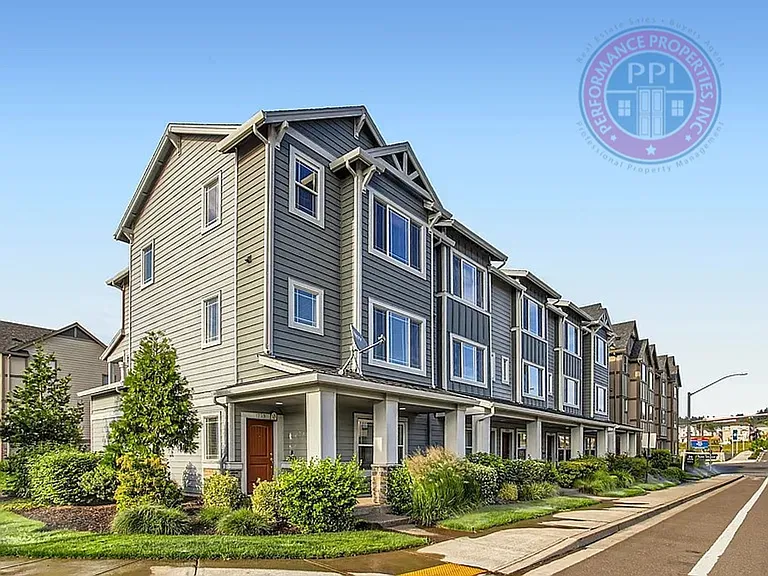
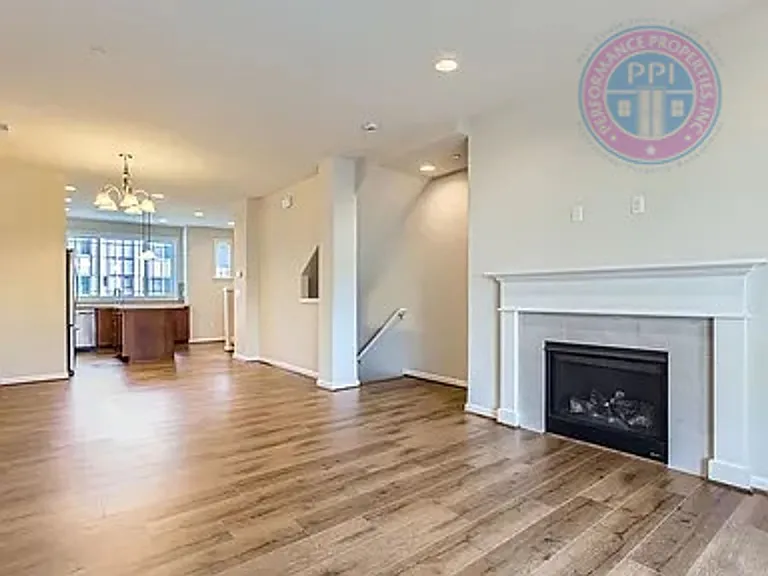
17067 SW Jean Louise Rd — Photo 3
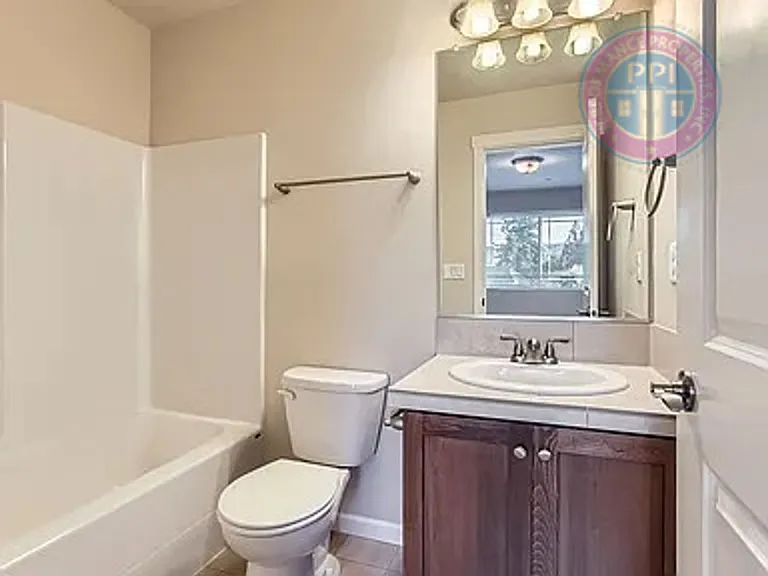
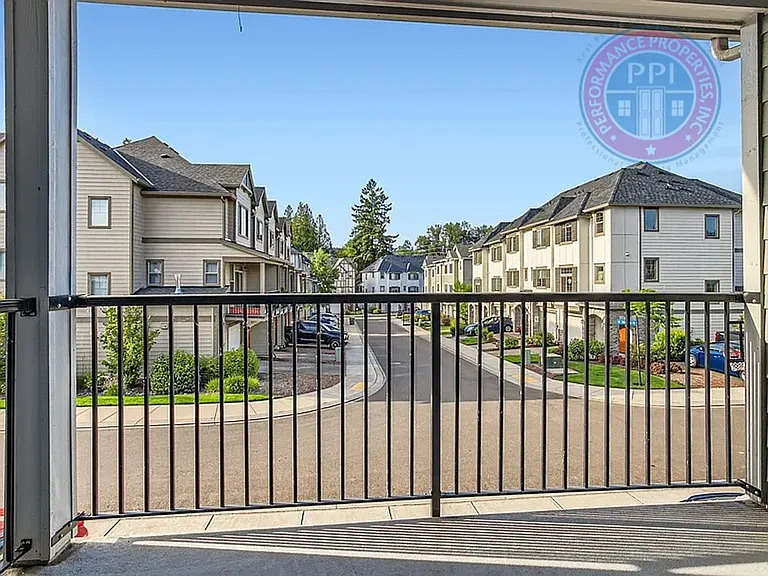
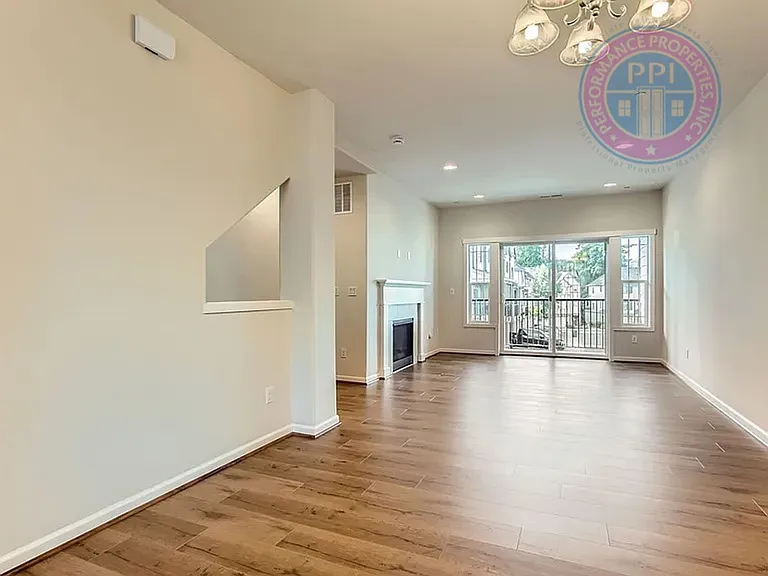
17067 SW Jean Louise Rd — Photo 4
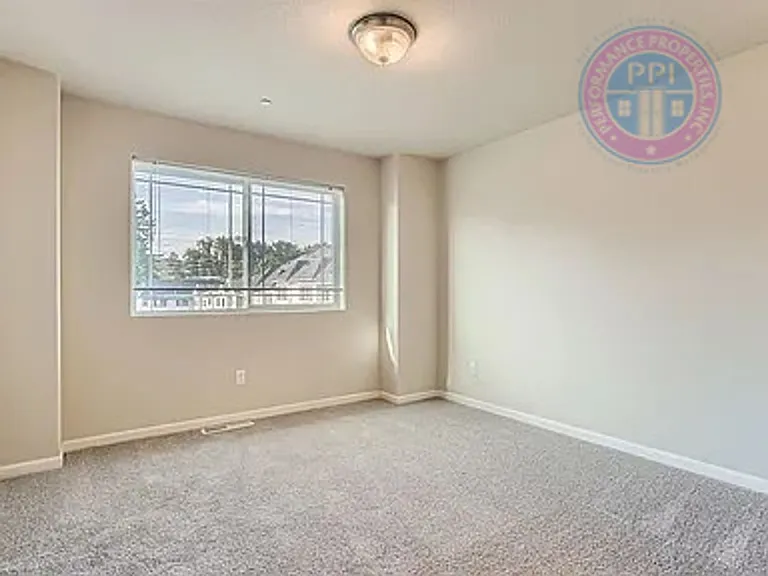
17067 SW Jean Louise Rd — Photo 5
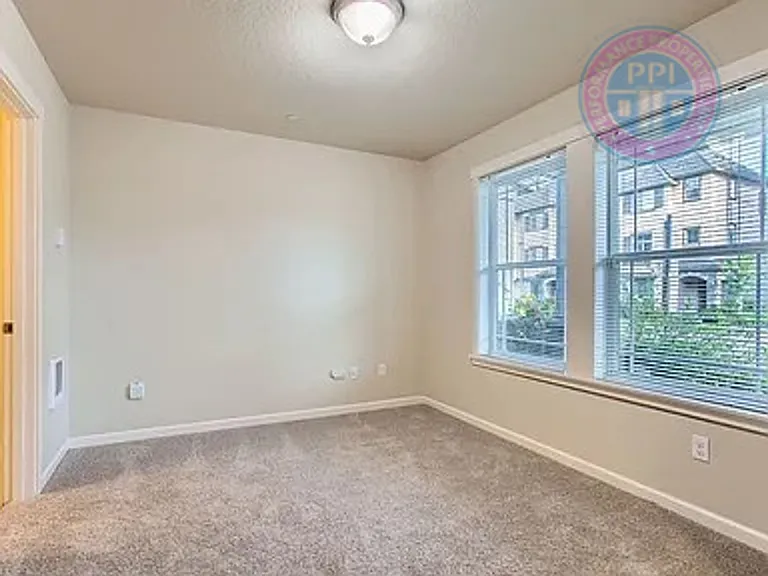
17067 SW Jean Louise Rd — Photo 6
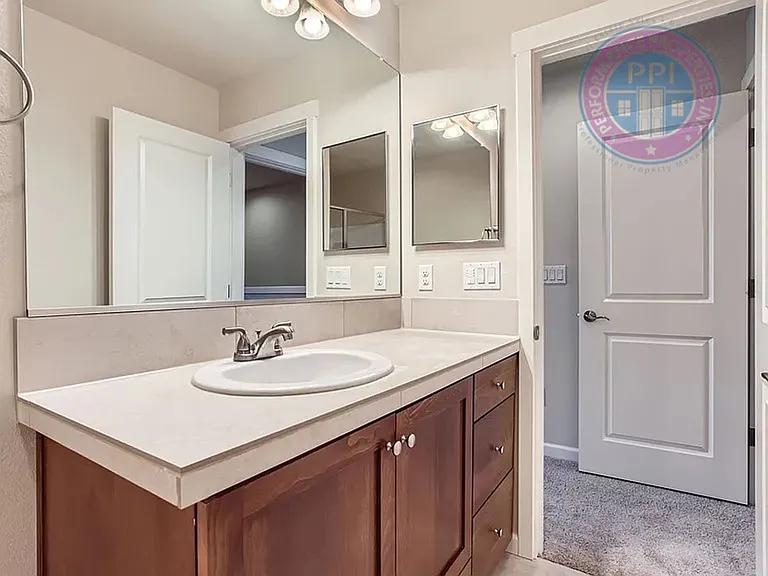
17067 SW Jean Louise Rd — Photo 7
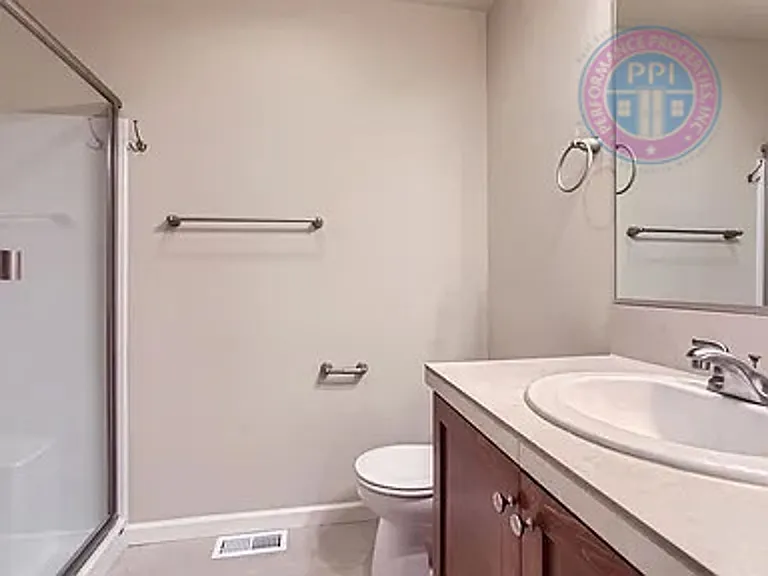
17067 SW Jean Louise Rd — Photo 8
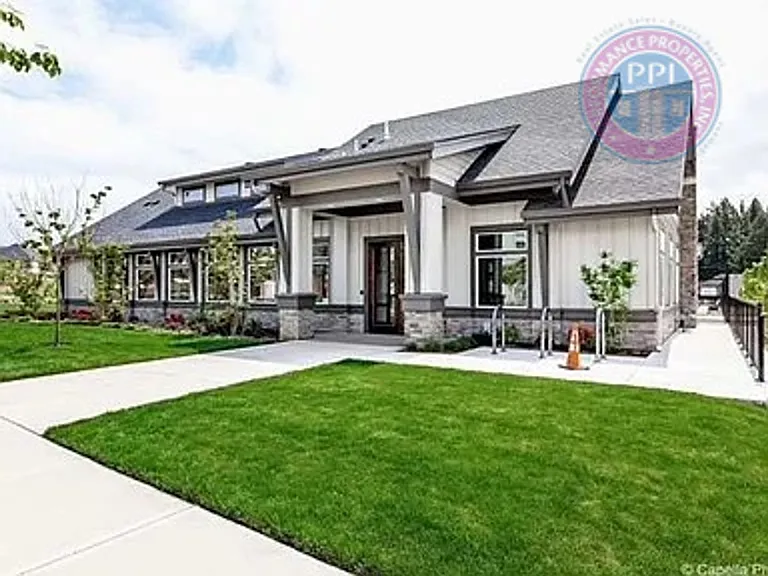
17067 SW Jean Louise Rd — Photo 9
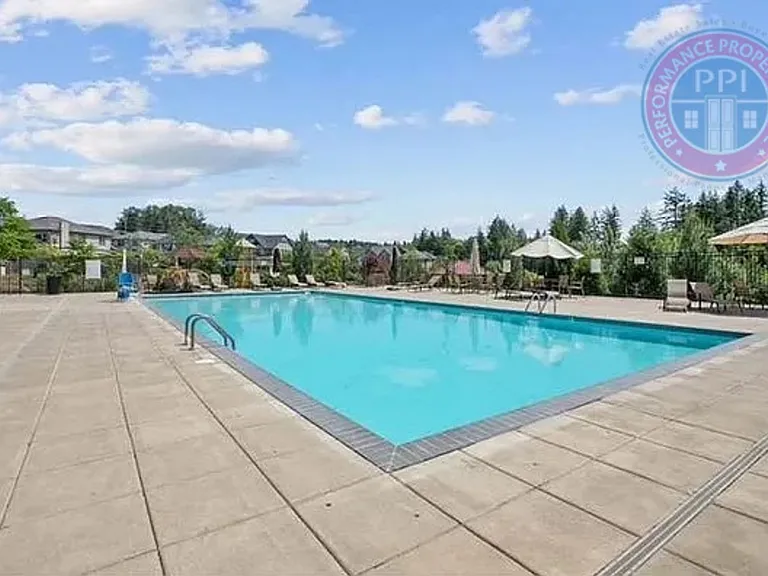
17067 SW Jean Louise Rd — Photo 10
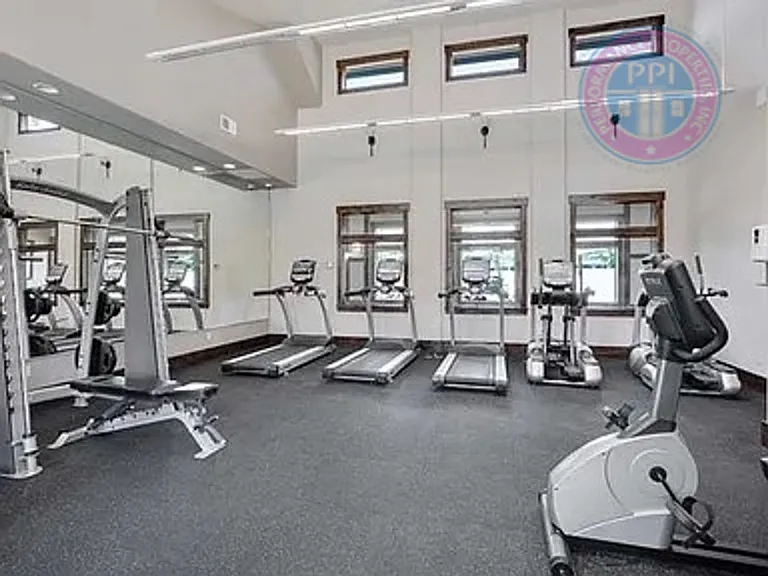
17067 SW Jean Louise Rd — Photo 11
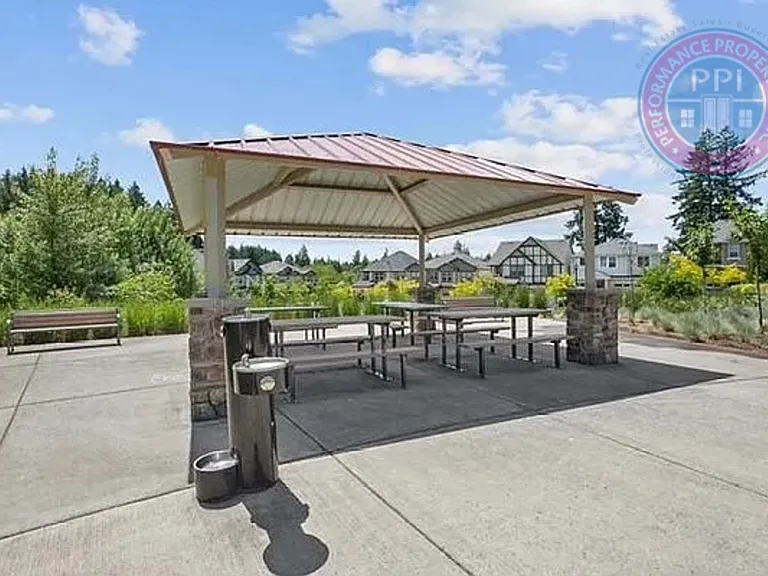
17067 SW Jean Louise Rd — Photo 12

17067 SW Jean Louise Rd — Photo 13
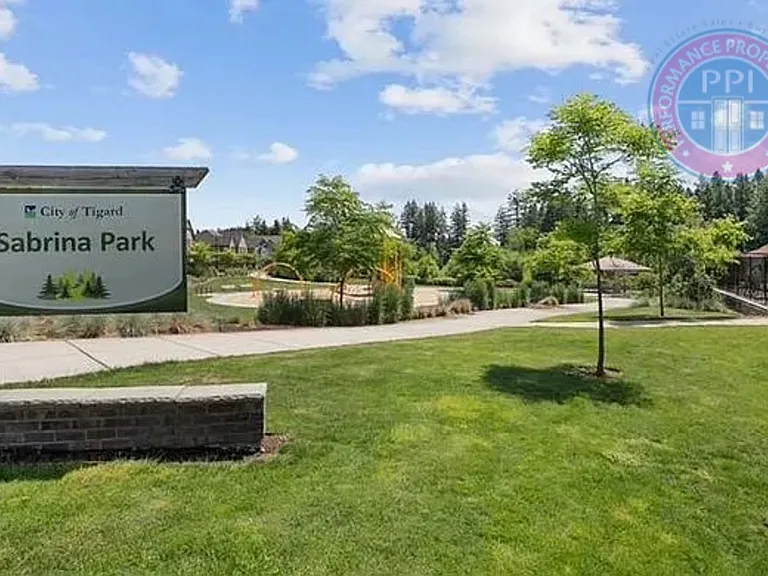
17067 SW Jean Louise Rd — Photo 14
17067 SW Jean Louise Rd — Photo 15
17067 SW Jean Louise Rd — Photo 16
17067 SW Jean Louise Rd — Photo 17
17067 SW Jean Louise Rd — Photo 18
17067 SW Jean Louise Rd — Photo 19
17067 SW Jean Louise Rd — Photo 20
17067 SW Jean Louise Rd — Photo 21
17067 SW Jean Louise Rd — Photo 22
17067 SW Jean Louise Rd — Photo 23
17067 SW Jean Louise Rd — Photo 24
17067 SW Jean Louise Rd — Photo 25
17067 SW Jean Louise Rd — Photo 26
17067 SW Jean Louise Rd — Photo 27
17067 SW Jean Louise Rd — Photo 28
17067 SW Jean Louise Rd — Photo 29
17067 SW Jean Louise Rd — Photo 30
17067 SW Jean Louise Rd — Photo 31
17067 SW Jean Louise Rd — Photo 32
17067 SW Jean Louise Rd — Photo 33
17067 SW Jean Louise Rd — Photo 34
17067 SW Jean Louise Rd — Photo 35
17067 SW Jean Louise Rd — Photo 36

$2,650/ mo
Doesn't include deposits and fees
2 beds2.5 baths1322 sqft townhouse
Available August 8
17067 SW Jean Louise Rd

Your booked tour

What you get

Dog-friendlyIn-unit laundryParkingAir conditioningGym

Costs, fees, and lease terms

Lease terms

No Zillow application is accepted. Please request showing via Zillow (No calls). Approved application can get a fixed lease term to 6/30/2027

Pricing comparison

$642

At $2,650, this listing is priced $642 more than the current market rate for a 2 bedroom home in Sherwood.

Pets

  • Dogs

    Allowed
    Number allowed1
  • Cats

    Not allowed

The neighborhood

About the building

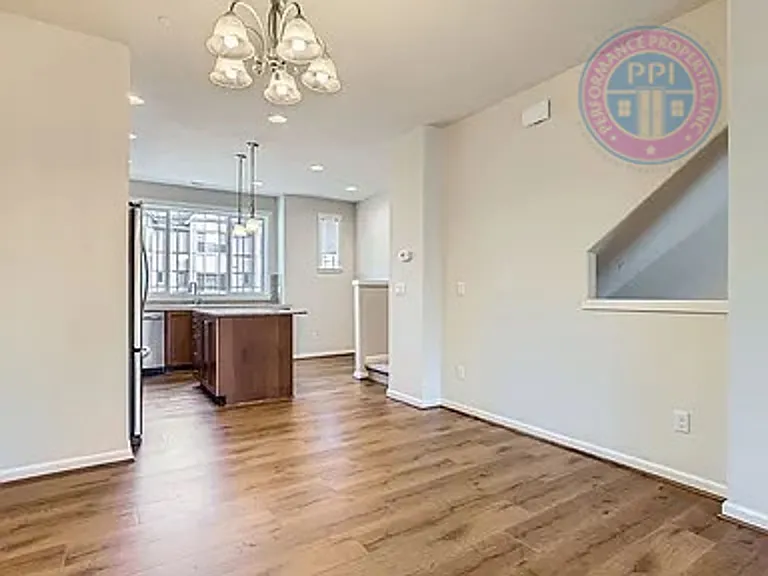
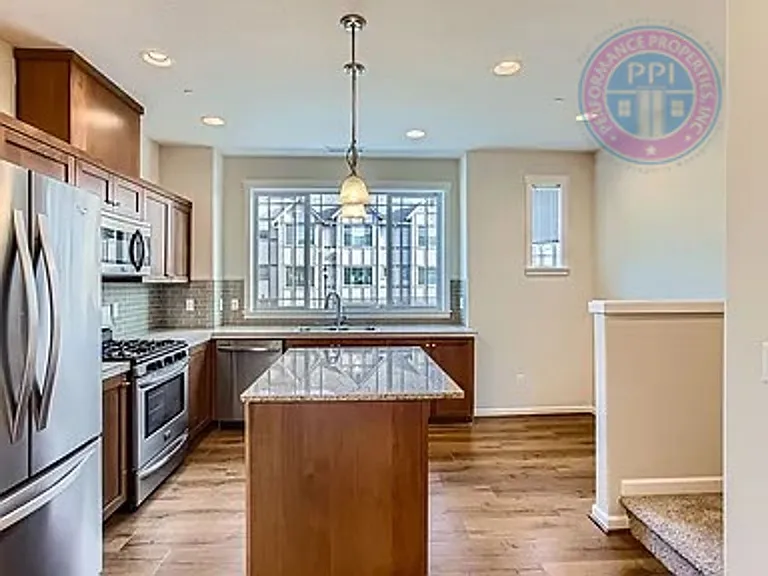
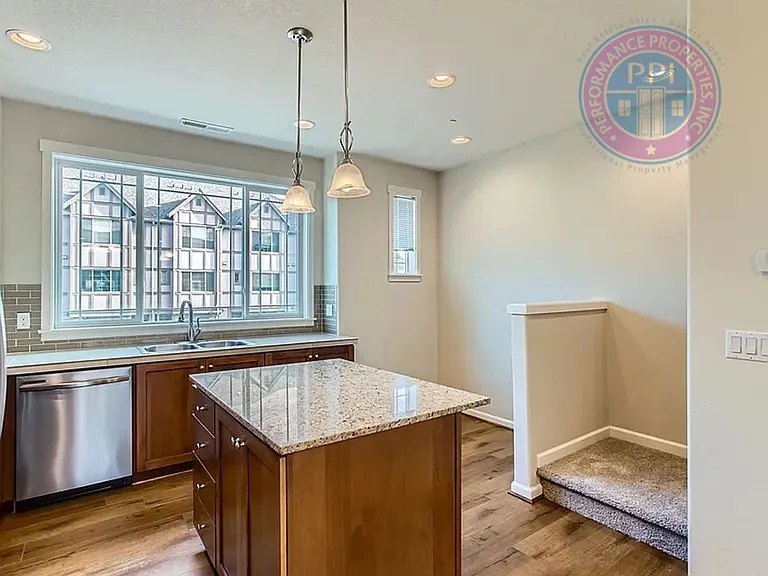
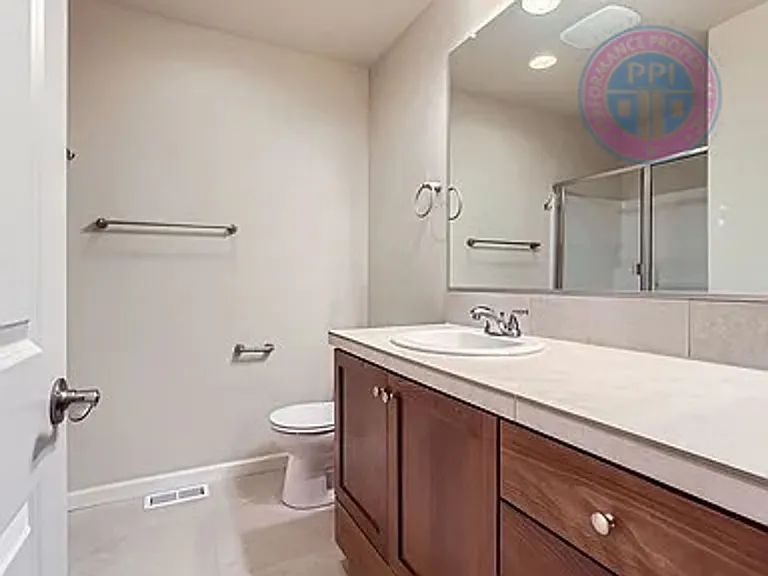
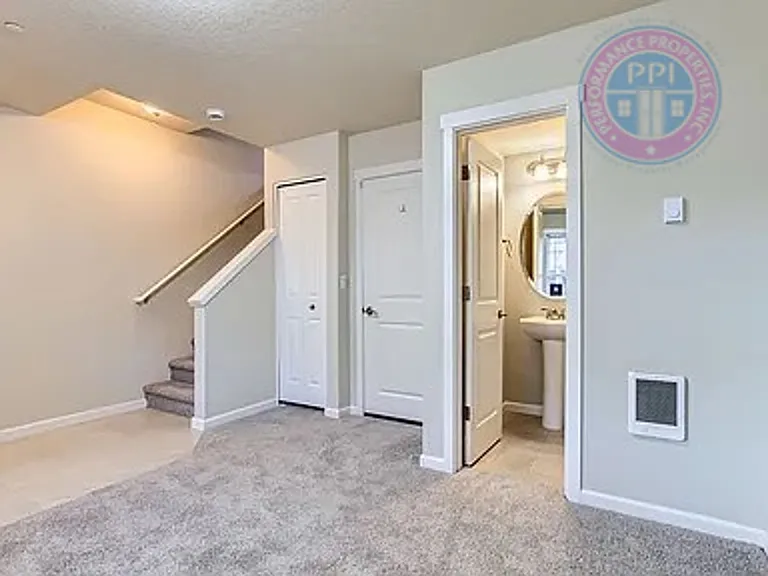
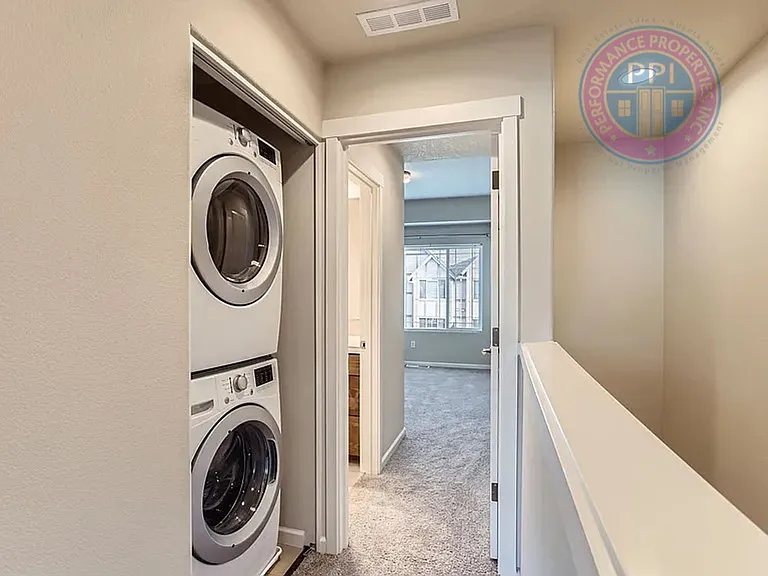
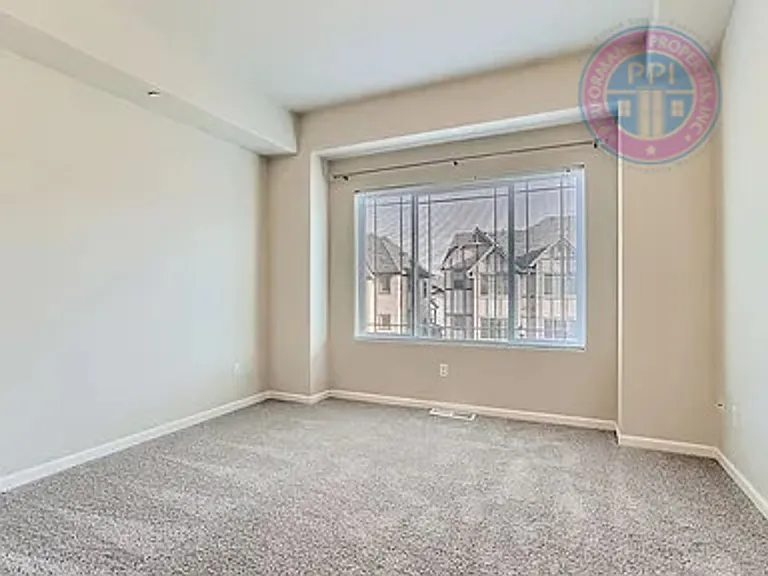
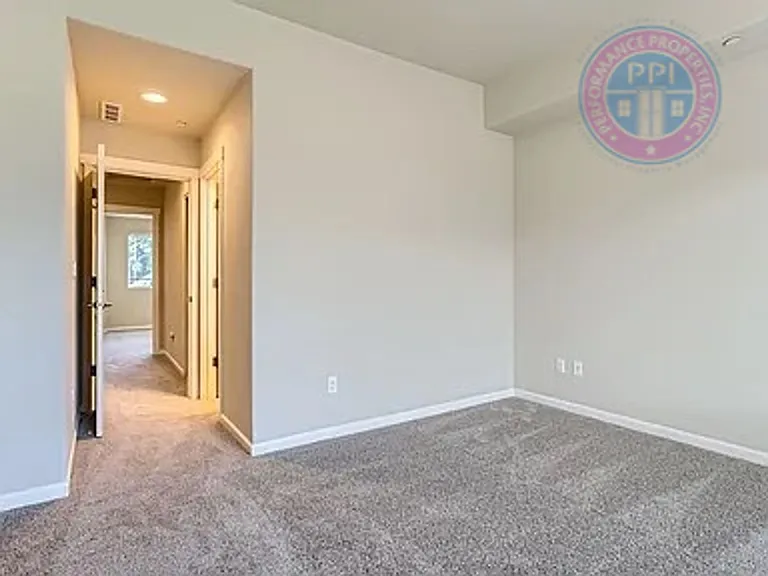
This property is located and serviced in the City of Tigard, but mail will be routed through the City of Sherwood as a property address. Welcome to this stylish townhome in River Terrace! This floor plan accommodates a variety of living situations; the main floor flex room is perfect for a home office and has an attached half bathroom and closet. Both bedrooms on the upper level have en-suite baths. The main living area is open, featuring a comfortable sitting room with fireplace and sliding door to the balcony. Ample dining space will fit a large table for dinner parties. The kitchen has wood cabinets, granite slab, tile counters and designer backsplash finishes with eating island and good size nook for versatile use. Extra storage space in the large single car garage with a full driveway and guest parking. All newer appliances including washer, dryer and two new portable AC. HOA take care of community ground landscaping and the exterior, nearby walking trails, a play park, swimming pool, rec center and gym. Progress Ridge shopping center is only 5-minutes by car for shopping, eating out, and other entertainment in proximity not to mention the few great wineries and local farms!

The property manager

Nearby schools

Students who live in 17067 SW Jean Louise Rd attend the following Tigard-tualatin School District 23j (Unified School District) public schools:

GreatSchools ratings are based on test scores and additional metrics when available.

17067 SW Jean Louise Rd

By contacting this property, you agree to our Terms of Use. Visit our Privacy Portal for more information. When you click “Send message”, we’ll send your inquiry to the property manager so they can reach out and answer your questions.

Find similar homes

Spot something off?Good catch. Flag it and help keep listings legit.