17062 Leslie Ln #A

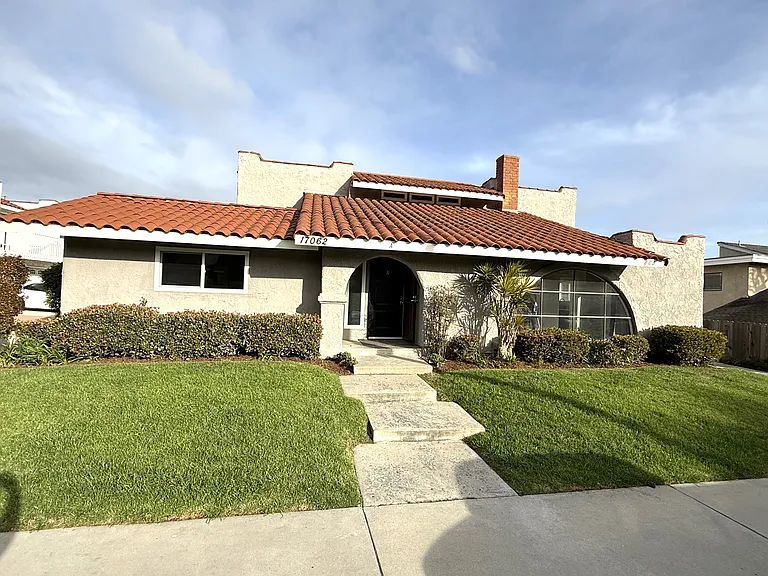
Front of house with master bedroom window on the left and living room arched window on the right.
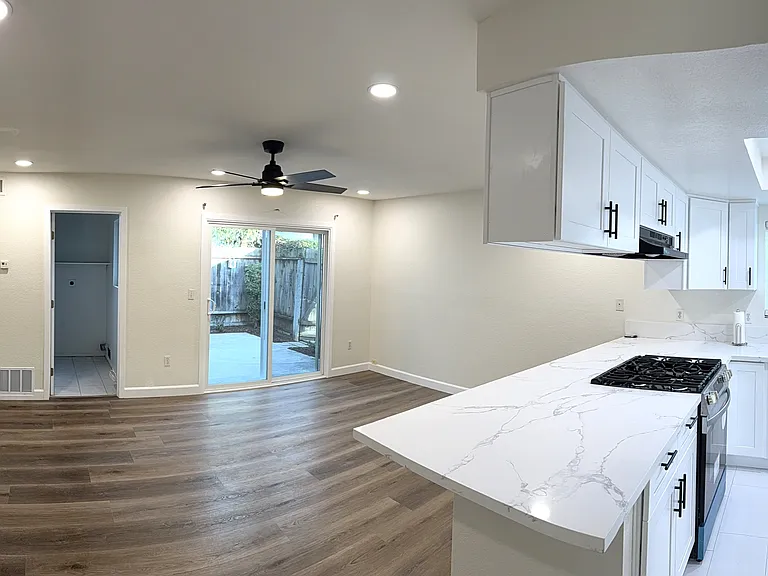
Kitchen and family room with access to patio yard and laundry room

Kitchen quarz counter top with seating around two sides.
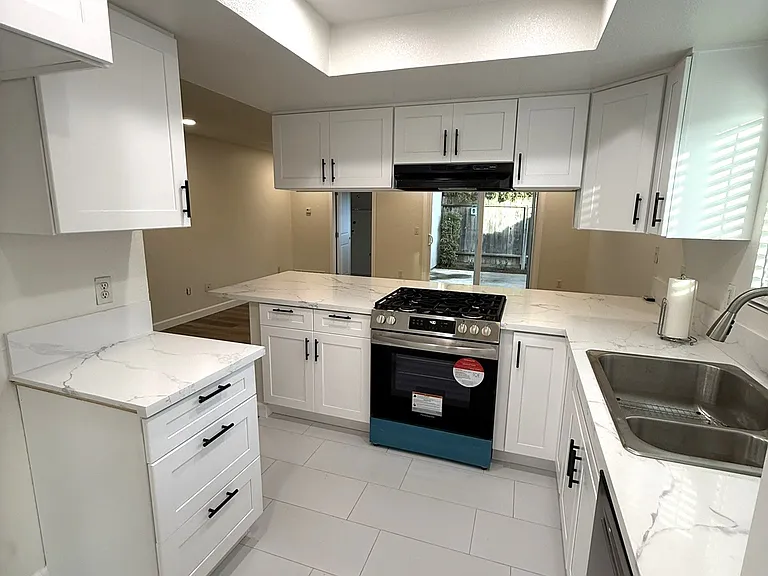
Kitchen viewed from dining room with a place for refrigerator on the left and pantry on the right (out of view)
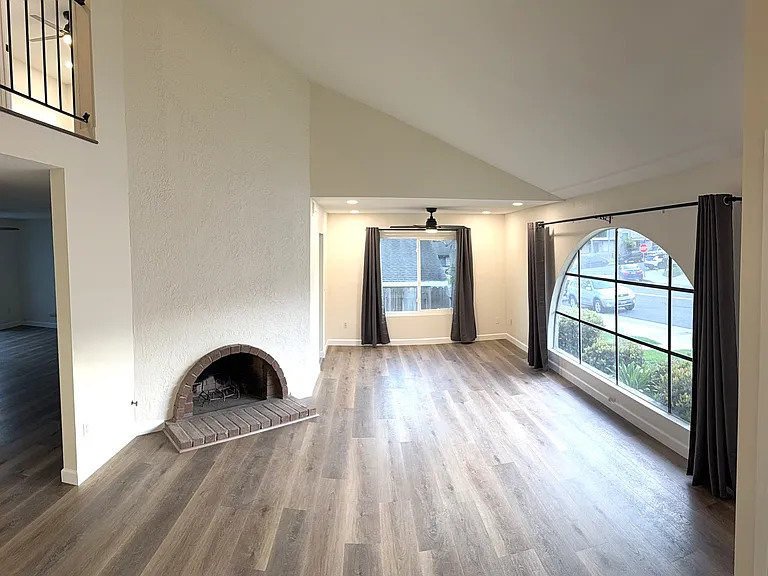
Living room with fireplace and adjacent dining room viewed from entry.
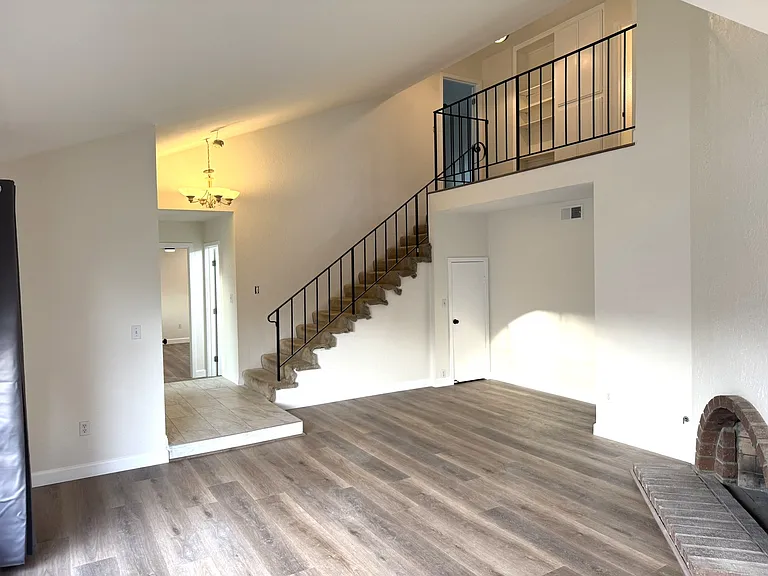
Living room with entry at the bottom of stairs leading to two very large bedrooms and a full bath
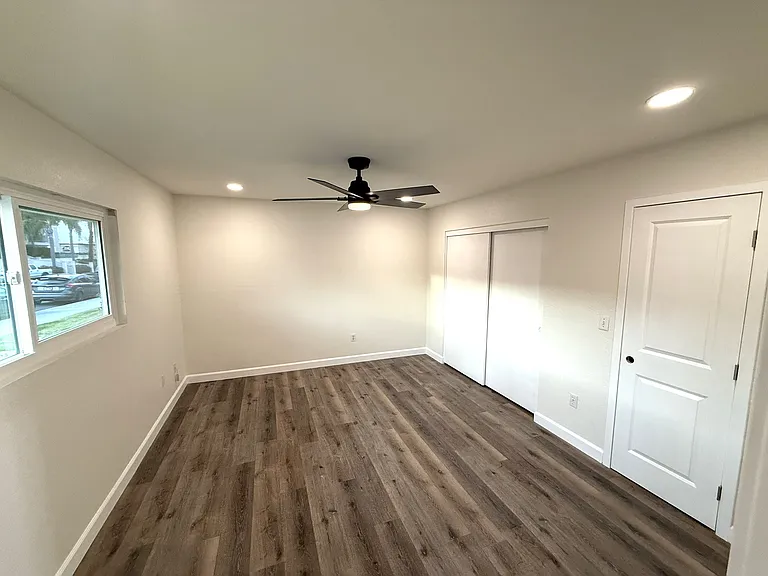
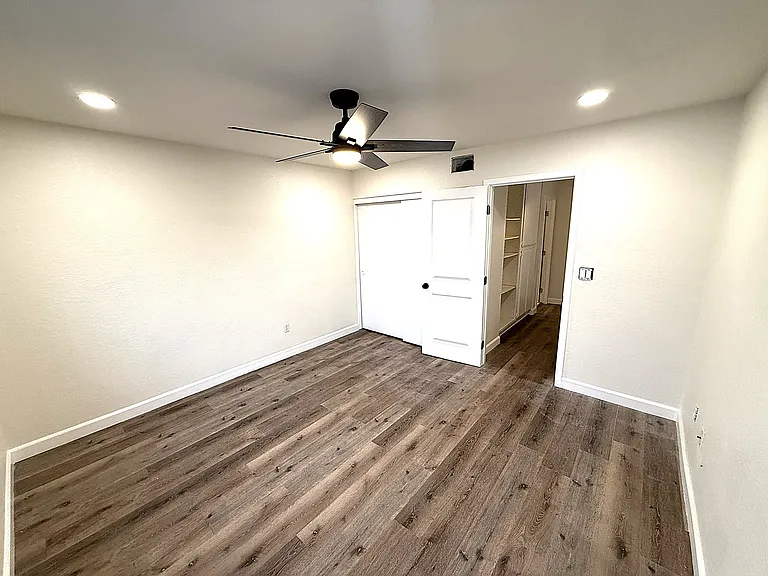
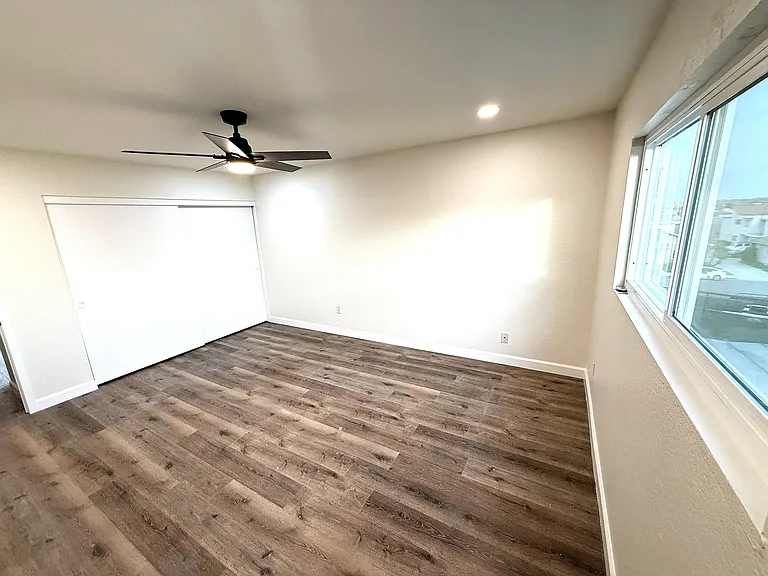
Primary bedroom on entry level with wardrobe closet and a separate walk-in closet and access to primary bath
Primary bedroom showing entry to bedroom and door to bath on the left. Bedroom is 12.5 ft wide and 15.5 ft long.
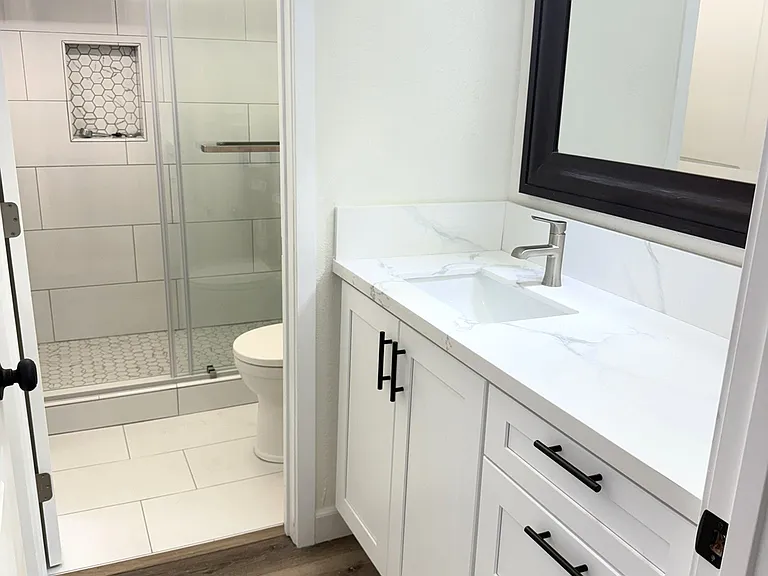
Primary bath showing shower in the back of photo
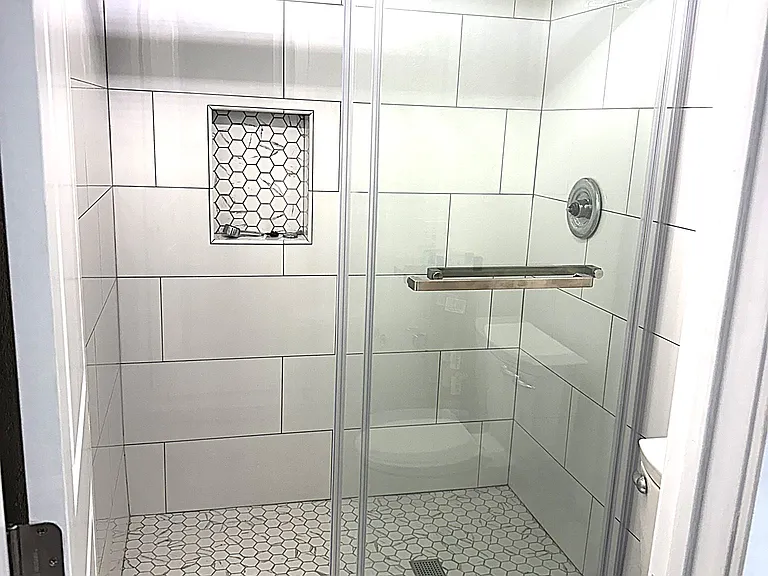
Primary shower with barn door enclosure doors and niche for soap and shapoo.
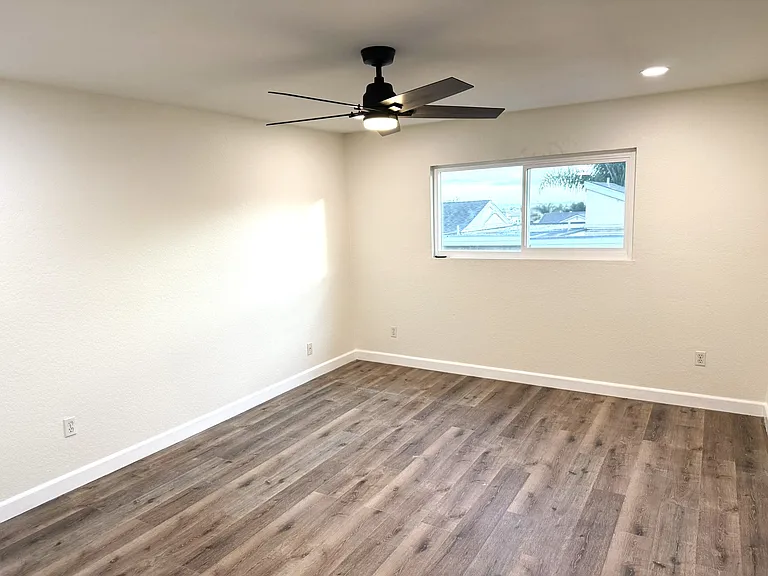
Bedroom 2 upstairs with 8 ft wardrobe closet.
Bedroom 2 which is 12.5 ft wide and 15.5 ft long (same size as downstairs primary bedroom)
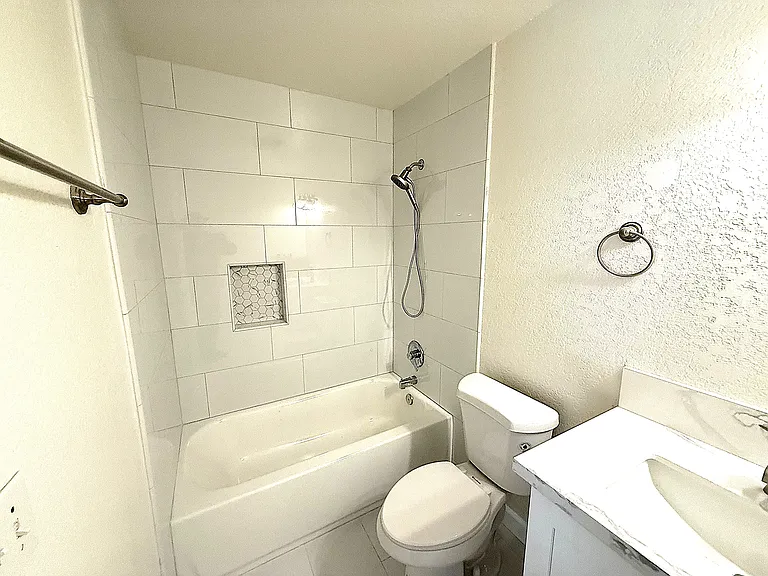
Upstaris full bath with tub/shower
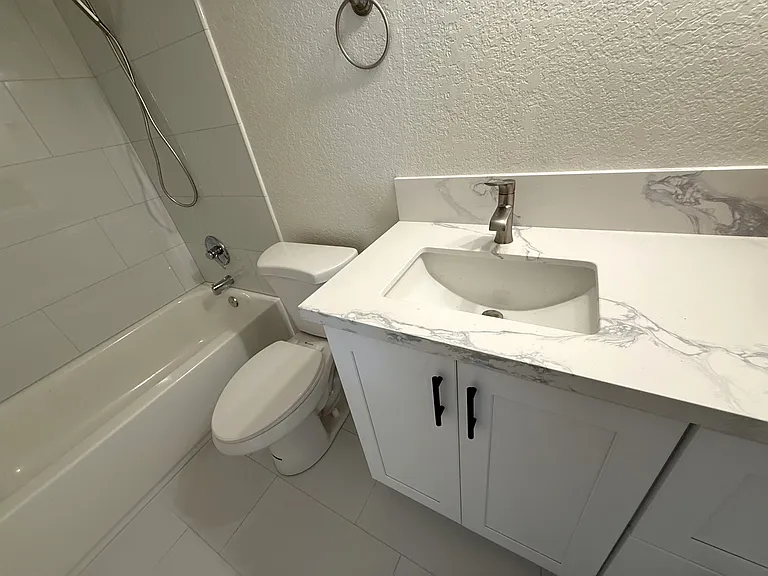
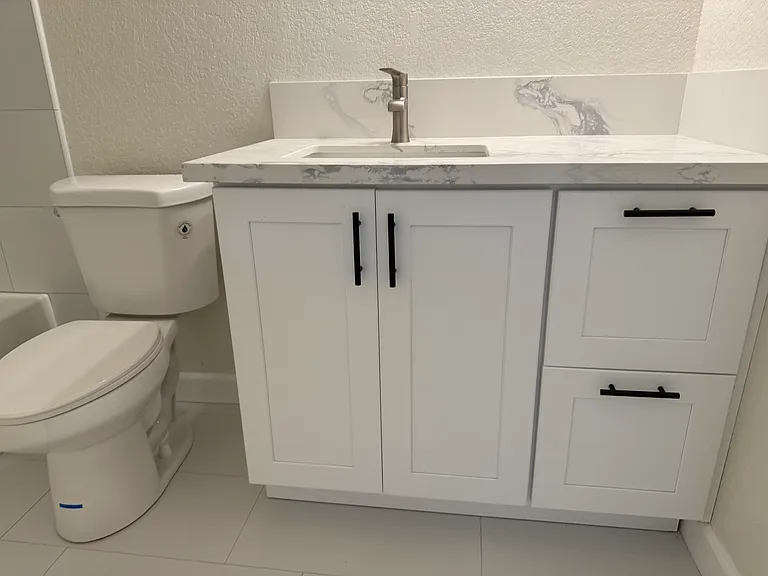
Bath 2 undermount sink in vanity
Bath 2 vanity (mirror not shown)
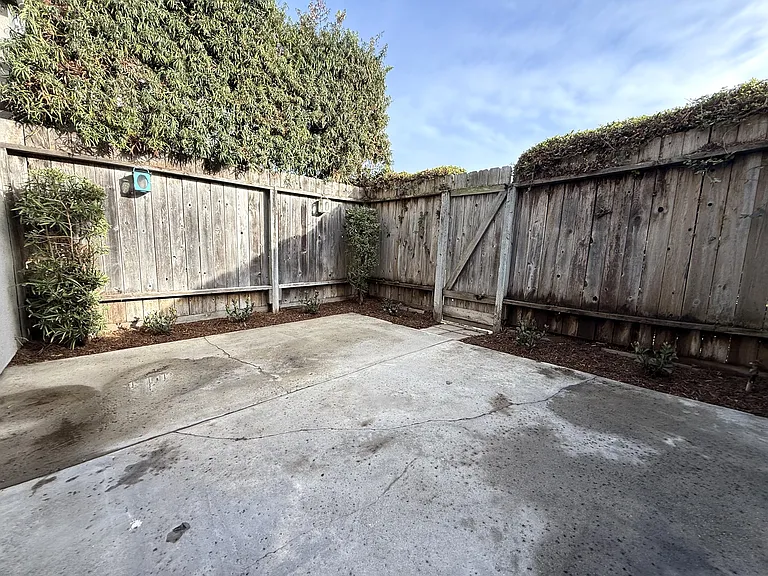
Patio yard with gate to access walkway
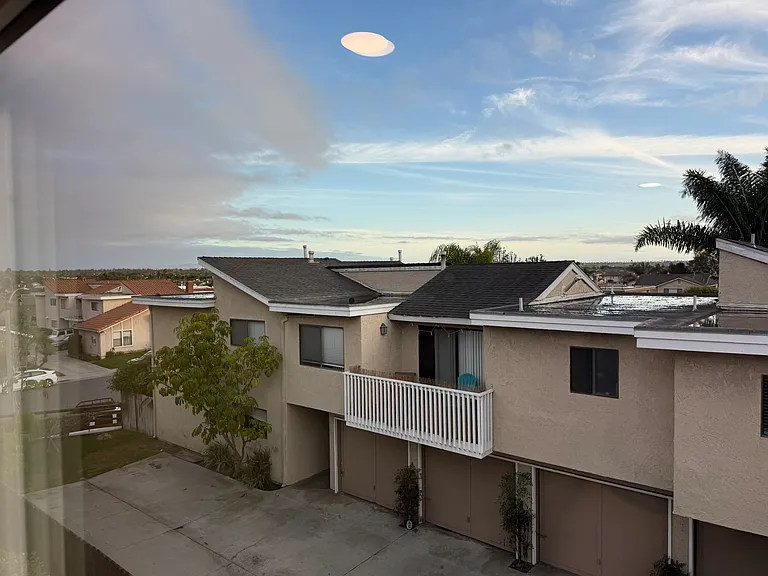
View form bedroom 2
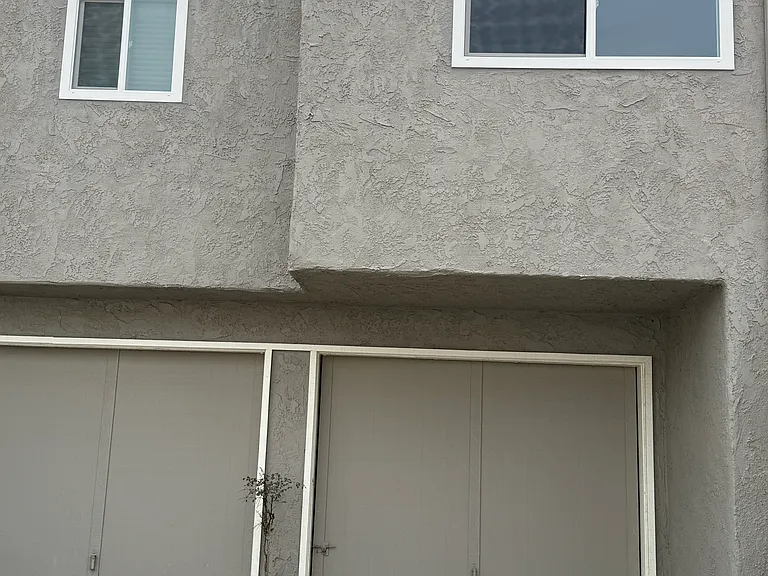
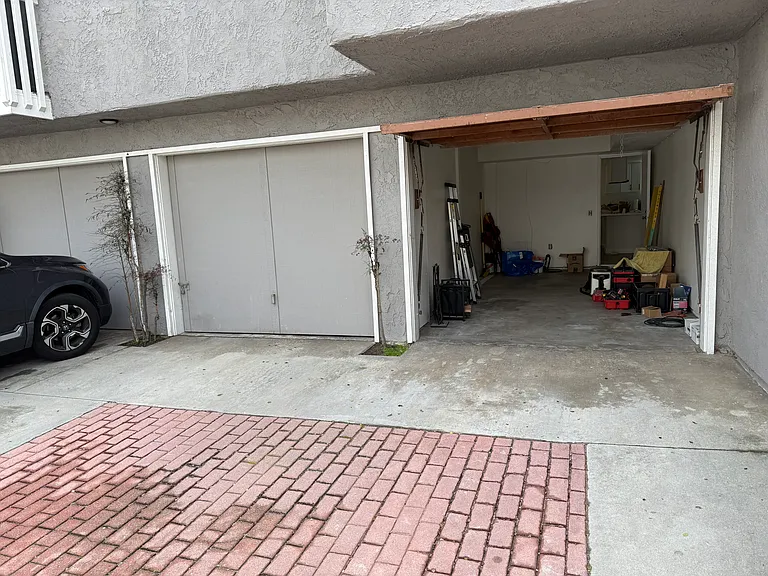
One car garage with access to house. 
A separte paring space is also included.
Inside of garage with access to house.
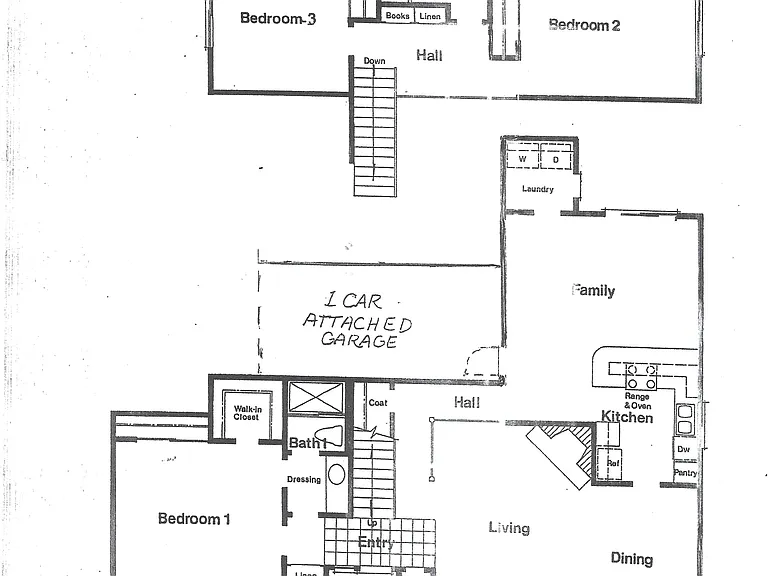
Floor Plan of 3 bed 2 bath at 17062 Leslie A

$4,500/ mo
Total price
Now includes required monthly fees in total price
3 beds2 baths2005 sqft condo
Available August 30
17062 Leslie Ln #A
Your booked tour

What you get

Pet-friendlyLaundryParking

Costs, fees, and lease terms

Lease terms

No smoking or drugs. Owner pays for water, circulating hot water, sewer, trash and gardener.

Pets

  • Dogs

    Not allowed
  • Cats

    Allowed
    Number allowed1

The neighborhood

About the building

Completely remodeled, Quiet and Beautiful 2005 sq ft, 3 bedroom 2 bath home with a large patio yard and attached one car garage + additional parking space. Near Huntington Harbor in Huntington Beach. Within walking distance to Bolsa Chica Wetlands and beaches. Spacious master bedroom on first floor, two closets and master bath. Two very large bedrooms and second bath upstairs. Vaulted living room ceiling with fireplace and adjacent dining room and separate family room. Access to patio yard is off family room as well as laundry room. This is a front unit to a 4-plex with no common walls except a small upstairs double studded wall in the 3rd bedroom to another unit. Rent includes: Living room, dining room, family room, kitchen and master are downstairs Water, circulating hot water, trash, sewer and gardener Custom painted walls throughout Oversize bedrooms 12.5 x 15 ft Private patio yard New shower in downstairs master and tub/shower in upstairs second bath. Plentiful closets Remodeled Full Kitchen with Gas Stove, and Dishwasher included Laundry room next to family room New Luxury planking flooring in all living areas and ceramic tile flooring in entry, kitchen, and baths. Carpet on stairs only for safety. Walk-in and separate wardrobe closets in Master Bedroom. All counter tops are white quartz. All new cabinets are white.

The property manager

17062 Leslie Ln #A

Nearby schools

Students who live in 17062 Leslie Ln #A attend the following Ocean View School District (Unified School District) and Huntington Beach Union High School District (Unified School District) public schools:

GreatSchools ratings are based on test scores and additional metrics when available.

17062 Leslie Ln #A

By contacting this property, you agree to our Terms of Use. Visit our Privacy Portal for more information. When you click “Send message”, we’ll send your inquiry to the property manager so they can reach out and answer your questions.

Find similar homes

Spot something off?Good catch. Flag it and help keep listings legit.