Back to search
Contact
Tour

1706 Pheasant Roost

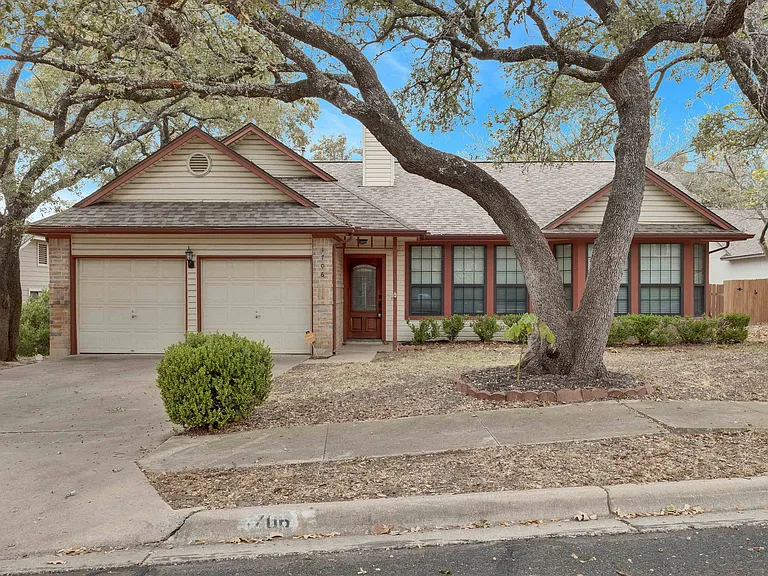
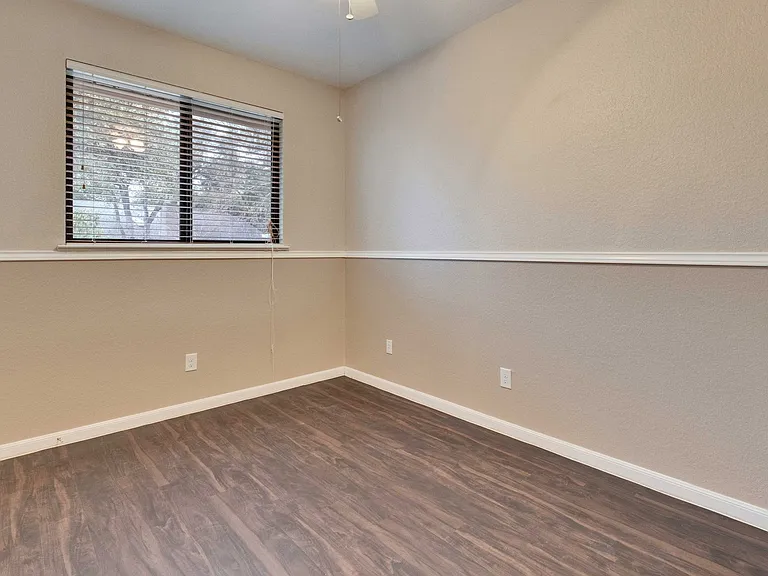
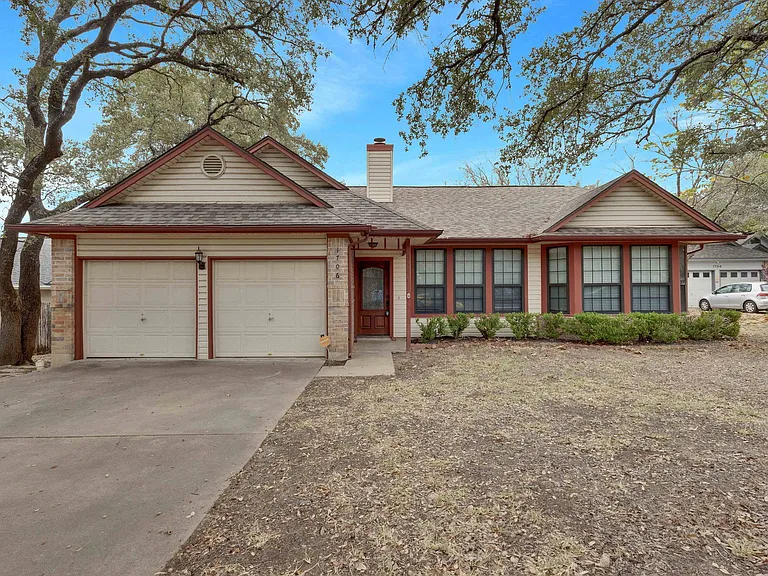
1706 Pheasant Roost — Photo 1
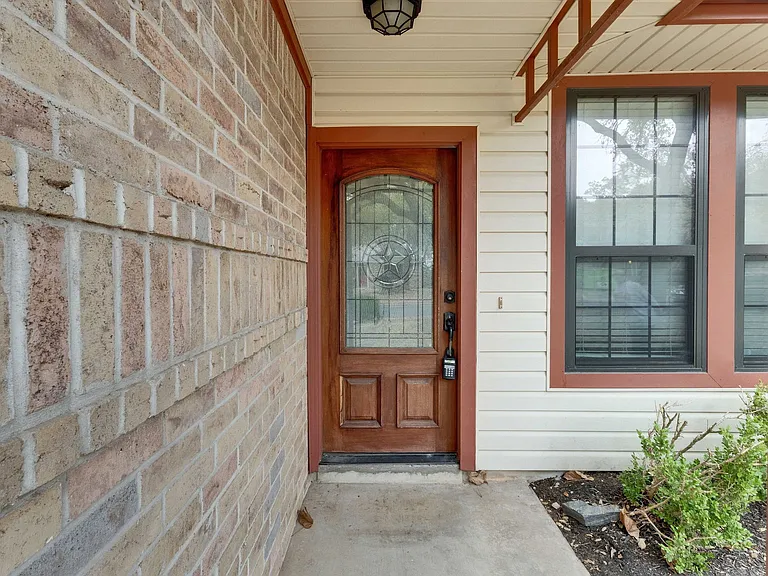
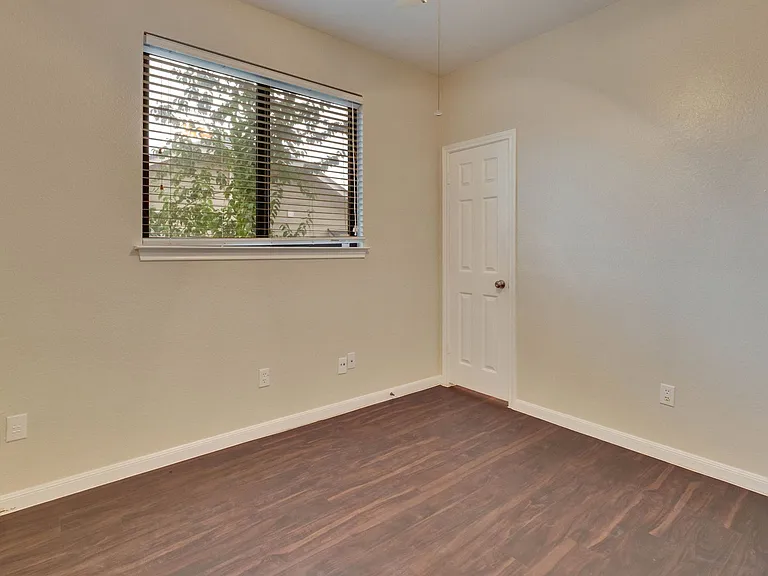
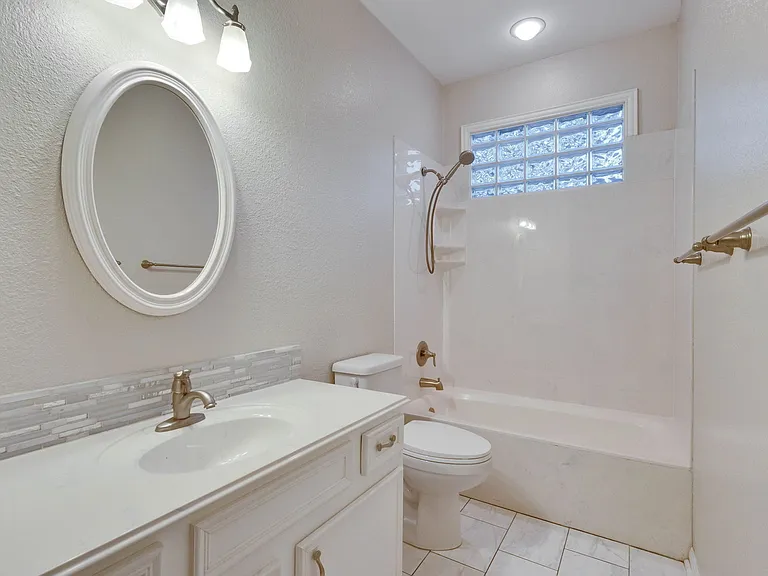
1706 Pheasant Roost — Photo 2
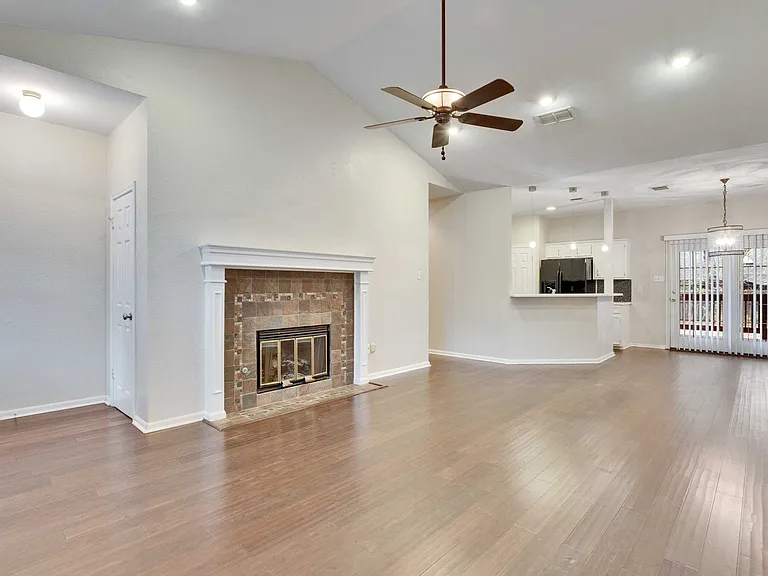
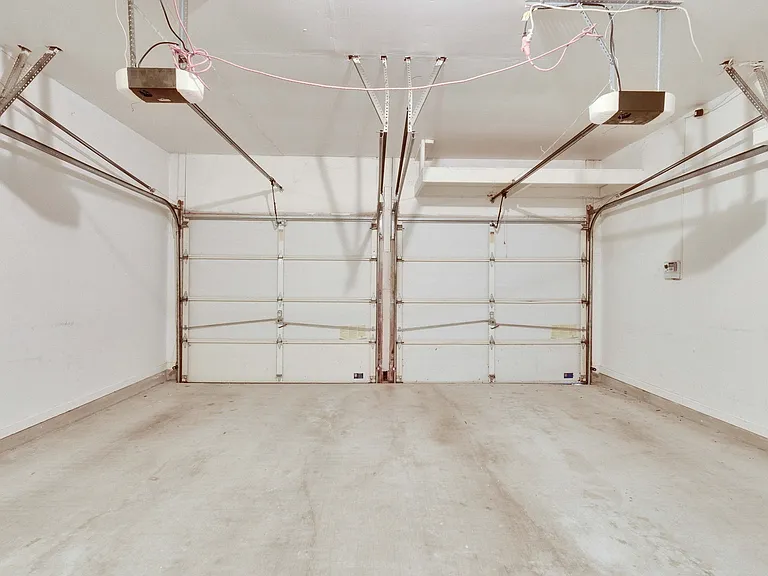
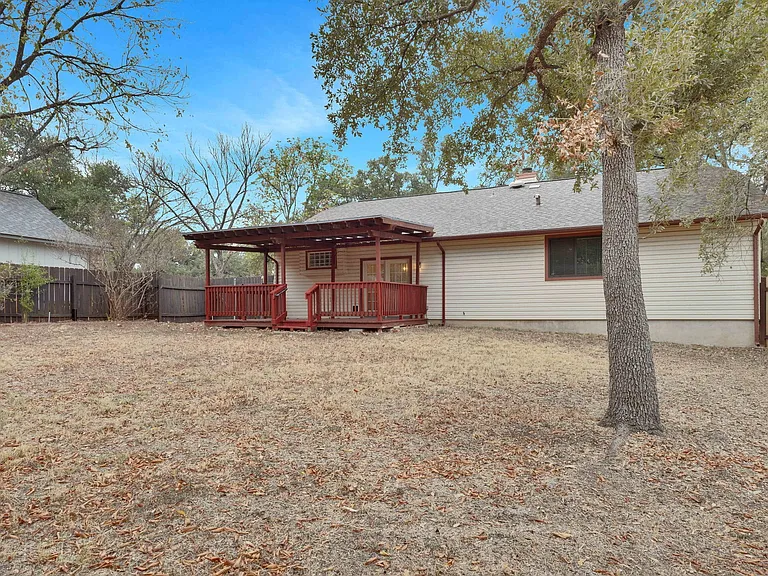
1706 Pheasant Roost — Photo 3
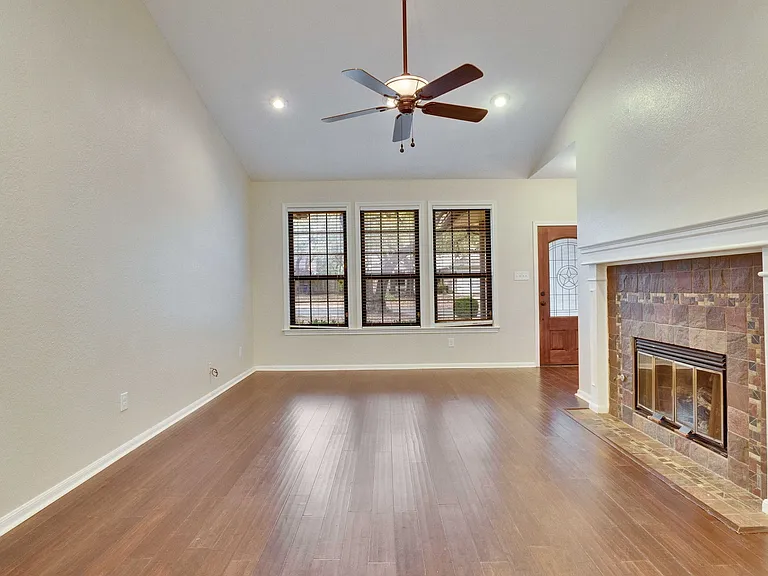
1706 Pheasant Roost — Photo 4
1706 Pheasant Roost — Photo 5
1706 Pheasant Roost — Photo 6
1706 Pheasant Roost — Photo 7
1706 Pheasant Roost — Photo 8
1706 Pheasant Roost — Photo 9
1706 Pheasant Roost — Photo 10
1706 Pheasant Roost — Photo 11
1706 Pheasant Roost — Photo 12
1706 Pheasant Roost — Photo 13
1706 Pheasant Roost — Photo 14
1706 Pheasant Roost — Photo 15
1706 Pheasant Roost — Photo 16
1706 Pheasant Roost — Photo 17
1706 Pheasant Roost — Photo 18
1706 Pheasant Roost — Photo 19
1706 Pheasant Roost — Photo 20
1706 Pheasant Roost — Photo 21
1706 Pheasant Roost — Photo 22
1706 Pheasant Roost — Photo 23

$2,300/ mo
Doesn't include deposits and fees
3 beds2 baths1361 sqft house
1706 Pheasant Roost
Your booked tour

What you get

Pet-friendlyIn-unit laundry

Costs, fees, and lease terms

Pricing comparison

$209

At $2,300, this listing is priced $209 more than the current market rate for a 3 bedroom home in Gracy Woods.

Pets

  • Dogs

    Allowed
  • Cats

    Allowed

The neighborhood

About the building

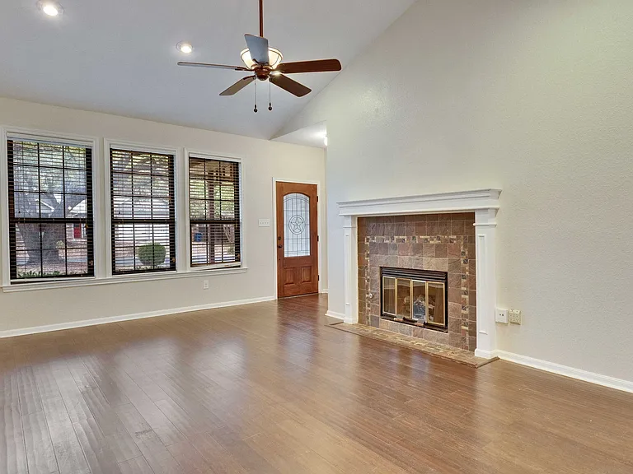
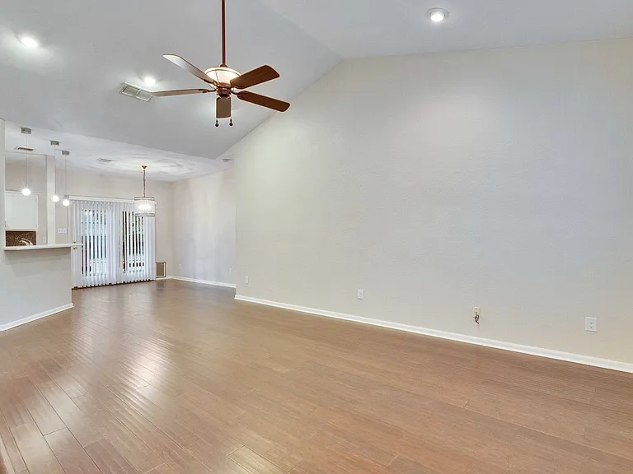
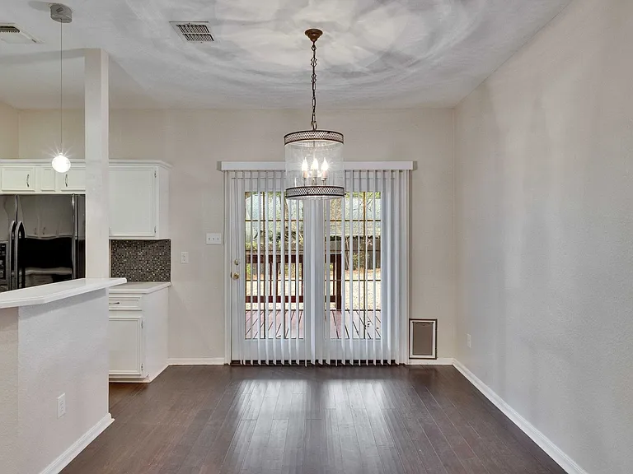
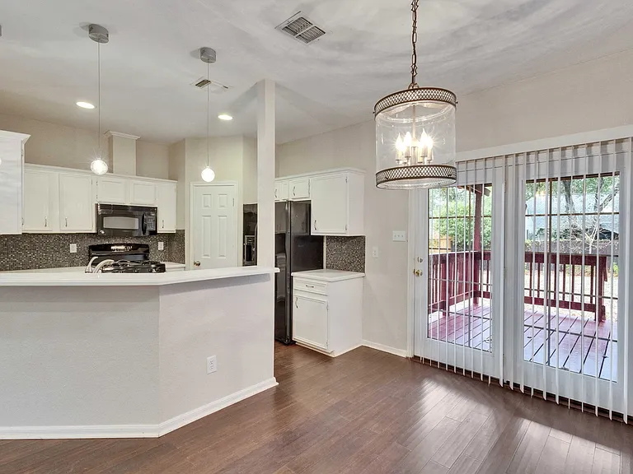
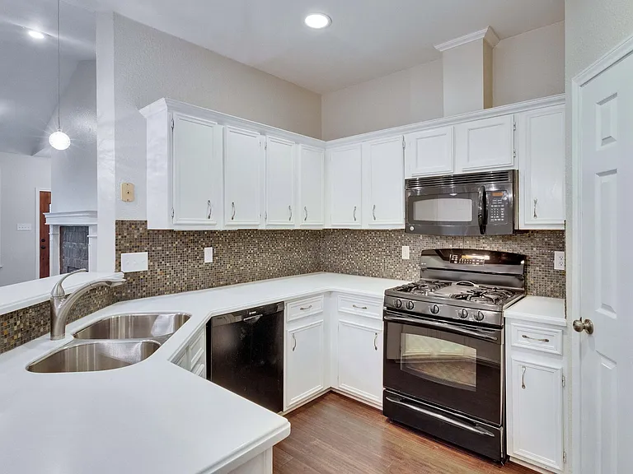
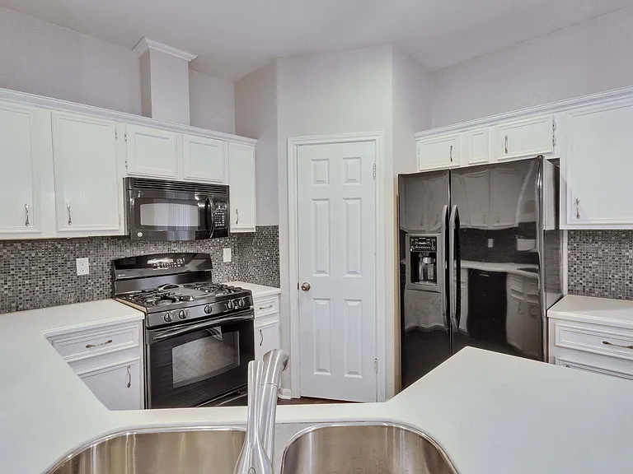
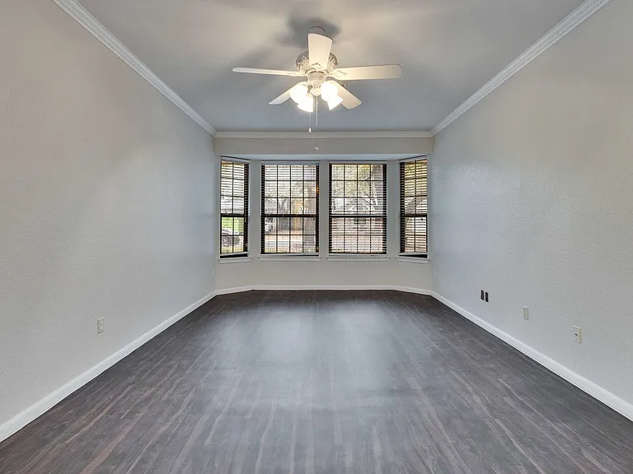
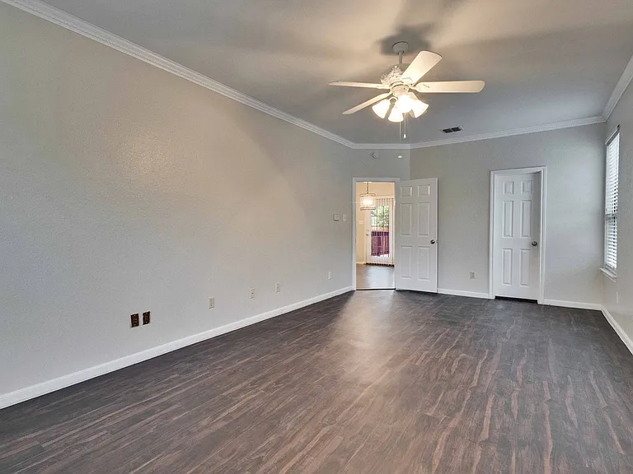
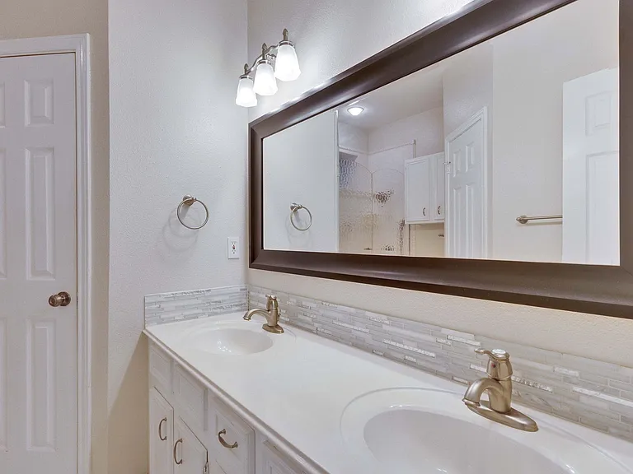
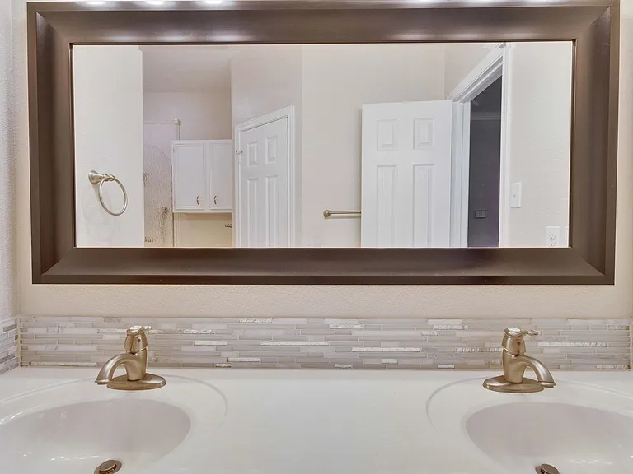
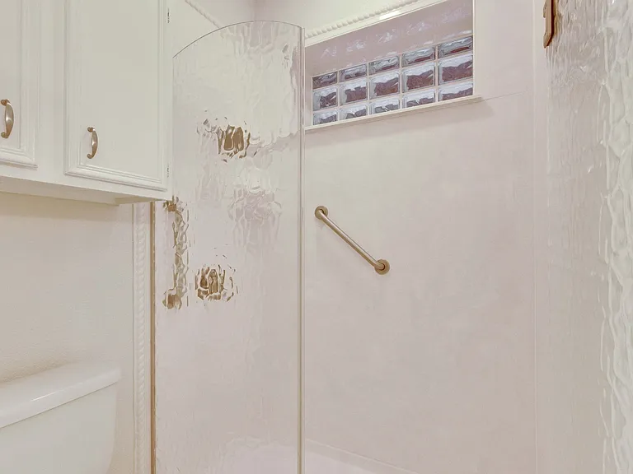
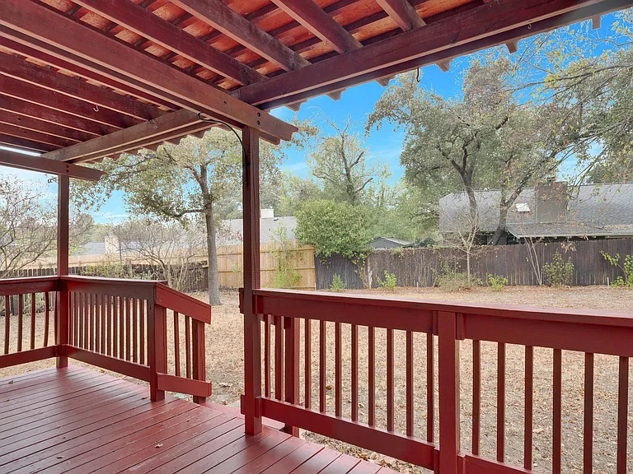
Welcome to this well-maintained 3-bedroom, 2-bath home offering a bright, open floor plan designed for comfortable everyday living. Large windows fill the home with abundant natural light, creating a warm and inviting atmosphere throughout. The spacious living and dining areas flow seamlessly into the kitchen, making the layout ideal for both relaxing and entertaining. The generously sized primary suite features plenty of natural light and a private en-suite bathroom for added comfort. Step outside to enjoy the expansive, fully fenced backyard complete with a large covered deckperfect for outdoor dining, entertaining, or simply unwinding. A washer and dryer are included for added convenience. Conveniently located with easy access to major highways, shopping, dining, and parks. This home offers the perfect balance of comfort and accessibility. Don't miss the opportunity to make this inviting Austin home your next residence! APPLY TODAY! **Rent does not include $35/month for a Resident Benefit Package ($46.95/month if liability insurance included). See uploaded docs and criteria for more details on the perks of renting with 1836 Property Management It is the responsibility of the interested party to verify the details from syndicated websites either with the property management company or by viewing the property in person. **Agents, visit the 1836PM website and navigate to the "Partner Info Hub". Details are listed in the "1836PM Leasing Process and Timeline" section** Large windows fill the home with abundant natural light, creating a warm and inviting atmosphere throughout. The spacious living and dining areas flow seamlessly into the kitchen, making the layout ideal for both relaxing and entertaining. The generously sized primary suite features plenty of natural light and a private en-suite bathroom for added comfort. Step outside to enjoy the expansive, fully fenced backyard complete with a large covered deckperfect for outdoor dining, entertaining, or simply unwinding. A washer and dryer are included for added convenience. Conveniently located with easy access to major highways, shopping, dining, and parks. This home offers the perfect balance of comfort and accessibility. Don't miss the opportunity to make this inviting Austin home your next residence! APPLY TODAY! **Rent does not include $35/month for a Resident Benefit Package ($46.95/month if liability insurance included). See uploaded docs and criteria for more details on the perks of renting with 1836 Property Management It is the responsibility of the interested party to verify the details from syndicated websites either with the property management company or by viewing the property in person. **Agents, visit the 1836PM website and navigate to the "Partner Info Hub". Details are listed in the "1836PM Leasing Process and Timeline" section** By submitting your information on this page you consent to being contacted by the Property Manager and RentEngine via SMS, phone, or email.

The property manager

Nearby schools

Students who live in 1706 Pheasant Roost attend the following Pflugerville Independent School District (Unified School District) public schools:
GreatSchools ratings are based on test scores and additional metrics when available.

1706 Pheasant Roost
By contacting this property, you agree to our Terms of Use. Visit our Privacy Portal for more information. When you click “Send message”, we’ll send your inquiry to the property manager so they can reach out and answer your questions.

Find similar homes

Spot something off?Good catch. Flag it and help keep listings legit.