17051 E Aberdeen Dr

17051 E Aberdeen Dr — Photo 1
17051 E Aberdeen Dr — Photo 2
17051 E Aberdeen Dr — Photo 3
17051 E Aberdeen Dr — Photo 4
17051 E Aberdeen Dr — Photo 5
17051 E Aberdeen Dr — Photo 6
17051 E Aberdeen Dr — Photo 7
17051 E Aberdeen Dr — Photo 8
17051 E Aberdeen Dr — Photo 9
17051 E Aberdeen Dr — Photo 10
17051 E Aberdeen Dr — Photo 11
17051 E Aberdeen Dr — Photo 12
17051 E Aberdeen Dr — Photo 13
17051 E Aberdeen Dr — Photo 14
17051 E Aberdeen Dr — Photo 15
17051 E Aberdeen Dr — Photo 16
17051 E Aberdeen Dr — Photo 17
17051 E Aberdeen Dr — Photo 18
17051 E Aberdeen Dr — Photo 19
17051 E Aberdeen Dr — Photo 20
17051 E Aberdeen Dr — Photo 21
17051 E Aberdeen Dr — Photo 22
17051 E Aberdeen Dr — Photo 23
Verified

$3,100/ mo
Doesn't include deposits and fees
4 beds2.5 baths2318 sqft house
Available August 19
17051 E Aberdeen Dr
Your booked tour

What you get

Dog-friendlyParking

Costs, fees, and lease terms

Lease terms

Lease: 11 month Deposit: Security Deposit: (Mandatory) Amount Variable, One-Time refundable Security Deposit is equal to one month's monthly base rent and is due at signing lease. A higher deposit may be required up to 2X's the base monthly rental rate depending on the application scoring outcome.

Pricing comparison

$63

At $3,100, this listing is priced $63 cheaper than the current market rate for a 4 bedroom home in Aurora.

Pets

  • Dogs

    Allowed

The neighborhood

About the building

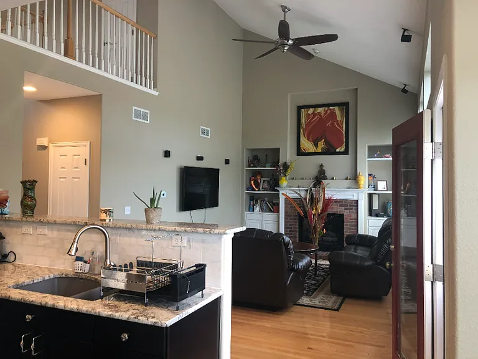
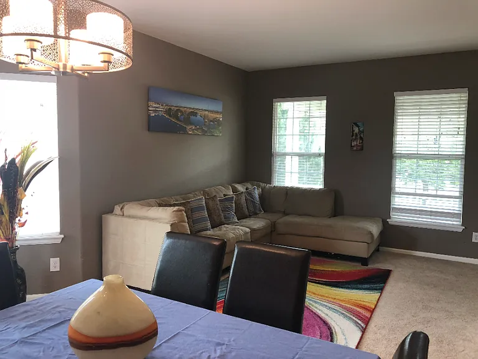
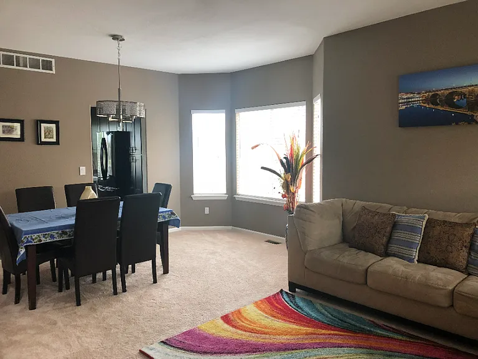
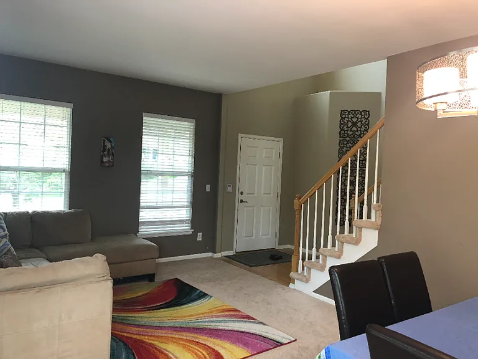
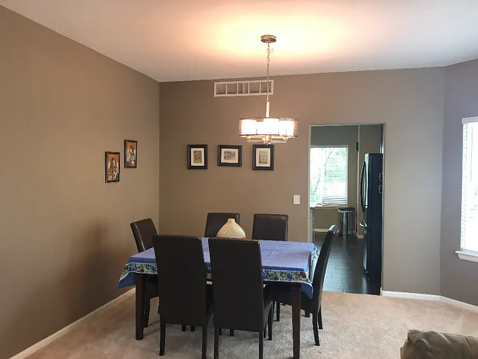
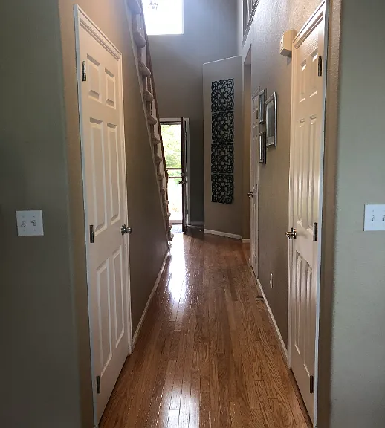
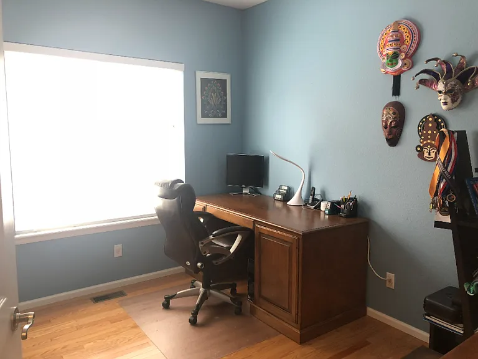
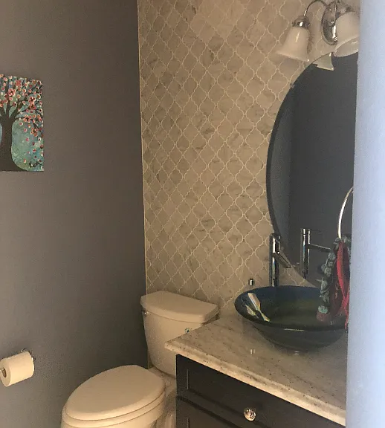
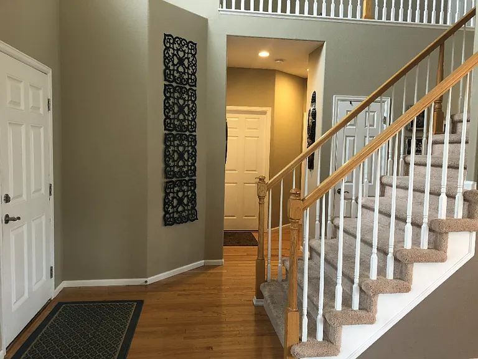
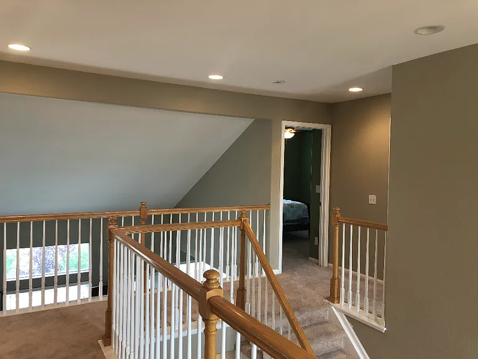
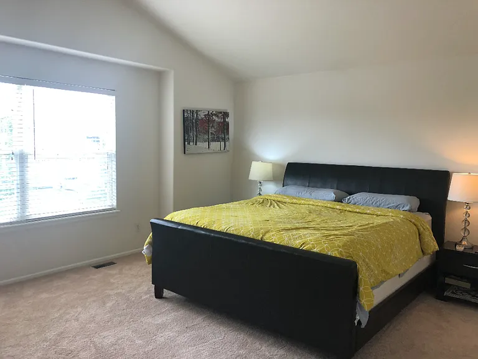
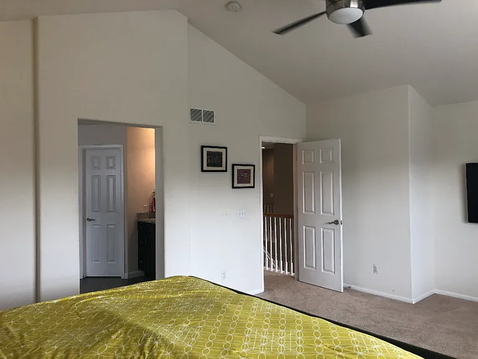
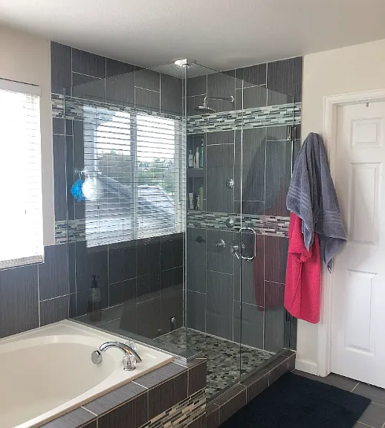
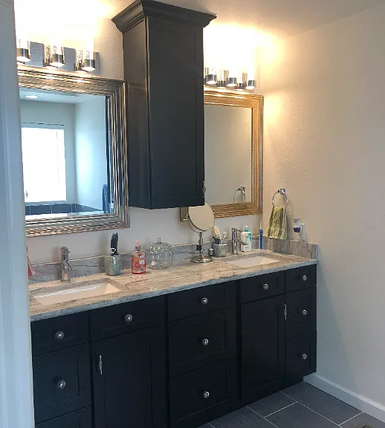
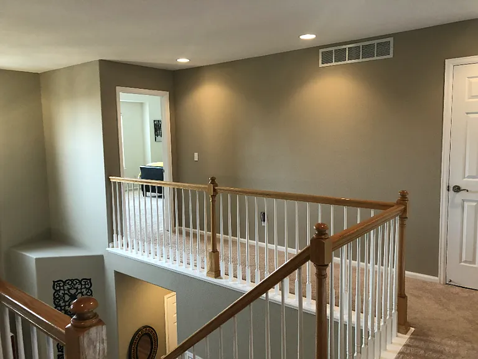
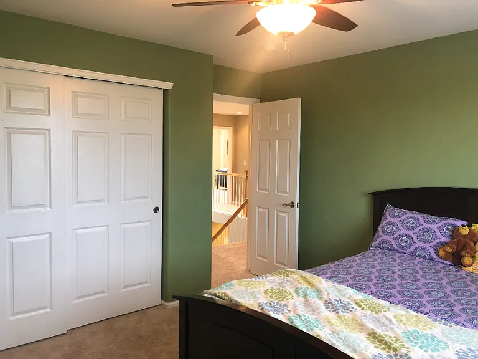
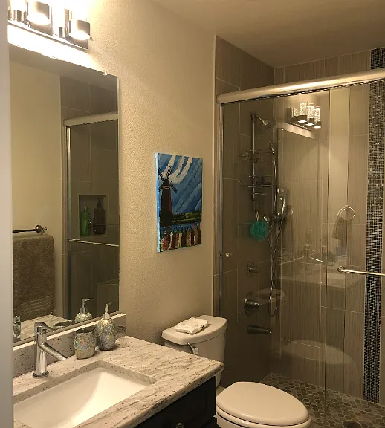
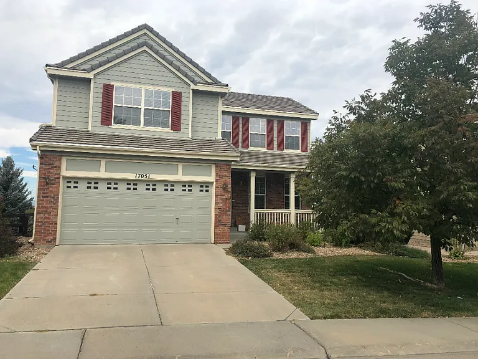
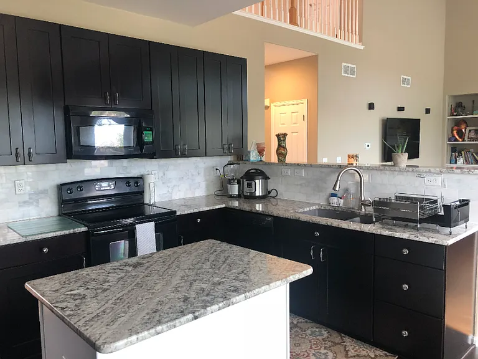
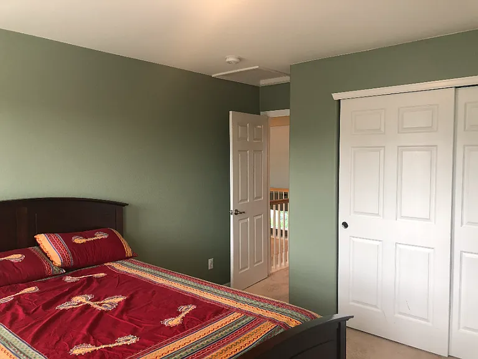
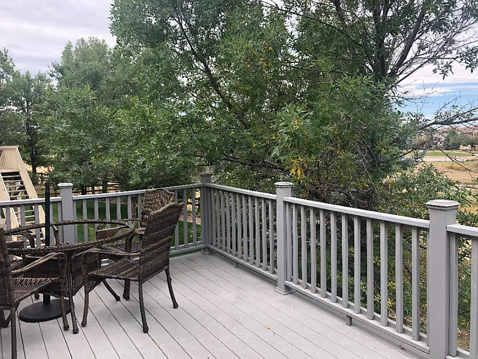
AVAILABLE August 19th, 2026 Don't miss out on this beautiful 4 Bedroom/2.5 Bath home with a 2 Car Garage is located at the Farm at Arapahoe and is in the Cherry Creek School District. The floor plan is open with the kitchen opening up to the living room/family area. The first level also includes a dining area, additional living room area, one bedroom and a half bath! The upstairs includes the master bedroom with 5 piece master bath and 2 additional bedrooms and bath. This home has approximately 2,318 finished square feet and an unfinished basement. HIGHLIGHTS: - Appliances included: Refrigerator, Dishwasher, Microwave, Stove - Open Floor Plan - Fireplace - Ceiling Fans - Master Bedroom with Master Bath - Walk-In Closet in Master - Hardwood Floors - Window Coverings - Deck Cherry Creek School District *Fox Hollow - Elementary *Liberty - Middle *Grandview - High COMMON AREA AMENITIES: - Lots of Trails, Open Space, and Parks Within the Neighborhood! **Will Consider small dog with $300 pet deposit and $35 monthly pet fee. Tenant responsible for the following utilities: Gas, Electric, Water, Sewer, Trash Phone, Internet and Cable. Great location close to: Southlands Shopping Center, DIA, Open Spaces, Trails, E-470, Aurora Reservoir, Buckley AFB, DTC, Cornerstar Shopping Center, Arapahoe Crossing Shopping Center, Downtown and Cherry Creek State Park. All adults over the age of 18 must be screened and named on the lease. $45 application fee/applicant. COST & FEES SUMMARY Application Fee: $45 per person over age of 18 Base Monthly Rental Rate: (Mandatory) $3,100.00 Monthly charge for occupancy of the unit Security Deposit: (Mandatory) Amount Variable, One-Time refundable Security Deposit is equal to one month's monthly base rent and is due at signing lease. A higher deposit may be required up to 2X's the base monthly rental rate depending on the application scoring outcome. Move in Fee Lease Admin Fee: $90.00 (Mandatory) One Time Charge due at Move In Administrative fee based on internal fees incurred by New Age Real Estate Company Renewal or Move out Fee: $90.00 (Mandatory) One Time Charge due at Renewal or Move Out Administrative fee based on internal fees incurred by New Age Real Estate Company Group Renter's Insurance: $16.95(Optional - If Opted Into) Monthly Pet Fee: (Varies) Recurring monthly amount. 1.5% of Monthly Rent, Max $35 Per Month Pet Security Deposit Refundable: (Varies) Max $300 Per Pet Utility Charge: (Mandatory) Amount Variable, recurring monthly amount Utility charges billed/paid directly to the utility company

The property manager

New Age Real Estate
Verified listing

Nearby schools

Students who live in 17051 E Aberdeen Dr attend the following Cherry Creek 5 School District (Unified School District) public schools:
GreatSchools ratings are based on test scores and additional metrics when available.

17051 E Aberdeen Dr
Verified listing

By contacting this property, you agree to our Terms of Use. Visit our Privacy Portal for more information. When you click “Send message”, we’ll send your inquiry to the property manager so they can reach out and answer your questions.

Find similar homes

Frequently asked questions

What is this home's pet policy?

There are dogs allowed at 17051 E Aberdeen Dr. Please contact the property manager for up to date pet policy and fee information.

Is there laundry in the house?

Please contact 17051 E Aberdeen Dr for information regarding laundry amenities.
Does the home offer parking?

Yes, 17051 E Aberdeen Dr provides parking.
What Centennial neighborhood is 17051 E Aberdeen Dr in?

Your new apartment would be located in the Aurora neighborhood.

What school district is this home in?

17051 E Aberdeen Dr is within the Cherry Creek 5 School District. Check out the additional Nearby Schools for more boundary details.

When was this listing last updated?

The property manager updated this rental listing 6 hours, 52 minutes ago.

Spot something off?Good catch. Flag it and help keep listings legit.