1704 Cedar Bend Dr #5B

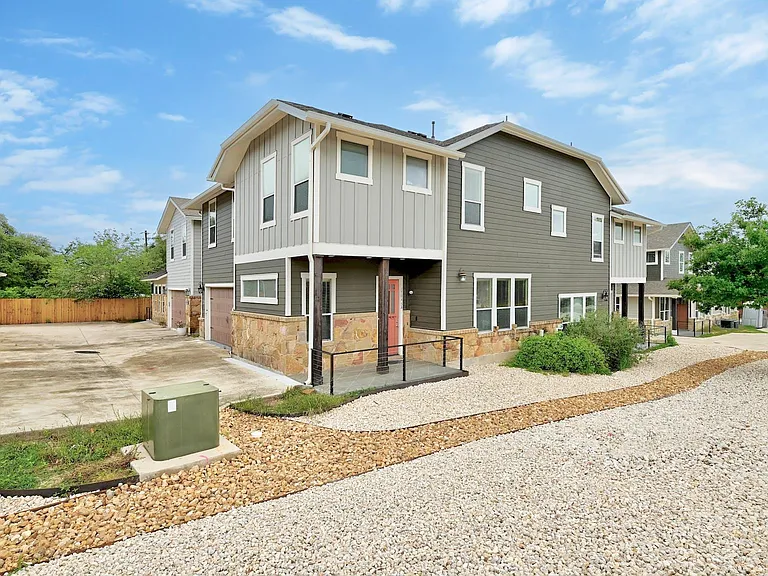
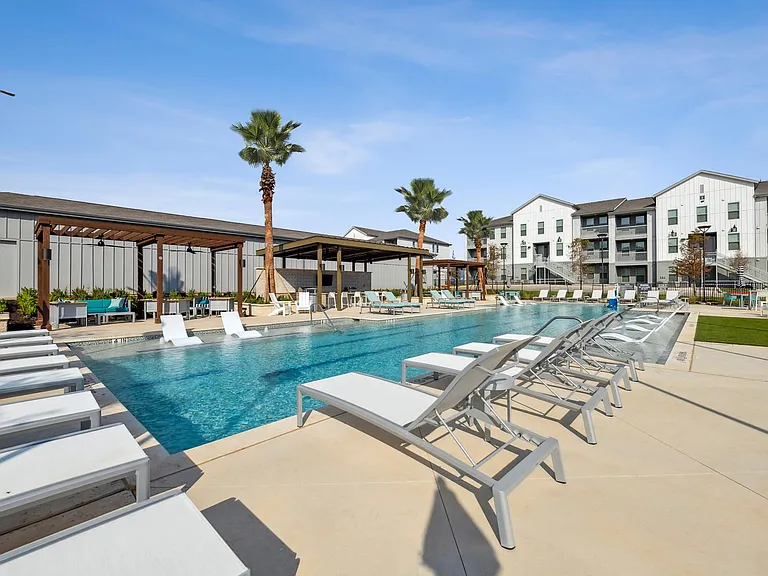
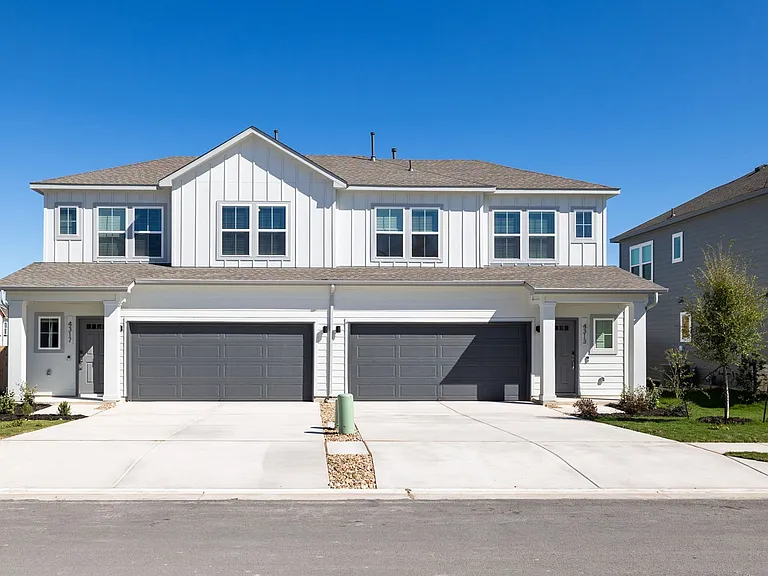
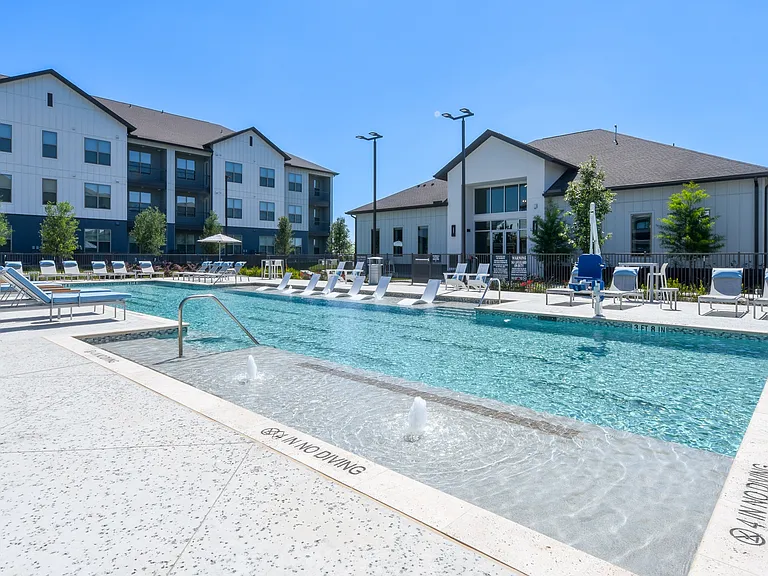
1704 Cedar Bend Dr #5B — Photo 1
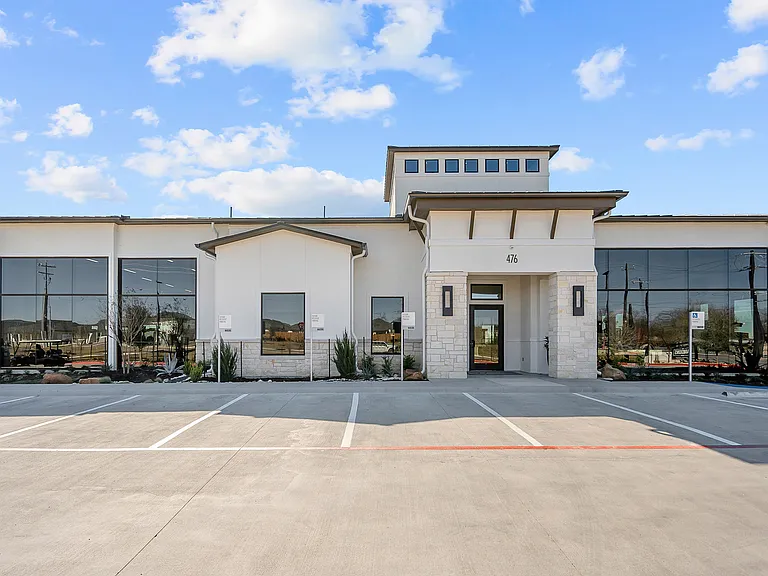
1704 Cedar Bend Dr #5B — Photo 2
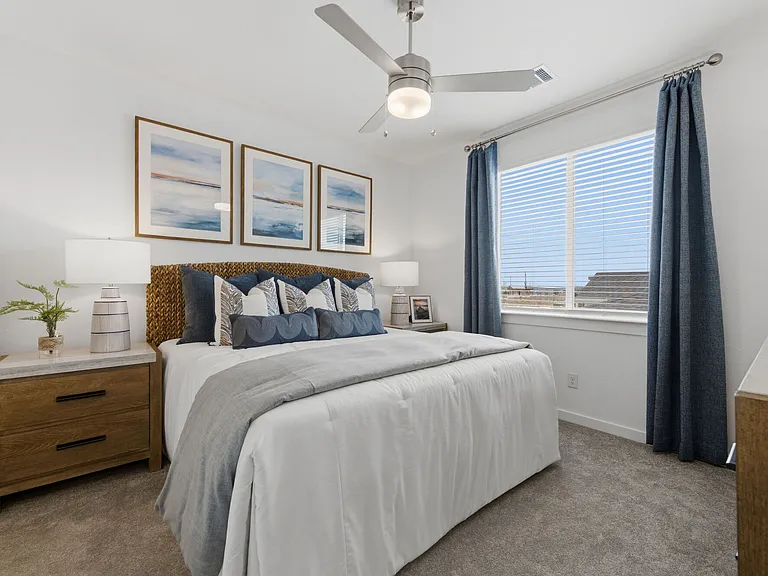
1704 Cedar Bend Dr #5B — Photo 3
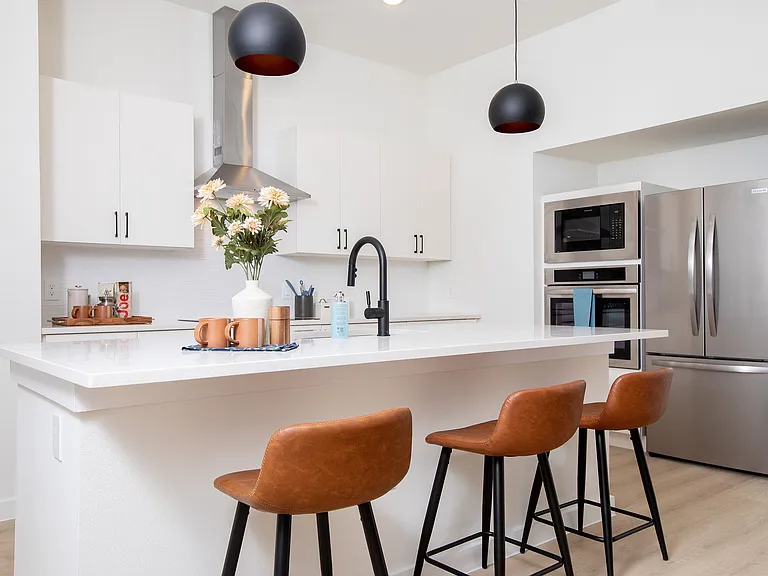
1704 Cedar Bend Dr #5B — Photo 4
1704 Cedar Bend Dr #5B — Photo 5
1704 Cedar Bend Dr #5B — Photo 6
1704 Cedar Bend Dr #5B — Photo 7
1704 Cedar Bend Dr #5B — Photo 8
1704 Cedar Bend Dr #5B — Photo 9
1704 Cedar Bend Dr #5B — Photo 10
1704 Cedar Bend Dr #5B — Photo 11
1704 Cedar Bend Dr #5B — Photo 12
1704 Cedar Bend Dr #5B — Photo 13
1704 Cedar Bend Dr #5B — Photo 14
1704 Cedar Bend Dr #5B — Photo 15
1704 Cedar Bend Dr #5B — Photo 16
1704 Cedar Bend Dr #5B — Photo 17
1704 Cedar Bend Dr #5B — Photo 18
1704 Cedar Bend Dr #5B — Photo 19
1704 Cedar Bend Dr #5B — Photo 20
1704 Cedar Bend Dr #5B — Photo 21
1704 Cedar Bend Dr #5B — Photo 22
1704 Cedar Bend Dr #5B — Photo 23
1704 Cedar Bend Dr #5B — Photo 24
1704 Cedar Bend Dr #5B — Photo 25
1704 Cedar Bend Dr #5B — Photo 26
1704 Cedar Bend Dr #5B — Photo 27
1704 Cedar Bend Dr #5B — Photo 28

$2,450/ mo
Doesn't include deposits and fees
3 beds2.5 baths1846 sqft condo
Available October 1
1704 Cedar Bend Dr #5B

Your booked tour

What you get

Pet-friendlyIn-unit laundryParkingAir conditioningPool

Costs, fees, and lease terms

Lease terms

Negotiable

Pricing comparison

$356

At $2,450, this listing is priced $356 more than the current market rate for a 3 bedroom home in Gracy Woods.

Pets

  • Dogs

    Allowed
  • Cats

    Allowed

The neighborhood

About the building

Welcome to this beautifully maintained 3-bedroom, 2.5-bath condominium offering 1,840 square feet of thoughtfully designed living space in the desirable Roost Condominiums. This spacious, move-in ready home features an open-concept floor plan with abundant natural light, creating a warm and inviting atmosphere perfect for everyday living and entertaining. The well-appointed kitchen features granite countertops, a tile backsplash, stainless steel appliances, ample cabinetry, a pantry, and a breakfast bar overlooking the living and dining areas. The open layout provides a seamless flow throughout the main level, offering comfortable spaces for relaxing, dining, and hosting guests. Upstairs, the spacious primary suite offers a private retreat with an en-suite bathroom, walk-in closet, dual vanities, soaking tub, and separate shower. Two additional bedrooms provide flexibility for guests, a home office, or additional living space. The upstairs laundry room adds convenience and functionality. The attached two-car garage is a standout feature, complete with a finished epoxy floor, dedicated EV charging outlet, and a mini split AC system creating a versatile space ideal for a home gym, workshop, hobby area, additional storage, or keeping your vehicles comfortable year-round. Enjoy low-maintenance living in a prime North Austin location, just minutes from St. David's North Austin Medical Center, The Domain, Q2 Stadium, Walnut Creek Metropolitan Park, and major employers including Apple, Dell, IBM, and Amazon. With easy access to Mopac, I-35, Highway 183, and SH-45, this home offers a convenient commute throughout the Austin area. Come experience the perfect blend of space, comfort, and convenience in one of North Austin's most desirable locations.

The property manager

1704 Cedar Bend Dr #5B
Teifke Real Estate

Nearby schools

Students who live in 1704 Cedar Bend Dr #5B attend the following Austin Independent School District (Unified School District) public schools:

GreatSchools ratings are based on test scores and additional metrics when available.

1704 Cedar Bend Dr #5B

By contacting this property, you agree to our Terms of Use. Visit our Privacy Portal for more information. When you click “Send message”, we’ll send your inquiry to the property manager so they can reach out and answer your questions.

Find similar homes

Spot something off?Good catch. Flag it and help keep listings legit.