17030 Mount Lilita Ct

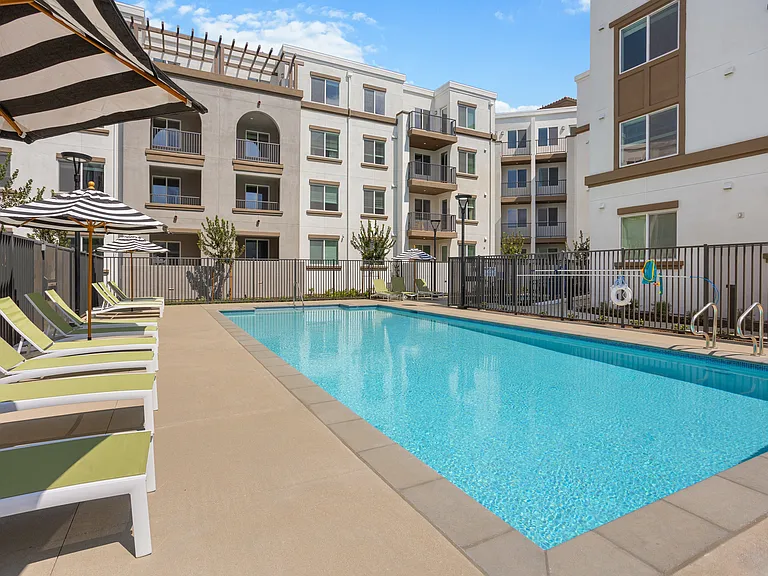
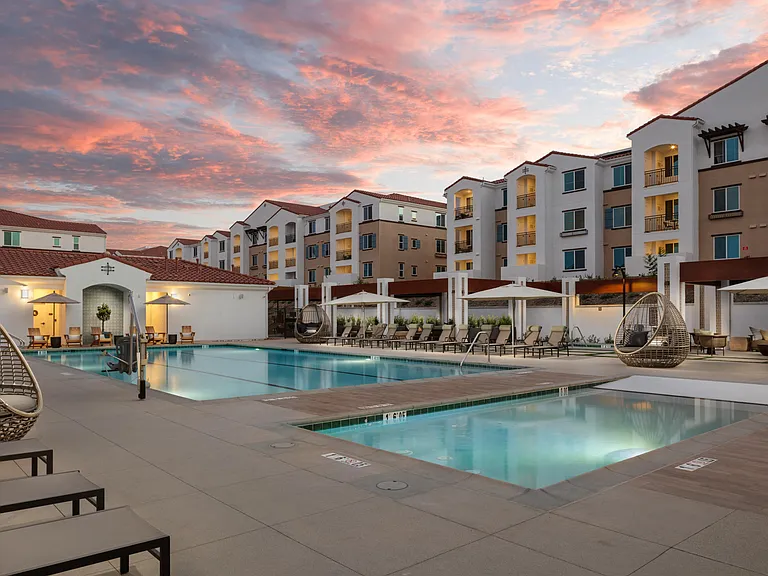
17030 Mount Lilita Ct — Photo 1
17030 Mount Lilita Ct — Photo 2
17030 Mount Lilita Ct — Photo 3
17030 Mount Lilita Ct — Photo 4
17030 Mount Lilita Ct — Photo 5
17030 Mount Lilita Ct — Photo 6
17030 Mount Lilita Ct — Photo 7
17030 Mount Lilita Ct — Photo 8
17030 Mount Lilita Ct — Photo 9
17030 Mount Lilita Ct — Photo 10
17030 Mount Lilita Ct — Photo 11
17030 Mount Lilita Ct — Photo 12
17030 Mount Lilita Ct — Photo 13
17030 Mount Lilita Ct — Photo 14
17030 Mount Lilita Ct — Photo 15
17030 Mount Lilita Ct — Photo 16
17030 Mount Lilita Ct — Photo 17
17030 Mount Lilita Ct — Photo 18
17030 Mount Lilita Ct — Photo 19
17030 Mount Lilita Ct — Photo 20
17030 Mount Lilita Ct — Photo 21
17030 Mount Lilita Ct — Photo 22
17030 Mount Lilita Ct — Photo 23
17030 Mount Lilita Ct — Photo 24
17030 Mount Lilita Ct — Photo 25
17030 Mount Lilita Ct — Photo 26
17030 Mount Lilita Ct — Photo 27
17030 Mount Lilita Ct — Photo 28
17030 Mount Lilita Ct — Photo 29
17030 Mount Lilita Ct — Photo 30
17030 Mount Lilita Ct — Photo 31
17030 Mount Lilita Ct — Photo 32
17030 Mount Lilita Ct — Photo 33
17030 Mount Lilita Ct — Photo 34
17030 Mount Lilita Ct — Photo 35
17030 Mount Lilita Ct — Photo 36
17030 Mount Lilita Ct — Photo 37
17030 Mount Lilita Ct — Photo 38
17030 Mount Lilita Ct — Photo 39
17030 Mount Lilita Ct — Photo 40
17030 Mount Lilita Ct — Photo 41

$4,000/ mo
Doesn't include deposits and fees
3 beds2.5 baths1500 sqft house
Available August 15
17030 Mount Lilita Ct

Your booked tour

What you get

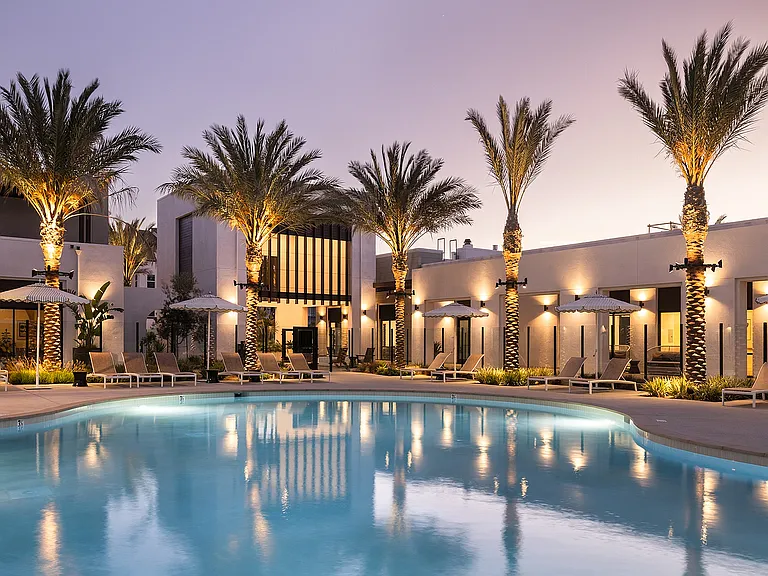
No petsLaundryParkingAir conditioningPool

Costs, fees, and lease terms

Lease terms

No Smoking

Pets

  • Dogs

    Not allowed
  • Cats

    Not allowed

The neighborhood

About the building

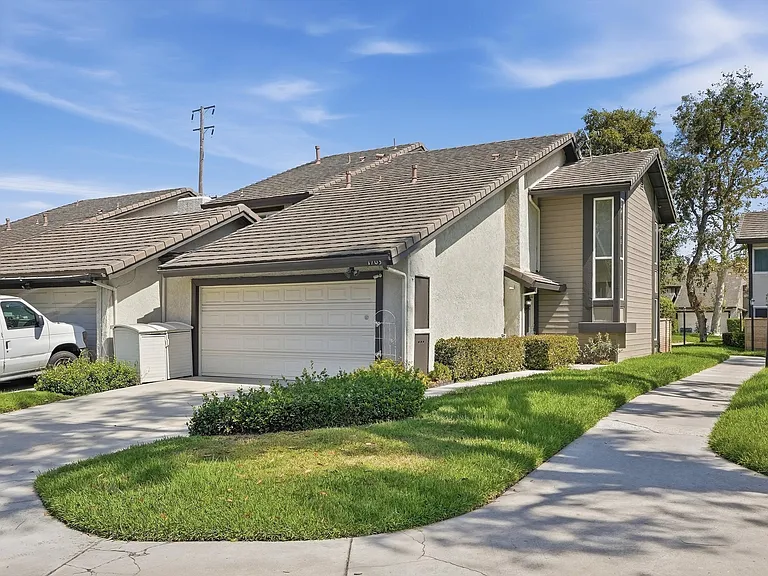
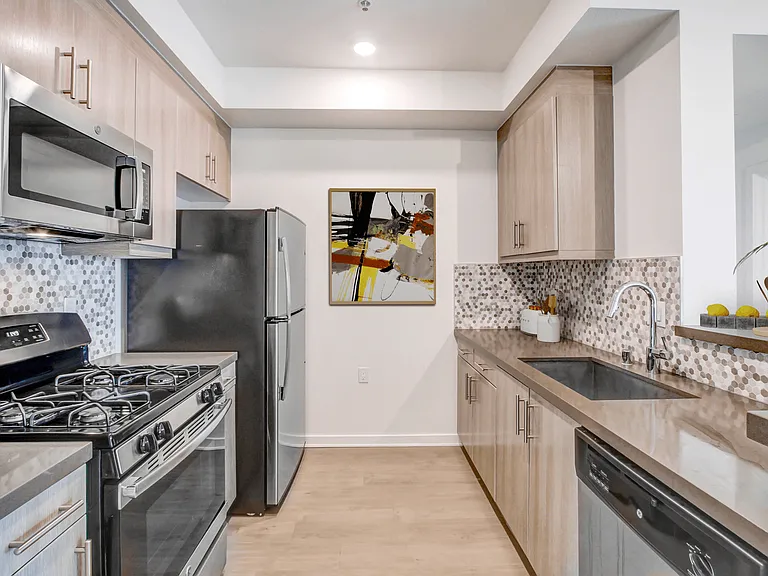
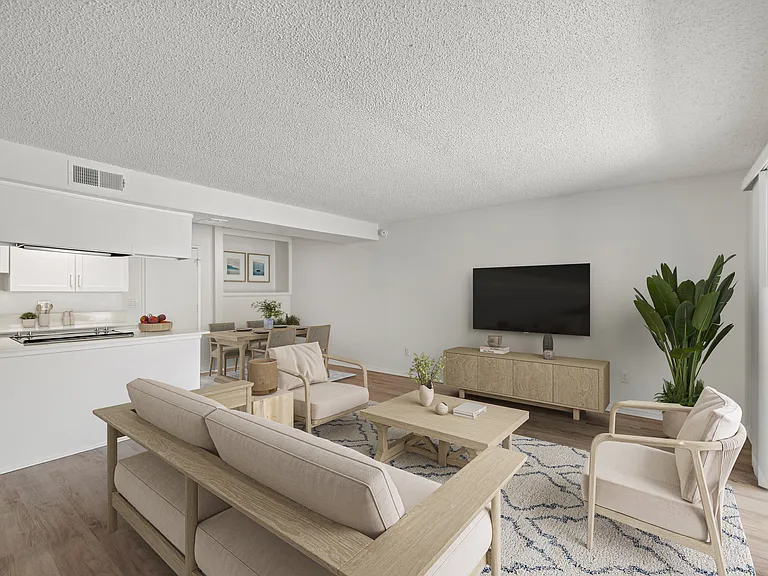
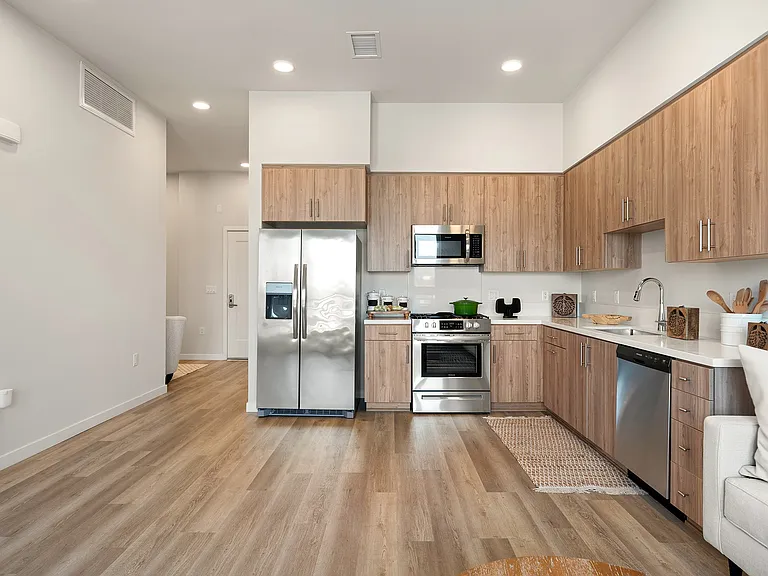
Stunning Emerald Glen end unit townhome. Newer kitchen cabinets with soft close drawers, Quartz counters and subway tile backsplash, stainless appliances, gas stove, wall oven and microwave, plus wall pantry with pull out drawers. Recessed lighting, laminate floors, scraped and textured ceilings, new carpet, raised panel doors, crown molding. Double pane windows and beautifully cased windows. Kitchen opens to dining room and spacious living room with fireplace. Half bath down stairs remodeled with newer vanity, fixtures, mirror and toilet. Upstairs hall bath has new tub and tiled surround, newer vanity and fixtures and tile floors. Vaulted ceilings in master bedroom, walk in closet, view that over looks tree lined pathway and the pool cabana. Master bathroom has double sinks, custom mirrors and lighting. Separate bathtub room with custom tile work and diffused window glass. Spacious Secondary bedrooms with ceiling fans. Lovely private rear yard lined with privacy vines, and custom patio lights and drip irrigation system. Driveway in front of the oversized two gar garage with direct access and washer and dryer hookups. Central heat, A/C, and rain gutters. This home is truly ready to move in.

The property manager

Nearby schools

Students who live in 17030 Mount Lilita Ct attend the following Garden Grove Unified School District public schools:

GreatSchools ratings are based on test scores and additional metrics when available.

17030 Mount Lilita Ct

By contacting this property, you agree to our Terms of Use. Visit our Privacy Portal for more information. When you click “Send message”, we’ll send your inquiry to the property manager so they can reach out and answer your questions.

Find similar homes

Spot something off?Good catch. Flag it and help keep listings legit.