17027 W Hammond St

17027 W Hammond St — Photo 1
17027 W Hammond St — Photo 2
17027 W Hammond St — Photo 3
17027 W Hammond St — Photo 4
17027 W Hammond St — Photo 5
17027 W Hammond St — Photo 6
17027 W Hammond St — Photo 7
17027 W Hammond St — Photo 8
17027 W Hammond St — Photo 9
17027 W Hammond St — Photo 10
17027 W Hammond St — Photo 11
17027 W Hammond St — Photo 12
17027 W Hammond St — Photo 13
17027 W Hammond St — Photo 14
17027 W Hammond St — Photo 15
17027 W Hammond St — Photo 16
17027 W Hammond St — Photo 17
17027 W Hammond St — Photo 18
17027 W Hammond St — Photo 19
17027 W Hammond St — Photo 20
17027 W Hammond St — Photo 21
17027 W Hammond St — Photo 22
17027 W Hammond St — Photo 23
17027 W Hammond St — Photo 24
17027 W Hammond St — Photo 25
17027 W Hammond St — Photo 26
17027 W Hammond St — Photo 27
17027 W Hammond St — Photo 28
17027 W Hammond St — Photo 29
17027 W Hammond St — Photo 30
17027 W Hammond St — Photo 31
17027 W Hammond St — Photo 32
17027 W Hammond St — Photo 33
17027 W Hammond St — Photo 34
17027 W Hammond St — Photo 35

$2,500/ mo
Doesn't include deposits and fees
4 beds3 baths2779 sqft house
Available July 20
17027 W Hammond St

Your booked tour

What you get

Pet-friendlyLaundryParkingAir conditioning

Costs, fees, and lease terms

Lease terms

Rent $2500 Security Deposit $2500 Move in Fee $500 Monthly Admin Fee $105 Annual Pet Fee $100 Pet Deposit $250/pet Tenant pays all utilities. No Smoking park in driveway or garage only. 12 Month Lease

Pricing comparison

$51

At $2,500, this listing is priced $51 cheaper than the current market rate for a 4 bedroom home in Goodyear.

Pets

  • Dogs

    Allowed
    Number allowed1
  • Cats

    Allowed
    Number allowed1

The neighborhood

About the building

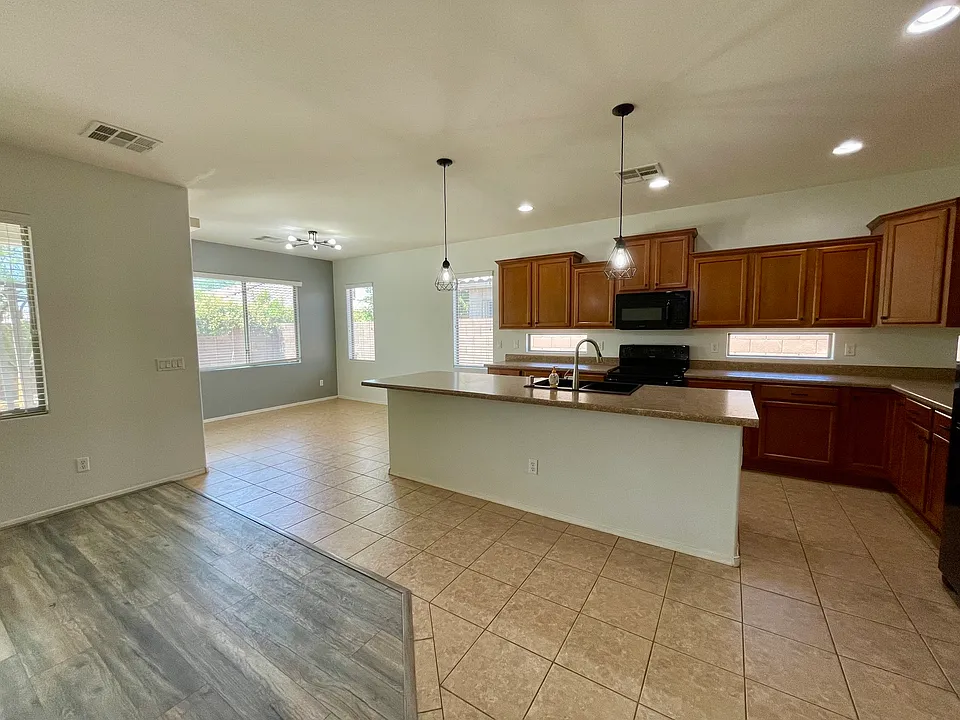
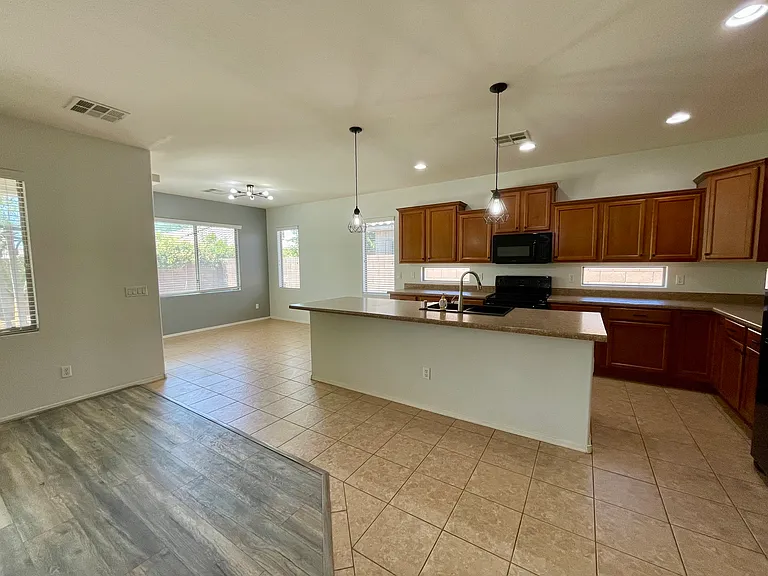
Welcome to this exceptional, move-in-ready residence where timeless design meets modern comfort. Offering 2,770 square feet of beautifully designed living space, this stunning 4-bedroom, 3-bathroom home showcases an ideal blend of elegance, functionality, and flexibility in one of Goodyear's desirable communities. This home also has solar panels, saving you money on your energy costs! Freshly painted in today's most sought-after neutral tones, the home is filled with abundant natural light streaming through oversized windows, creating a bright and inviting atmosphere throughout. Updated contemporary light fixtures add a sophisticated designer touch, while the thoughtfully designed floor plan offers exceptional versatility. At the heart of the home is an expansive open-concept great room that seamlessly connects the family room, dining area, and gourmet kitchencreating the perfect setting for entertaining guests or enjoying everyday living. The spacious layout allows everyone to gather comfortably while maintaining a warm and welcoming feel. The beautifully appointed kitchen is every home chef's dream, featuring an oversized center island perfect for casual dining and conversation, extensive countertop space for meal preparation, abundant cabinetry, and a pantry that provides exceptional storage. Whether you're preparing a quiet dinner at home or hosting holiday celebrations, this kitchen is designed to impress. Storage is plentiful throughout the home, with thoughtfully designed closets, cabinetry, and storage spaces that make organization effortless. The luxurious main-level primary suite serves as a peaceful retreat, offering generous proportions and a spa-inspired ensuite bathroom complete with a dual-sink vanity, relaxing soaking tub, separate walk-in shower, and an oversized walk-in closet with room for even the most extensive wardrobe. The highly desirable split floor plan provides privacy and flexibility. The primary suite and two spacious secondary bedrooms are conveniently located on the main floor, while a separate living room or flex space creates an ideal separation between the bedroom wing and the main entertaining areas. This versatile room can easily serve as a formal living room, media room, home office, or reading lounge. Upstairs, you'll discover an expansive loft that offers endless possibilities as a second family room, game room, fitness area, or workspace. An additional bedroom and full bathroom make the upper level perfect for guests, multigenerational living, or a private retreat. Step outside to your covered patio, where indoor and outdoor living come together beautifully. The spacious backyard offers plenty of room for outdoor dining, relaxing with friends, weekend barbecues. Creating your own private backyard oasis while enjoying Arizona's beautiful weather year-round. Residents also enjoy access to a nearby community park, providing additional space for recreation, outdoor activities, and neighborhood gatherings. Beautifully updated, exceptionally maintained, and truly move-in ready, this remarkable home offers luxury, space, and everyday comfort in one outstanding package. From its expansive entertaining areas and abundant storage to its flexible floor plan and elegant finishes it is the perfect place to call home. Owner is willing to consider pets, call for details.

The property manager

17027 W Hammond St

By contacting this property, you agree to our Terms of Use. Visit our Privacy Portal for more information. When you click “Send message”, we’ll send your inquiry to the property manager so they can reach out and answer your questions.

Find similar homes

Spot something off?Good catch. Flag it and help keep listings legit.