17022 Saint Andrews Dr

17022 Saint Andrews Dr — Photo 1
17022 Saint Andrews Dr — Photo 2
17022 Saint Andrews Dr — Photo 3
17022 Saint Andrews Dr — Photo 4
17022 Saint Andrews Dr — Photo 5
17022 Saint Andrews Dr — Photo 6
17022 Saint Andrews Dr — Photo 7
17022 Saint Andrews Dr — Photo 8
17022 Saint Andrews Dr — Photo 9
17022 Saint Andrews Dr — Photo 10
17022 Saint Andrews Dr — Photo 11
17022 Saint Andrews Dr — Photo 12
17022 Saint Andrews Dr — Photo 13
17022 Saint Andrews Dr — Photo 14
17022 Saint Andrews Dr — Photo 15
17022 Saint Andrews Dr — Photo 16
17022 Saint Andrews Dr — Photo 17
17022 Saint Andrews Dr — Photo 18
17022 Saint Andrews Dr — Photo 19
17022 Saint Andrews Dr — Photo 20
17022 Saint Andrews Dr — Photo 21
17022 Saint Andrews Dr — Photo 22
17022 Saint Andrews Dr — Photo 23
17022 Saint Andrews Dr — Photo 24
17022 Saint Andrews Dr — Photo 25
17022 Saint Andrews Dr — Photo 26
17022 Saint Andrews Dr — Photo 27
17022 Saint Andrews Dr — Photo 28
17022 Saint Andrews Dr — Photo 29
17022 Saint Andrews Dr — Photo 30
17022 Saint Andrews Dr — Photo 31
17022 Saint Andrews Dr — Photo 32
17022 Saint Andrews Dr — Photo 33
17022 Saint Andrews Dr — Photo 34
17022 Saint Andrews Dr — Photo 35

$4,900/ mo
Doesn't include deposits and fees
4 beds3 baths2194 sqft house
17022 Saint Andrews Dr

Your booked tour

What you get

Pet-friendlyIn-unit laundryParkingAir conditioning

Costs, fees, and lease terms

Lease terms

$4900 / month rent and $4900 deposit. 2 years lease minimum pet ok with $100/per month per pet

Pricing comparison

At $4,900, this listing is priced similarly to the current market rate for a 4 bedroom home in Poway.

Pets

  • Dogs

    Allowed
    Number allowed1
  • Cats

    Allowed
    Number allowed1

The neighborhood

About the building

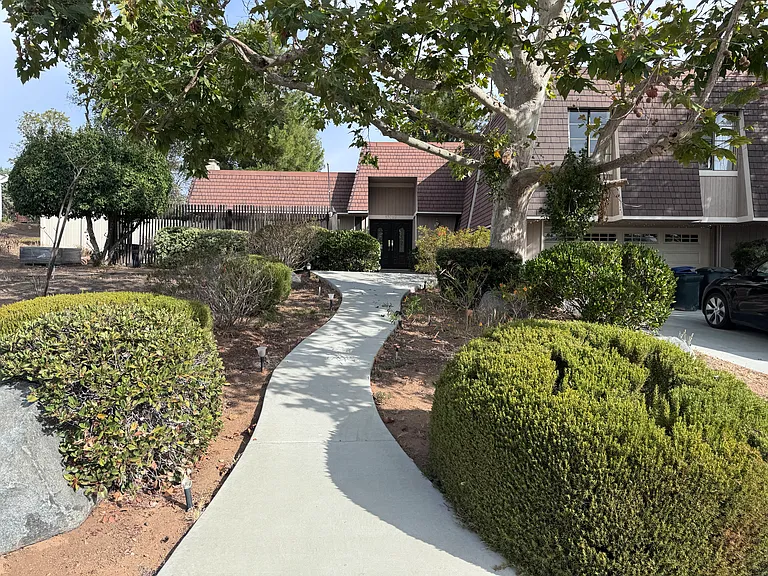
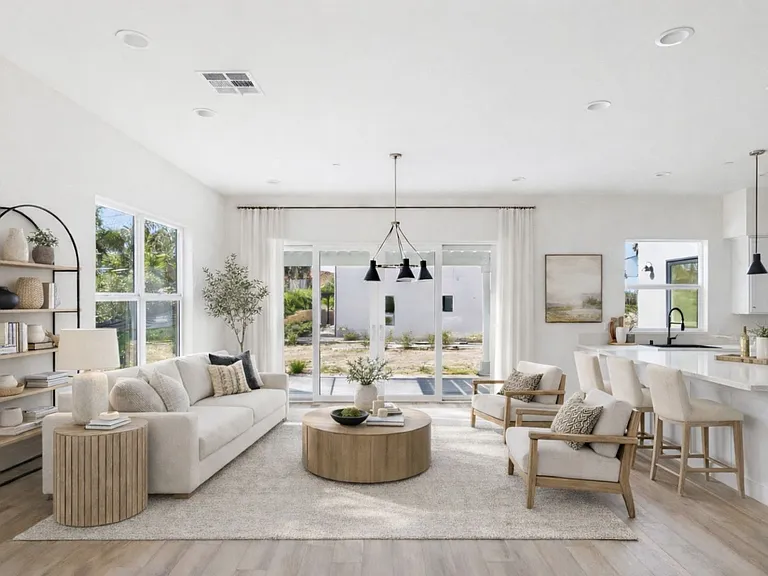
A House Under the Sycamores 17022 Saint Andrews Drive Stoneridge Poway, California 92064 The street arrives before the house does. Saint Andrews Drive climbs gently through Stoneridge, past long frontages and old trees, and at 17022 a mature sycamore stands over the drive wide enough that the front of the house sits in dappled shade most of the afternoon. A slate walkway, laid in a soft checkerboard, curves from the sidewalk through clipped hedges to a gated courtyard and a dark front door. It is the kind of approach that asks you to slow down. Most guests do. The residence Inside, the house opens rather than announces. The entry gives way to a living room of generous proportion wide-plank, wood-toned flooring underfoot, a wood-burning fireplace set into a raised hearth, and a wall of sliding glass that carries the eye straight through to the garden terraces beyond. Light moves across the room all day: east in the morning, long and golden across the floor by late afternoon. The dining area sits beneath a chandelier at the garden end, close enough to the kitchen for ease and far enough for occasion. The scale is that of an older Poway home built when land was plentiful high ceilings, deep rooms, sightlines that run the length of the house. It has been kept with care and updated where it matters most. The kitchen The kitchen is the room the house is organised around. A curved granite peninsula, lit softly from beneath, wraps toward the dining side and seats a small crowd without anyone standing in the cook's way. Deep-toned granite runs the full length of the counters against pale, light-grained cabinetry a quiet, warm contrast that has aged well. Stainless appliances are built in: wall oven, microwave, dishwasher, and a vented range hood above the cooktop. Recessed lights are set into a tray ceiling; a broad window above the sink looks out over the back garden, so the dishes get a view. Beyond the kitchen, a second sitting room tiled, fitted with built-in shelving, and opening through sliding doors onto the patio makes an easy den, study, or the room where the long table goes at Thanksgiving. The bedrooms and baths The principal bedroom is quiet and full of light, with its own sliding door onto a private upper deck a place for coffee before the rest of the house wakes. Mirrored wardrobes run along one wall, and a separate walk-in closet is fitted with a built-in system of drawers, shelving, and hanging space. The additional bedrooms are well proportioned and wood-floored, each with good window light and generous closets. Two of the bathrooms have been fully remodelled to a high standard. One is done in marble-toned tile with a frameless glass walk-in shower, a pebble-stone shower floor, a stone-topped vanity, and matte-black fittings. The second is finished in large-format marble-look porcelain, floor to ceiling, with a frameless walk-in shower, brushed-brass fittings, a wood-toned vanity, and a clerestory window that keeps the room bright without giving anything away. A further bathroom serves the remaining bedrooms with a full tub and shower. The garden The back of the property is its own argument for the house. A herringbone brick terrace runs the width of the home, edged by low stone retaining walls and broad steps that rise to a second, larger terrace above level, open, and framed by mature pines and hardwoods. A black timber pergola shades a paved pad off to one side, the natural place for a long table and a string of lights. There is room here for a garden, for a game, for a hundred people at a party or for one chair and a book. Wood fencing and mature planting hold the boundary; the outlook beyond is trees and sky. The setting Stoneridge sits in the northeast of Poway, on the Espola Road side of the city, where the streets are wide and the hills begin. It is a residential quarter first and foremost the daily business of Poway is a short drive south, and the open country is a shorter drive north. Blue Sky Ecological Reserve, with its oak-shaded canyon trail, is a few minutes away on Espola Road, and connects on foot to Lake Poway 60 acres of water, a shoreline loop, picnic lawns, and the trailhead to Mount Woodson and the Potato Chip Rock. Old Poway Park, with its Saturday farmers' market and restored steam train, is a short drive down Midland Road. The Poway Road corridor carries the everyday errands: Sprouts Farmers Market, Trader Joe's, Vons, Albertsons, Poway City Centre, Creekside Plaza, and Twin Peaks Plaza, along with the restaurants and cafes that go with them. Pomerado Hospital is nearby on Pomerado Road. For work, the Poway Business Park General Atomics, Sony, Geico and their neighbours is fifteen minutes or so. Interstate 15 is reached by way of Poway Road or Rancho Bernardo Road, putting downtown San Diego, the Sorrento Valley and UTC employment corridors, and San Diego International Airport within a straightforward commute. State Route 56 runs west toward Carmel Valley and the coast; Del Mar and Torrey Pines are a half-hour drive on a clear morning. The San Diego Zoo Safari Park lies to the north in the San Pasqual Valley. Local schools are part of the Poway Unified School District; Painted Rock Elementary, Twin Peaks Middle School, and Poway High School serve the surrounding neighbourhoods. The essentials Address: 17022 Saint Andrews Drive, Poway, CA 92064 (Stoneridge) Type: Two-storey detached single-family residence Bedrooms / bathrooms: 4 bedrooms 3 bathrooms Approximate size: 2130sq ft Rent: $4900 per month Lease term: 2 years minimum Deposit: $4900 Available: now Pets: negotiable with $100/per pet per month Utilities: tenants are respoinsible landscaping: Landlord responsible - twice a month Renter's insurance required Indoor features Wide-plank wood-toned flooring through the living areas and bedrooms Wood-burning fireplace with raised hearth Sliding glass doors from living room and family room to the rear terrace Chandelier-lit dining area Built-in shelving in the second sitting room Walk-in closet with fitted drawers, shelving, and hanging space Mirrored wardrobe doors in the principal bedroom Private upper deck off the principal bedroom Kitchen Curved granite peninsula with seating and under-counter lighting Full-length granite countertops Built-in stainless wall oven and microwave Stainless dishwasher Vented range hood over the cooktop Tray ceiling with recessed lighting Garden window above the sink Tile flooring Bathrooms Remodelled bath: frameless glass walk-in shower, marble-toned tile, pebble-stone shower floor, stone vanity, matte-black fittings Remodelled bath: floor-to-ceiling large-format porcelain, frameless walk-in shower, brushed-brass fittings, wood-toned vanity, clerestory window Additional bath with full tub and shower Outdoor and parking Terraced rear garden on two levels Herringbone brick paver terrace spanning the width of the house Stone retaining walls with broad garden steps Timber pergola over a paved entertaining pad Mature pines and hardwoods; wood-fenced boundary Gated front courtyard and slate entry walkway Attached two-car garage with private driveway Nearby Parks and open space Blue Sky Ecological Reserve 16275 Espola Road about 1 mile ~3 min drive Lake Poway Recreation Area about 2 miles ~6 min drive Mount Woodson trailhead (Potato Chip Rock), via Lake Poway about 2 miles ~6 min drive Old Poway Park about 4 miles ~9 min drive Poway Community Park about 4 miles ~9 min drive Everyday shopping and groceries Sprouts Farmers Market, Poway Road about 4 miles ~10 min drive Trader Joe's, Poway Road about 4 miles ~10 min drive Vons, Poway Road about 4 miles ~10 min drive Albertsons, Poway Road about 4 miles ~10 min drive Poway City Centre about 4 miles ~10 min drive Creekside Plaza about 4 miles ~10 min drive Twin Peaks Plaza about 3 miles ~8 min drive Costco Wholesale, Poway about 6 miles ~13 min drive Shopping further afield Westfield North County, Escondido (Macy's, JCPenney, Apple) about 12 miles ~18 min drive Westfield UTC, La Jolla (Nordstrom, Apple, Tiffany & Co., Louis Vuitton) about 20 miles ~28 min drive Fashion Valley, San Diego (Neiman Marcus, Bloomingdale's, Nordstrom, Gucci) about 22 miles ~28 min drive Medical Pomerado Hospital, Palomar Health about 5 miles ~11 min drive Palomar Medical Center Escondido about 12 miles ~18 min drive Employment centres Poway Business Park (General Atomics, Sony, Geico) about 6 miles ~14 min drive Rancho Bernardo business corridor about 7 miles ~14 min drive Sorrento Valley about 18 miles ~25 min drive University Towne Centre / UC San Diego about 20 miles ~28 min drive Downtown San Diego about 25 miles ~30 min drive Schools Painted Rock Elementary School about 1 mile ~3 min drive Twin Peaks Middle School about 3 miles ~8 min drive Poway High School about 4 miles ~9 min drive Palomar College, Rancho Bernardo Education Center about 7 miles ~14 min drive Freeways, transit, and air Interstate 15 via Rancho Bernardo Road about 6 miles ~11 min drive State Route 56 via Camino del Norte about 8 miles ~14 min drive Sabre Springs / Penasquitos Transit Station (Rapid 235 to downtown) about 9 miles ~15 min drive San Diego International Airport about 28 miles ~33 min drive McClellan-Palomar Airport, Carlsbad about 20 miles ~28 min drive Coast and country Del Mar and Torrey Pines State Beach about 22 miles ~30 min drive San Diego Zoo Safari Park, San Pasqual Valley about 11 miles ~18 min drive Bernardo Winery about 8 miles ~14 min drive The invitation Some houses are photographed well and lived in poorly. This one is the other way round: it reveals itself slowly in the shade under the sycamore, in the light crossing the living-room floor, in the second terrace you do not see until you climb the steps. It rewards being walked through. To arrange a private viewing of 17022 Saint Andrews Drive, please contact Emerson Real Estate Group. Short version A two-storey home under mature sycamores in Poway's Stoneridge, with a granite kitchen built around a curved seating peninsula, a fireplace-anchored living room that opens to the garden, two fully remodelled marble-toned bathrooms, a principal bedroom with its own private deck, and a terraced brick garden with a pergola and room to entertain. Minutes from Blue Sky Ecological Reserve and Lake Poway; a short drive to Poway Road shopping, Pomerado Hospital, and Interstate 15. [ ] bedrooms [ ] bathrooms $[ ] per month. One line Stoneridge, Poway: a light-filled two-storey home with a granite kitchen, two remodelled marble-toned baths, a private bedroom deck, and a terraced brick garden under mature trees minutes from Lake Poway and Blue Sky Reserve.

The property manager

Nearby schools

Students who live in 17022 Saint Andrews Dr attend the following Poway Unified School District public schools:

GreatSchools ratings are based on test scores and additional metrics when available.

17022 Saint Andrews Dr

By contacting this property, you agree to our Terms of Use. Visit our Privacy Portal for more information. When you click “Send message”, we’ll send your inquiry to the property manager so they can reach out and answer your questions.

Find similar homes

Spot something off?Good catch. Flag it and help keep listings legit.