1702 Hightower Dr

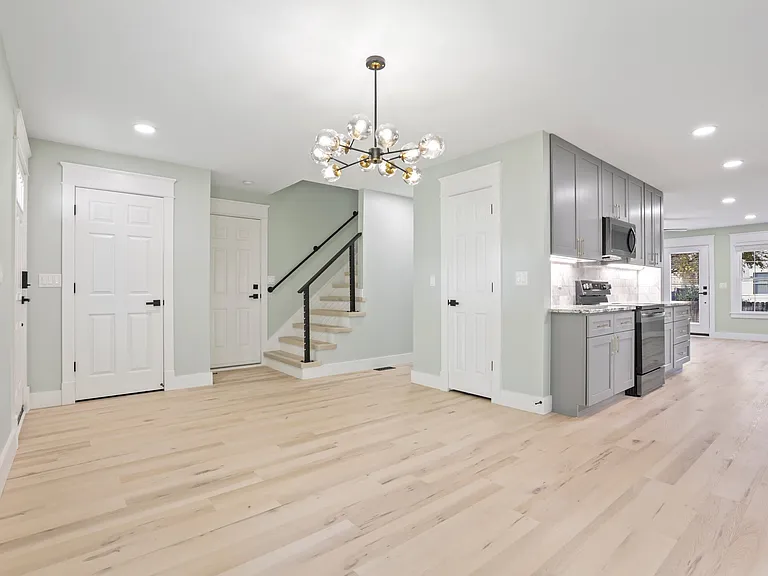
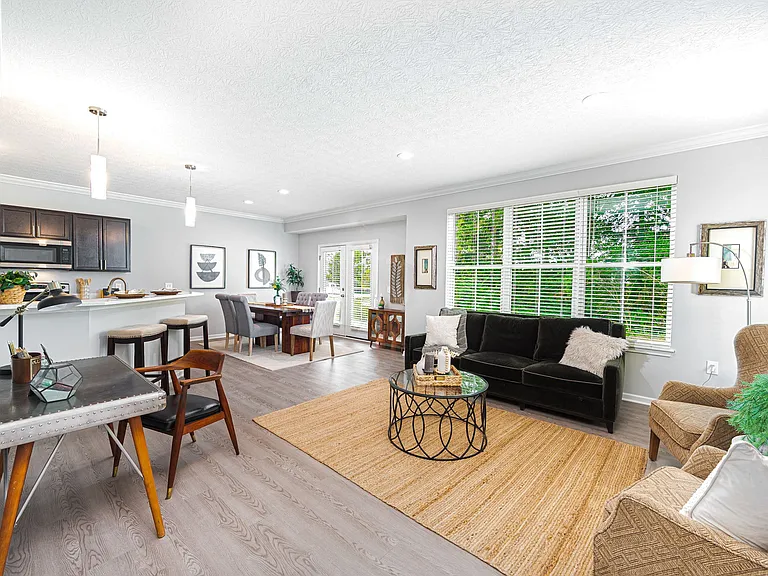
Dining room/entryway. The open-concept layout is evident by being able to see the dining room, kitchen, and living room in one photo.
Dining room/entryway.
Mid-century Modern dining room chandelier.
As I said, these are surely the most extravagant granite countertops you've ever seen! These exotic countertops were sourced from a quarry in Brazil. After I saw these countertops, adding under-cabinet lighting to maximize their beauty was a must!
Granite kitchen countertops.
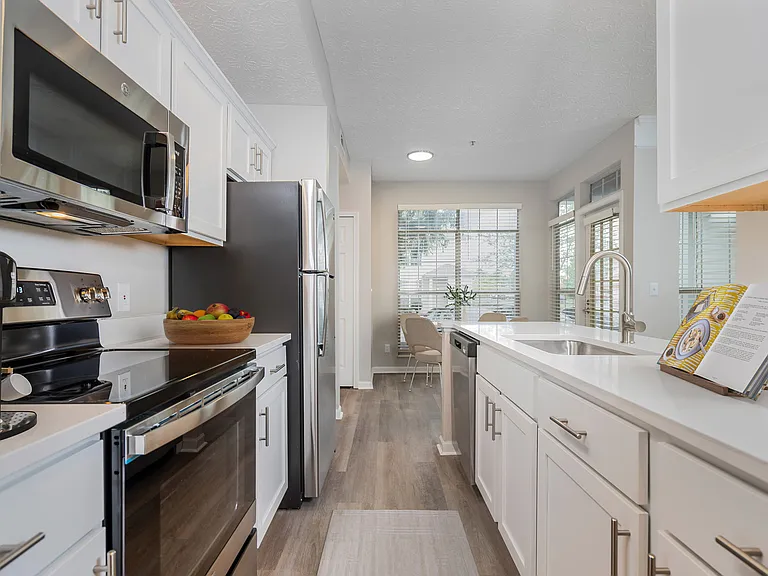
This is a great photo of the massive, gunmetal stainless steel, undermount farmhouse sink, beautiful marble and granite, and under-cabinet lighting you'll get to enjoy for years!
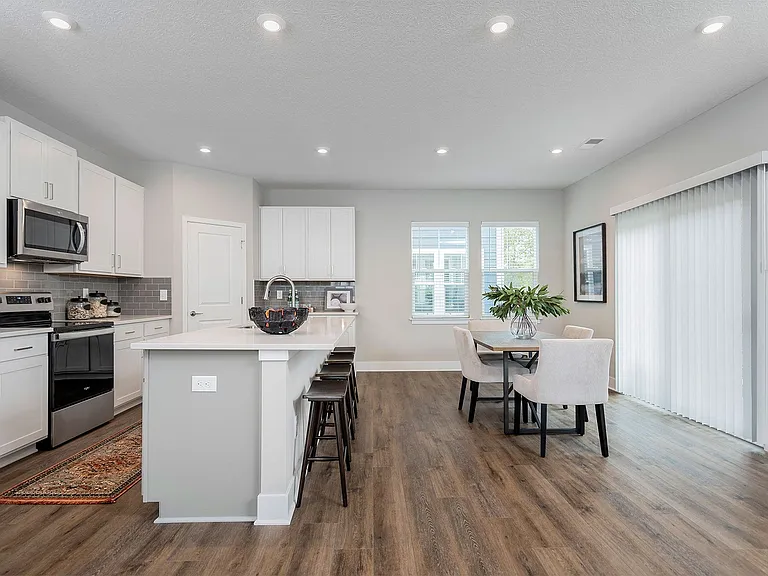
Kitchen.
Kitchen.
Kitchen.
Kitchen.
Kitchen.
Kitchen.
Kitchen.
Living room. That's a back door to the backyard.
Living room.
Living room.
Living room.
You can see the ambient mood lighting in this photo, but the next photo shows it much better.
This ambient mood lighting is great for relaxing days and nights! These lights are in every room except the bathrooms (which have rainbow lights--even better), garage, and unfinished part of the basement.
Downstairs hallway half bathroom.
All three bathrooms's floors have this marble tile. I have no words to describe how captivating these are in person. Come see for yourself!
Welcome to your showroom-quality garage! It's nice enough to live in!
Garage.
The cable railings and cast-iron modernity add a touch of modernity and an upcycled look at the same time.
Upstairs hallway.
Upstairs bedroom 1.
Upstairs bedroom 1.
Upstairs bedroom 2.
Upstairs bedroom 2.
Upstairs hallway full bathroom.
Upstairs hallway full bathroom. Probably one of the nicest guest/kid bathrooms you'll ever find!
Even with multiple people sharing a bathroom, this shower niche should have no problem holding it all!
Both upstairs bathrooms' shower walls have the most elegant marble you'll find. I still find myself just staring at it sometimes because it's so beautiful.
Upstairs hallway bathroom floor. Absolutely amazing.
Master bedroom.
Master bedroom.
Master bedroom.
Even the walk-in closets have the ambient mood lighting!
This master bathroom is fully marble and boasts a shower seat, an incredible, full-length niche, and a French drain. It doesn't get any nicer than this!
Master bathroom.
What a gorgeous shower niche! If you're the type to have fifteen bottles of random beauty products in your rotation, this is your chance. I've never seen a larger shower niche!
Master bathroom shower floor. You truly feel like you're in a spa every time you shower.
Master bathroom floor. Exquisite detail in every tile. It reminds me of being inside of a cave made of ice.
Master bathroom.
All three bathrooms have smart lights that can be changed to thousands of colors! You can even have it in a rainbow setting that constantly changes colors!
Finished basement.
Finished basement.
Laundry room.
Laundry room. High-end washer and dryer.
This siding will be replaced shortly by nice, gray/blue siding with off-white trim, carbon black gutters and shutters, and pastel mint green doors. I'm still in the design phase! There's a Ring floodlight camera above the garage as well.
All eight lights outside the property are these "starry night" lights. I'm sure you can see why they're called that!
Fully-fenced backyard. There's a floodlight camera mounted above the back door with security features like recording, bird's eye view, and an alarm.
Main floor.
Upstairs.
Basement.

$3,100/ mo
Doesn't include deposits and fees
3 beds2.5 baths2000 sqft townhouse
1702 Hightower Dr

Your booked tour

What you get

Pet-friendlyIn-unit laundryParkingAir conditioning

Costs, fees, and lease terms

Lease terms

Utilities included: Trash. Yard care is also included in the rent. Tenants are responsible for electric, water, gas, and internet. Parking: Two-car garage along with a four-car driveway. Pets are allowed with an additional non-refundable pet fee and pet rent as long as homeowner's insurance allows the breed. No smoking or drugs. The minimum household income is 3x rent. No evictions or poor rental history. The minimum credit score is 650. A two or three-year lease is preferred, but I will consider other lease terms. A Full background check, credit check, rental history check, and employment/income check will be performed. One month's deposit is required.

Pets

  • Dogs

    Allowed
  • Cats

    Allowed

The neighborhood

About the building

Welcome to your new luxury smart home! You have to see this in person to truly appreciate this completely renovated townhome's beauty and high-end, luxurious feel. It's just on a different level. Hundreds of hours were spent strictly on designing this home. No expense was spared, boasting craftsman trim, rainfall showerheads with shower wands, under-cabinet kitchen lighting, maple cabinets, and the most extravagant, Brazilian granite countertops you've ever seen. The marble in the bathrooms and kitchen is nothing short of exotic and breathtaking. The Scandinavian floors, sea salt walls, and open floor plan give off a calming, airy experience, while the black and gold hardware exudes chic opulence. The polyurea garage floors and garage walls are literally showroom quality. The home is a fully-fledged smart home, including three exterior Ring cameras (two floodlight cameras and a ring doorbell) for a full security system, a smart garage door opener, Google Nest thermostat, and most light switches accessible via Alexa or Google Home. Brand-new, stainless steel appliances. Ambient mood lights. Color-changing lights. Starry night lights. Fans in all bedrooms and living room. There is just too much to go over, so you'll have to see it for yourself! The approx. 2,000 sq. ft. living space is comprised of approx. 1,800 sq. ft. finished space, including a 200 sq. ft. partially finished basement, and an approx. 200 sq. ft. unfinished laundry room (high-end washer/dryer included). Also includes an approx. 400 sq ft, attached, two-car garage. Fully fenced backyard with a patio for entertaining. Worthington schools! Unit is perfectly placed almost in the dead center between all three of Dublin, Worthington, and Powell, meaning that you're close to some of the best shopping, restaurants, and neighborhoods that greater Columbus has to offer. Highly safe, quiet, suburban neighborhood. The roof and windows are brand new, and the siding should be redone within the next year. Landlord/homeowner lives in the other unit, making for fast response times. I highly recommend that you search "1702 Hightower" on YouTube for a video walkthrough and the best view of the home!

The property manager

Nearby schools

Students who live in 1702 Hightower Dr attend the following Worthington City School District (Unified School District) public schools:

GreatSchools ratings are based on test scores and additional metrics when available.

1702 Hightower Dr

By contacting this property, you agree to our Terms of Use. Visit our Privacy Portal for more information. When you click “Send message”, we’ll send your inquiry to the property manager so they can reach out and answer your questions.

Find similar homes

Spot something off?Good catch. Flag it and help keep listings legit.