1701 Elcadore Dr

1701 Elcadore Dr — Photo 1
1701 Elcadore Dr — Photo 2
1701 Elcadore Dr — Photo 3
1701 Elcadore Dr — Photo 4
1701 Elcadore Dr — Photo 5
1701 Elcadore Dr — Photo 6
1701 Elcadore Dr — Photo 7
1701 Elcadore Dr — Photo 8
1701 Elcadore Dr — Photo 9
1701 Elcadore Dr — Photo 10
1701 Elcadore Dr — Photo 11
1701 Elcadore Dr — Photo 12
1701 Elcadore Dr — Photo 13
1701 Elcadore Dr — Photo 14
1701 Elcadore Dr — Photo 15
1701 Elcadore Dr — Photo 16
1701 Elcadore Dr — Photo 17
1701 Elcadore Dr — Photo 18
1701 Elcadore Dr — Photo 19
1701 Elcadore Dr — Photo 20
1701 Elcadore Dr — Photo 21
1701 Elcadore Dr — Photo 22
1701 Elcadore Dr — Photo 23
1701 Elcadore Dr — Photo 24
1701 Elcadore Dr — Photo 25
1701 Elcadore Dr — Photo 26
1701 Elcadore Dr — Photo 27
1701 Elcadore Dr — Photo 28
1701 Elcadore Dr — Photo 29
1701 Elcadore Dr — Photo 30
1701 Elcadore Dr — Photo 31
1701 Elcadore Dr — Photo 32
1701 Elcadore Dr — Photo 33
1701 Elcadore Dr — Photo 34
1701 Elcadore Dr — Photo 35
1701 Elcadore Dr — Photo 36
1701 Elcadore Dr — Photo 37
1701 Elcadore Dr — Photo 38
1701 Elcadore Dr — Photo 39
1701 Elcadore Dr — Photo 40
1701 Elcadore Dr — Photo 41
1701 Elcadore Dr — Photo 42
1701 Elcadore Dr — Photo 43
1701 Elcadore Dr — Photo 44
1701 Elcadore Dr — Photo 45
1701 Elcadore Dr — Photo 46
1701 Elcadore Dr — Photo 47
1701 Elcadore Dr — Photo 48
1701 Elcadore Dr — Photo 49
1701 Elcadore Dr — Photo 50
1701 Elcadore Dr — Photo 51
1701 Elcadore Dr — Photo 52
1701 Elcadore Dr — Photo 53
1701 Elcadore Dr — Photo 54
1701 Elcadore Dr — Photo 55
1701 Elcadore Dr — Photo 56
1701 Elcadore Dr — Photo 57
1701 Elcadore Dr — Photo 58
1701 Elcadore Dr — Photo 59
1701 Elcadore Dr — Photo 60
1701 Elcadore Dr — Photo 61
1701 Elcadore Dr — Photo 62
1701 Elcadore Dr — Photo 63
1701 Elcadore Dr — Photo 64
Verified

$2,495/ mo
Doesn't include deposits and fees
3 beds2 baths1440 sqft condo
1701 Elcadore Dr
Your booked tour

What you get

No petsParkingAir conditioning

Units available in this building

  • No floor plan yetYeah, we wish we had it too.

    3 Beds 2 bath 1,440 sqft

    UnitRent/moAvailable
    $2,495Now
  • No floor plan yetYeah, we wish we had it too.

    3 Beds 2 bath 1,440 sqft

    UnitRent/moAvailable
    $2,495Now

Costs, fees, and lease terms

Pets

  • Dogs

    Not allowed
  • Cats

    Not allowed

The neighborhood

About the building

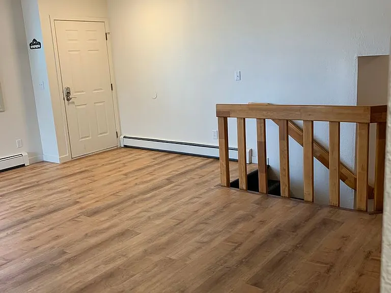
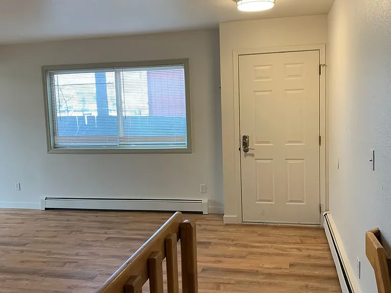
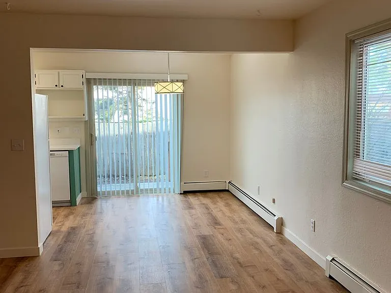
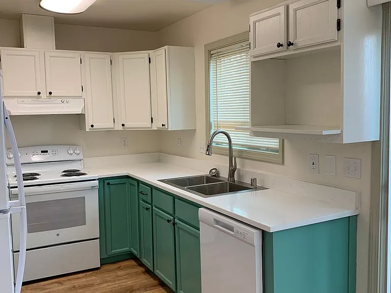
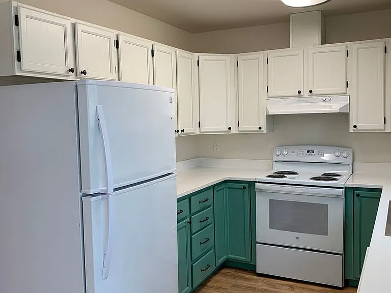
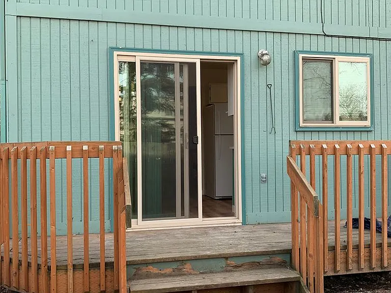
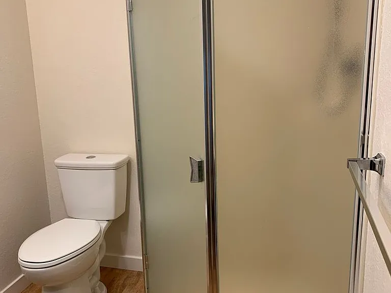
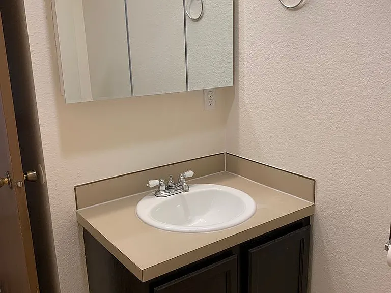
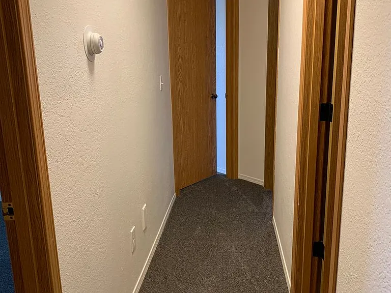
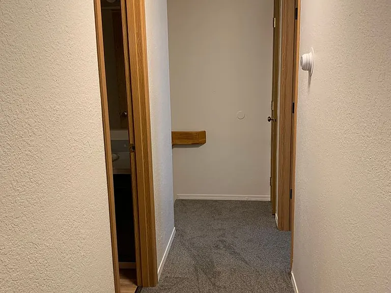
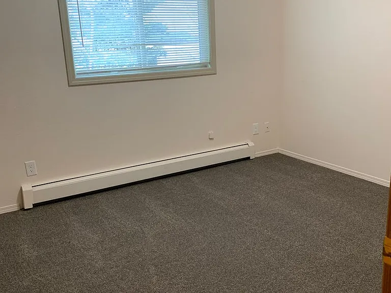
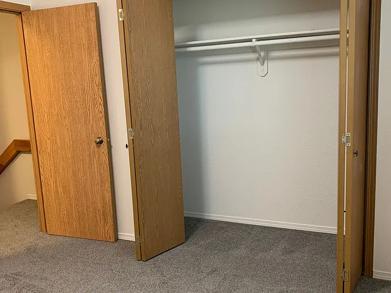
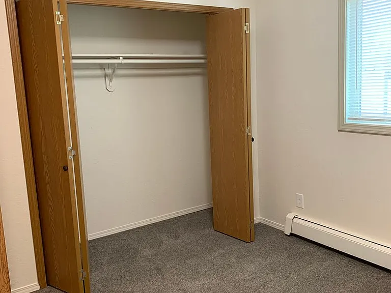
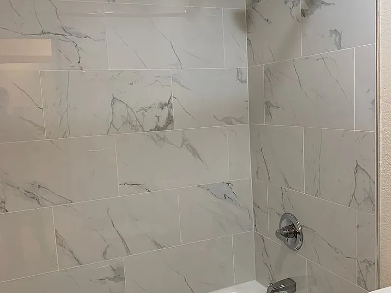
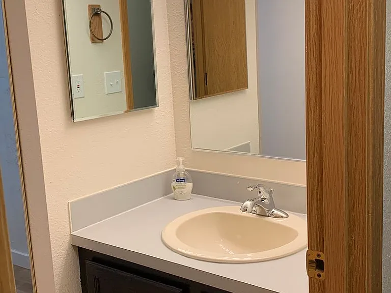
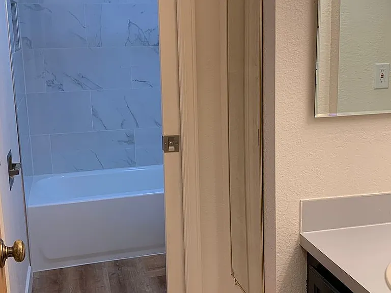
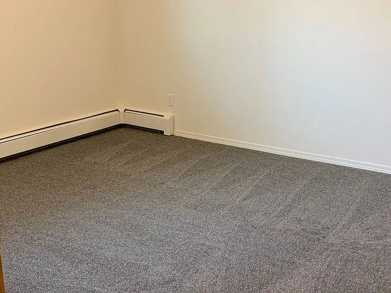
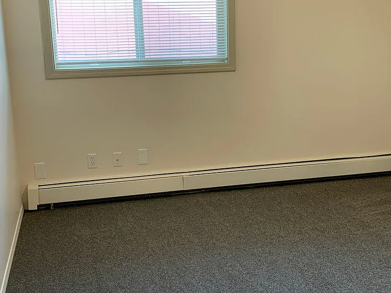
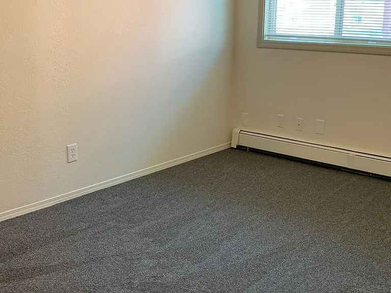
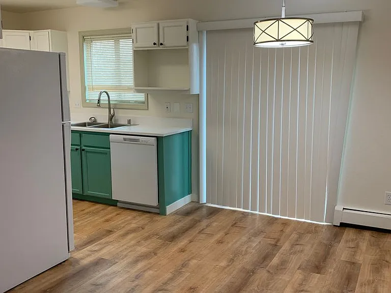
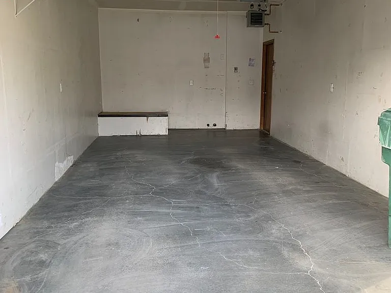
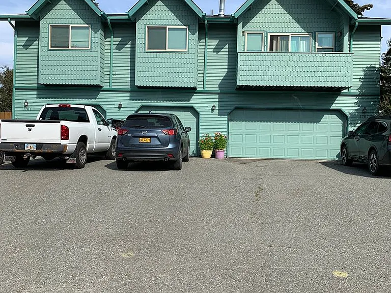
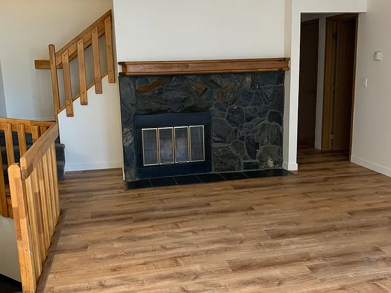
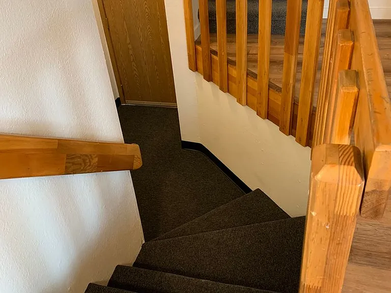
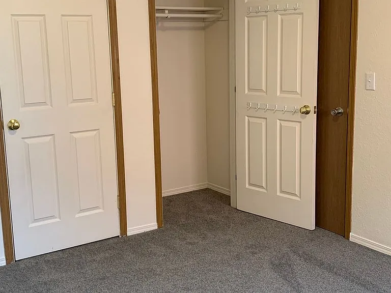
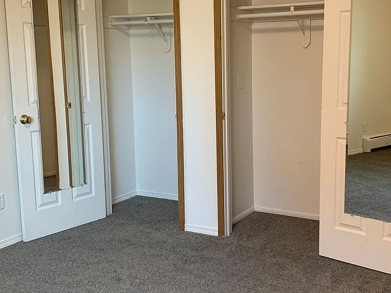
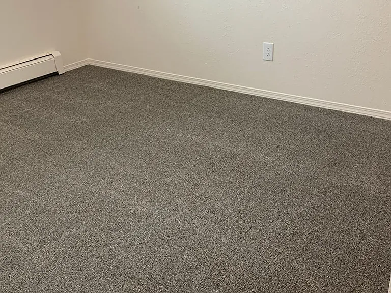
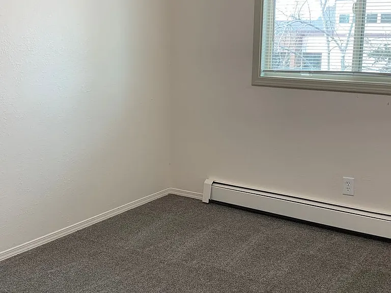
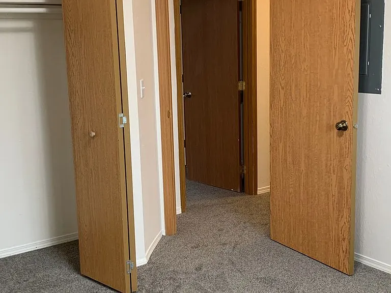
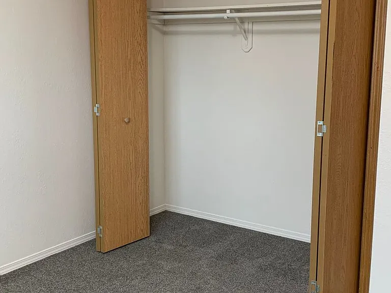
South Anchorage 3 bedroom home, offering 1,440 square feet and 2 full bathrooms. The kitchen, living areas, one bathroom and laundry area are all located on the first floor. The livingroom has a wood burning fireplace... cozy for those winter nights. This is a great open space with the kitchen, dining and living room all connected. The kitchen has plenty of cabinet space! Off the dining area is a large sliding glass door that opens out on your private deck. All bedrooms on the second floor have newer carpet and are spacious with plenty of closet space. 2nd full bath located on the second floor. On the lower level is the 1 car attached garage. Space for additional parking outside. Utilities included are: Water/Sewer, Gas, Trash, Landscaping and Snow Removal. Zoned for Bowman Elementary, Hanshew Middle and Service High Schools. This property does not take the AK Housing vouchers. NO PETS!! Smoking is NOT permitted. Successful applicants for tenancy will have the following characteristics: *Maximum occupancy: 6 people *Household income of at least 2.5 times the monthly rent *Currently employed (or enrolled in educational program) with a verifiable income *Minimum credit score of 575 and good credit standing *Verifiable previous tenancy: Positive record of timely rent payments, compliance with agreements and no evictions *No unit damage or housekeeping problems at current or previous place of tenancy. *Must be of legal age to sign rental agreement. (18 years of age) Applicant may be denied based on current or past criminal convictions. Amenities Deck off the kitchen/dining area 1 Car Garage 2 Bathrooms Washer/Dryer Hook-ups Open Concept Wood Burning Fireplace Professionally Managed 24/7 On Call Maintenance Details Beds/Baths: 3BD/2.0BA Square Feet: 1,440 Rental Terms Rent: $2,495.00 Available: NOW! Application Fee: $25.00 Per Adult Over 18 Years of Age Security Deposit: $2,495.00 12 MONTH LEASE REQUIRED OFFERED FOR LEASE BY: Ilene Morin, Professional Leasing Agent Ilene Morin has been hired to provide Tenant Placement Only services.

The property manager

Real Estate Solutions
Verified listing

Nearby schools

Students who live in 1701 Elcadore Dr attend the following Anchorage School District (Unified School District) public schools:
GreatSchools ratings are based on test scores and additional metrics when available.

1701 Elcadore Dr
Verified listing

By contacting this property, you agree to our Terms of Use. Visit our Privacy Portal for more information. When you click “Send message”, we’ll send your inquiry to the property manager so they can reach out and answer your questions.

Find similar homes

Frequently asked questions

How many apartment units are available and what are their rents?
  • There is 1 three-bedroom apartment available for $2,495
What is the apartment building's pet policy?

There are no pets allowed at 1701 Elcadore Dr. Please contact the property manager for up to date pet policy and fee information.

Is there laundry in the building?

Please contact 1701 Elcadore Dr for information regarding laundry amenities.
Does the building offer parking?

Yes, 1701 Elcadore Dr provides parking.
What Anchorage neighborhood is 1701 Elcadore Dr in?
Your new apartment would be located in the Abbott Loop neighborhood.

What school district is this building in?

1701 Elcadore Dr is within the Anchorage School District. Check out the additional Nearby Schools for more boundary details.
When was this listing last updated?

The property manager updated this rental listing 3 hours, 32 minutes ago.

Spot something off?Good catch. Flag it and help keep listings legit.