1701 Breezy Acres Rd

1701 Breezy Acres Rd — Photo 1
1701 Breezy Acres Rd — Photo 2
1701 Breezy Acres Rd — Photo 3
1701 Breezy Acres Rd — Photo 4
1701 Breezy Acres Rd — Photo 5
1701 Breezy Acres Rd — Photo 6
1701 Breezy Acres Rd — Photo 7
1701 Breezy Acres Rd — Photo 8
1701 Breezy Acres Rd — Photo 9
1701 Breezy Acres Rd — Photo 10
1701 Breezy Acres Rd — Photo 11
1701 Breezy Acres Rd — Photo 12

$2,800/ mo
Doesn't include deposits and fees
4 beds4 baths3411 sqft house
Available August 22
1701 Breezy Acres Rd

Your booked tour

What you get

No petsIn-unit laundryAir conditioning

Costs, fees, and lease terms

Lease terms

LEASE TERMS AND CONDITIONS 1. Lease Duration & Initial Payments Term: 1-year lease agreement. Due at Signing: First month's rent, last month's rent, and security deposit. 2. Restrictions & Access Exclusions Pet Policy: Strictly no pets allowed. Property Exclusions: Tenant will not have access to the garages and one designated closet. 3. Utilities & Services Tenant Responsibilities: Garbage, electricity, and propane (for cooking and the fireplace). Landlord Responsibilities: Water (well system) and quarterly heat pump / Furnace service (4 times per year). 4. Property Maintenance Tenant Responsibilities: Routine lawn care and seasonal snow removal.

Pricing comparison

$595

At $2,800, this listing is priced $595 more than the current market rate for a 4 bedroom home in Orwigsburg.

Pets

  • Dogs

    Not allowed
  • Cats

    Not allowed

The neighborhood

About the building

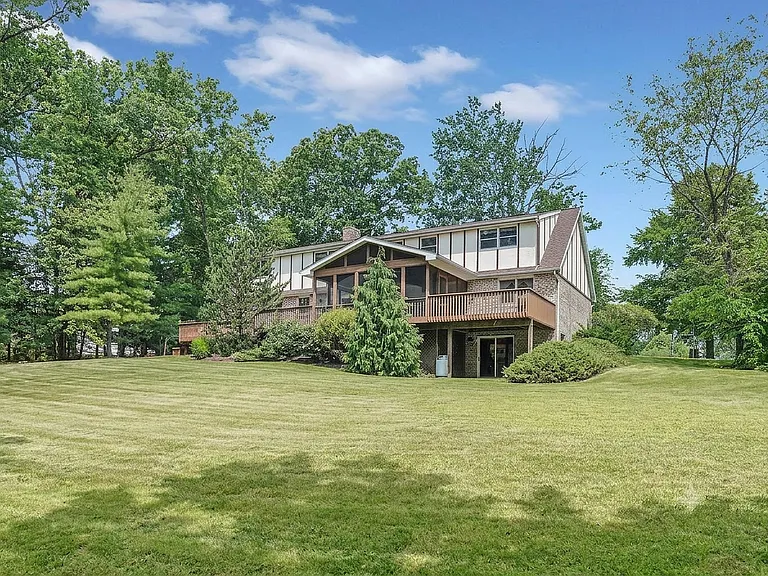
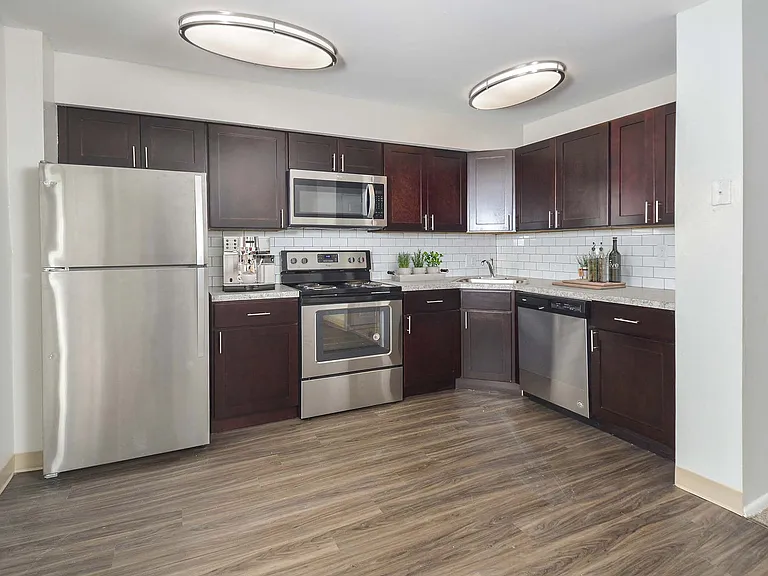
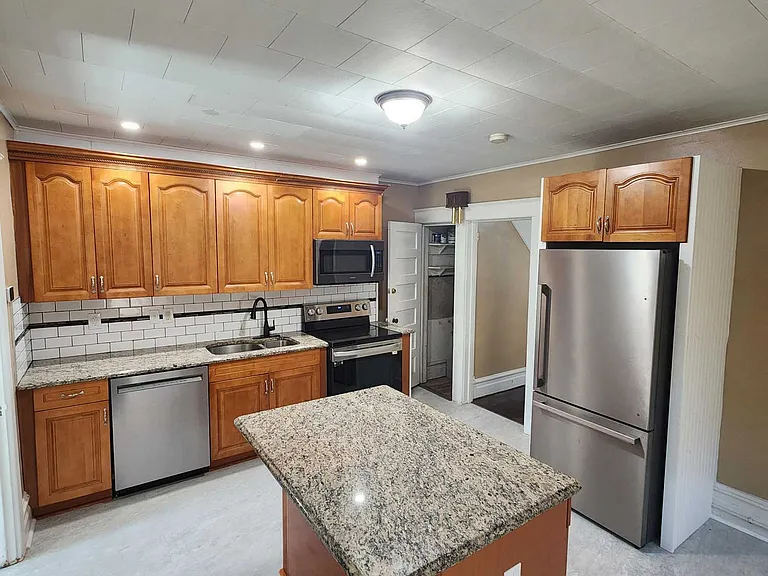
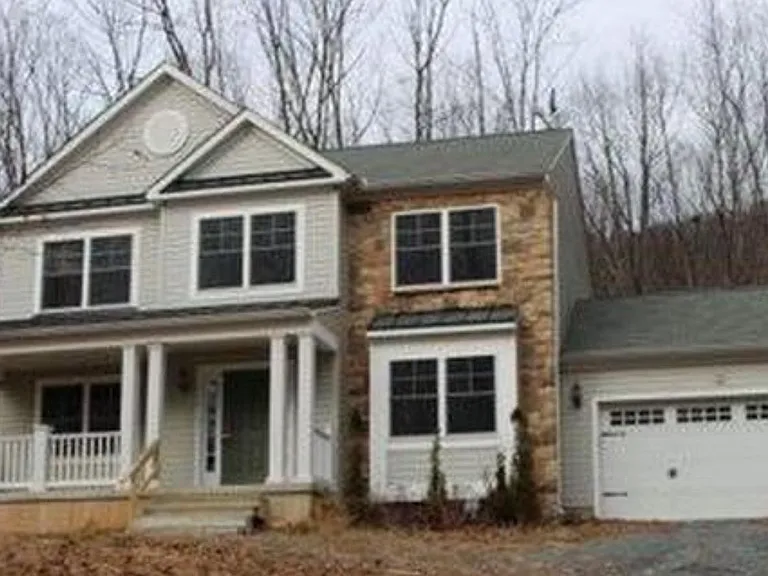
Exceptional home on private lot. Center hall 2-story Tudor style Colonial. Italian marble Foyer. Spacious formal Living Room and Dining Room with hardwood flooring. Gourmet kitchen with all the top of the line appliances and amenities a gourmet chef would expect. Custom Granite counters, tile back-splash. Breakfast area overlooking Sunken Family Room with custom stone fireplace. Family Room overlooks spacious deck and private 20x15 screened in porch with beautiful views. First floor Laundry and half bath. Second floor features impressive Master Suite with huge walk in closet, Master Bath has tile walk in shower, double vanity and whirlpool tub. 3 spacious secondary bedrooms with plenty of closets. Full bath with double vanity. Finished walk out lower level. Great Room with coal/wood stove. Separate exercise room. Full bath. Would be perfect for an in-law quarters. Separate area for all utilities and additional storage. Private backyard with mature landscaping.

The property manager

Nearby schools

Students who live in 1701 Breezy Acres Rd attend the following Blue Mountain School District (Unified School District) public schools:

GreatSchools ratings are based on test scores and additional metrics when available.

1701 Breezy Acres Rd

By contacting this property, you agree to our Terms of Use. Visit our Privacy Portal for more information. When you click “Send message”, we’ll send your inquiry to the property manager so they can reach out and answer your questions.

Find similar homes

Spot something off?Good catch. Flag it and help keep listings legit.