170 Golden Arms Dr

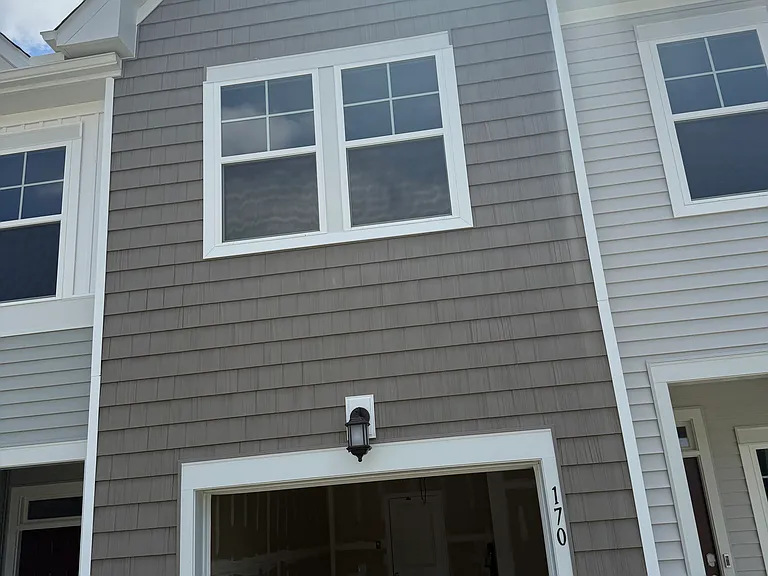
170 Golden Arms Dr — Photo 1
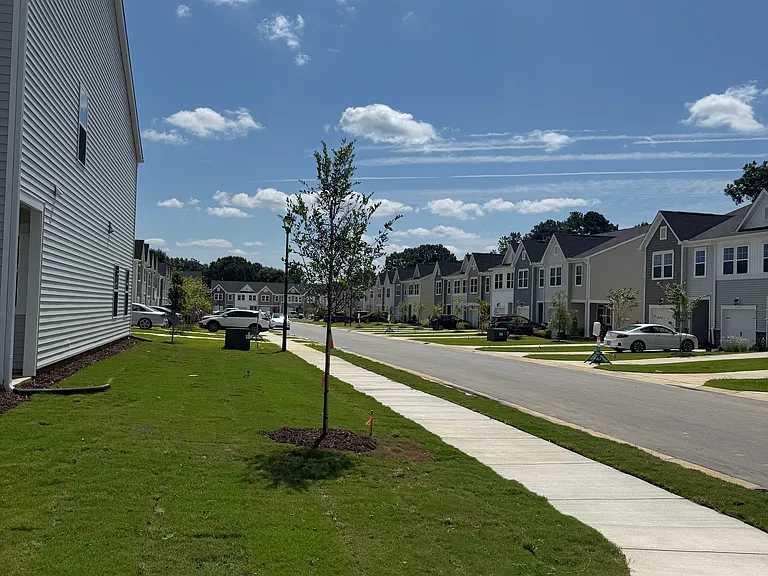
170 Golden Arms Dr — Photo 2
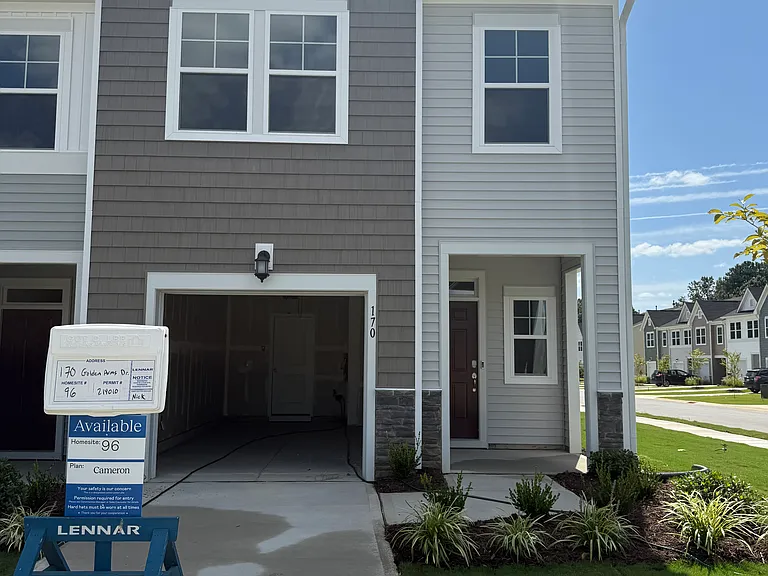
170 Golden Arms Dr — Photo 3
170 Golden Arms Dr — Photo 4
170 Golden Arms Dr — Photo 5
170 Golden Arms Dr — Photo 6
170 Golden Arms Dr — Photo 7
170 Golden Arms Dr — Photo 8
170 Golden Arms Dr — Photo 9
170 Golden Arms Dr — Photo 10
170 Golden Arms Dr — Photo 11
170 Golden Arms Dr — Photo 12
170 Golden Arms Dr — Photo 13
170 Golden Arms Dr — Photo 14
170 Golden Arms Dr — Photo 15
170 Golden Arms Dr — Photo 16
170 Golden Arms Dr — Photo 17
170 Golden Arms Dr — Photo 18
170 Golden Arms Dr — Photo 19
170 Golden Arms Dr — Photo 20
170 Golden Arms Dr — Photo 21
170 Golden Arms Dr — Photo 22
170 Golden Arms Dr — Photo 23
170 Golden Arms Dr — Photo 24
170 Golden Arms Dr — Photo 25
170 Golden Arms Dr — Photo 26
170 Golden Arms Dr — Photo 27

$1,750/ mo
Doesn't include deposits and fees
3 beds3 baths1581 sqft townhouse
Available July 23
170 Golden Arms Dr
Your booked tour

What you get

Pet-friendlyIn-unit laundryParkingAir conditioning

Costs, fees, and lease terms

Lease terms

Lease Duration: 1 to 2-year lease options available. (Discount offered for signing a 2-year lease!) Tenant Responsibilities: All utilities (water, gas, electricity, trash/internet) and day-to-day property maintenance. Landlord Responsibilities: HOA dues and property taxes/mortgage.

Pricing comparison

$18

At $1,750, this listing is priced $18 cheaper than the current market rate for a 3 bedroom home in Smithfield.

Pets

  • Dogs

    Allowed
    Number allowed1
  • Cats

    Allowed
    Number allowed1

The neighborhood

About the building

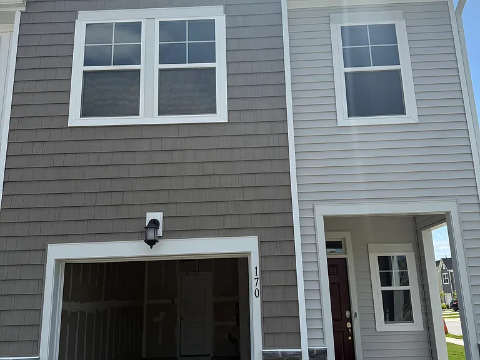
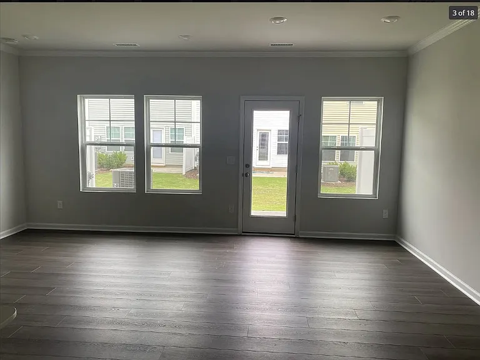
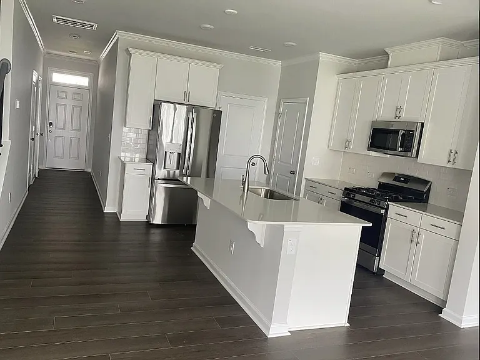
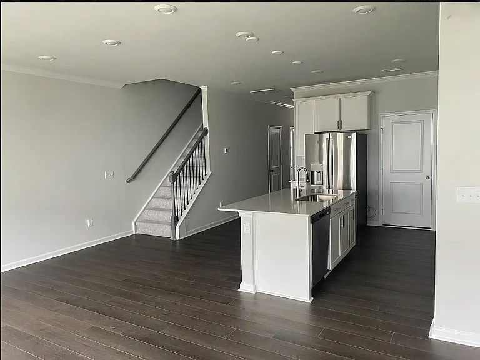
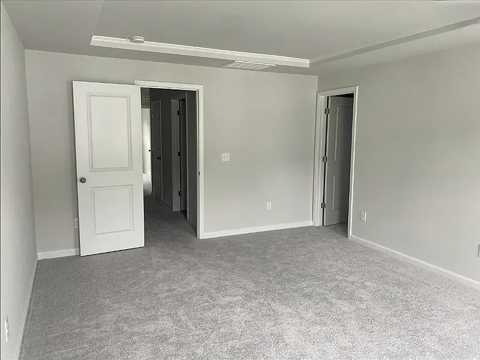
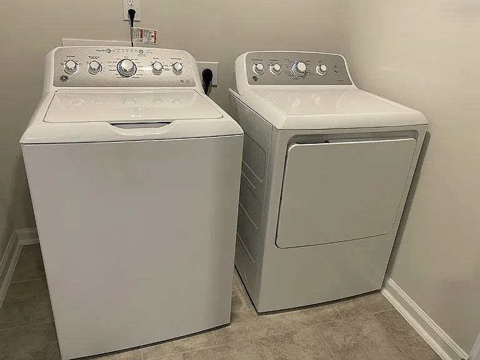
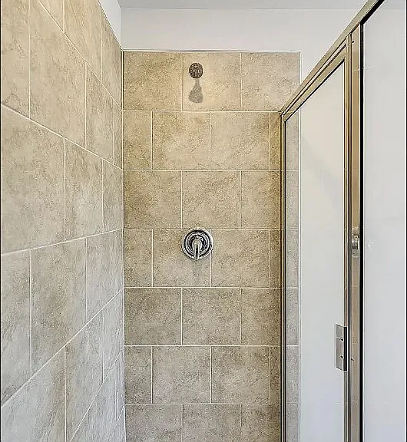
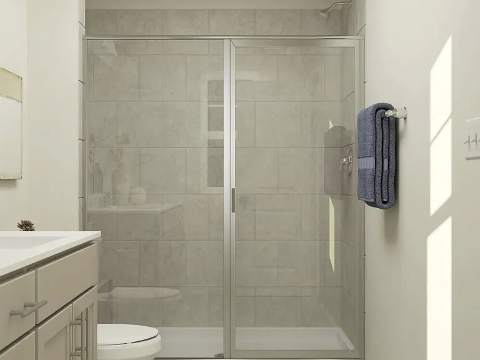
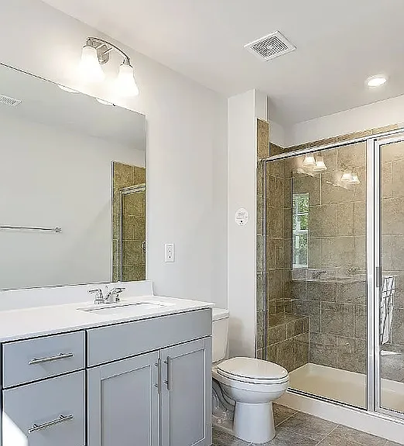
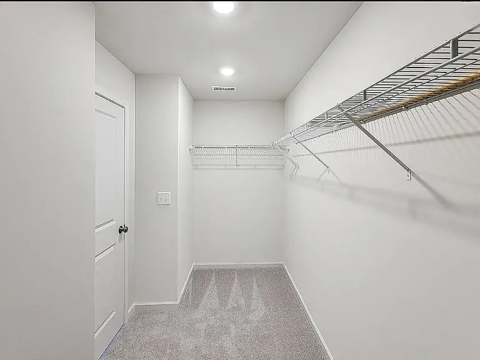
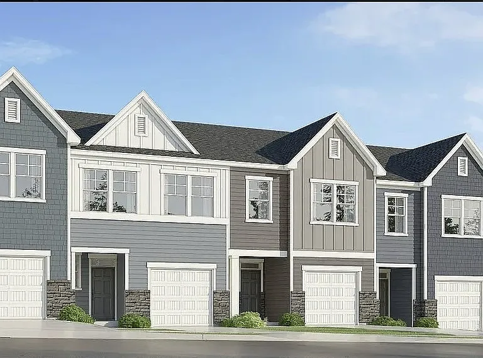
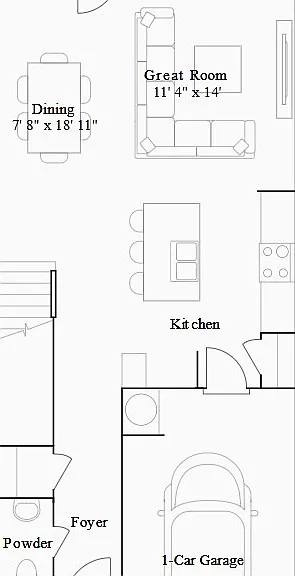
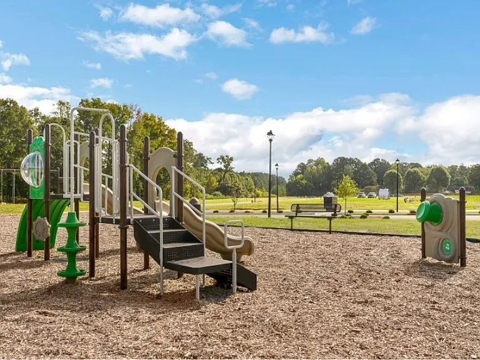
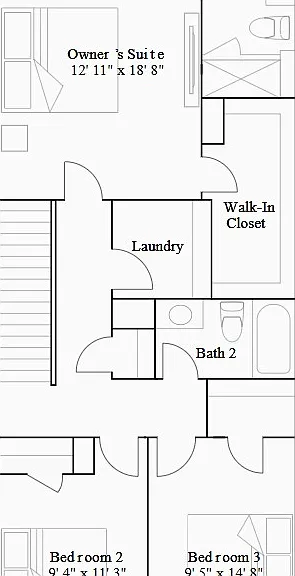
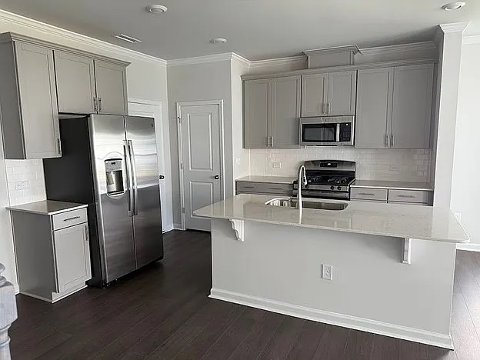
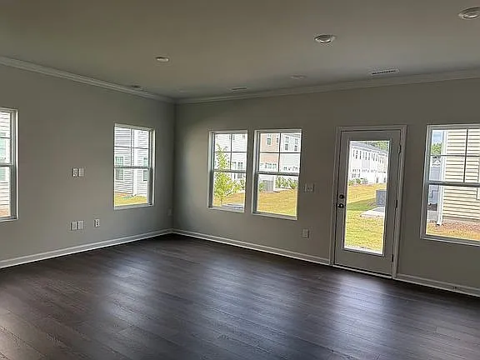
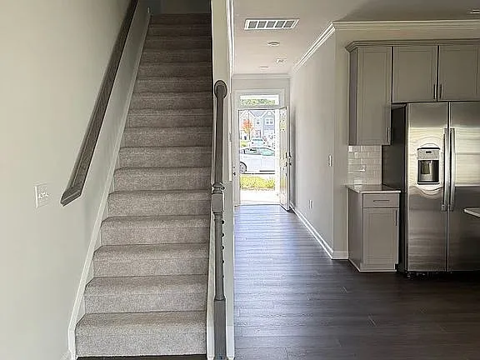
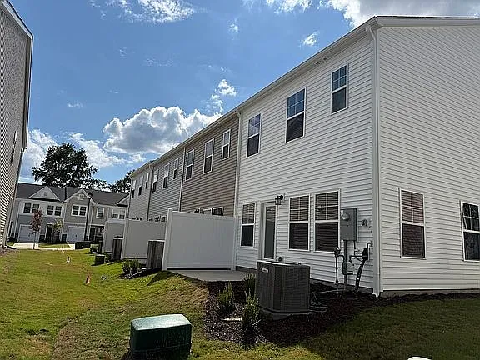
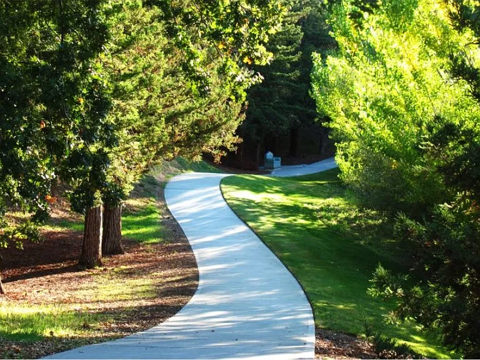
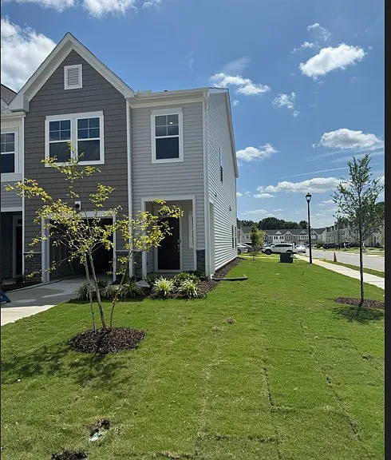
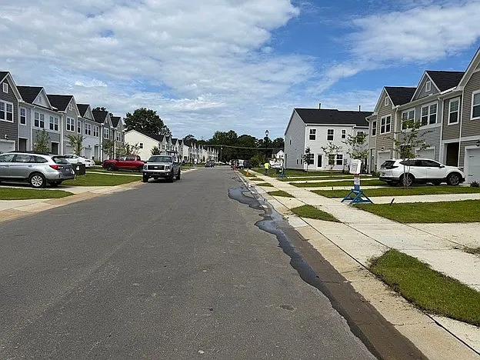
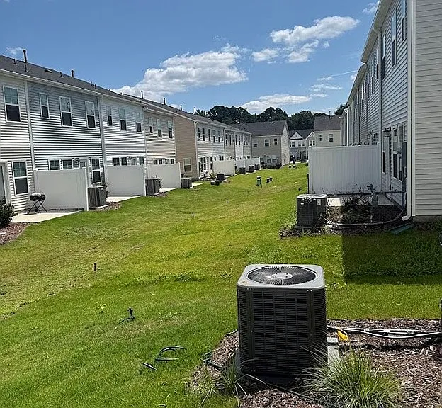
**Modern 3-Bedroom Townhome in Franklin Townes Available July 2026** Welcome to 170 Golden Arms Dr, Smithfield, NC a truly remarkable new construction townhome nestled in the charming and highly coveted Franklin Townes community. This expansive 3-bedroom, 2.5-bathroom residence boasts 1,581 square feet of elegantly designed living space, showcasing an open-concept layout that beautifully blends form and function, making it ideal for both entertaining guests and enjoying quiet family time. **Features - **Desirable End Unit Benefit from the added privacy and natural light that comes with this end unit, set in a picturesque neighbourhood known for its friendly atmosphere. - **Inviting Great Room Step into a bright and airy Great Room that serves as the heart of the home, perfect for gathering with loved ones or unwinding after a busy day. - **Upgraded Finishes Revel in the upscale details, including stunning white cabinetry and sleek countertops that enhance the kitchen's aesthetic appeal. - **Gourmet Kitchen Cook like a chef in the modern kitchen, complete with high-quality appliances that make meal preparation a delight. - **Luxurious Owner's Suite Retreat to the spacious owner's suite featuring a generous walk-in closet and an elegant private bath for your comfort and convenience. - **Convenient Garage The attached 1-car garage, along with two additional parking spaces in the driveway, provides ample room for vehicles and storage. - **Laundry Facilities Enjoy the convenience of a newly installed washer and dryer, along with a fresh refrigerator, ensuring all your needs are met. - **Ample Storage Make use of the thoughtful storage solutions throughout the home, offering a clutter-free living environment. - **Open Concept Design Experience the seamless flow from room to room in this spacious home, designed to maximize both comfort and livability. - **Private Patio Step outside to your own private patio space a perfect spot for morning coffee or evening relaxation. **Community Perks - **Family-Friendly Amenities Benefit from a playground, dog park, and scenic walking trails, ideal for an active lifestyle. - **Convenient Transportation Enjoy easy access to US-70 and I-95, making commuting a breeze. - **Natural Beauty Nearby Explore nature at the nearby Neuse River and Buffalo Creek Greenway, perfect for outdoor enthusiasts. - **Local Convenience Just minutes away from shopping, dining, and major highways, making day-to-day errands hassle-free. - **Charming Downtown Smithfield Take a one-minute drive to the delightful downtown area, rich with local character and attractions. - **Shopping and Essentials Major shopping outlets and grocery stores are within a convenient 5-mile radius, ensuring everything you need is close at hand. - **Top-Rated Schools Located within the best county school district, with schools just a short 2-mile distance away. - **Recreation Opportunities Enjoy a quick trip to the Smithfield Aquatics Center, perfect for family fun and relaxation. - **Educational Access Only a 10-minute drive to Johnston County Community College, fostering continued learning and growth. Indulge in the comfort and convenience of this exquisite townhome where modern living meets a vibrant community lifestyle. Don't miss your chance to call this beautiful property home!

The property manager

Nearby schools

Students who live in 170 Golden Arms Dr attend the following Johnston County School District (Unified School District) public schools:
GreatSchools ratings are based on test scores and additional metrics when available.

170 Golden Arms Dr
By contacting this property, you agree to our Terms of Use. Visit our Privacy Portal for more information. When you click “Send message”, we’ll send your inquiry to the property manager so they can reach out and answer your questions.

Find similar homes

Spot something off?Good catch. Flag it and help keep listings legit.