170 Bayview Ave #2202

170 Bayview Ave #2202 — Photo 1
170 Bayview Ave #2202 — Photo 2
170 Bayview Ave #2202 — Photo 3
170 Bayview Ave #2202 — Photo 4
170 Bayview Ave #2202 — Photo 5
170 Bayview Ave #2202 — Photo 6
170 Bayview Ave #2202 — Photo 7
170 Bayview Ave #2202 — Photo 8
170 Bayview Ave #2202 — Photo 9
170 Bayview Ave #2202 — Photo 10
170 Bayview Ave #2202 — Photo 11
170 Bayview Ave #2202 — Photo 12
170 Bayview Ave #2202 — Photo 13
170 Bayview Ave #2202 — Photo 14
170 Bayview Ave #2202 — Photo 15
170 Bayview Ave #2202 — Photo 16
170 Bayview Ave #2202 — Photo 17
170 Bayview Ave #2202 — Photo 18
170 Bayview Ave #2202 — Photo 19
170 Bayview Ave #2202 — Photo 20

$2,750/ mo
Doesn't include deposits and fees
1 bed1 bathcondo
170 Bayview Ave #2202
Your booked tour

What you get

No petsParkingAir conditioningGymPool

Costs, fees, and lease terms

Pets

  • Dogs

    Not allowed
  • Cats

    Not allowed

The neighborhood

About the building

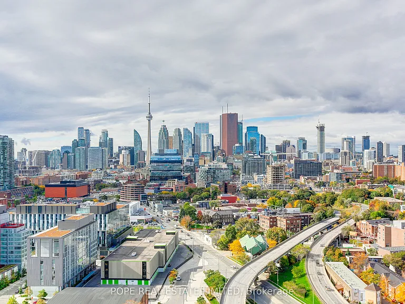
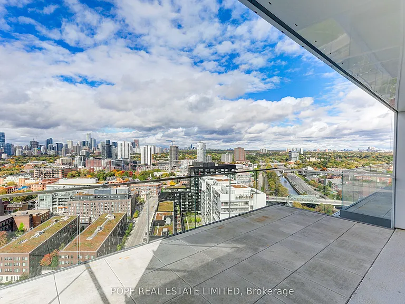
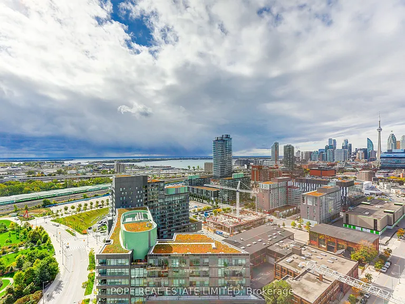
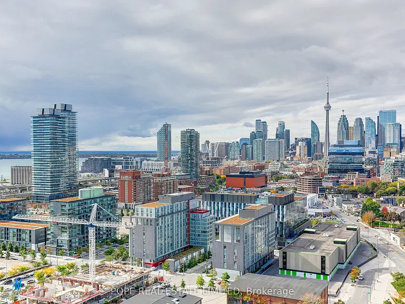
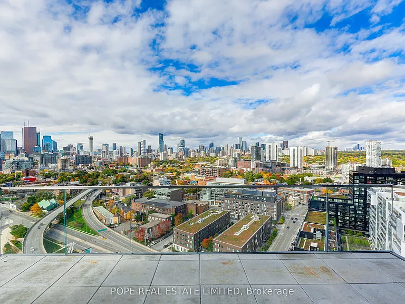
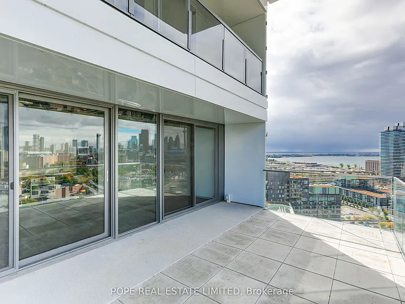
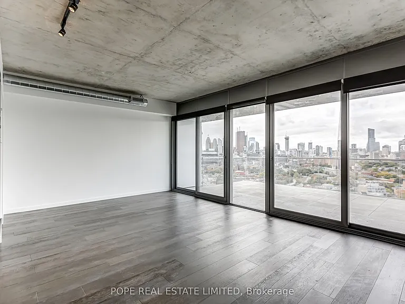
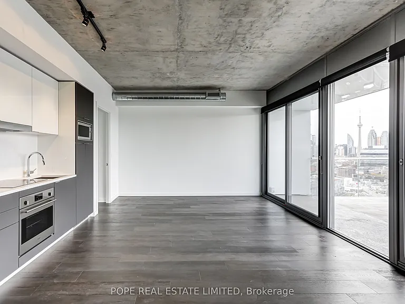
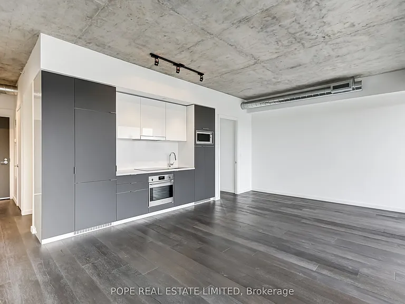
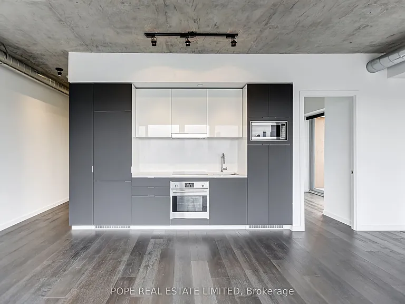
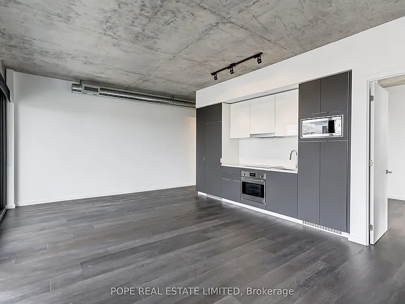
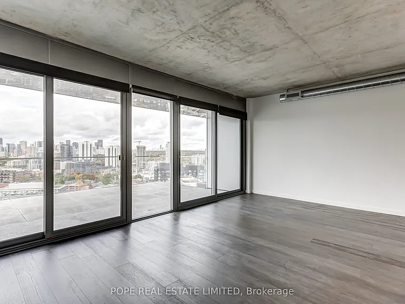
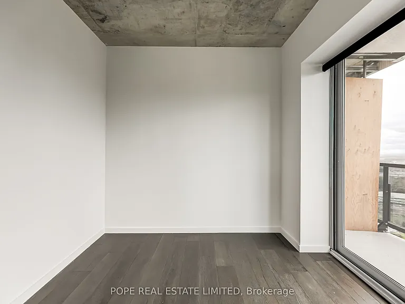
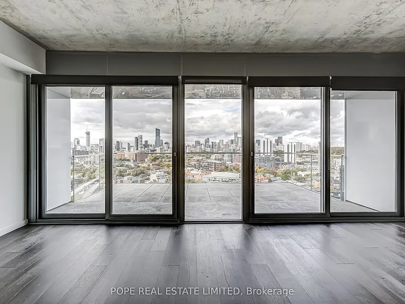
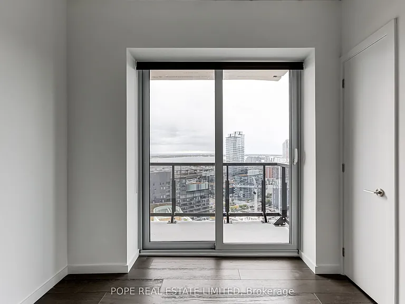
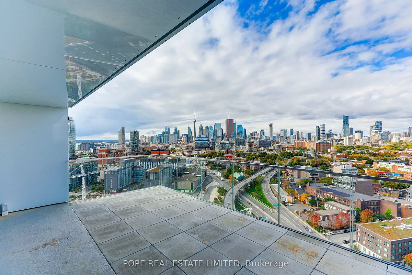
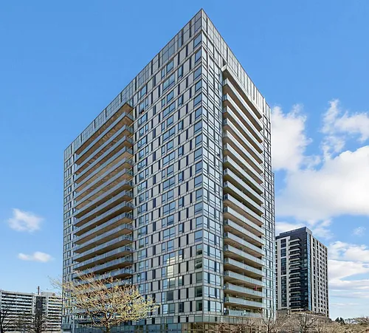
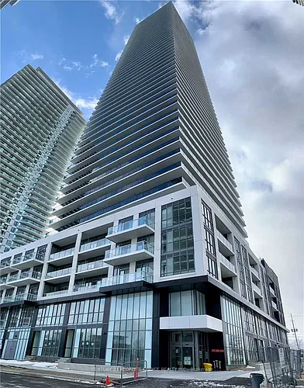
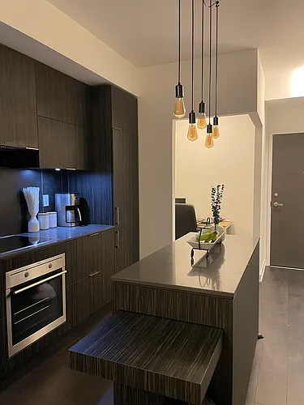
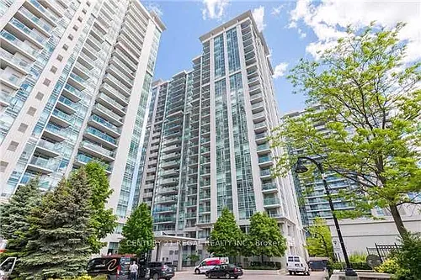
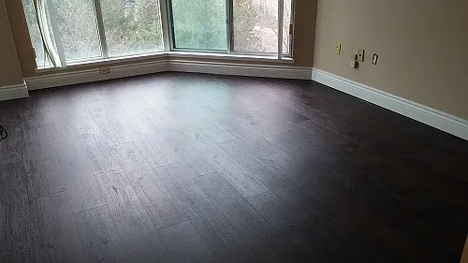
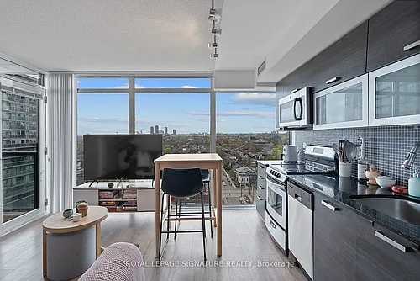
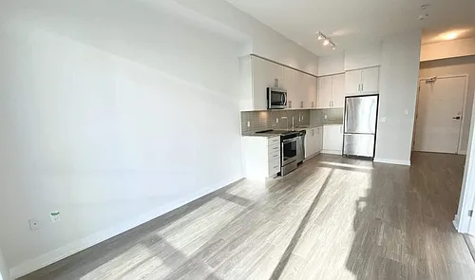
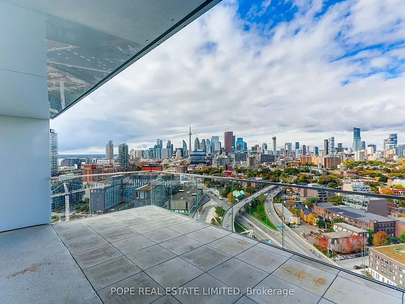
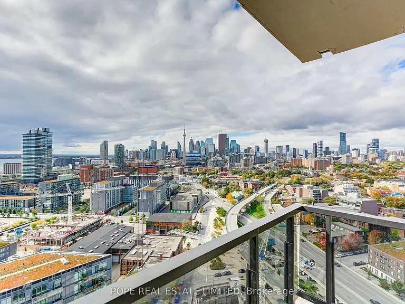
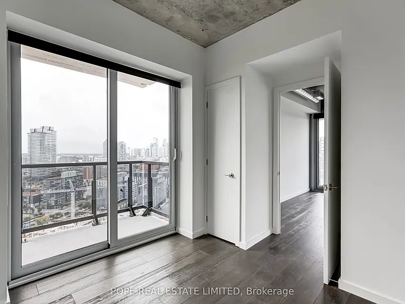
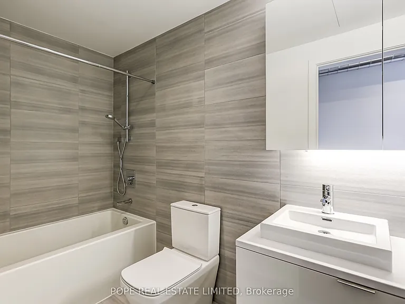
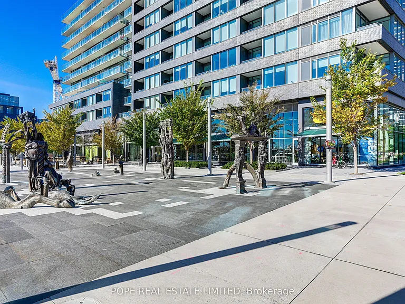
Live in one of Toronto's most architecturally celebrated communities. Designed by Saucier + Perrotte Architectes in collaboration with Urban Capital and Waterfront Toronto, River City Phase 3, completed in 2018, blends striking contemporary design with an exceptional urban lifestyle in the heart of Corktown and the West Don Lands. Surrounded by some of Toronto's most vibrant neighbourhoods and green spaces, enjoy effortless access to Riverside, Leslieville, the Distillery District, St. Lawrence Market, Corktown Commons, Don River Valley Park and Toronto's extensive waterfront trail system. Whether cycling along the lake, walking to cafes and restaurants, or escaping into nature just moments from downtown, this location offers an ideal balance of city energy and outdoor living. This modern loft-inspired residence offers approximately 613 sq. ft. of intelligently designed interior space, complemented by a 40 sq. ft. south-facing balcony and a rare 289 sq. ft. southwest-facing terrace with sweeping postcard views of the Toronto skyline - an exceptional extension of the living space for entertaining, relaxing or enjoying sunset evenings above the city. The suite features 9-ft exposed concrete ceilings, exposed galvanized spiral ductwork, grey oak flooring throughout, and a sleek contemporary kitchen with integrated and built-in appliances, quartz countertops and modern grey and white cabinetry. The spa-inspired bathroom includes a deep soaker tub and oversized vanity. 1 parking space and 1 locker included. Residents enjoy an impressive collection of amenities including 24-hour concierge/security, a well-equipped fitness centre, outdoor pool and sun deck, guest suite, media room, crafts and children's play room, and a large party room with lounge, kitchen and dining area designed for entertaining and social gatherings.

The property manager

170 Bayview Ave #2202
POPE REAL ESTATE LIMITED

Nearby schools

170 Bayview Ave #2202
By contacting this property, you agree to our Terms of Use. Visit our Privacy Portal for more information. When you click “Send message”, we’ll send your inquiry to the property manager so they can reach out and answer your questions.

Find similar homes

Similar listings comparison

This listing

170 Bayview Ave #2202
1 bed$2,750$2,480$2,250$2,450$2,500$2,200$2,295$2,500$2,300
Distance4.0 miles away6.6 miles away0.8 miles away5.8 miles away7.7 miles away18.2 miles away3.6 miles away15.5 miles away
PetsNo Pets AllowedCats and Small Dogs AllowedSmall Dogs AllowedCats and Dogs AllowedNo Pets AllowedNo Pets AllowedCats and Small Dogs Allowed
LaundryIn UnitIn UnitIn UnitIn UnitIn UnitIn Unit
SecurityNight Patrol
A/CYesYesYesYesYesYesYesYesYes
DishwasherYesYesYesYesYes
ParkingYesYesYesYesYesYes
GymYesYesYesYes
PoolYesYesYesYes
Spot something off?Good catch. Flag it and help keep listings legit.