16982 Dunblaine Ave

16982 Dunblaine Ave — Photo 1
16982 Dunblaine Ave — Photo 2
16982 Dunblaine Ave — Photo 3
16982 Dunblaine Ave — Photo 4
16982 Dunblaine Ave — Photo 5
16982 Dunblaine Ave — Photo 6
16982 Dunblaine Ave — Photo 7
16982 Dunblaine Ave — Photo 8
16982 Dunblaine Ave — Photo 9
16982 Dunblaine Ave — Photo 10
16982 Dunblaine Ave — Photo 11
16982 Dunblaine Ave — Photo 12
16982 Dunblaine Ave — Photo 13
16982 Dunblaine Ave — Photo 14
16982 Dunblaine Ave — Photo 15
16982 Dunblaine Ave — Photo 16
16982 Dunblaine Ave — Photo 17
16982 Dunblaine Ave — Photo 18
16982 Dunblaine Ave — Photo 19
16982 Dunblaine Ave — Photo 20
16982 Dunblaine Ave — Photo 21
16982 Dunblaine Ave — Photo 22
16982 Dunblaine Ave — Photo 23
16982 Dunblaine Ave — Photo 24
16982 Dunblaine Ave — Photo 25
16982 Dunblaine Ave — Photo 26
16982 Dunblaine Ave — Photo 27
16982 Dunblaine Ave — Photo 28
16982 Dunblaine Ave — Photo 29
16982 Dunblaine Ave — Photo 30
16982 Dunblaine Ave — Photo 31
16982 Dunblaine Ave — Photo 32
16982 Dunblaine Ave — Photo 33
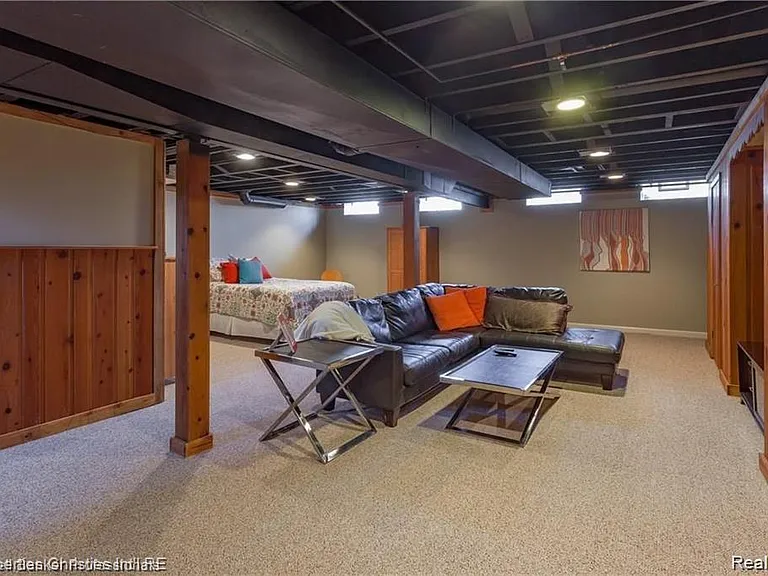
Family room. New flooring will be installed.
16982 Dunblaine Ave — Photo 35
16982 Dunblaine Ave — Photo 36
16982 Dunblaine Ave — Photo 37
16982 Dunblaine Ave — Photo 38
16982 Dunblaine Ave — Photo 39
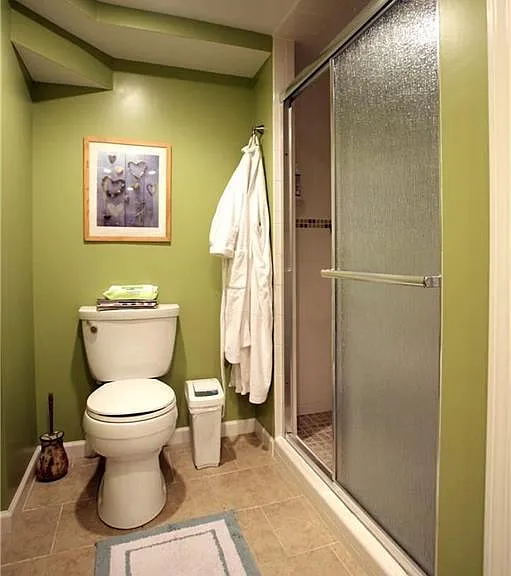
Basement walk in shower
16982 Dunblaine Ave — Photo 41
16982 Dunblaine Ave — Photo 42
16982 Dunblaine Ave — Photo 43
16982 Dunblaine Ave — Photo 44
16982 Dunblaine Ave — Photo 45
16982 Dunblaine Ave — Photo 46
16982 Dunblaine Ave — Photo 47
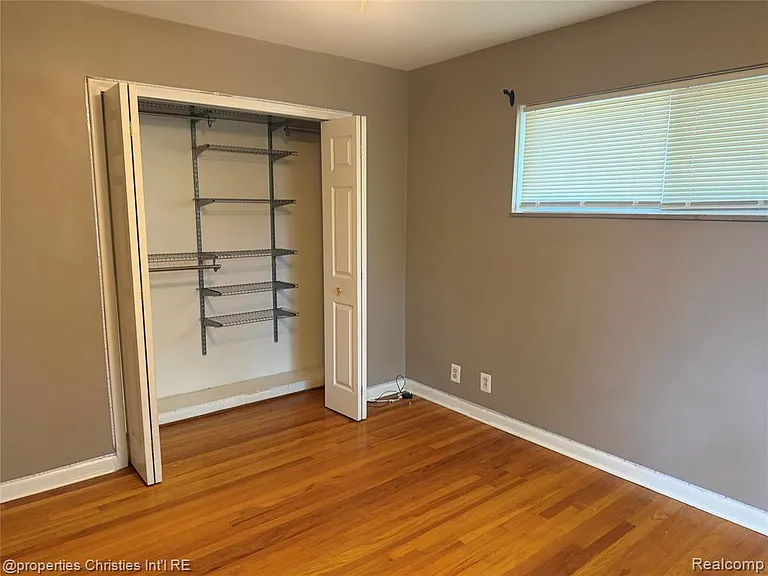
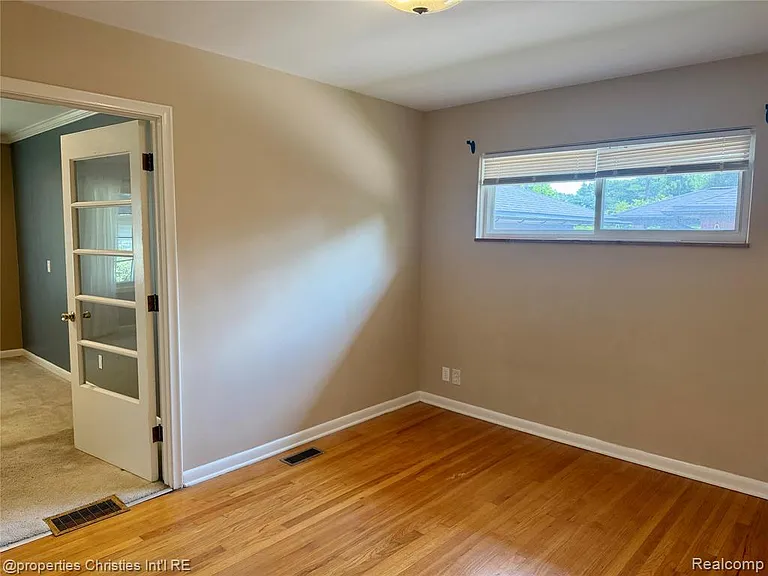
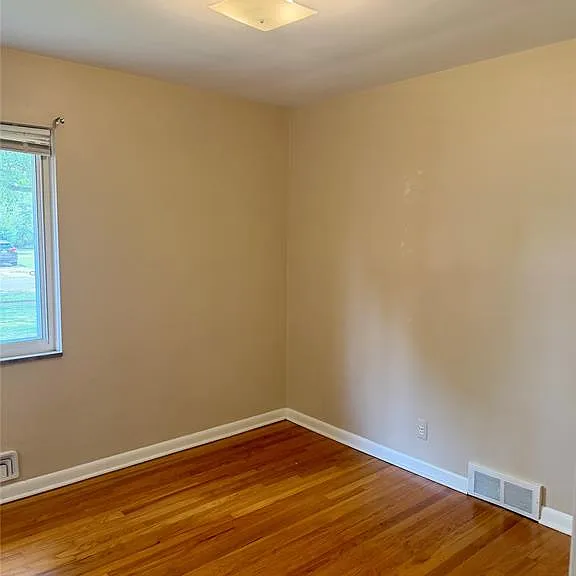
3rd bedroom 2026
16982 Dunblaine Ave — Photo 49
16982 Dunblaine Ave — Photo 50
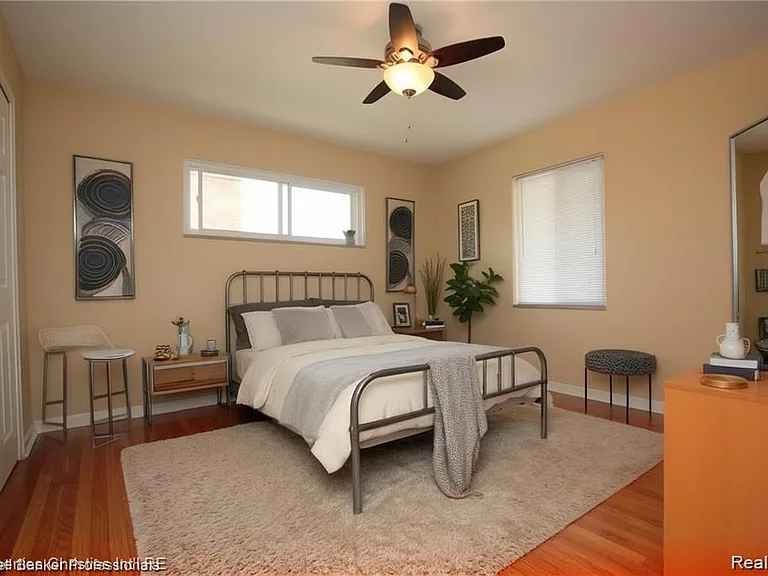
Primary Bedroom 2026
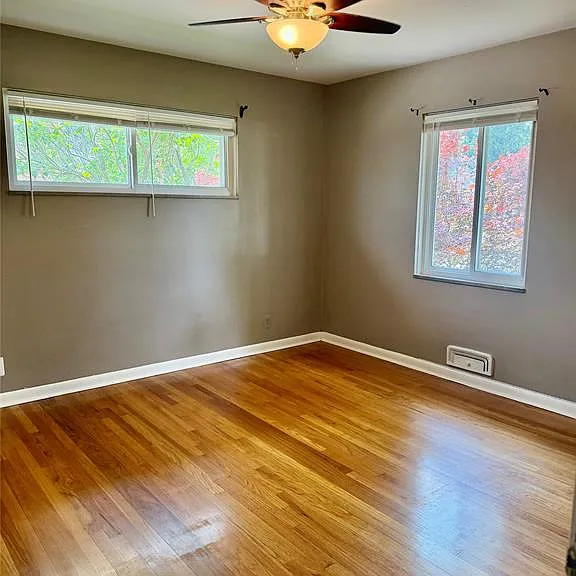
Second bedroom 2026
Primary Bedroom 2026

$3,000/ mo
Doesn't include deposits and fees
3 beds2 baths1434 sqft house
16982 Dunblaine Ave
Your booked tour

What you get

Pet-friendlyIn-unit laundryParkingAir conditioning

Costs, fees, and lease terms

Lease terms

Multi-year lease strongly preferred. Monthly surcharge for pets depending on their size and weight. $300 non-refundable Cleaning fee. No smoking inside the house. Trash pickup is included in rent. Tenant pays for grass cutting, fertilizing/weeding, snow plowing and all utilities.

Pets

  • Dogs

    Allowed
    Number allowed1
  • Cats

    Allowed
    Number allowed2

The neighborhood

About the building

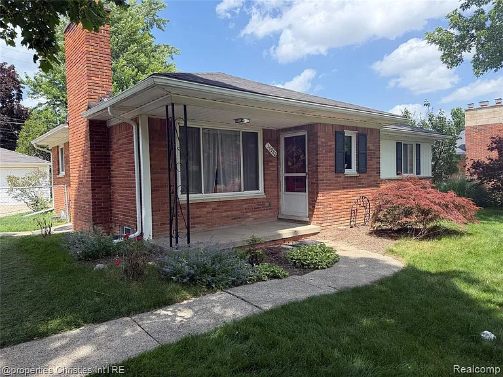
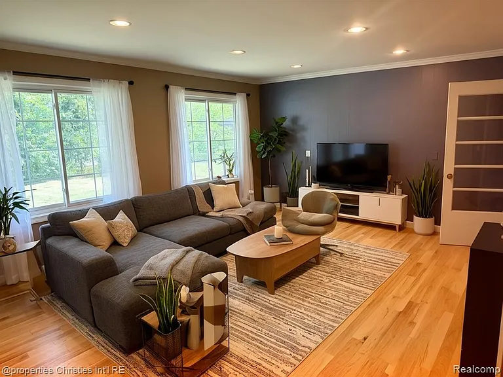
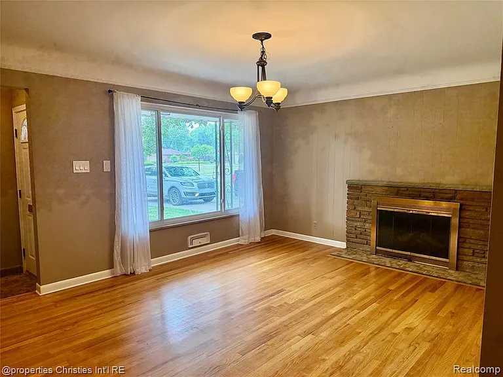
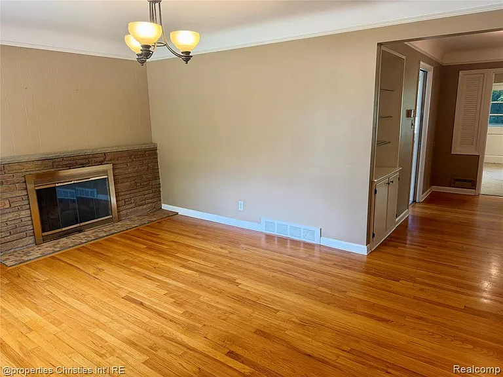
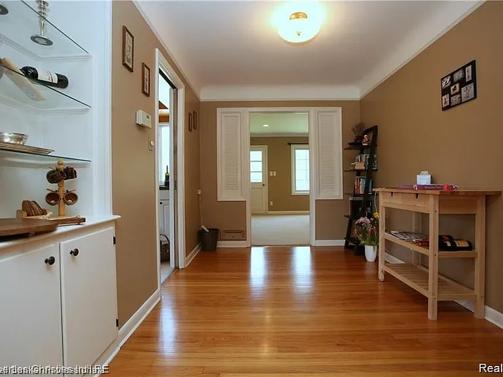
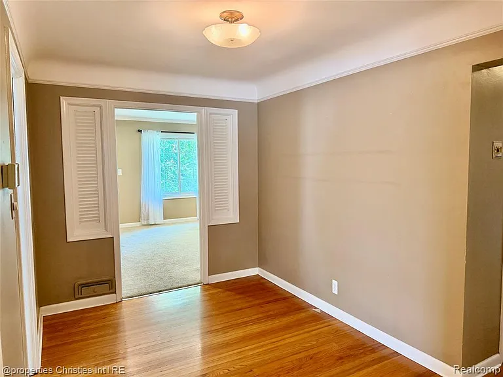
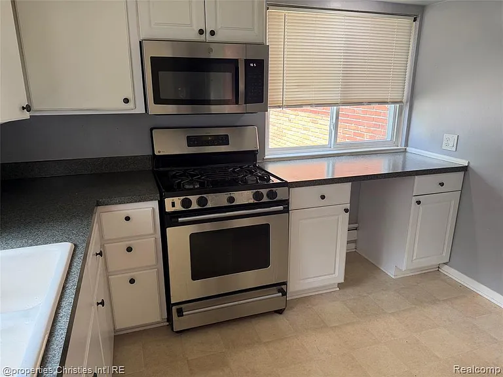
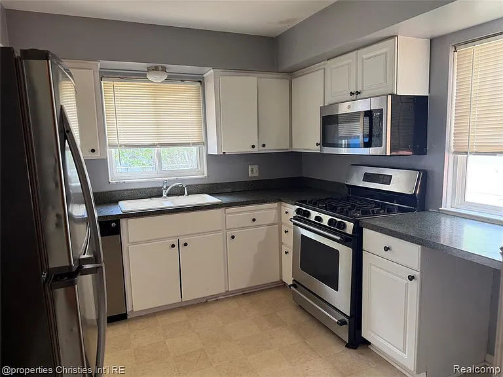
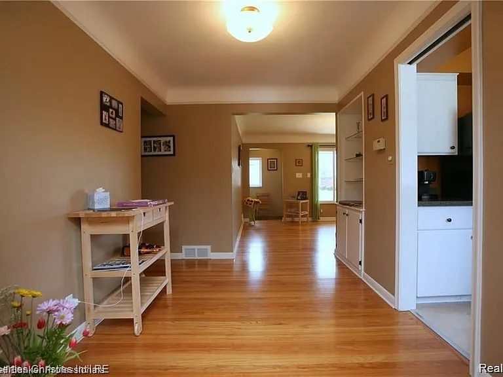
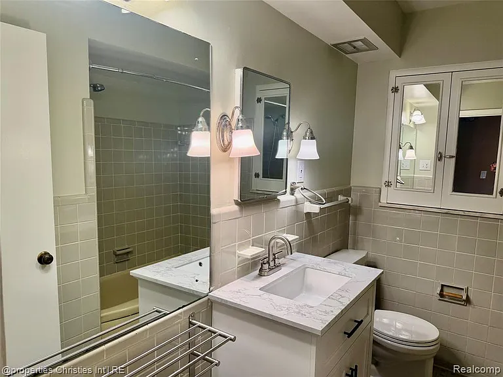
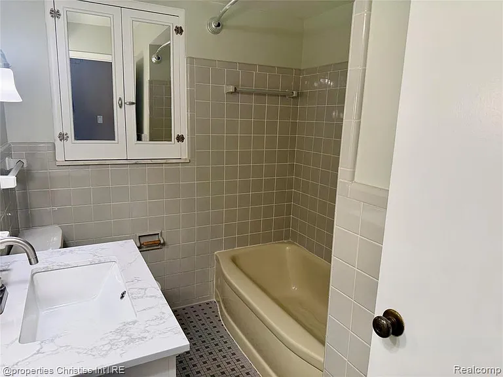
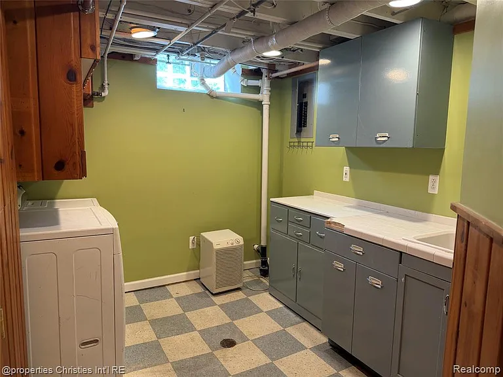
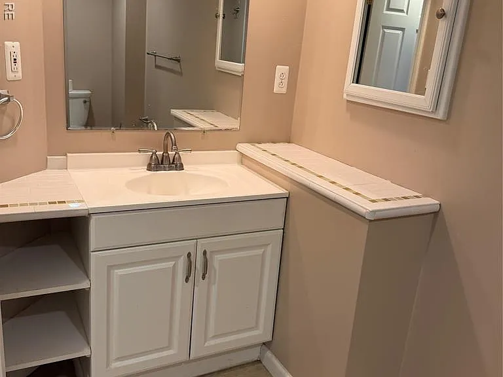
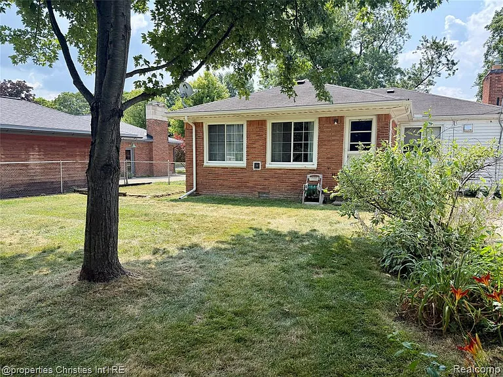
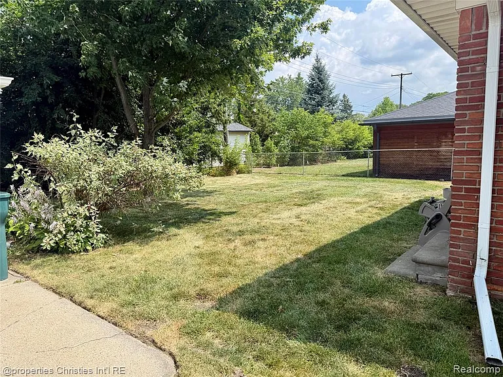
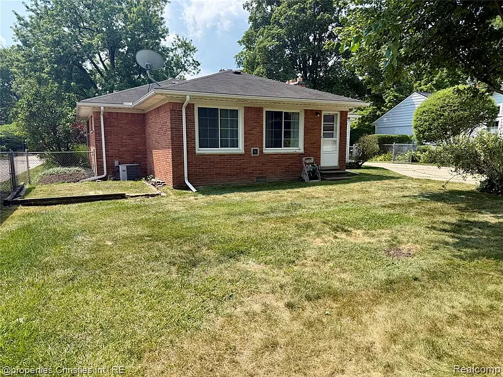
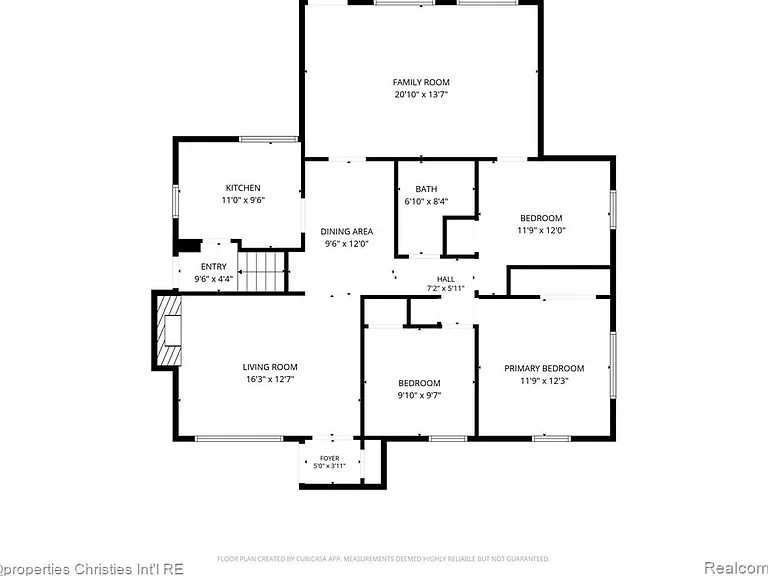
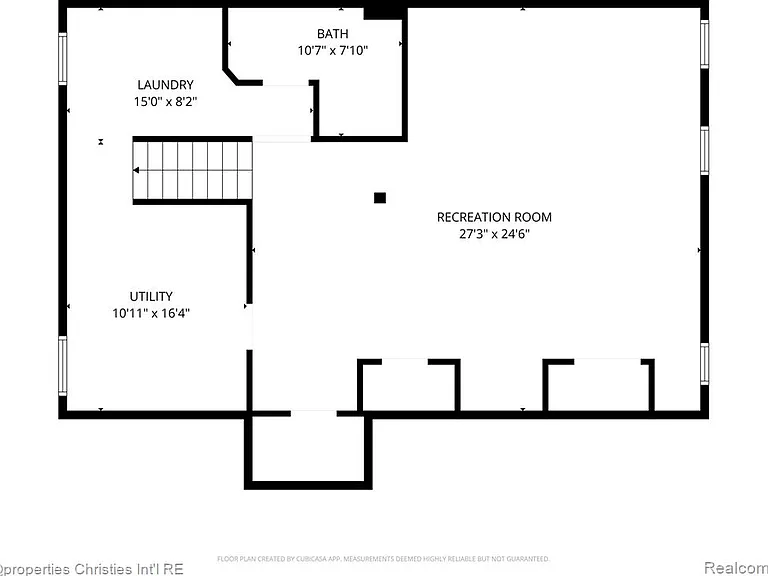
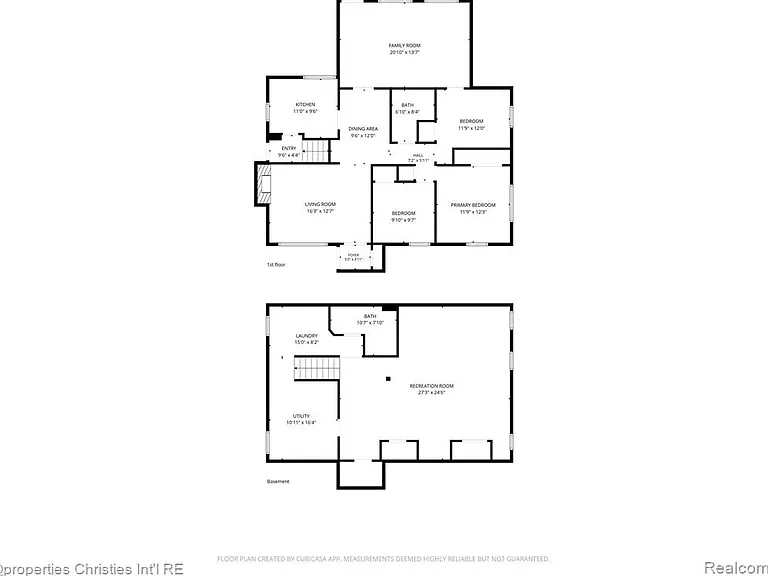
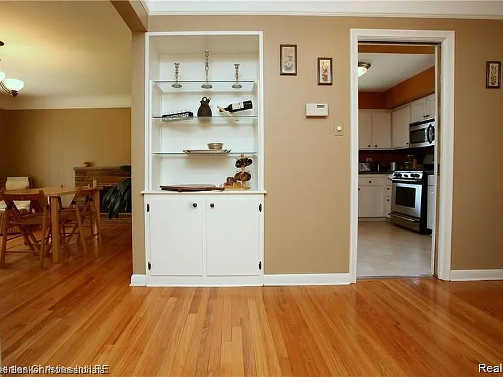
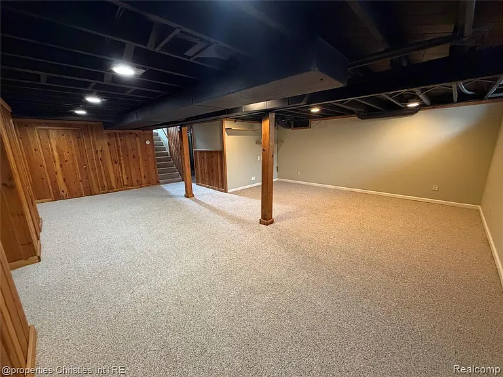
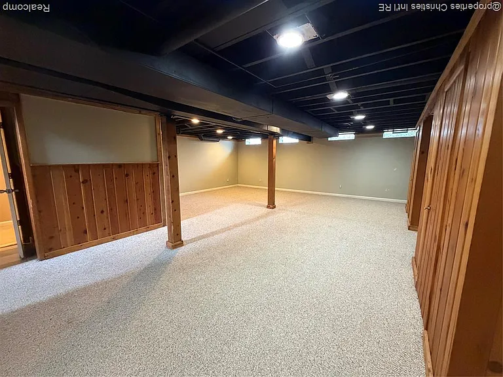
Charming Brick Ranch in the Heart of East Beverly Award-Winning Birmingham Schools Welcome home to this spacious 3-bedroom, 2-bath brick ranch nestled on a quiet, tree-lined street in desirable East Beverly. Highly acclaimed Birmingham schools, neighborhood parks, and vibrant Downtown Birmingham are all just minutes away. Start your mornings on the cozy front porch, perfect for sipping coffee and soaking in the neighborhood charm. Inside, the light-filled living room impresses with a large picture window, elegant coved ceilings, and a warm gas fireplace. The adjacent dining room features a built-in china cabinet and coved ceilings. A separate family room offers a peaceful retreat overlooking the private, fully fenced and gated backyard a rare find for outdoor relaxation and pet-friendly living. The bright white kitchen comes complete with appliances including dishwasher. A combination of hardwood floors and new luxury vinyl plank flow throughout the main living spaces on the first floor. Stay comfortable year-round with brand new central air and funrnace installed in 2026. Downstairs, the finished lower level adds impressive functional space, including a full ceramic bathroom, a dedicated laundry room with washer and dryer, a workshop area, and abundant storage. A 2-car detached garage completes the package. Location is unbeatable close to Beaumont Hospital, premier shopping, and easy access to Woodward Avenue, 14 Mile, 13 Mile, Greenfield and Southfield roads, plus I-696 and I-75 for effortless commuting. Details: 3 bedrooms, 2 full bathrooms Finished lower level with workshop & storage Fully fenced, gated backyard 2-car detached garage Pets negotiable Minimum 1-year lease (multi-year preferred)

The property manager

Nearby schools

Students who live in 16982 Dunblaine Ave attend the following Birmingham Public Schools (Unified School District) public schools:
GreatSchools ratings are based on test scores and additional metrics when available.

16982 Dunblaine Ave
By contacting this property, you agree to our Terms of Use. Visit our Privacy Portal for more information. When you click “Send message”, we’ll send your inquiry to the property manager so they can reach out and answer your questions.

Find similar homes

Spot something off?Good catch. Flag it and help keep listings legit.