16979 NW Reuben Ln

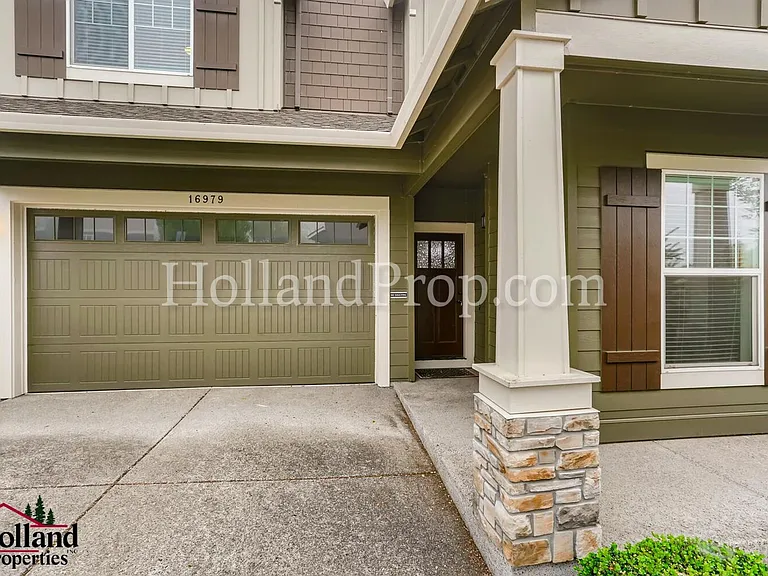
16979 NW Reuben Ln — Photo 1
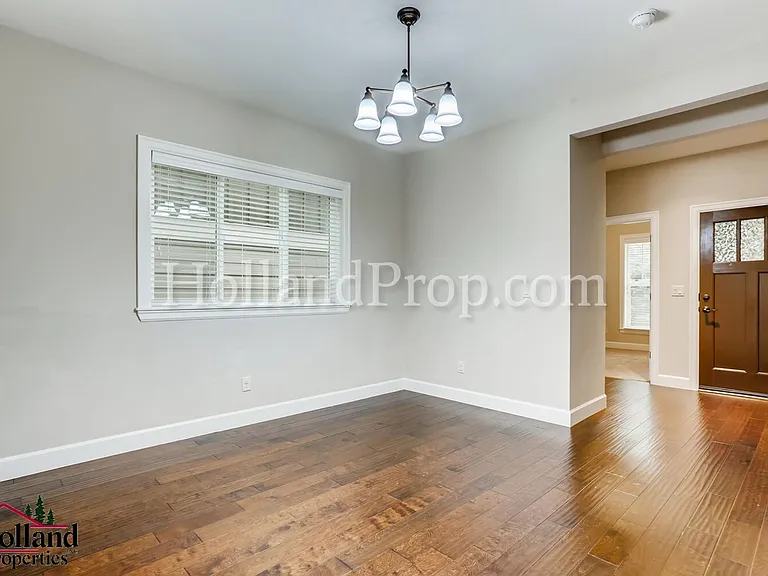
16979 NW Reuben Ln — Photo 2
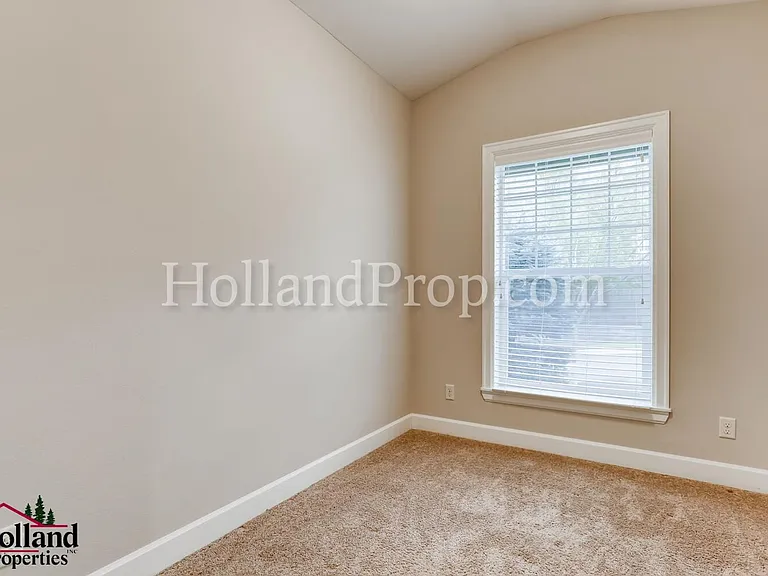
16979 NW Reuben Ln — Photo 3
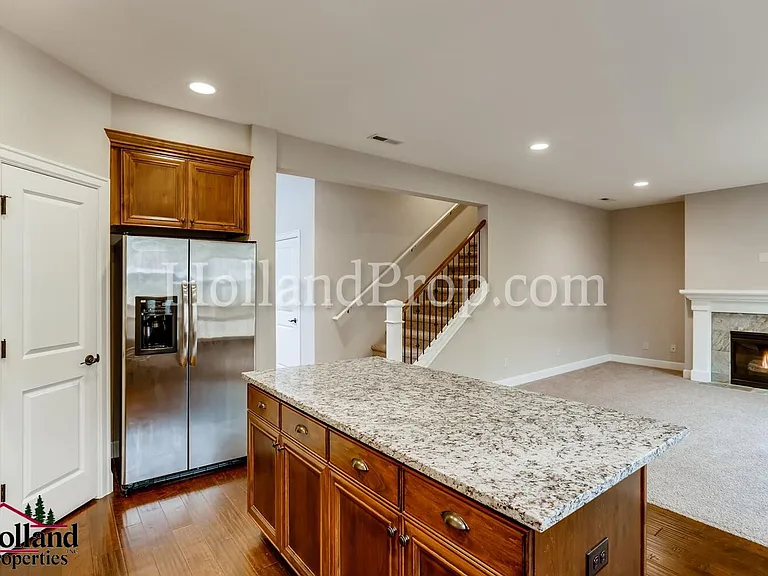
16979 NW Reuben Ln — Photo 4
16979 NW Reuben Ln — Photo 5
16979 NW Reuben Ln — Photo 6
16979 NW Reuben Ln — Photo 7
16979 NW Reuben Ln — Photo 8
16979 NW Reuben Ln — Photo 9
16979 NW Reuben Ln — Photo 10
16979 NW Reuben Ln — Photo 11
16979 NW Reuben Ln — Photo 12
16979 NW Reuben Ln — Photo 13
16979 NW Reuben Ln — Photo 14
16979 NW Reuben Ln — Photo 15
16979 NW Reuben Ln — Photo 16
16979 NW Reuben Ln — Photo 17
16979 NW Reuben Ln — Photo 18
16979 NW Reuben Ln — Photo 19
16979 NW Reuben Ln — Photo 20
16979 NW Reuben Ln — Photo 21
16979 NW Reuben Ln — Photo 22
16979 NW Reuben Ln — Photo 23
16979 NW Reuben Ln — Photo 24
16979 NW Reuben Ln — Photo 25
16979 NW Reuben Ln — Photo 26
16979 NW Reuben Ln — Photo 27
Verified

$3,095/ mo
Doesn't include deposits and fees
4 beds2.5 baths2450 sqft house
16979 NW Reuben Ln
Your booked tour

What you get

No petsIn-unit laundryParkingAir conditioningPool

Costs, fees, and lease terms

Pricing comparison

$269

At $3,095, this listing is priced $269 cheaper than the current market rate for a 4 bedroom home in Portland.

Pets

  • Dogs

    Not allowed
  • Cats

    Not allowed

The neighborhood

About the building

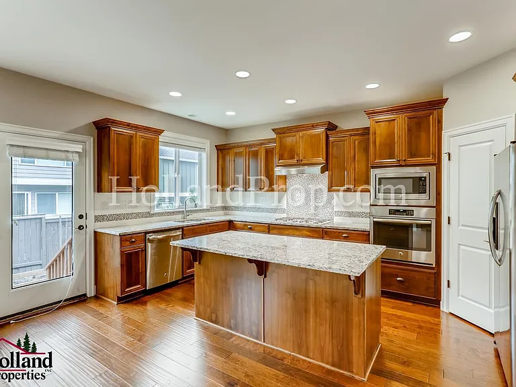
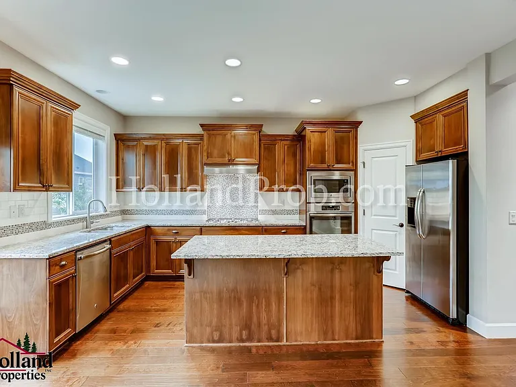
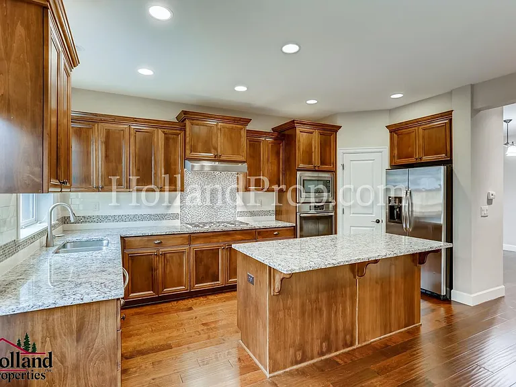
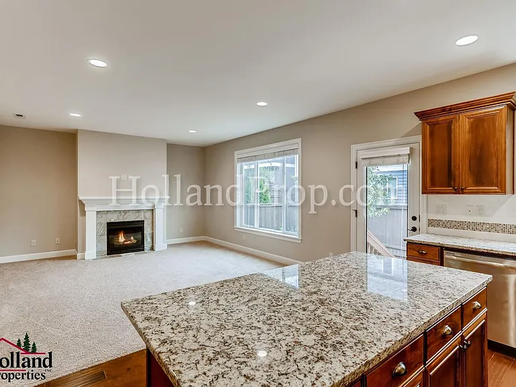
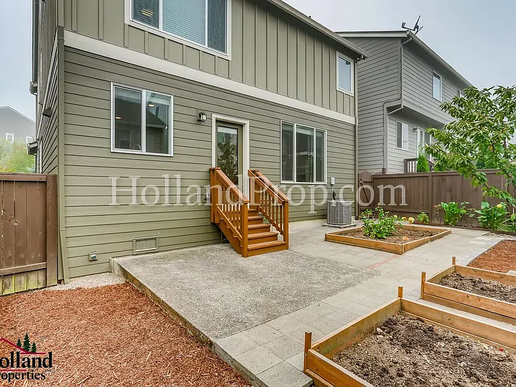
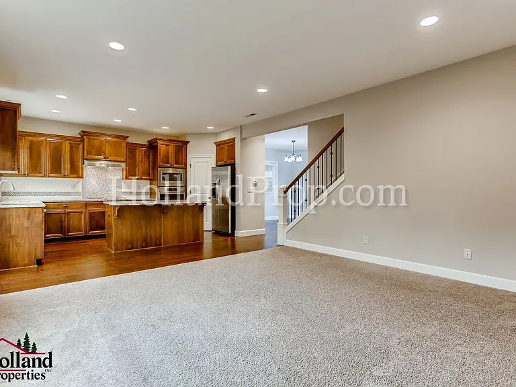
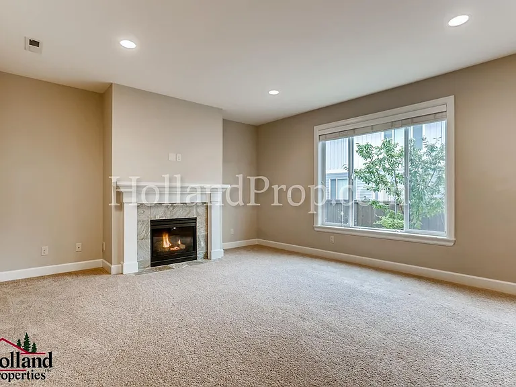
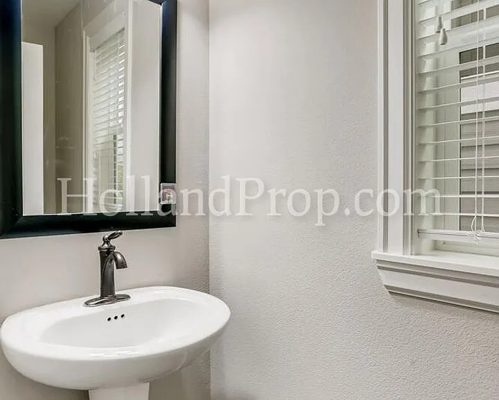
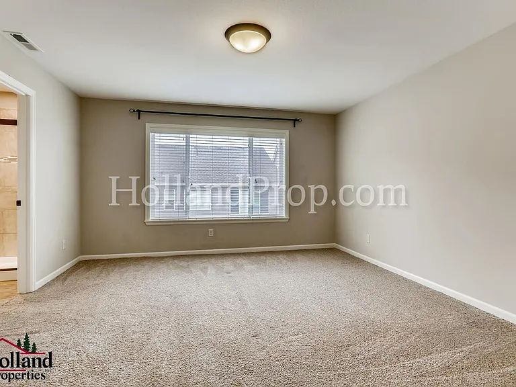
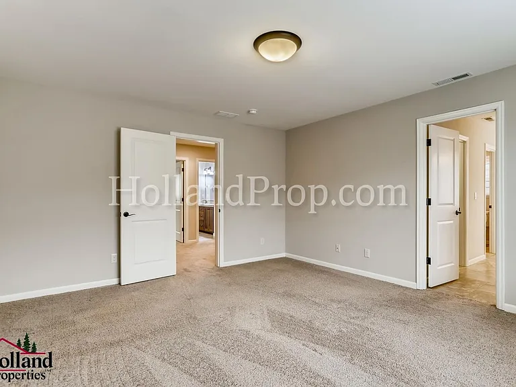
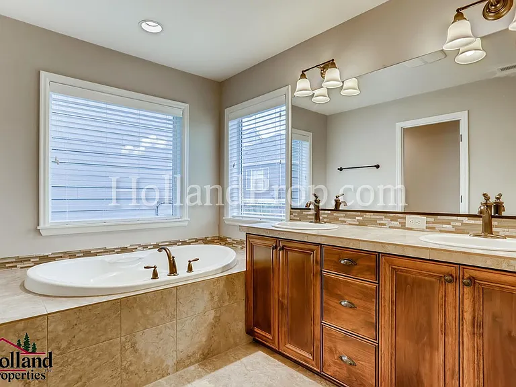
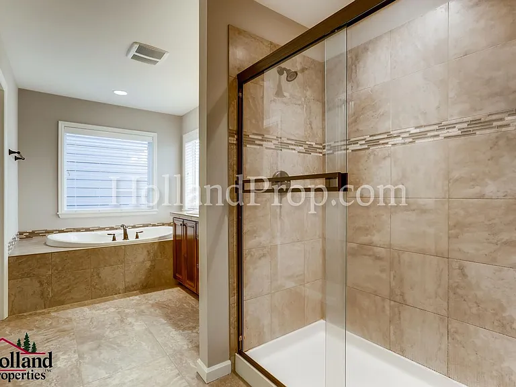
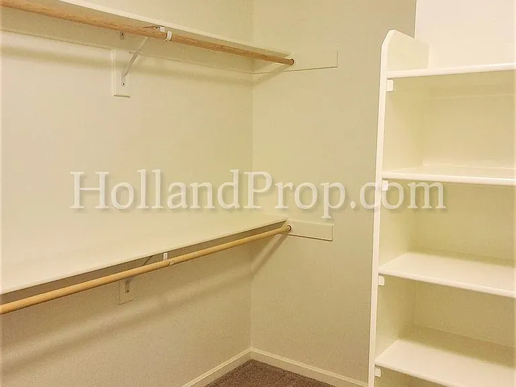
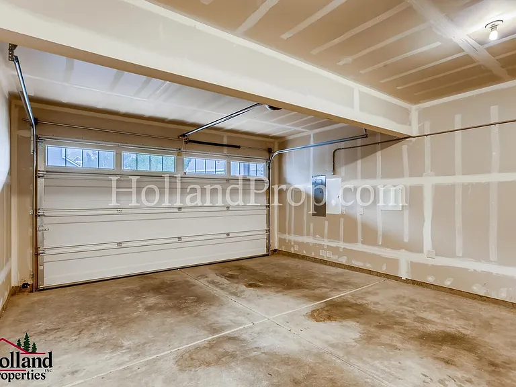
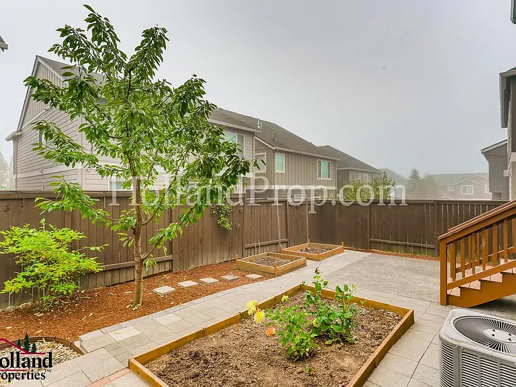
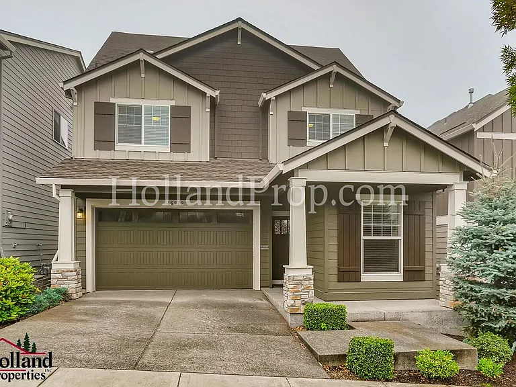
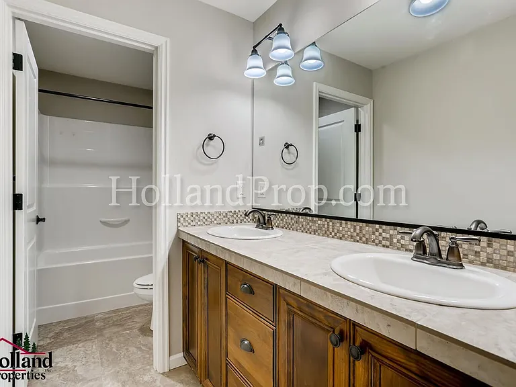
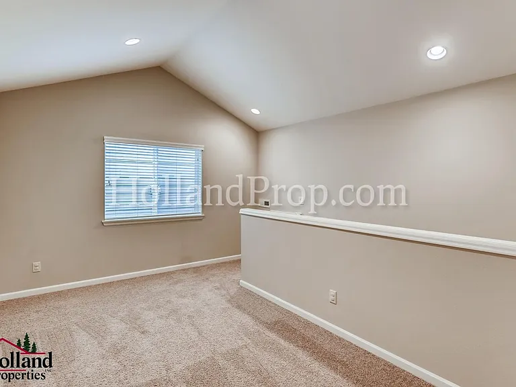
(Property Managed by POD03) Experience the perfect blend of modern luxury and functional living in this stunning 4-bedroom, 2.5-bathroom home, nestled in the desirable Arbor Oaks development. This expansive three-story residence features a bright, open floor plan highlighted by elegant hardwood flooring, recessed lighting, and a cozy gas fireplace that serves as the heart of the home. The kitchen is a delight, boasting granite countertops, a designer backsplash, a spacious island, a walk-in pantry, and premium stainless steel appliances, including a gas stove top. Designed for versatility, the home offers a private den on the main floor and a massive bonus room on the third level, providing ample space for a home office, media room, or play area. Step outside to your private outdoor sanctuary, complete with a covered front porch, a fully fenced backyard, a patio for entertaining, and raised garden beds. The mid-level primary suite is a true retreat, featuring a large walk-in closet and a spa-inspired en-suite bathroom with dual sinks, a deep soaking tub, and a separate shower. With the added convenience of an attached two-car garage, proximity to Rock Creek PCC, local parks, a community pool, and seamless access to Highway 26, Intel, and Nike, this home offers an unparalleled lifestyle in a prime location. More Details Please Review: Please note showings may be canceled or paused for ongoing maintenance or if there are multiple pending applications. Application Fee: $68 per person 18 years and older Gross Minimum Income Requirement: 2.5 times the monthly rent Minimum Credit Score: 640 Lease Terms: 12-month lease No Smoking/Vaping on the premises Renter's insurance with a $100,000 liability coverage is required for each tenant, and proof must be provided before moving in. Security Deposit: $4000 Utilities: [All are Tenant Responsibility] Landscaping: [HOA Front Yard and Tenant Back yard Responsibility] During the process, please select one of the following options: No Pets, Household Pets, or Service/Companion Animals. ** Home Features ** Heating: [Forced Air] Air Conditioning: [Yes] Parking: [2 Car Garage and Driveway] No commercial vehicles permitted Washer/Dryer: [Included] **All Holland Properties residents have the opportunity to enroll in the Resident Benefits Package (RBP) for $26/month, which includes credit building to help boost the resident's credit score with timely rent payments, up to $1M Identity Theft Protection, move-in concierge service making utility connection home service setup a breeze during move-in, our best-in-class resident rewards program, and much more! "For an additional $11.95/month, you can upgrade to the enhanced RBP package, which includes liability insurance. To fully maximize the benefits, consider the premium package for an additional $16.95/month, which also includes on-demand pest control. More details will be provided upon application" **Please Note: Applications are not considered complete until all adults apply with all required documents and information. The information on these pages has been compiled from various sources. Every effort has been made to provide accurate information. Holland Properties, Inc. shall not be held liable for mistakes pertaining to the accuracy of this information. This property is presented and managed by Holland Properties, Inc.

The property manager

Holland Properties, Inc
Verified listing

Nearby schools

Students who live in 16979 NW Reuben Ln attend the following Beaverton School District 48j (Unified School District) public schools:
GreatSchools ratings are based on test scores and additional metrics when available.

16979 NW Reuben Ln
Verified listing

By contacting this property, you agree to our Terms of Use. Visit our Privacy Portal for more information. When you click “Send message”, we’ll send your inquiry to the property manager so they can reach out and answer your questions.

Find similar homes

Frequently asked questions

What is this home's pet policy?

There are no pets allowed at 16979 NW Reuben Ln. Please contact the property manager for up to date pet policy and fee information.

Is there laundry in the house?

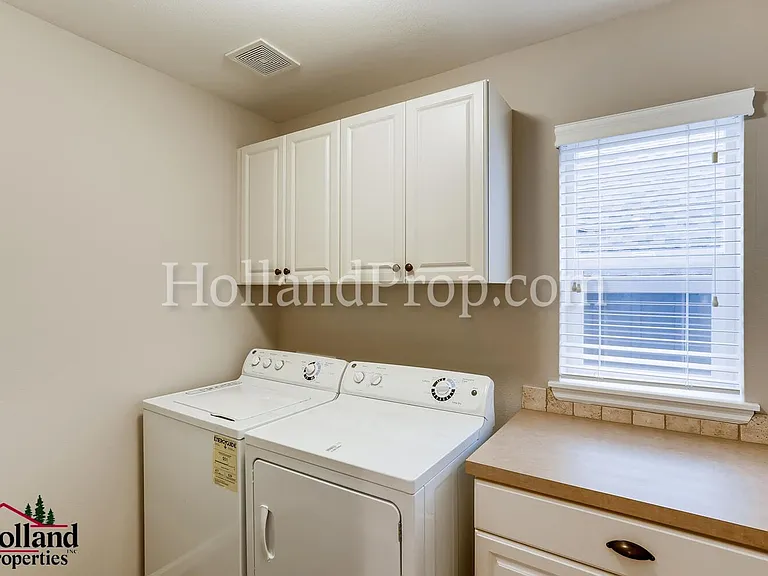
This building offers in unit laundry.

Does the home offer parking?

Yes, 16979 NW Reuben Ln provides parking.
What Portland neighborhood is 16979 NW Reuben Ln in?
Your new apartment would be located in the Portland neighborhood.

What school district is this home in?

16979 NW Reuben Ln is within the Beaverton School District 48j. Check out the additional Nearby Schools for more boundary details.
When was this listing last updated?

The property manager updated this rental listing 4 hours, 59 minutes ago.

Spot something off?Good catch. Flag it and help keep listings legit.