16906 Sandy Reef Ct

16906 Sandy Reef Ct — Photo 1
16906 Sandy Reef Ct — Photo 2
16906 Sandy Reef Ct — Photo 3
16906 Sandy Reef Ct — Photo 4
16906 Sandy Reef Ct — Photo 5
16906 Sandy Reef Ct — Photo 6
16906 Sandy Reef Ct — Photo 7
16906 Sandy Reef Ct — Photo 8
16906 Sandy Reef Ct — Photo 9
16906 Sandy Reef Ct — Photo 10
16906 Sandy Reef Ct — Photo 11
16906 Sandy Reef Ct — Photo 12
16906 Sandy Reef Ct — Photo 13
16906 Sandy Reef Ct — Photo 14
16906 Sandy Reef Ct — Photo 15
16906 Sandy Reef Ct — Photo 16
16906 Sandy Reef Ct — Photo 17
16906 Sandy Reef Ct — Photo 18
16906 Sandy Reef Ct — Photo 19
16906 Sandy Reef Ct — Photo 20
16906 Sandy Reef Ct — Photo 21
16906 Sandy Reef Ct — Photo 22
16906 Sandy Reef Ct — Photo 23
16906 Sandy Reef Ct — Photo 24
16906 Sandy Reef Ct — Photo 25

$2,300/ mo
Total price
Now includes required monthly fees in total price
3 beds2 baths1969 sqft house
16906 Sandy Reef Ct

Your booked tour

What you get

Pet-friendlyIn-unit laundryParkingAir conditioning

Costs, fees, and lease terms

Special offer!
No Application Fee and $200 off First Months Rent

Lease terms

12 month lease minimum. Rent is $2300 due by the 6th of every month with a late fee of $10 per day after. Security deposit is one months rent, it will be held and returned 2 weeks after last day of lease. Lawn maintenance is required, it can be included at an additional $50 monthly cost.

Pricing comparison

$170

At $2,300, this listing is priced $170 more than the current market rate for a 3 bedroom home in Friendswood.

Pets

  • Dogs

    Allowed
    Number allowed2
  • Cats

    Allowed
    Number allowed2

The neighborhood

About the building

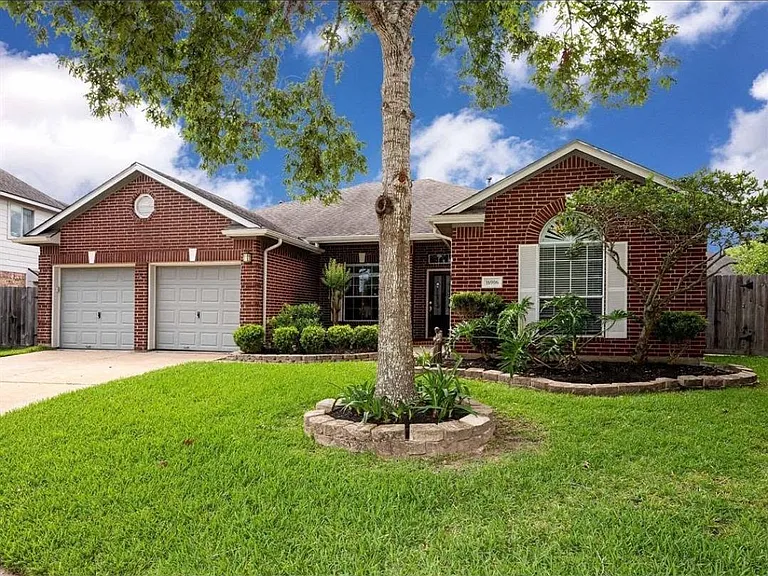
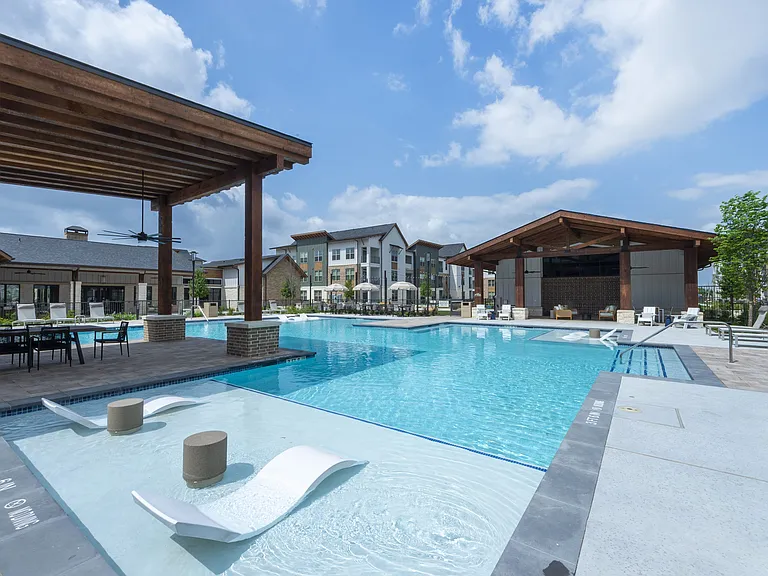
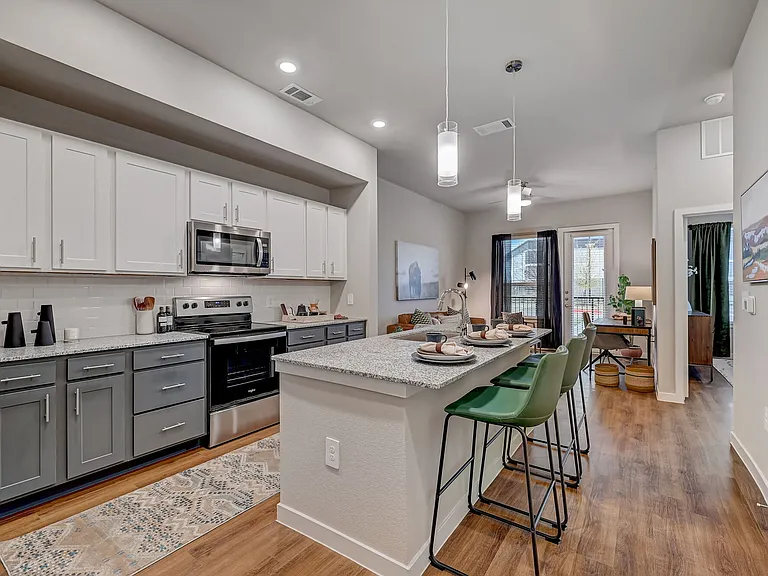
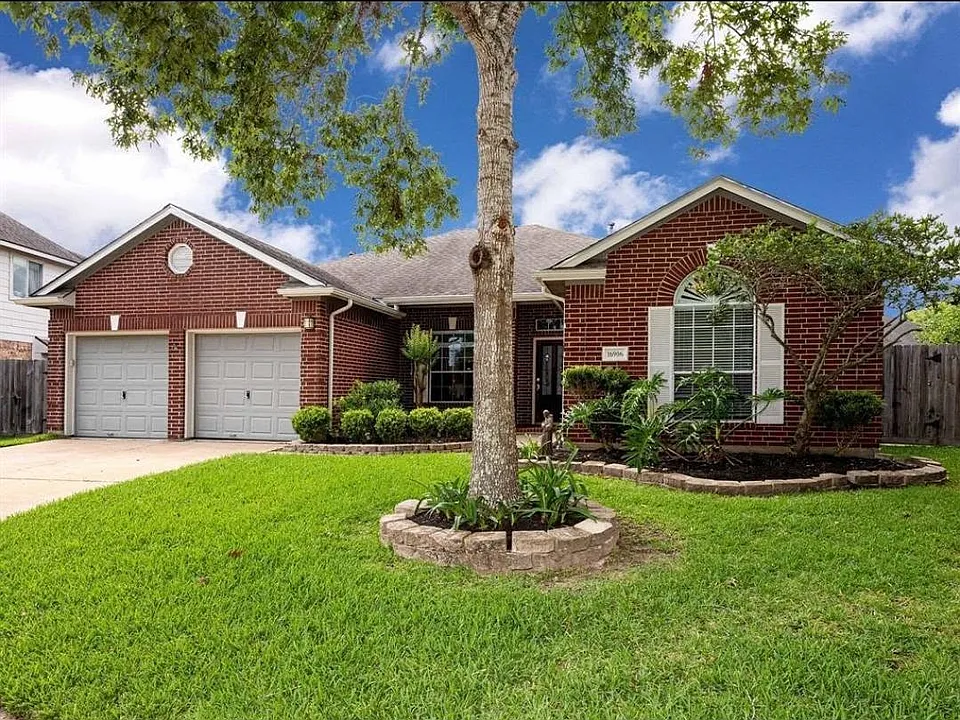
Location, location, location! Nestled on a quiet cul-de-sac in Friendswood, this beautifully updated one-story home is less than five minutes from shopping, restaurants, grocery stores, and the medical center. This beautiful one story home boasts modern wood-look tile flooring throughout, white/grey tile in the bathrooms, updated cabinets, new ceiling fans and lots of natural light! Upon entering, you will immediately notice the formal dining to your left, previously used as a game room, with ample room for any use your heart desires! Rich espresso wood-look tile carries you forward into the foyer and the open-concept Kitchen and Den draw you in. Located at the rear of the home, the Master Suite is spacious with a lovely bay window. Your en-suite Master Bathroom features luxurious jetted tub, separate shower, dual vanities & a generous walk-in closet. Enjoy a back porch area with a huge side lawn! Community amenities are just a short 5-minute walk away and include a neighborhood pool, tennis courts, and a park. Zoned to highly rated CCISD schools!

The property manager

Nearby schools

Students who live in 16906 Sandy Reef Ct attend the following Clear Creek Independent School District (Unified School District) public schools:

GreatSchools ratings are based on test scores and additional metrics when available.
16906 Sandy Reef Ct

By contacting this property, you agree to our Terms of Use. Visit our Privacy Portal for more information. When you click “Send message”, we’ll send your inquiry to the property manager so they can reach out and answer your questions.

Find similar homes

Spot something off?Good catch. Flag it and help keep listings legit.