16892 Baruna Ln

16892 Baruna Ln — Photo 1
16892 Baruna Ln — Photo 2
16892 Baruna Ln — Photo 3
16892 Baruna Ln — Photo 4
16892 Baruna Ln — Photo 5
16892 Baruna Ln — Photo 6
16892 Baruna Ln — Photo 7
16892 Baruna Ln — Photo 8
16892 Baruna Ln — Photo 9
16892 Baruna Ln — Photo 10
16892 Baruna Ln — Photo 11
16892 Baruna Ln — Photo 12
16892 Baruna Ln — Photo 13
16892 Baruna Ln — Photo 14
16892 Baruna Ln — Photo 15
16892 Baruna Ln — Photo 16
16892 Baruna Ln — Photo 17
16892 Baruna Ln — Photo 18
16892 Baruna Ln — Photo 19
16892 Baruna Ln — Photo 20
16892 Baruna Ln — Photo 21
16892 Baruna Ln — Photo 22
16892 Baruna Ln — Photo 23
16892 Baruna Ln — Photo 24
16892 Baruna Ln — Photo 25
16892 Baruna Ln — Photo 26
16892 Baruna Ln — Photo 27
16892 Baruna Ln — Photo 28
16892 Baruna Ln — Photo 29
16892 Baruna Ln — Photo 30
16892 Baruna Ln — Photo 31
16892 Baruna Ln — Photo 32
16892 Baruna Ln — Photo 33
16892 Baruna Ln — Photo 34
16892 Baruna Ln — Photo 35
16892 Baruna Ln — Photo 36
16892 Baruna Ln — Photo 37
16892 Baruna Ln — Photo 38
16892 Baruna Ln — Photo 39
16892 Baruna Ln — Photo 40
16892 Baruna Ln — Photo 41
16892 Baruna Ln — Photo 42
16892 Baruna Ln — Photo 43
16892 Baruna Ln — Photo 44
16892 Baruna Ln — Photo 45
16892 Baruna Ln — Photo 46
16892 Baruna Ln — Photo 47
16892 Baruna Ln — Photo 48
16892 Baruna Ln — Photo 49
16892 Baruna Ln — Photo 50
16892 Baruna Ln — Photo 51
16892 Baruna Ln — Photo 52
16892 Baruna Ln — Photo 53
16892 Baruna Ln — Photo 54
16892 Baruna Ln — Photo 55
16892 Baruna Ln — Photo 56
16892 Baruna Ln — Photo 57
16892 Baruna Ln — Photo 58
16892 Baruna Ln — Photo 59
16892 Baruna Ln — Photo 60
16892 Baruna Ln — Photo 61
16892 Baruna Ln — Photo 62
16892 Baruna Ln — Photo 63

$30k/ mo
Doesn't include deposits and fees
5 beds3 baths3115 sqft house
16892 Baruna Ln

Your booked tour

What you get

Pet-friendlyIn-unit laundryParkingAir conditioning

Costs, fees, and lease terms

Pets

  • Dogs

    Allowed
    Number allowed1
  • Cats

    Allowed
    Number allowed1

The neighborhood

About the building

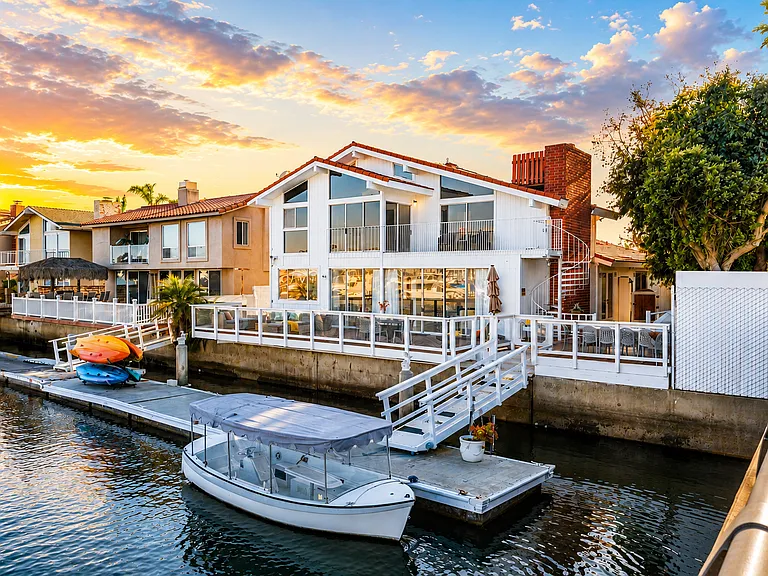
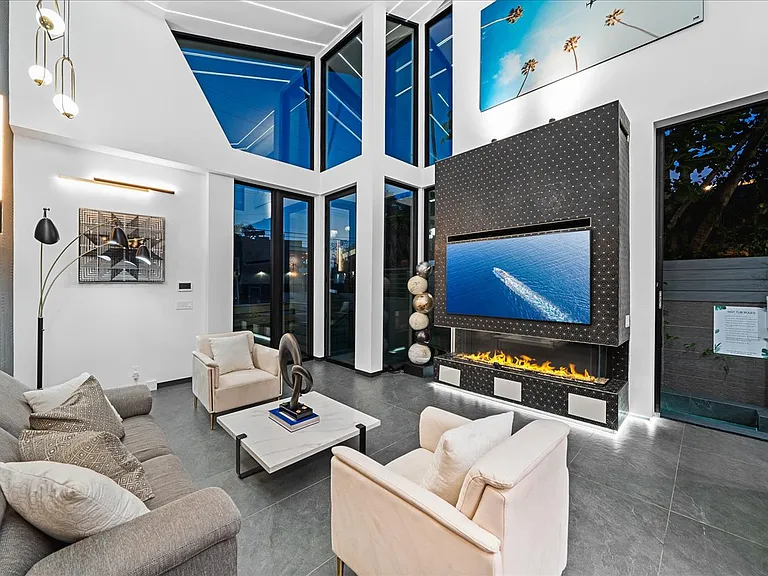
Welcome to a wonderful Waterfront Estate a rare 5-bedroom, 4-bath luxury home directly on the water in exclusive Huntington Harbour. Floor-to-ceiling glass captures panoramic harbor and bridge views from a designer living room, chef's Thermador kitchen, and private waterfront balcony. Step outside to your own boat dock with kayaks provided. Steps to Sunset Beach and Pacific Coast Highway. Sleeps 10+. Cinematic sunsets. Book your California waterfront escape. The space LIVING ROOM (WATERFRONT VIEWS) The showpiece of the home. Floor-to-ceiling glass walls frame panoramic views of the Huntington Harbour canal, bridge, and neighboring waterfront estates. Twin navy velvet sofas face a plush tan leather chaise across a marble waterfall coffee table, with brass side tables and a sculptural silver table for cocktails. A statement fiddle-leaf fig anchors the corner in a glossy black planter, and modern abstract art in blue-and-gold ties the room together. Travertine tile floors, recessed lighting, and full-height white linen drapery on both sides make this space feel like a private waterfront lounge at a five-star resort. Sliding glass doors open directly to the waterfront deck. CHEF'S KITCHEN A professional-grade chef's kitchen designed for entertaining. Custom white shaker cabinetry with glass-front upper cabinets showcases dishware, paired with polished black granite countertops and a shimmering silver-gray-and-copper glass mosaic tile backsplash. Fully equipped with a Thermador pro-style 6-burner stainless gas range, Thermador stainless double wall oven with built-in microwave, custom stainless range hood, and premium appliance suite. Fully stocked with quality cookware, knives, dishes, glassware, and cooking essentials. Bright windows over the sink face the water. DINING & ENTERTAINING AREAS Open to the living room and kitchen, the dining and entertaining spaces flow naturally to the outdoor deck perfect for hosting long dinners with the harbor as your backdrop, or a champagne toast at sunset. PRIMARY BEDROOM SUITE A serene upstairs primary suite with expansive water views, a private walk-in closet, and a spa-like en-suite bath (details below). PRIMARY WALK-IN CLOSET A custom walk-in closet with warm wood-slat open shelving, plenty of hanging space, and a leather-topped luggage bench the kind of closet you'll want to move into permanently. PRIMARY EN-SUITE BATHROOM Designer meets industrial-chic. A reclaimed wood double vanity with two dramatic black stone vessel sinks and iron-strap hardware, paired with a wide frameless mirror and stone tile floors. Natural clerestory light pours in above. Every detail feels like a boutique hotel suite. ADDITIONAL BEDROOMS (x4) Four additional generously sized bedrooms with premium linens, comfortable mattresses, and ample closet space. Multiple bedrooms enjoy water views. (Bed configurations available on request comfortably sleeps 10+ across five bedrooms.) ADDITIONAL BATHROOMS (x3) Three additional full bathrooms serving the guest bedrooms no morning traffic jams in this home. Modern finishes and hotel-quality towels throughout. LAUNDRY In-unit washer and dryer for stress-free longer stays. OUTDOOR WATERFRONT DECK & BALCONY The reason you booked. A spacious waterfront deck wraps the back of the home with: Waterfront Dining An outdoor dining set overlooking the harbor al fresco breakfasts with pelicans gliding past, sunset dinners as boats drift home for the night. Hot Tub A private outdoor hot tub on the deck soak with harbor views. Golden-hour perfection. Upper-Deck Balcony A separate upper-level balcony with woven wicker armchairs offers elevated harbor and bridge views the best cocktail spot in the house. Private Boat Dock Your own private dock directly on the Huntington Harbour canal. Two kayaks provided hop in and paddle right out. Bring your own boat, tie up, and step directly into your rental. This is Southern California waterfront living at its most convenient. Tropical Landscaping Palm trees frame the horizon, mature landscaping softens the view, and the harbor's calm water is your daily meditation. EXTRAS THROUGHOUT THE HOME Travertine tile floors Floor-to-ceiling waterfront glass Panoramic harbor and bridge views Full Thermador appliance package Custom cabinetry Designer furnishings Central A/C and heat Smart TVs Fast Wi-Fi Private waterfront hot tub Kayaks included Private boat dock (bring your own boat) Attached garage and driveway parking Smart lock for easy self check-in. Welcome to Huntington Harbour You're not on the beach you're on the water. Huntington Harbour is Southern California's exclusive waterfront community: five interconnected islands, private canals, dockside estates, Duffy boats gliding by at sunset, and a lifestyle usually reserved for Newport Beach or Coronado. Rent a Duffy for the afternoon, kayak the canals in the morning, or walk to Sunset Beach for coffee. This is what a California dream looks like. Guest access Guest has access to the whole house except linen closet Other things to note - No party of any kind - Please keep noise to minimum so not disturbing the neighbors - We have early check in fee and late check out fee - We have pet fee - We do not refill propane tank for BBQ Grill

The property manager

Nearby schools

Students who live in 16892 Baruna Ln attend the following Ocean View School District (Unified School District) and Huntington Beach Union High School District (Unified School District) public schools:

GreatSchools ratings are based on test scores and additional metrics when available.

16892 Baruna Ln

By contacting this property, you agree to our Terms of Use. Visit our Privacy Portal for more information. When you click “Send message”, we’ll send your inquiry to the property manager so they can reach out and answer your questions.

Find similar homes

Spot something off?Good catch. Flag it and help keep listings legit.