Back to search
Contact
Tour

1689 Eider Down Dr

1689 Eider Down Dr — Photo 1
1689 Eider Down Dr — Photo 2
1689 Eider Down Dr — Photo 3
1689 Eider Down Dr — Photo 4
1689 Eider Down Dr — Photo 5
1689 Eider Down Dr — Photo 6
1689 Eider Down Dr — Photo 7
1689 Eider Down Dr — Photo 8
1689 Eider Down Dr — Photo 9
1689 Eider Down Dr — Photo 10
1689 Eider Down Dr — Photo 11
1689 Eider Down Dr — Photo 12
1689 Eider Down Dr — Photo 13
1689 Eider Down Dr — Photo 14
1689 Eider Down Dr — Photo 15
1689 Eider Down Dr — Photo 16
1689 Eider Down Dr — Photo 17
1689 Eider Down Dr — Photo 18
1689 Eider Down Dr — Photo 19
1689 Eider Down Dr — Photo 20
1689 Eider Down Dr — Photo 21
1689 Eider Down Dr — Photo 22
1689 Eider Down Dr — Photo 23
1689 Eider Down Dr — Photo 24
1689 Eider Down Dr — Photo 25
1689 Eider Down Dr — Photo 26
1689 Eider Down Dr — Photo 27
1689 Eider Down Dr — Photo 28
1689 Eider Down Dr — Photo 29
1689 Eider Down Dr — Photo 30
1689 Eider Down Dr — Photo 31
1689 Eider Down Dr — Photo 32
1689 Eider Down Dr — Photo 33
1689 Eider Down Dr — Photo 34
1689 Eider Down Dr — Photo 35
1689 Eider Down Dr — Photo 36

$2,300/ mo
Doesn't include deposits and fees
3 beds2.5 baths1990 sqft house
1689 Eider Down Dr
Your booked tour

What you get

No pets

Costs, fees, and lease terms

Pricing comparison

$23

At $2,300, this listing is priced $23 cheaper than the current market rate for a 3 bedroom home in Summerville.

Pets

  • Dogs

    Not allowed
  • Cats

    Not allowed

The neighborhood

About the building

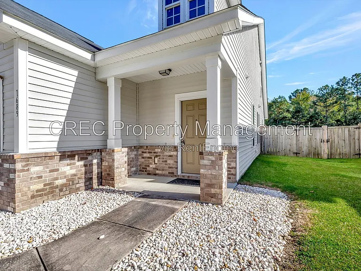
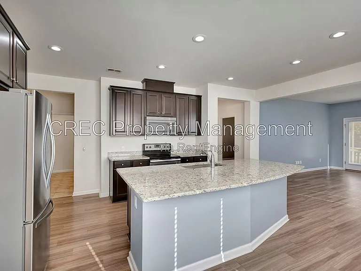
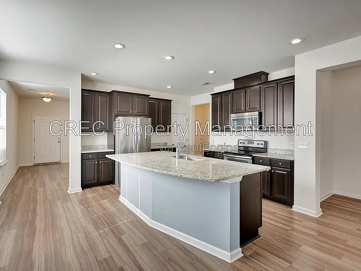
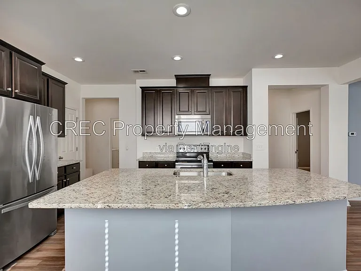
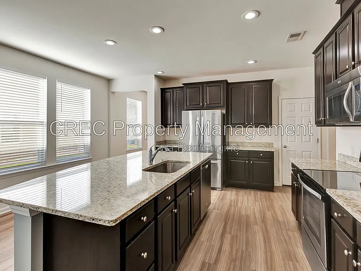
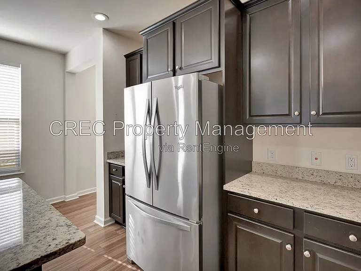
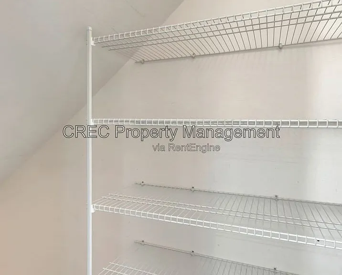
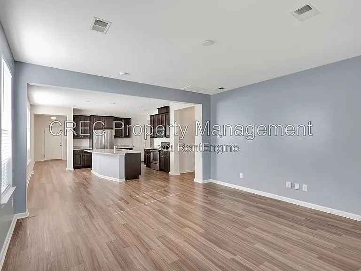
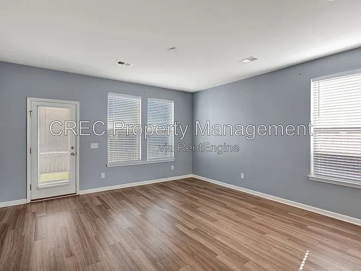
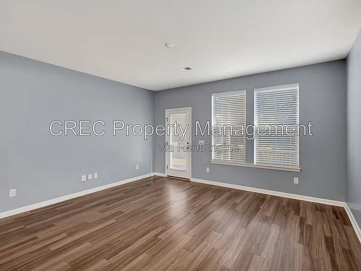
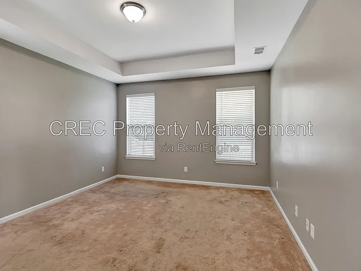
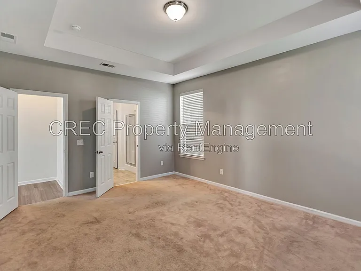
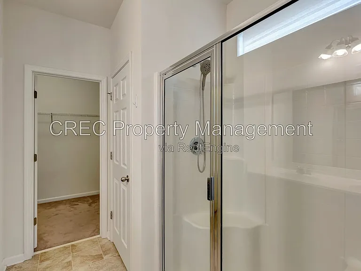
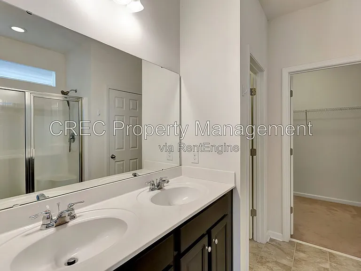
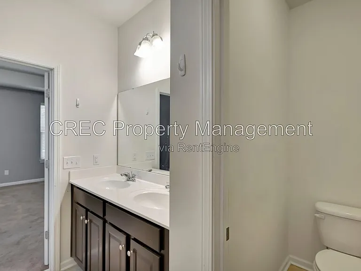
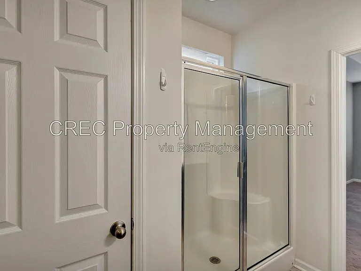
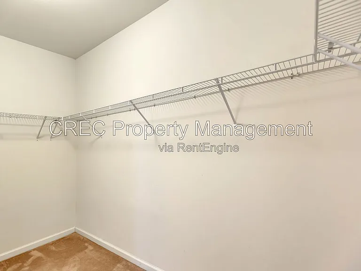
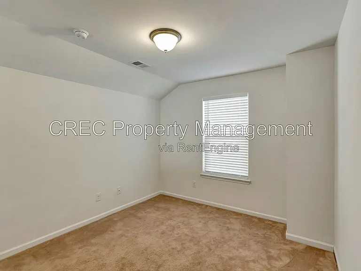
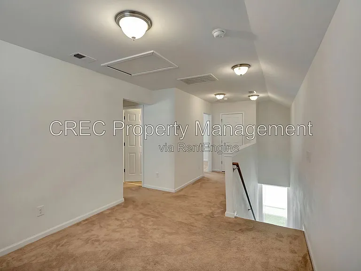
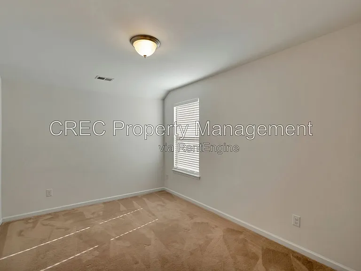
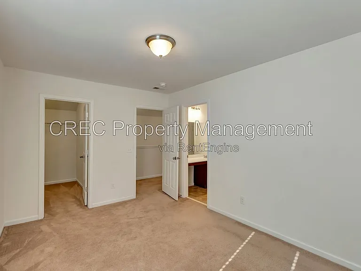
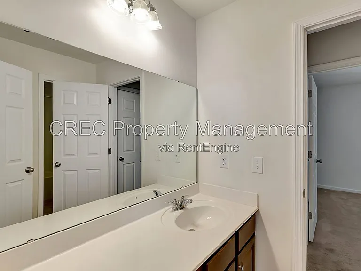
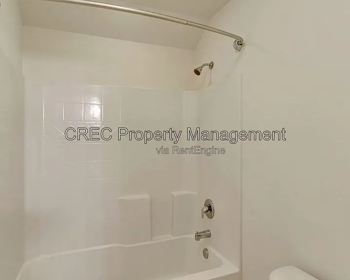
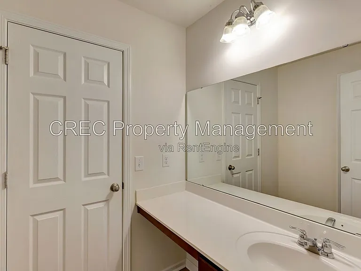
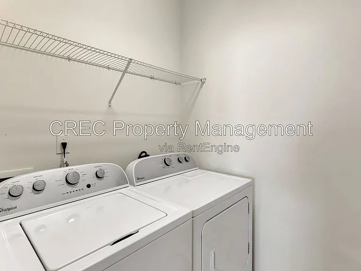
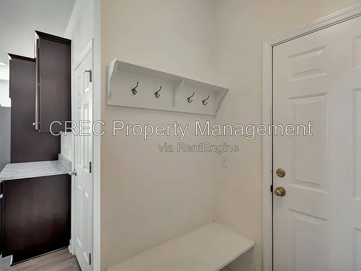
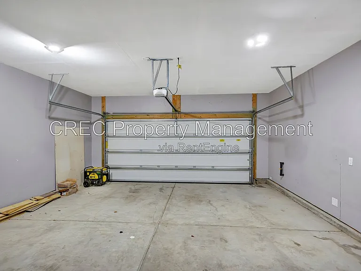
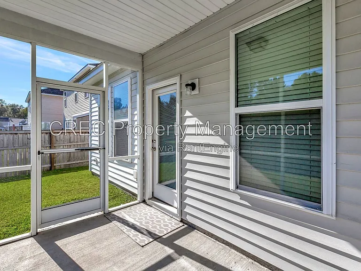
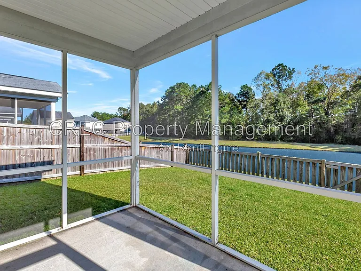
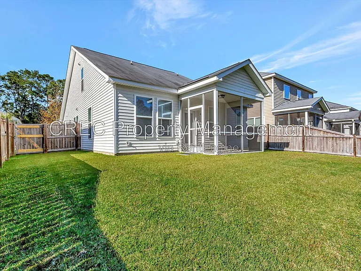
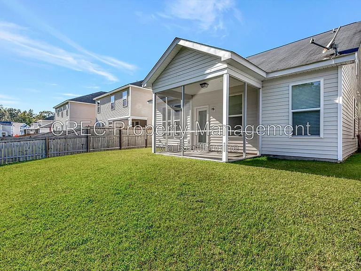
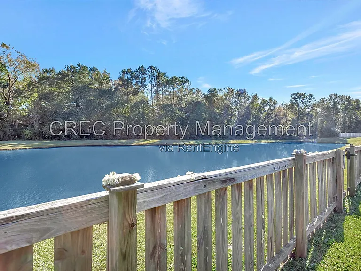
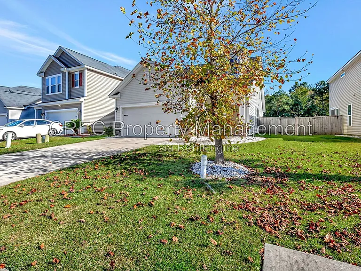
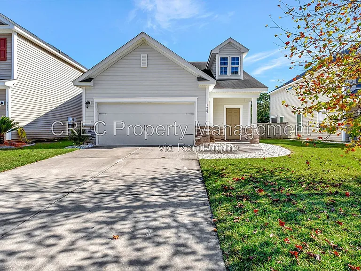
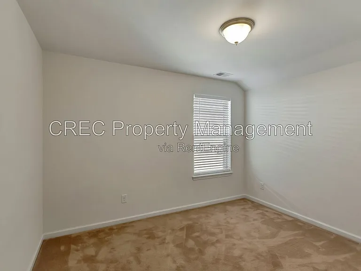

Welcome to 1689 Eider Down Drive, featuring a primary bedroom on the main floor! This charming three-bedroom, two-and-a-half-bath home in the desirable Drakesborough Subdivision offers convenient access to I-26, the Volvo Plant (10 miles), Downtown Summerville (7 miles), and a grocery store just 2 miles away. Inside, you'll find luxury vinyl flooring, an open-concept layout, and a modern kitchen complete with granite countertops, staggered cabinetry, a walk-in pantry, and stainless-steel appliances. The large kitchen island also serves as a breakfast bar. The downstairs primary suite features a big walk-in closet and a deluxe en-suite bathroom with dual vanities, a walk-in shower, and linen closet. Upstairs, enjoy a versatile loft area, two additional bedrooms connected by a Jack-and-Jill bathroom, and extra storage space. Additional highlights include a convenient a half bath, laundry room, screened porch and two-car garage. The yard is fenced and sits on a pond, offering peaceful views. *To schedule a tour, see rental requirements or put in an application, please visit our website via the property listing page.* Residents must be enrolled in Resident Benefits Package- RBP ($54.95/month)

The property manager

Nearby schools

Students who live in 1689 Eider Down Dr attend the following Dorchester 02 School District (Unified School District) public schools:
GreatSchools ratings are based on test scores and additional metrics when available.

1689 Eider Down Dr
By contacting this property, you agree to our Terms of Use. Visit our Privacy Portal for more information. When you click “Send message”, we’ll send your inquiry to the property manager so they can reach out and answer your questions.

Find similar homes

Spot something off?Good catch. Flag it and help keep listings legit.