1687 Castlebridge Ct

1687 Castlebridge Ct — Photo 1
1687 Castlebridge Ct — Photo 2
1687 Castlebridge Ct — Photo 3
1687 Castlebridge Ct — Photo 4
1687 Castlebridge Ct — Photo 5
1687 Castlebridge Ct — Photo 6
1687 Castlebridge Ct — Photo 7
1687 Castlebridge Ct — Photo 8
1687 Castlebridge Ct — Photo 9
1687 Castlebridge Ct — Photo 10
1687 Castlebridge Ct — Photo 11
1687 Castlebridge Ct — Photo 12
1687 Castlebridge Ct — Photo 13
1687 Castlebridge Ct — Photo 14
1687 Castlebridge Ct — Photo 15
1687 Castlebridge Ct — Photo 16
1687 Castlebridge Ct — Photo 17
1687 Castlebridge Ct — Photo 18
1687 Castlebridge Ct — Photo 19
1687 Castlebridge Ct — Photo 20
1687 Castlebridge Ct — Photo 21
1687 Castlebridge Ct — Photo 22
1687 Castlebridge Ct — Photo 23
1687 Castlebridge Ct — Photo 24
1687 Castlebridge Ct — Photo 25
1687 Castlebridge Ct — Photo 26
1687 Castlebridge Ct — Photo 27
1687 Castlebridge Ct — Photo 28
1687 Castlebridge Ct — Photo 29
1687 Castlebridge Ct — Photo 30
1687 Castlebridge Ct — Photo 31
1687 Castlebridge Ct — Photo 32
1687 Castlebridge Ct — Photo 33
1687 Castlebridge Ct — Photo 34
1687 Castlebridge Ct — Photo 35
1687 Castlebridge Ct — Photo 36
1687 Castlebridge Ct — Photo 37
1687 Castlebridge Ct — Photo 38
1687 Castlebridge Ct — Photo 39
1687 Castlebridge Ct — Photo 40
1687 Castlebridge Ct — Photo 41
1687 Castlebridge Ct — Photo 42
1687 Castlebridge Ct — Photo 43
1687 Castlebridge Ct — Photo 44
1687 Castlebridge Ct — Photo 45
1687 Castlebridge Ct — Photo 46
1687 Castlebridge Ct — Photo 47
1687 Castlebridge Ct — Photo 48
1687 Castlebridge Ct — Photo 49
1687 Castlebridge Ct — Photo 50
1687 Castlebridge Ct — Photo 51
1687 Castlebridge Ct — Photo 52
1687 Castlebridge Ct — Photo 53
1687 Castlebridge Ct — Photo 54
1687 Castlebridge Ct — Photo 55
1687 Castlebridge Ct — Photo 56
1687 Castlebridge Ct — Photo 57
1687 Castlebridge Ct — Photo 58
1687 Castlebridge Ct — Photo 59
1687 Castlebridge Ct — Photo 60
1687 Castlebridge Ct — Photo 61
1687 Castlebridge Ct — Photo 62

$15.8k/ mo
Doesn't include deposits and fees
4 beds4.5 baths4311 sqft house
1687 Castlebridge Ct

Your booked tour

What you get

Costs, fees, and lease terms

Lease terms

Contact For Details

The neighborhood

About the building

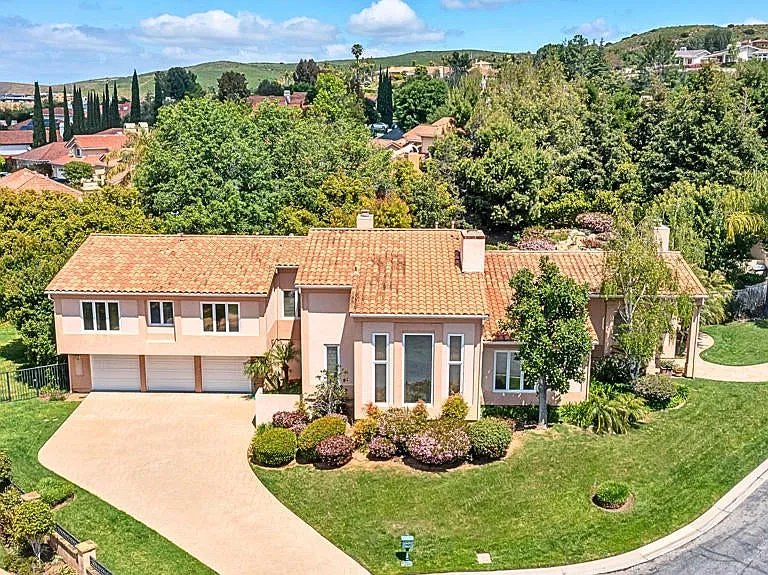
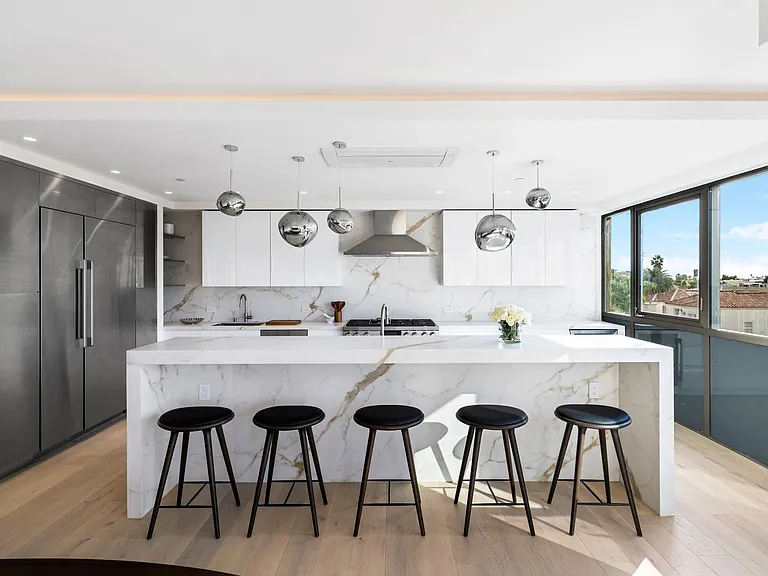
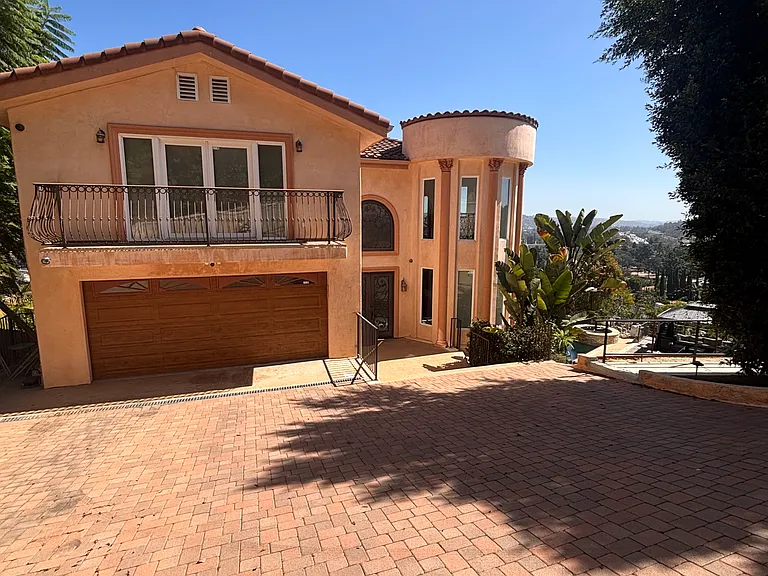
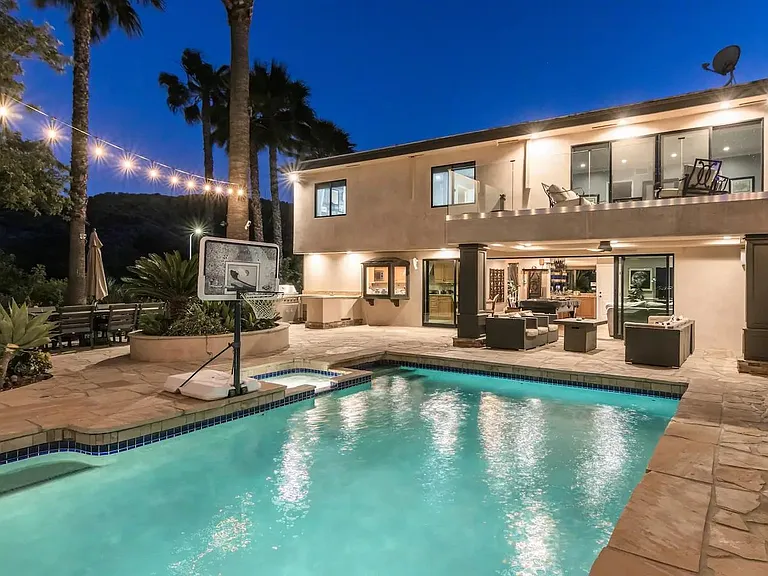
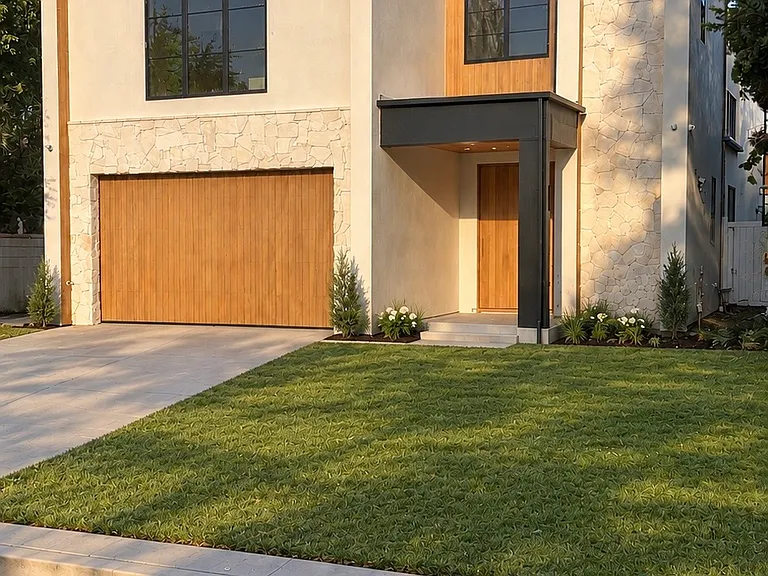
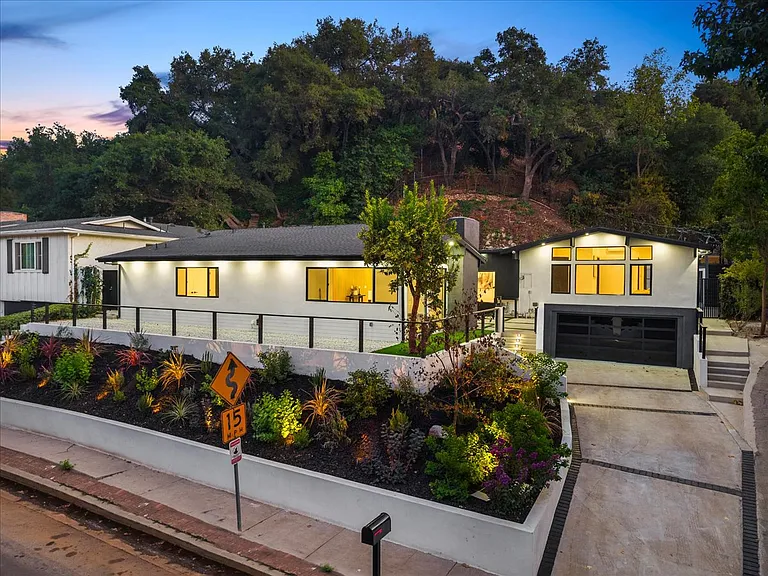
Welcome to North Ranch Estates! Located behind the North Ranch Country Club and Golf Course, this amazing property is one of only 16 behind the gates of this exclusive Westlake Village development. The entry is grand - vaulted ceilings, updated architecture, and an abundance of natural light greet you as you enter. The floor plan is open and inviting. All ceilings are high and the house was designed with a very updated look. The living room opens to the dining room - they are connected in the center by a two sided marble fireplace. The elegant 48''x48 newly installed, porcelain floor tiles add the perfect touch. The kitchen and family room are spacious - both open to the backyard for dining and entertaining. The kitchen features newer counters, updated cabinetry, stainless steel appliances, a built in refrigerator, and three large pantries - one is big enough to use as an office, wine room, etc. The generously sized family room features a fireplace and an abundance of windows, showing off the beauty of the outdoors. The home has four bedrooms: there are eight steps up to the primary suite with a cozy fireplace, spa-like bath area and an enormous and well laid out walk in closet. In addition to the primary suite, there are two junior suites on this level. The fourth junior suite is a walk-out suite located on the lower level which is eight steps down from the homes' entry level. The junior suite opens to the spacious backyard and pool area. In addition to the large closet in this bedroom, you'll find two more closets conveniently located across the hall. There is also an outdoor area on this level that can be used as a dedicated workout space, reading area, meditation zone, yoga spot, etc! The property is almost 2/3 of an acre - the backyard features a very large grassy area as well as a PebbleTec spa and pool with water feature. There is an outdoor dining area off the kitchen and an outdoor lounge area adjacent to the family room. The backyard is lush and private.The oversized 3 car garage, cul de sac location, beautiful curb appeal AND the fact that it's adjacent to the North Ranch Country Club round out the desirability of this rare offering!

The property manager

Nearby schools

Students who live in 1687 Castlebridge Ct attend the following Conejo Valley Unified School District public schools:

GreatSchools ratings are based on test scores and additional metrics when available.

1687 Castlebridge Ct

By contacting this property, you agree to our Terms of Use. Visit our Privacy Portal for more information. When you click “Send message”, we’ll send your inquiry to the property manager so they can reach out and answer your questions.

Find similar homes

Spot something off?Good catch. Flag it and help keep listings legit.