16842 Bridgeton Ln

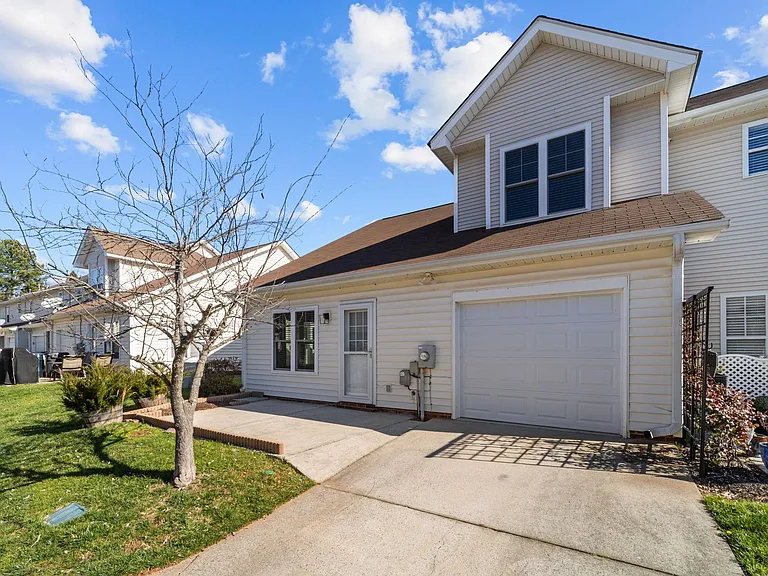
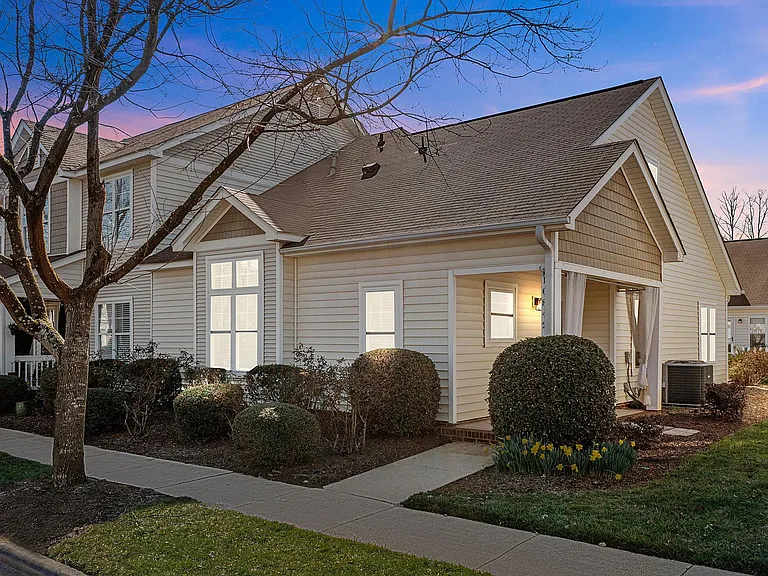
16842 Bridgeton Ln — Photo 1
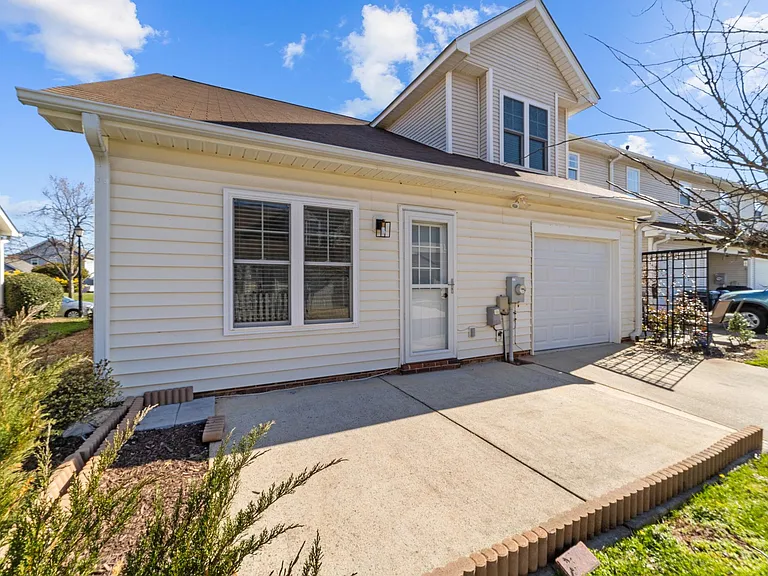
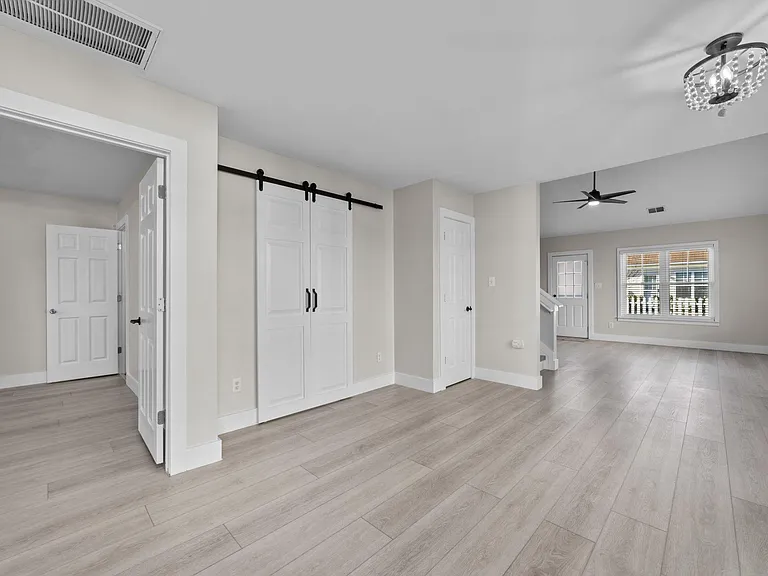
16842 Bridgeton Ln — Photo 2
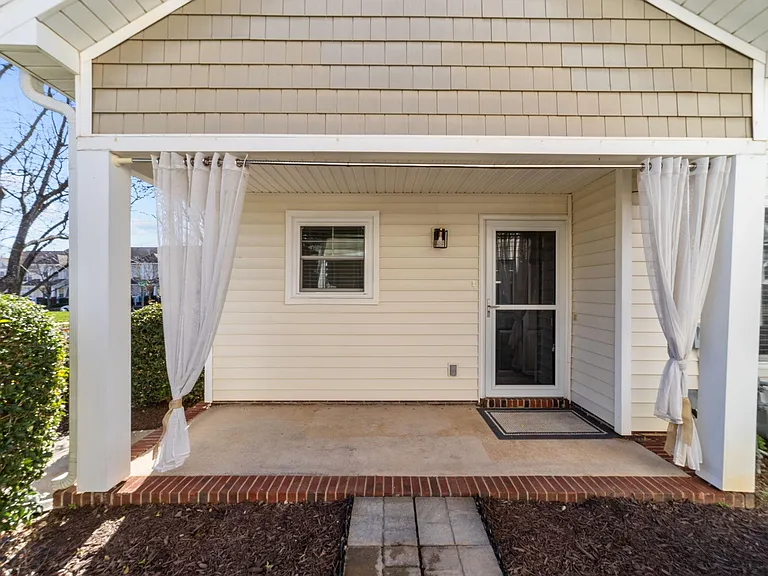
16842 Bridgeton Ln — Photo 3
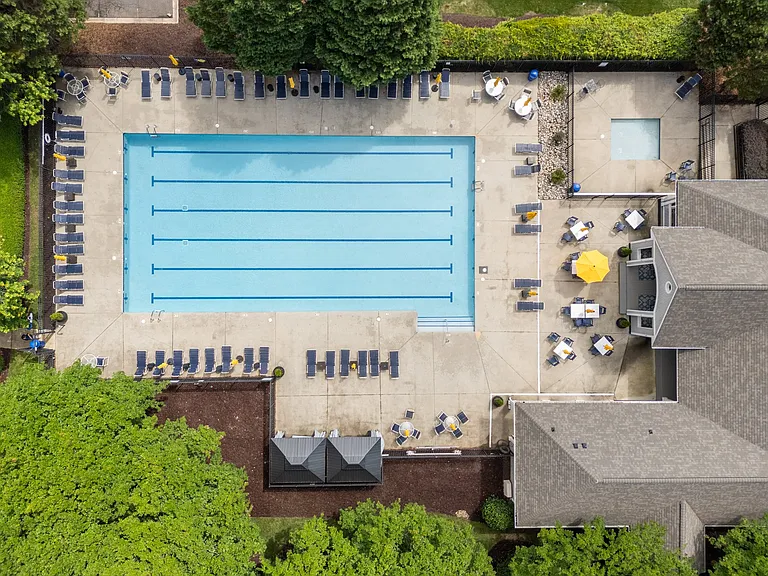
16842 Bridgeton Ln — Photo 4
16842 Bridgeton Ln — Photo 5
16842 Bridgeton Ln — Photo 6
16842 Bridgeton Ln — Photo 7
16842 Bridgeton Ln — Photo 8
16842 Bridgeton Ln — Photo 9
16842 Bridgeton Ln — Photo 10
16842 Bridgeton Ln — Photo 11
16842 Bridgeton Ln — Photo 12
16842 Bridgeton Ln — Photo 13
16842 Bridgeton Ln — Photo 14
16842 Bridgeton Ln — Photo 15
16842 Bridgeton Ln — Photo 16
16842 Bridgeton Ln — Photo 17
16842 Bridgeton Ln — Photo 18
16842 Bridgeton Ln — Photo 19
16842 Bridgeton Ln — Photo 20
16842 Bridgeton Ln — Photo 21
16842 Bridgeton Ln — Photo 22
16842 Bridgeton Ln — Photo 23
16842 Bridgeton Ln — Photo 24
16842 Bridgeton Ln — Photo 25
16842 Bridgeton Ln — Photo 26
16842 Bridgeton Ln — Photo 27
16842 Bridgeton Ln — Photo 28
16842 Bridgeton Ln — Photo 29
16842 Bridgeton Ln — Photo 30
16842 Bridgeton Ln — Photo 31
16842 Bridgeton Ln — Photo 32
16842 Bridgeton Ln — Photo 33
16842 Bridgeton Ln — Photo 34
16842 Bridgeton Ln — Photo 35
16842 Bridgeton Ln — Photo 36
16842 Bridgeton Ln — Photo 37
16842 Bridgeton Ln — Photo 38
16842 Bridgeton Ln — Photo 39

This pad was taken off the market on 05/27/26.Explore listings in the same area.
$3,000/ mo
Doesn't include deposits and fees
3 beds2.5 baths1424 sqft townhouse
No longer available
16842 Bridgeton Ln
Your booked tour

What you get

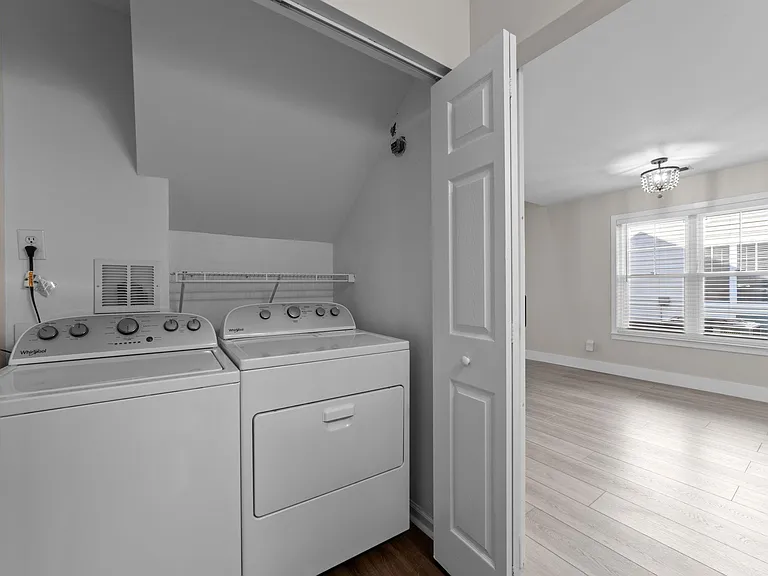
Pet-friendlyIn-unit laundryParkingAir conditioning

Costs, fees, and lease terms

Lease terms

1-year lease is preferred. $500 nonrefundable pet fee per pet. No Smoking

Pets

  • Dogs

    Allowed
    Number allowed1
  • Cats

    Allowed
    Number allowed1

The neighborhood

About the building

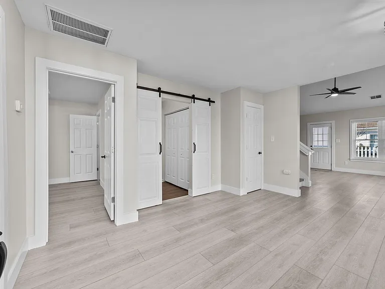
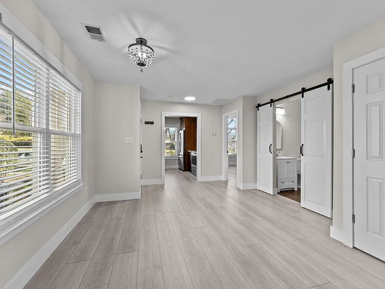
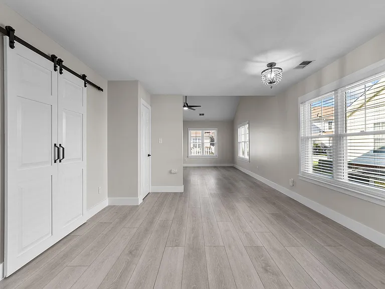
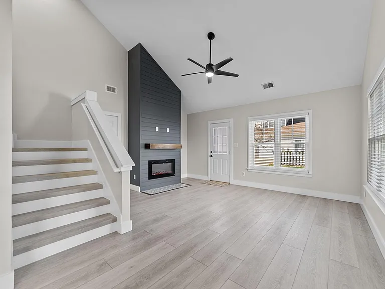
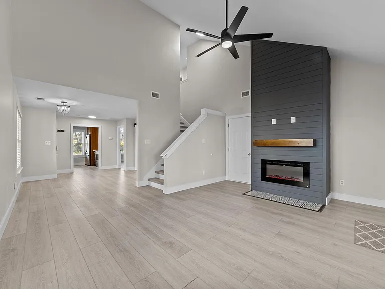
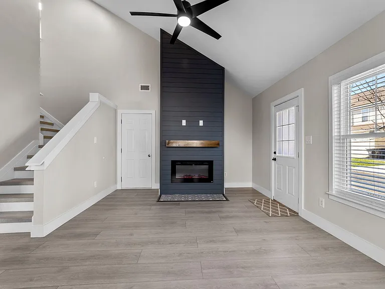
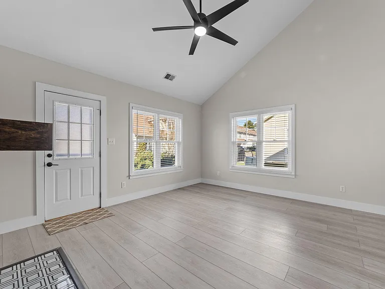
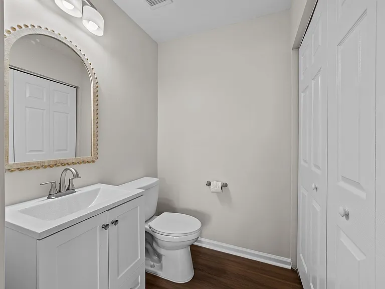
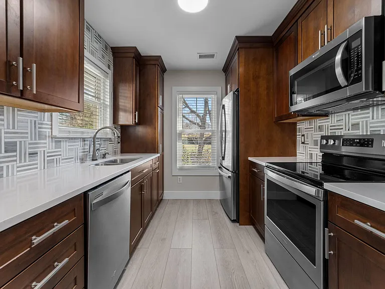
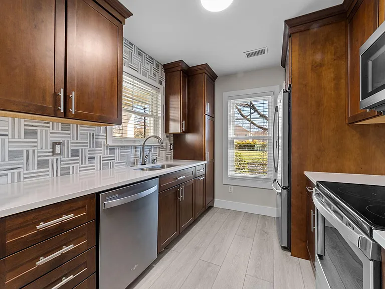
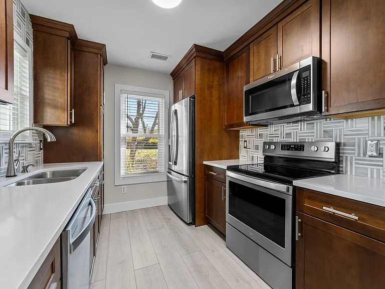
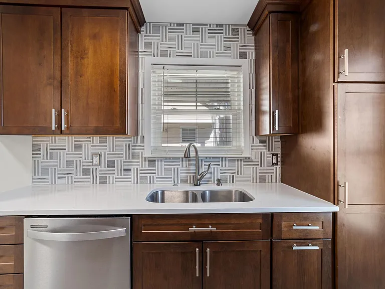
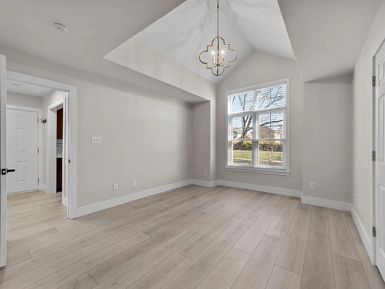
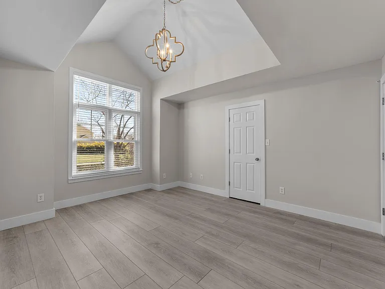
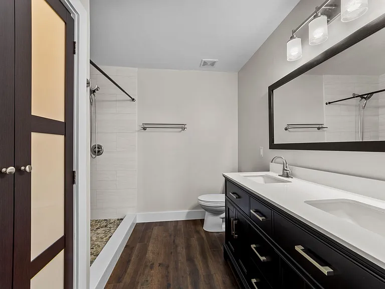
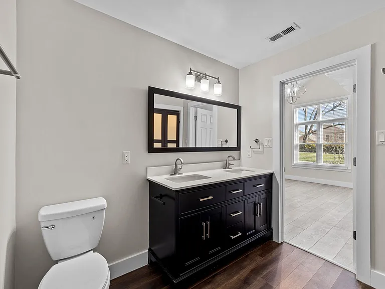
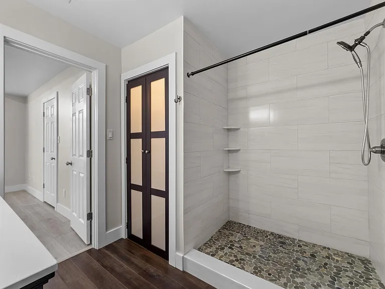
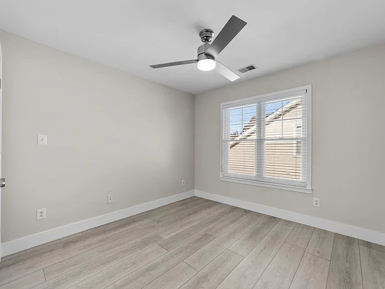
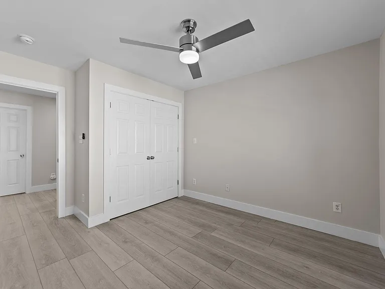
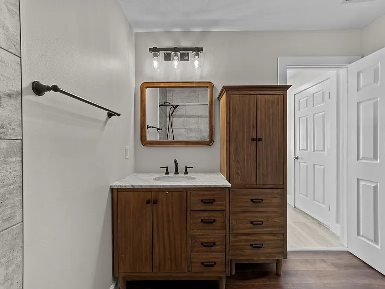
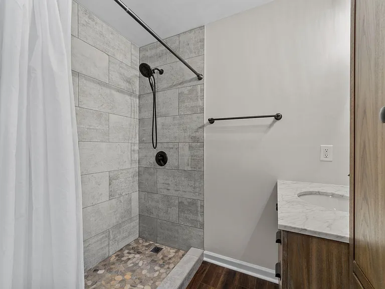
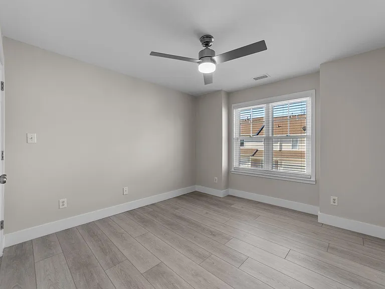
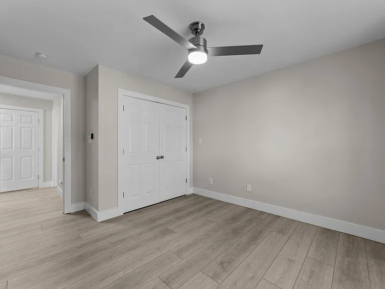
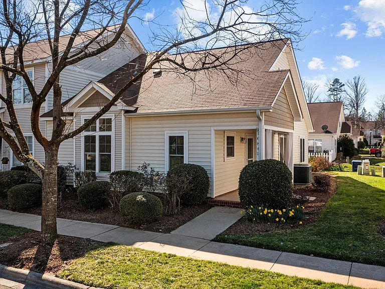
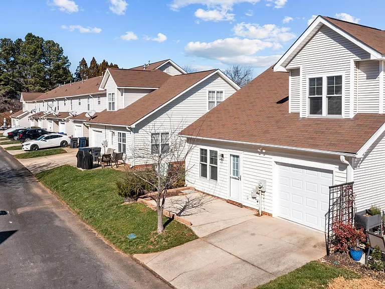
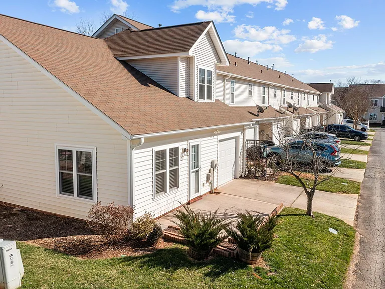
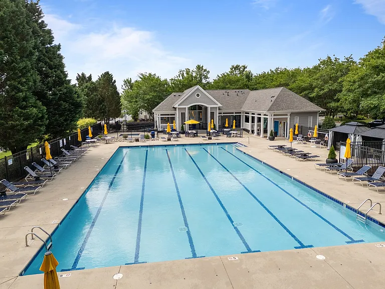
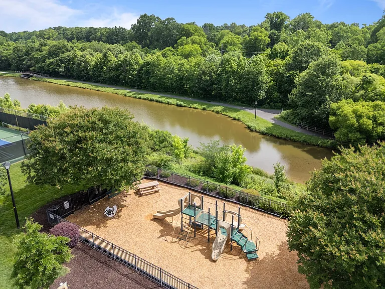
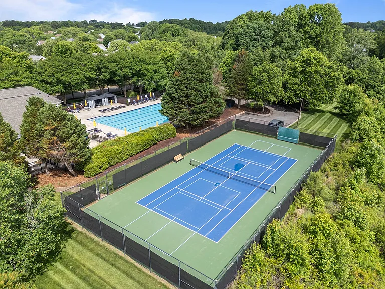
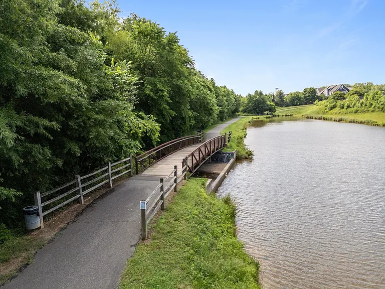
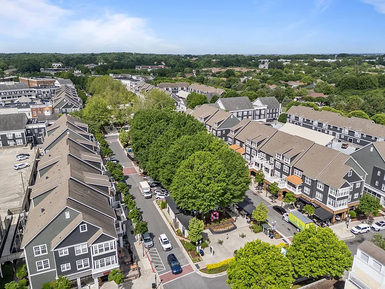
Stunning end-unit townhouse located in the highly desirable Birkdale Village area. Offering a perfect blend of comfort, style, and convenience, this home features a functional layout and modern finishes throughout, ideal for low-maintenance living. Home Highlights: 3 Bedrooms | 2.5 Bathrooms Primary suite on the main level End-unit location for added privacy and natural light Open and functional floor plan Kitchen & Living: Open-concept kitchen and living area, perfect for entertaining Spacious layout with seamless flow between main living spaces Stylish finishes and modern design elements throughout Electric fireplace for cozy evenings Living & Outdoor Spaces: Bright interior with abundant natural light from end-unit positioning Low-maintenance townhouse living Additional Features: One-car rear-load attached garage Thoughtful layout with primary bedroom on the main level Move-in ready with clean, modern finishes Location & Lifestyle: Located in the sought-after Birkdale Village community Access to community pool perfect for relaxing and enjoying warm Carolina days Close to greenways, parks, and outdoor recreation Minutes to shopping, dining, and entertainment Convenient access to major roadways and surrounding areas Zoned for Hough High School and Bailey Middle School Lease Details: All lawn care, trash, and recycling included One-year lease preferred Pet-friendly with screening required $500 non-refundable pet fee per pet
The property manager

Nearby schools

Find similar homes

Spot something off?Good catch. Flag it and help keep listings legit.