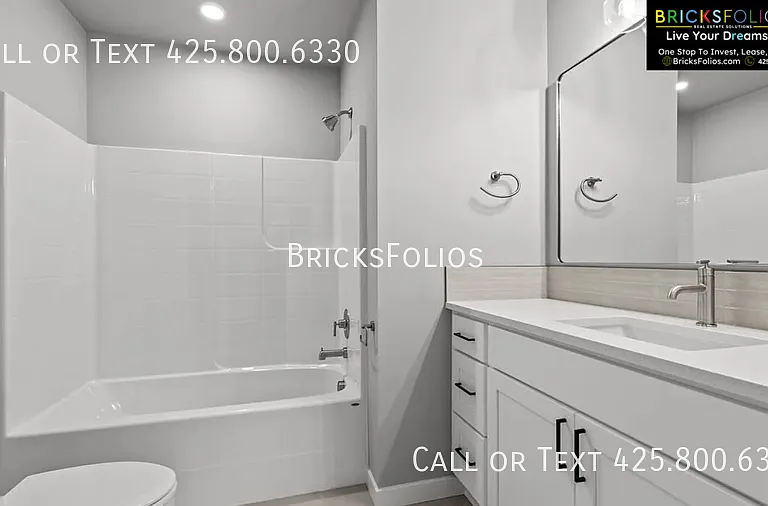
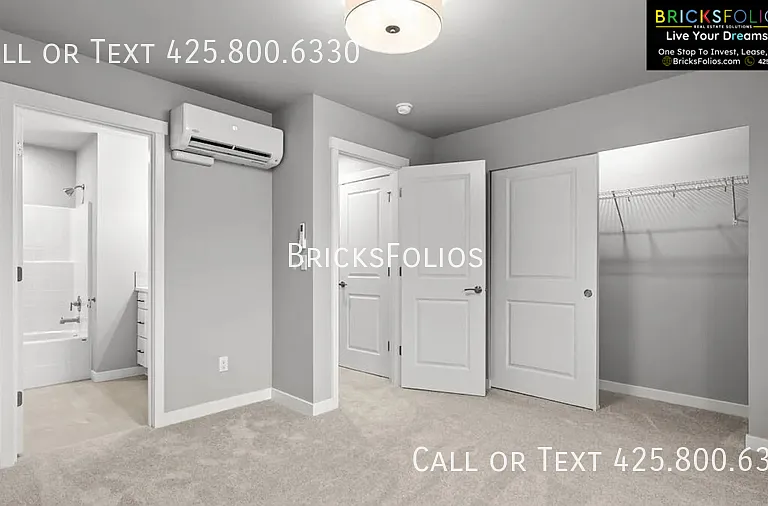
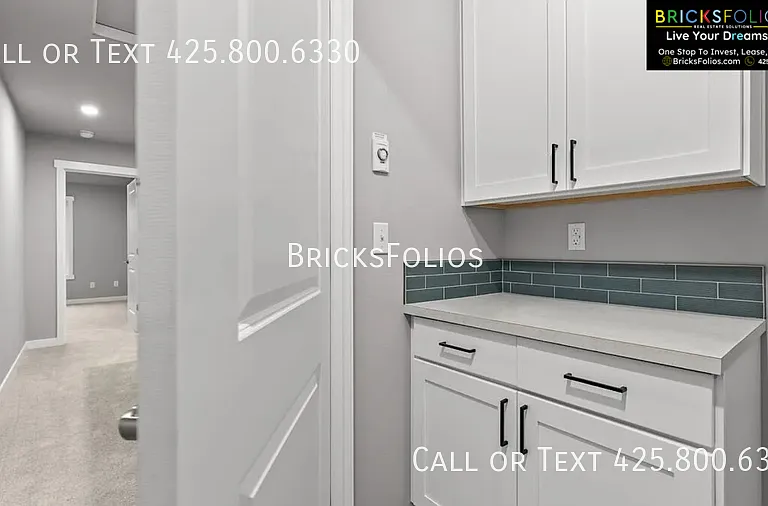
16823 Alder Way #E4

16823 Alder Way #E4 — Photo 1
16823 Alder Way #E4 — Photo 2
16823 Alder Way #E4 — Photo 3
16823 Alder Way #E4 — Photo 4
16823 Alder Way #E4 — Photo 5
16823 Alder Way #E4 — Photo 6
16823 Alder Way #E4 — Photo 7
16823 Alder Way #E4 — Photo 8
16823 Alder Way #E4 — Photo 9
16823 Alder Way #E4 — Photo 10
16823 Alder Way #E4 — Photo 11
16823 Alder Way #E4 — Photo 12
16823 Alder Way #E4 — Photo 13
16823 Alder Way #E4 — Photo 14
16823 Alder Way #E4 — Photo 15
16823 Alder Way #E4 — Photo 16
16823 Alder Way #E4 — Photo 17
Verified

$3,300/ mo
Doesn't include deposits and fees
3 beds3.5 baths1742 sqft townhouse
Available July 16
16823 Alder Way #E4
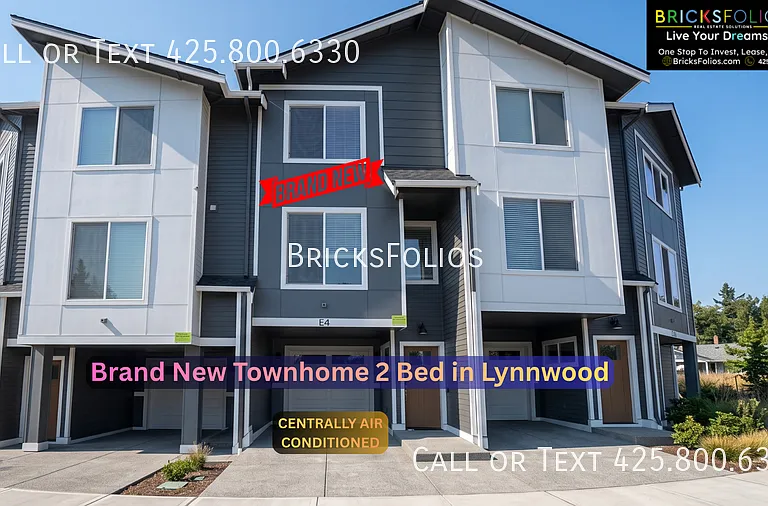
Your booked tour

What you get

Pet-friendlyIn-unit laundryParkingAir conditioning

Costs, fees, and lease terms

Special offer!
Special offer: Sign the lease before July 19th to lock the price at $3,300/pm. Price will increase after that date the market rent will increase to $3,500/pm.

Pricing comparison

$702

At $3,300, this listing is priced $702 more than the current market rate for a 3 bedroom home in Lynnwood.

Pets

  • Dogs

    Allowed
  • Cats

    Allowed

The neighborhood

About the building

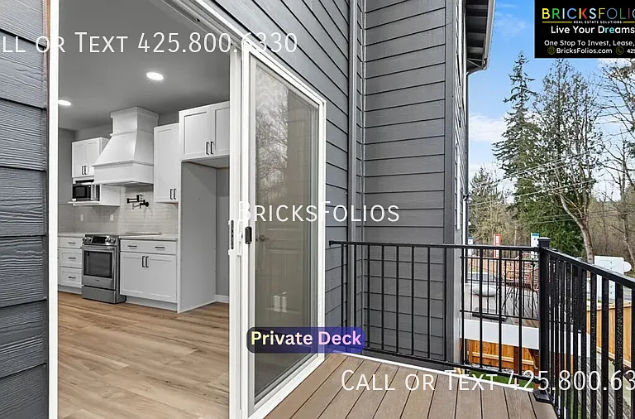
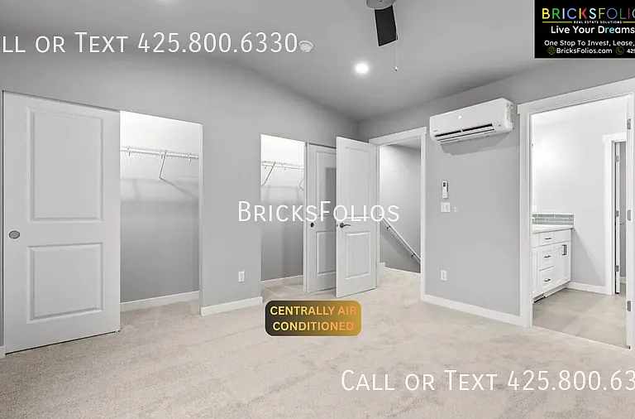
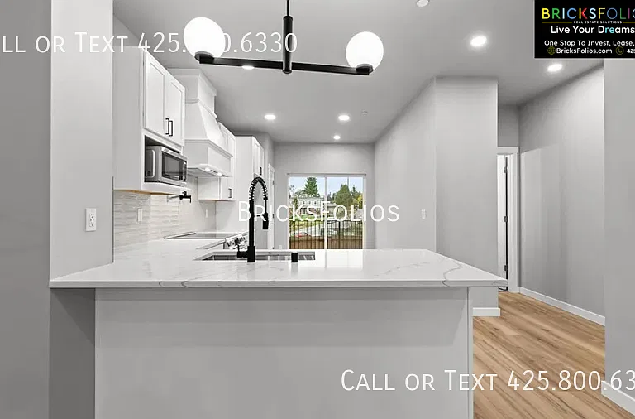
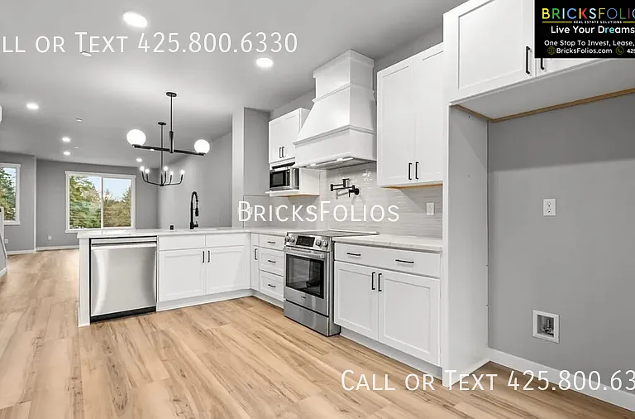
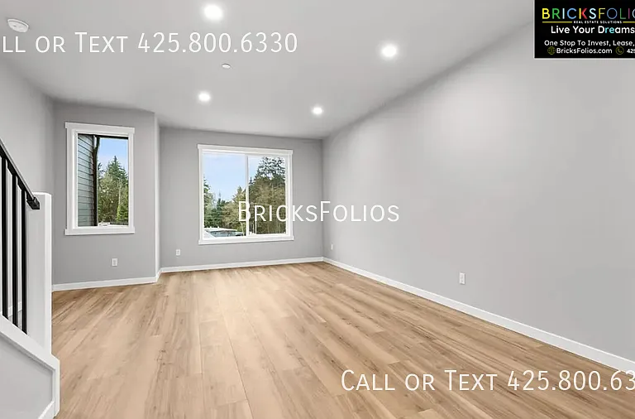
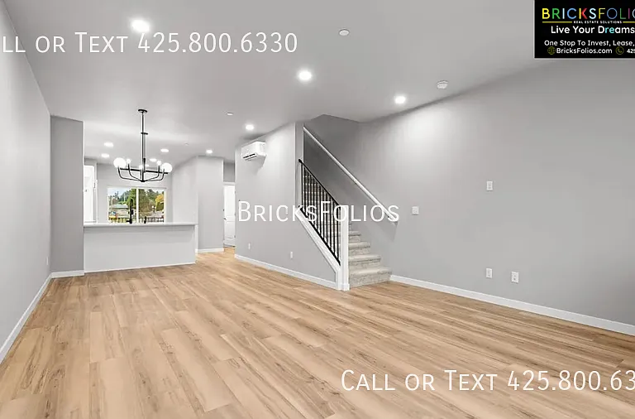
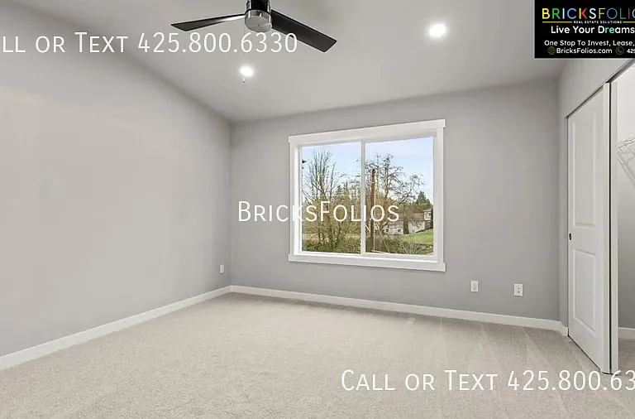
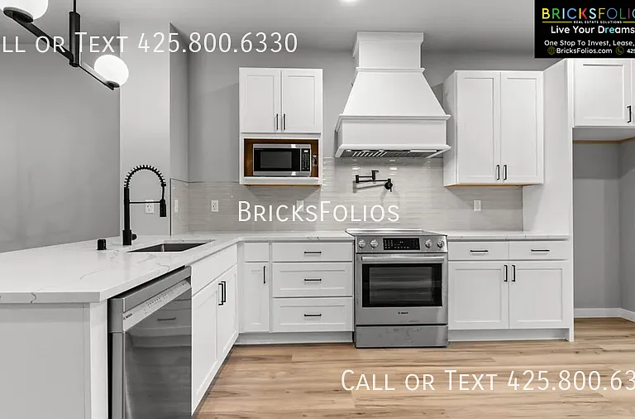
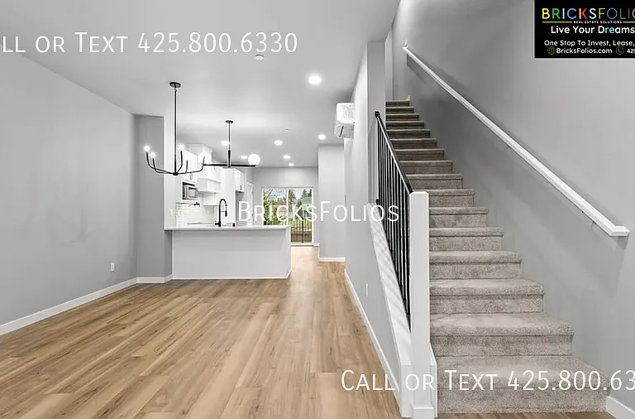
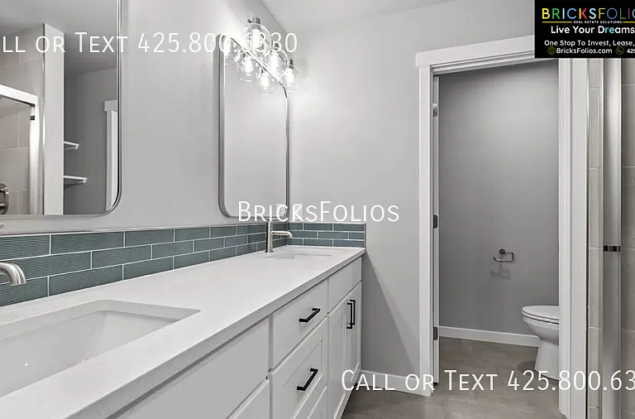
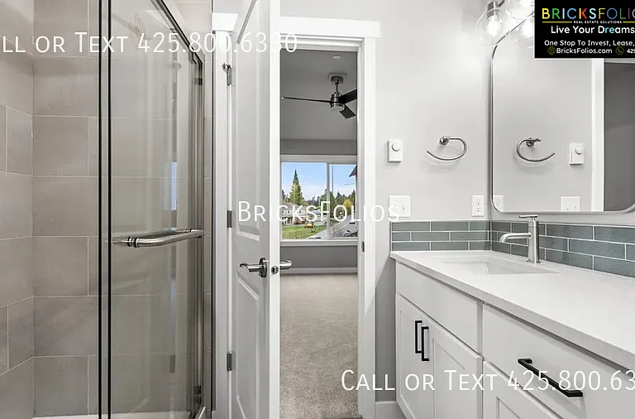
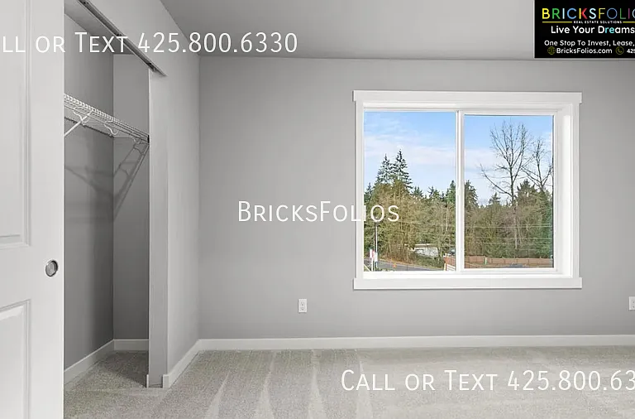
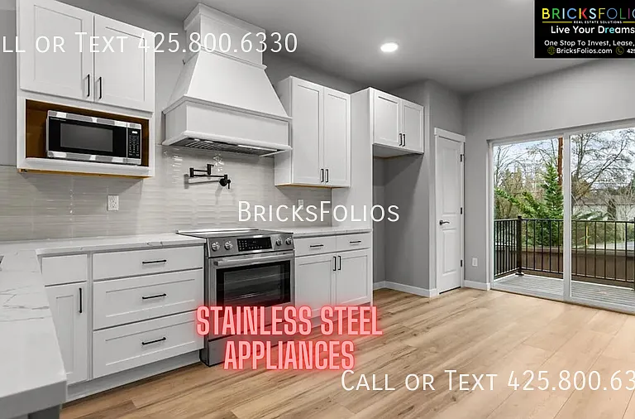
*Brand New 3 Bedroom unit in Lynnwood. *Air-conditioned *Special offer: Sign the lease before July 19th to lock the price at $3,300/pm. Price will increase after that date, the market rent will increase to $3,500/pm. *Move-in ready This brand-new home comes fully loaded with a high-quality refrigerator, washer, dryer, window blinds, and a garage door opener. You truly only need to bring your bags! Modern Design Meets Everyday Comfort: Welcome to the Terra floorplan in Harmony Village, featuring thoughtfully designed living space. This new townhome has a smart layout that uses every square foot well. It features beautiful, easy-care laminate hardwood floors in the main living areas and nice, high-quality finishes everywhere. A True Chef's Kitchen: The heart of the home is an open-concept gourmet kitchen anchored by stunning quartz slab countertops and a statement tile backsplash. Home chefs will love the premium stainless steel appliances, a gourmet hood vent, and a highly convenient pot-filler over the stove - adding both elite function and modern flair to your daily cooking. High-Efficiency, Low-Maintenance Living: This home is designed for saving money over time and for comfort. It has efficient mini-split systems for controlling temperature in different rooms, extra electric wall heaters, and a good heat pump water heater. Enjoy quality craftsmanship designed around a low-maintenance, energy-efficient lifestyle. * Rental Terms: - Pets allowed on a case-by-case basis ($50/pet/month pet rent) - Tenants responsible for all utilities - HOA paid by owner - No smoking _____________________ BricksFolios Property Management is an equal housing lessor under the FHA. Applicable local, state, and federal laws may apply. Additional terms and conditions apply. This listing is not an offer to rent. You must submit additional information, including an application to rent and an application fee. All leasing information is believed to be accurate, but changes may have occurred since photographs were taken and square footage is estimated. Renter to verify all information. Furthermore, prices and dates may change without notice. Please note this home is governed by a HOA. An account set-up fee will be charged on all new leases. We do not accept re-usable rental applications. Beware of scams: We will never ask you for your username and password. We do not advertise on Craigslist, Facebook, etc. We will never request funds through a payment app like CashApp, Venmo, or Zelle. $40/adult non-refundable application fees. We do not accept re-usable rental applications. For more info, please submit an inquiry for this home. Applications are subject to our qualification requirements. Additional terms and conditions apply. CONSENT TO TEXT MESSAGING: By entering your mobile phone number, you consent to receive text messages from BricksFolios. Message and Data rates may apply. * Please refer to our Tenant Selection Guidelines. Please ask at the showing.

The property manager

16823 Alder Way #E4
Verified listing

Nearby schools

Students who live in 16823 Alder Way #E4 attend the following Edmonds School District (Unified School District) public schools:

GreatSchools ratings are based on test scores and additional metrics when available.

16823 Alder Way #E4

Verified listing

By contacting this property, you agree to our Terms of Use. Visit our Privacy Portal for more information. When you click “Send message”, we’ll send your inquiry to the property manager so they can reach out and answer your questions.

Find similar homes

Frequently asked questions

How many apartment units are available and what are their rents?
  • There is 1 three-bedroom apartment available for $3,300
What is the apartment building's pet policy?

There are cats and dogs allowed at 16823 Alder Way #E4. Please contact the property manager for up to date pet policy and fee information.

Is there laundry in the building?

This building offers in unit laundry.

Does the building offer parking?

Yes, 16823 Alder Way #E4 provides parking.

What Lynnwood neighborhood is 16823 Alder Way #E4 in?

Your new apartment would be located in the Lynnwood neighborhood.

What school district is this building in?

16823 Alder Way #E4 is within the Edmonds School District. Check out the additional Nearby Schools for more boundary details.

When was this listing last updated?

The property manager updated this rental listing 1 minute, 34 seconds ago.

Spot something off?Good catch. Flag it and help keep listings legit.