16821 S 25th Pl

16821 S 25th Pl — Photo 1
16821 S 25th Pl — Photo 2
16821 S 25th Pl — Photo 3
16821 S 25th Pl — Photo 4
16821 S 25th Pl — Photo 5
16821 S 25th Pl — Photo 6
16821 S 25th Pl — Photo 7
16821 S 25th Pl — Photo 8
16821 S 25th Pl — Photo 9
16821 S 25th Pl — Photo 10
16821 S 25th Pl — Photo 11
16821 S 25th Pl — Photo 12
16821 S 25th Pl — Photo 13
16821 S 25th Pl — Photo 14
16821 S 25th Pl — Photo 15
16821 S 25th Pl — Photo 16
16821 S 25th Pl — Photo 17
16821 S 25th Pl — Photo 18
16821 S 25th Pl — Photo 19
16821 S 25th Pl — Photo 20
16821 S 25th Pl — Photo 21
16821 S 25th Pl — Photo 22
16821 S 25th Pl — Photo 23
16821 S 25th Pl — Photo 24

$3,295/ mo
Doesn't include deposits and fees
5 beds3 baths2853 sqft house
16821 S 25th Pl

Your booked tour

What you get

No petsLaundryParkingAir conditioningPool

Costs, fees, and lease terms

Lease terms

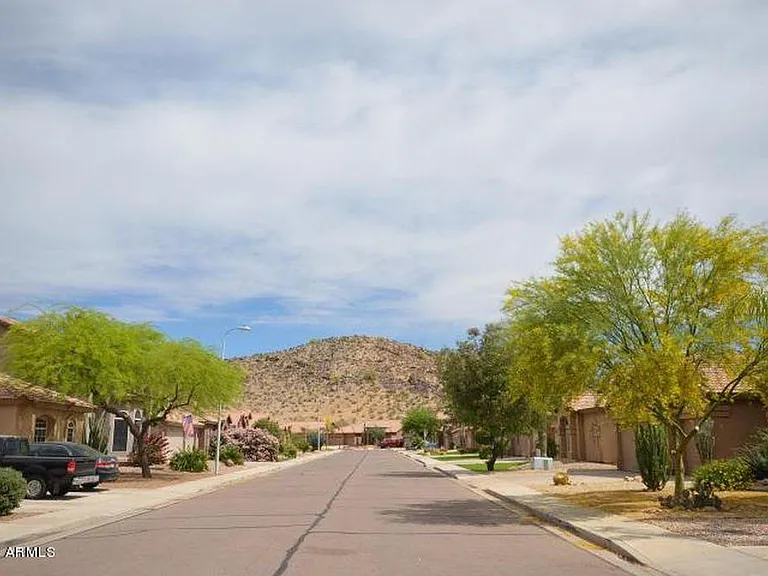
Spacious 5 bedroom 3 bath, 3 car garage, pool, 2856 square feet. Close to elementary, middle and high school. Close to Pecos Road and 24th Street in desirable Ahwatukee neighborhood with mountain views. Offer is a 11 month lease. Non refundable pet deposit. Verifiable income, credit, prior rental history qualifications are relevant. Property is currently occupied. Do not disturb the tenant. Viewing by appointment only.

Pets

  • Dogs

    Not allowed
  • Cats

    Not allowed

The neighborhood

About the building

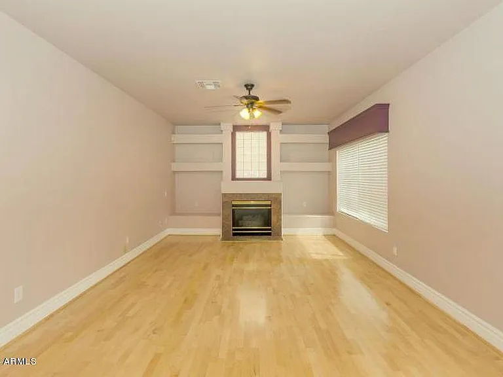
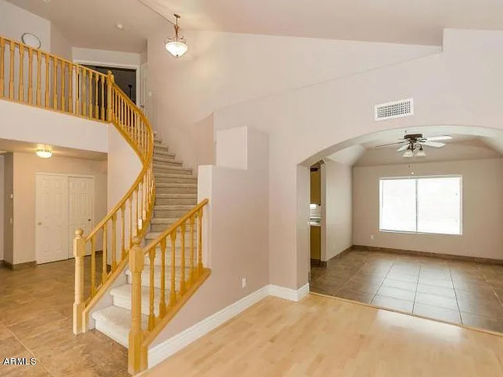
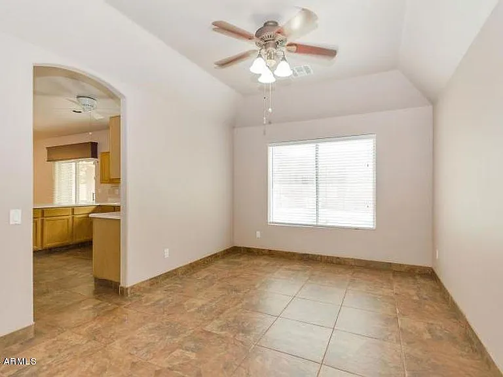
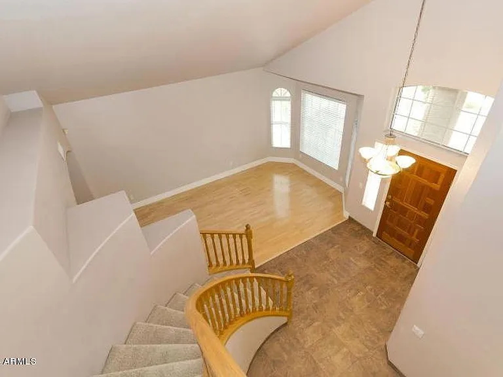
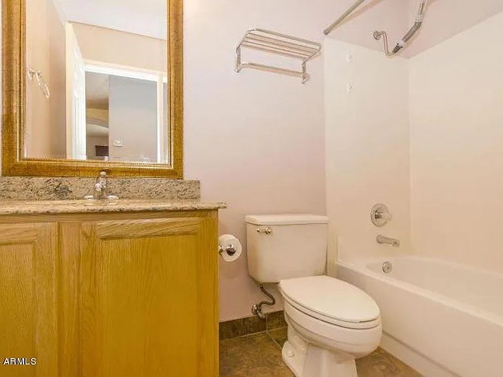
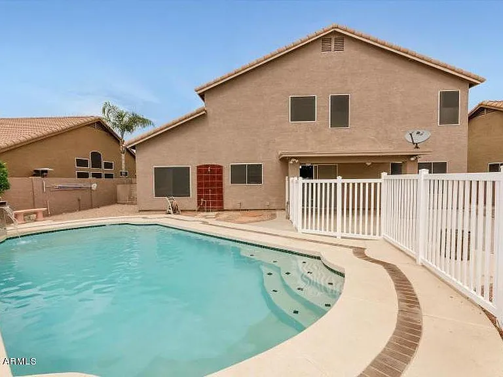
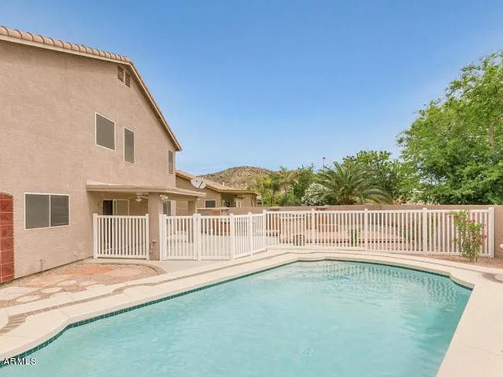
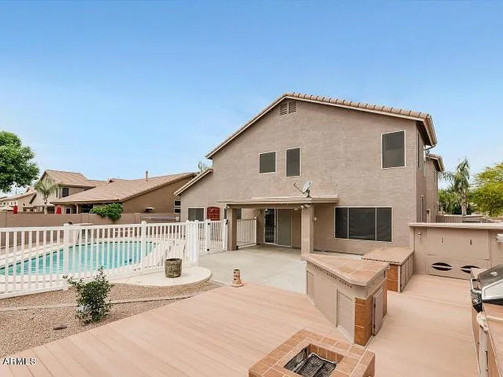
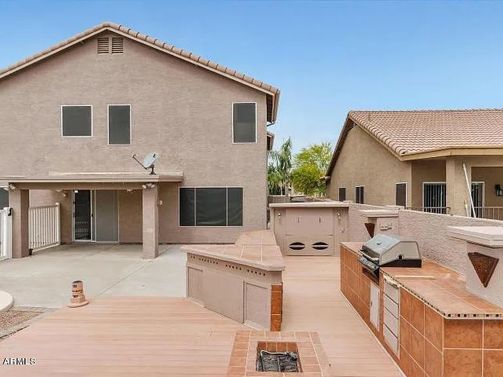
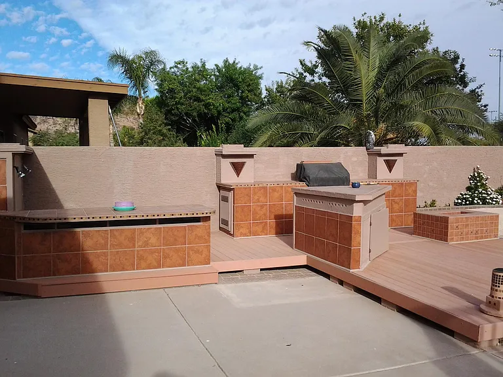
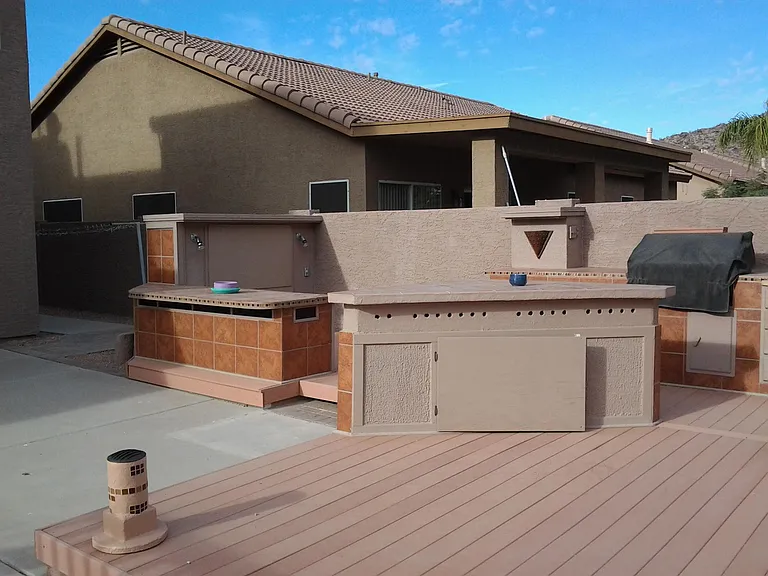
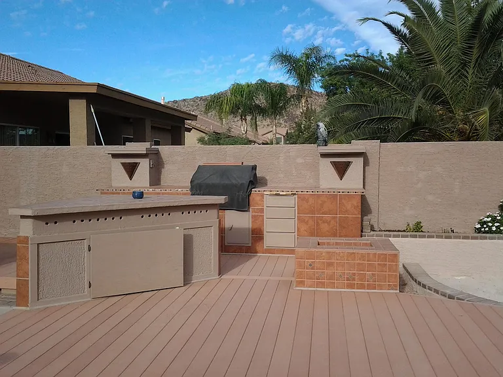
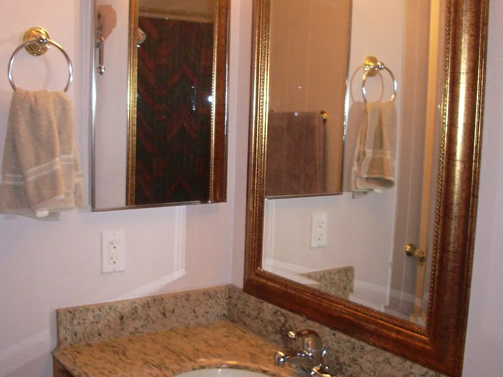
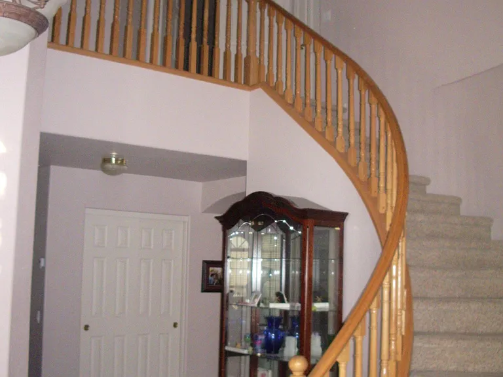
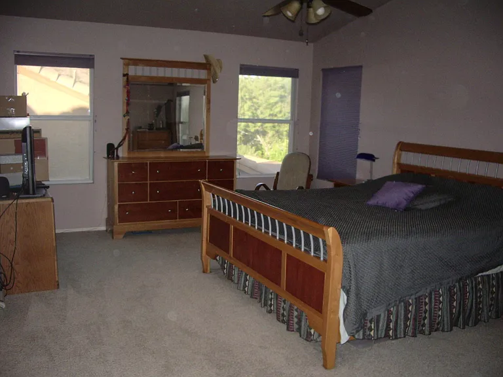
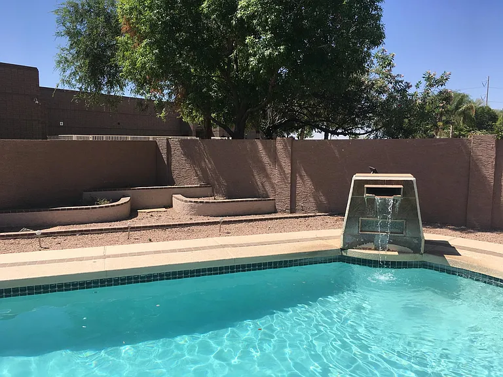
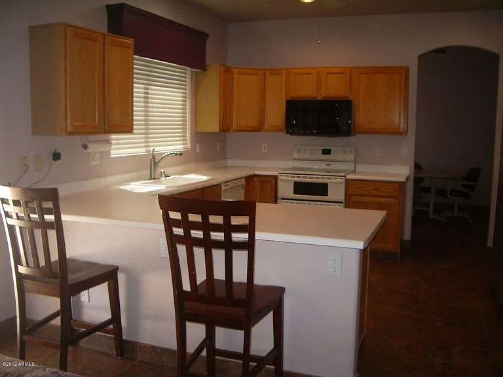
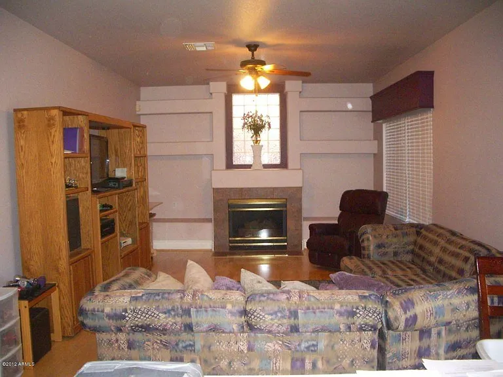
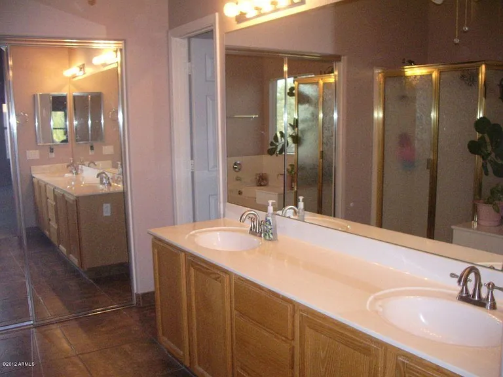
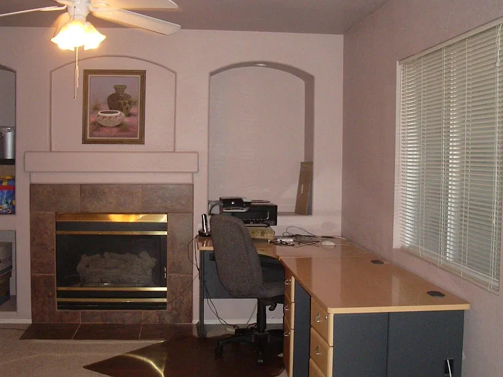
Home is available July 1, 2026. Currently occupied. Please do not disturb the tenant. Viewing by appointment only. Immaculate 5 Bedroom, 3 Bath, 3 car garage, pool, and walk to elementary school, middle school and Desert Vista High School. Close to Pecos Road and 24th Street in desirable Ahwatukee neighborhood. Home is in a secluded area, located in a quiet no-outlet hillside setting. Beautiful views of mountain preserves. Spacious floor plan with soaring ceilings. Separate living room and family room. Stainless steel kitchen electric appliances. Oak cabinets. Beautiful large tile and solid maple hardwood flooring downstairs, carpet in bedrooms upstairs. 1 BD and 1 BA downstairs. Large bedrooms upstairs. Ceiling fans (10 interior, 2 patio) in all bedrooms, living room, dining room, and kitchen. 2 gas fireplaces. Master bedroom is upstairs and has spacious adjacent sitting/office room. Large walk-in master closet. Large outdoor patio. Sparkling pool with white vinyl fencing and security gate. Pool fountain and outdoor shower. Entertainment deck in backyard with built-in BBQ, and fire pit with ample counters and storage. No smoking in the home or on the property. Landlord pays HOA fees, pool maintenance, and landscaping Tenant must maintain and provide renters insurance of 100k throughout lease term. Must maintain electrical and gas and water services throughout lease term Must abide with HOA rules and the CCR's. No garbage or trash may be placed on any lot or parcel except in covered containers meeting the City specifications, and must be stored out of sight. Trash cans may be placed out for pickup no more than twelve (12) hours prior to pickup and must be removed from view no more than twelve (12) hours after pickup. Rubbish, debris and garbage shall not be allowed to accumulate. Pet requires owner approval. Non refundable pet deposit will apply. Must disclose any and all pets/service animals/comfort animals. 24 hour notice of property inspections at any time. No alterations or modifications to property with an exception to hang pictures or photos. No sublet, Airbnb, short term rentals are permitted. Door and gate keys may not be changed/rekeyed without owner's permission. Professional carpet cleaning required annually and at move out with landlord's vendor. Refundable security deposit is equal to one month's rent. Redecorating fee at lease termination is $300. These items will be as is; repair or replacement at landlords discretion BBQ Grill Deck light fixtures and outlets Exterior shower Pool fountain Water Conditioner (not functional) Alarm System (not functional) Patio fans and light fixtures Light fixture exterior to dining room Garage remote controls

The property manager

Nearby schools

Students who live in 16821 S 25th Pl attend the following Tempe Union High School District (Unified School District) and Kyrene Elementary School District (Unified School District) public schools:
GreatSchools ratings are based on test scores and additional metrics when available.

16821 S 25th Pl

By contacting this property, you agree to our Terms of Use. Visit our Privacy Portal for more information. When you click “Send message”, we’ll send your inquiry to the property manager so they can reach out and answer your questions.

Find similar homes

Spot something off?Good catch. Flag it and help keep listings legit.