16802 Calle De Sarah

16802 Calle De Sarah — Photo 1
16802 Calle De Sarah — Photo 2
16802 Calle De Sarah — Photo 3
16802 Calle De Sarah — Photo 4
16802 Calle De Sarah — Photo 5
16802 Calle De Sarah — Photo 6
16802 Calle De Sarah — Photo 7
16802 Calle De Sarah — Photo 8
16802 Calle De Sarah — Photo 9
16802 Calle De Sarah — Photo 10
16802 Calle De Sarah — Photo 11
16802 Calle De Sarah — Photo 12
16802 Calle De Sarah — Photo 13
16802 Calle De Sarah — Photo 14
16802 Calle De Sarah — Photo 15
16802 Calle De Sarah — Photo 16
16802 Calle De Sarah — Photo 17
16802 Calle De Sarah — Photo 18
16802 Calle De Sarah — Photo 19
16802 Calle De Sarah — Photo 20
16802 Calle De Sarah — Photo 21
16802 Calle De Sarah — Photo 22
16802 Calle De Sarah — Photo 23
16802 Calle De Sarah — Photo 24
16802 Calle De Sarah — Photo 25
16802 Calle De Sarah — Photo 26
16802 Calle De Sarah — Photo 27
16802 Calle De Sarah — Photo 28
16802 Calle De Sarah — Photo 29
16802 Calle De Sarah — Photo 30
16802 Calle De Sarah — Photo 31
16802 Calle De Sarah — Photo 32
16802 Calle De Sarah — Photo 33
16802 Calle De Sarah — Photo 34
16802 Calle De Sarah — Photo 35
16802 Calle De Sarah — Photo 36
16802 Calle De Sarah — Photo 37
16802 Calle De Sarah — Photo 38
16802 Calle De Sarah — Photo 39
16802 Calle De Sarah — Photo 40
16802 Calle De Sarah — Photo 41
16802 Calle De Sarah — Photo 42
16802 Calle De Sarah — Photo 43
16802 Calle De Sarah — Photo 44
16802 Calle De Sarah — Photo 45
16802 Calle De Sarah — Photo 46
16802 Calle De Sarah — Photo 47
16802 Calle De Sarah — Photo 48
16802 Calle De Sarah — Photo 49
16802 Calle De Sarah — Photo 50
16802 Calle De Sarah — Photo 51
16802 Calle De Sarah — Photo 52
16802 Calle De Sarah — Photo 53
16802 Calle De Sarah — Photo 54
16802 Calle De Sarah — Photo 55
16802 Calle De Sarah — Photo 56
16802 Calle De Sarah — Photo 57
16802 Calle De Sarah — Photo 58
16802 Calle De Sarah — Photo 59

$18.5k/ mo
Doesn't include deposits and fees
5 beds4.5 baths4619 sqft house
16802 Calle De Sarah

Your booked tour

What you get

In-unit laundryParkingAir conditioningPoolSecurity

Costs, fees, and lease terms

Lease terms

1+Year

The neighborhood

About the building

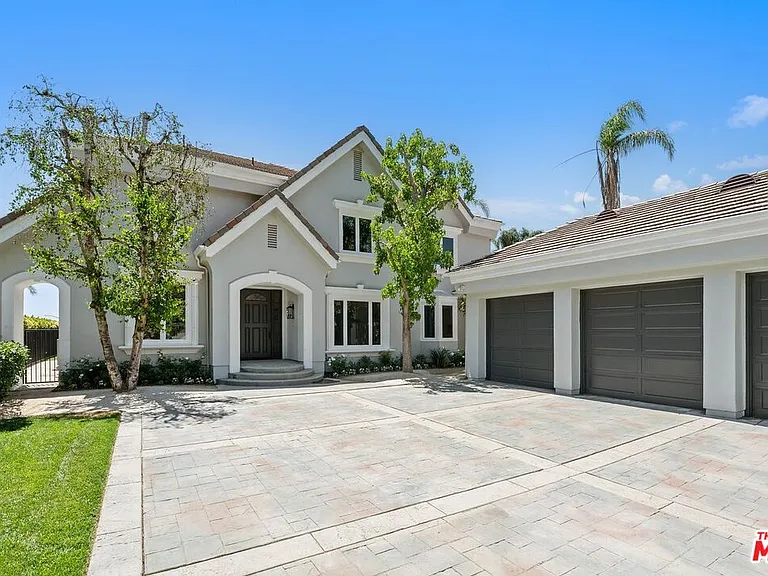
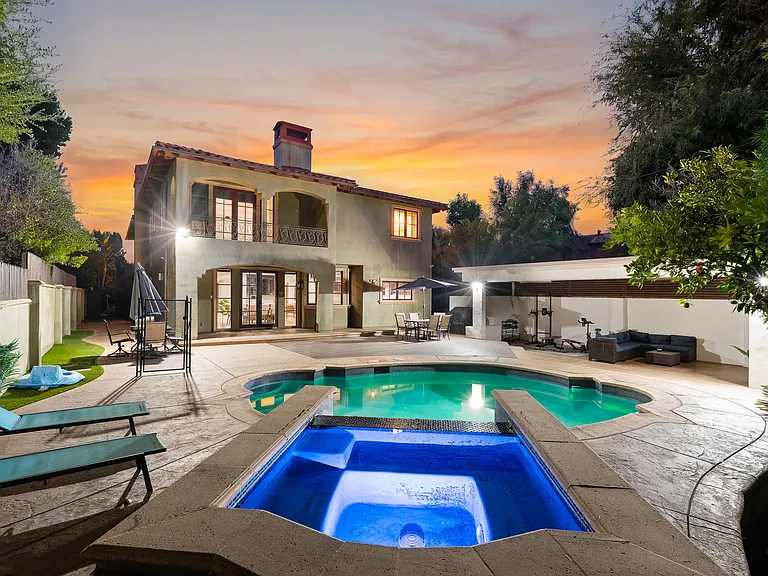
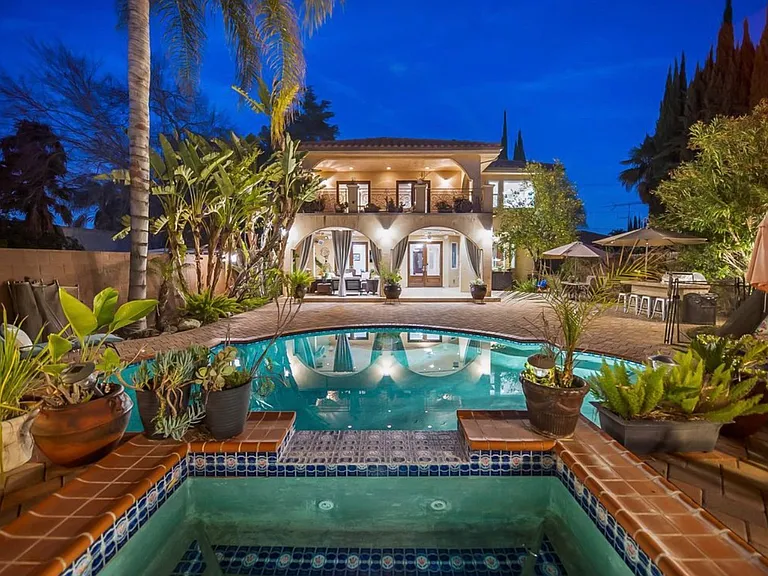
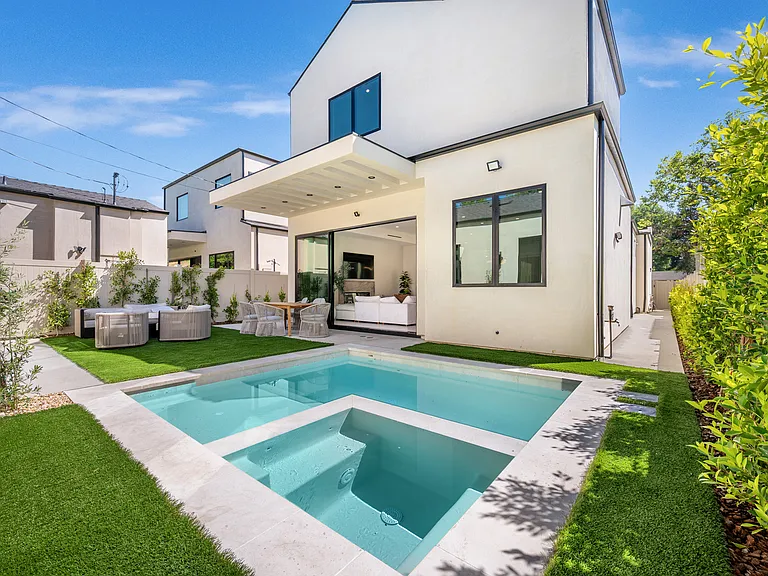
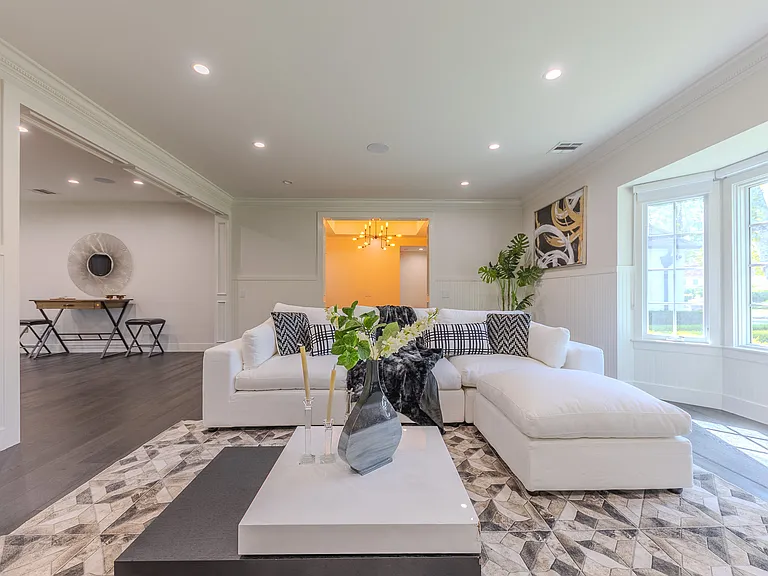
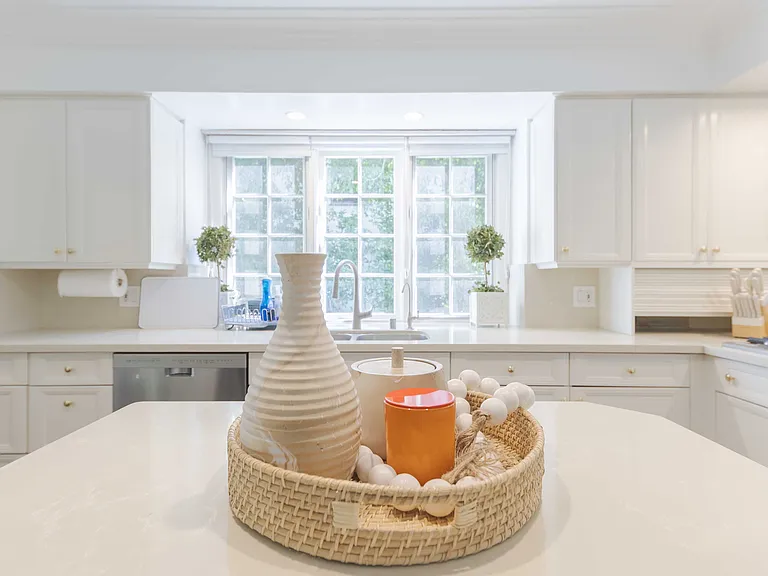
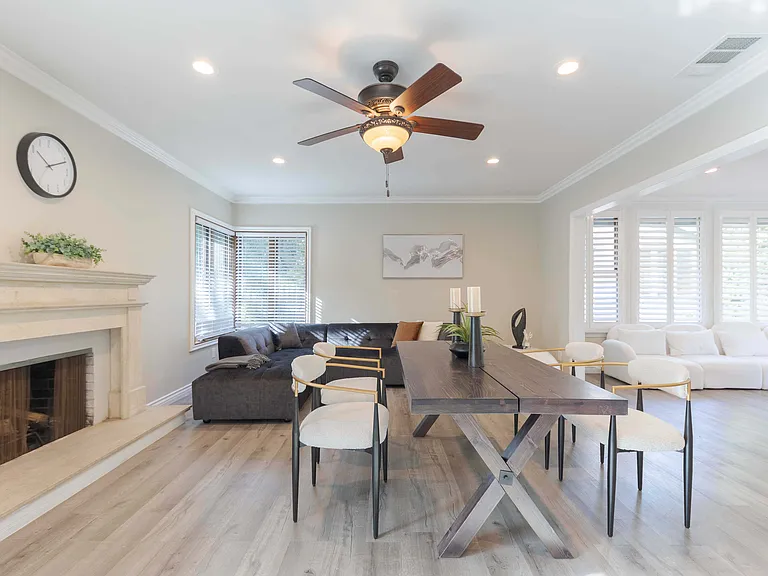
Located in the Pacific Palisades Highlands within the exclusive 24-hour guard-gated community of The Enclave, this exceptional residence offers an unparalleled blend of elegance, comfort, and resort-style living. Residents enjoy access to The Summit Club, a private community with pool, spa, tennis courts, pickleball courts, basketball court, fitness center, community room, and children's playground. Welcome to this 5-bedroom, 4.5-bathroom home that showcases timeless architecture, sophisticated finishes, and exceptional attention to detail. Featuring rich wide-plank oak wood floors throughout, the home is filled with natural light and designed for effortless indoor-outdoor living. The dramatic two-story formal living room features soaring ceilings, a fireplace, exquisite moldings, walls of glass, and French doors opening to the beautiful, newly landscaped backyard. The elegant formal dining room is enhanced by custom moldings and a convenient butler's pantry, creating the perfect setting for entertaining. The heart of the home is the stunning remodeled chef's kitchen, thoughtfully designed with porcelain countertops and backsplash, Wolf range, new built in microwave, freezer, refrigerator, dishwasher, bar refrigerator, custom oak cabinetry, oversize island with seating, and a built-in bay window banquette eating area which opens to the spacious family room with fireplace. French doors open to the patio and backyard, offering a beautiful setting for everyday living and entertaining. The main level features a sophisticated private office with coffered ceilings and exquisite architectural detailing, along with a fifth bedroom and bath conveniently located off the kitchen ideal for guests. Upstairs, the primary suite is a true retreat featuring an ocean-view balcony, built-in cabinetry, fireplace and two walk-in closets. The expansive primary bathroom has dual vanities, a separate soaking tub, fireplace and a large walk-in shower. Along with custom hallway storage, there are three additional upstairs bedrooms; a jack and jill and another bedroom with private bath. Additional amenities include a large laundry room with new washer and dryer, detached three-car garage, whole home water filtration system and ample guest parking.

The property manager

Nearby schools

Students who live in 16802 Calle De Sarah attend the following Los Angeles Unified School District public schools:

GreatSchools ratings are based on test scores and additional metrics when available.

16802 Calle De Sarah

By contacting this property, you agree to our Terms of Use. Visit our Privacy Portal for more information. When you click “Send message”, we’ll send your inquiry to the property manager so they can reach out and answer your questions.

Find similar homes

Spot something off?Good catch. Flag it and help keep listings legit.