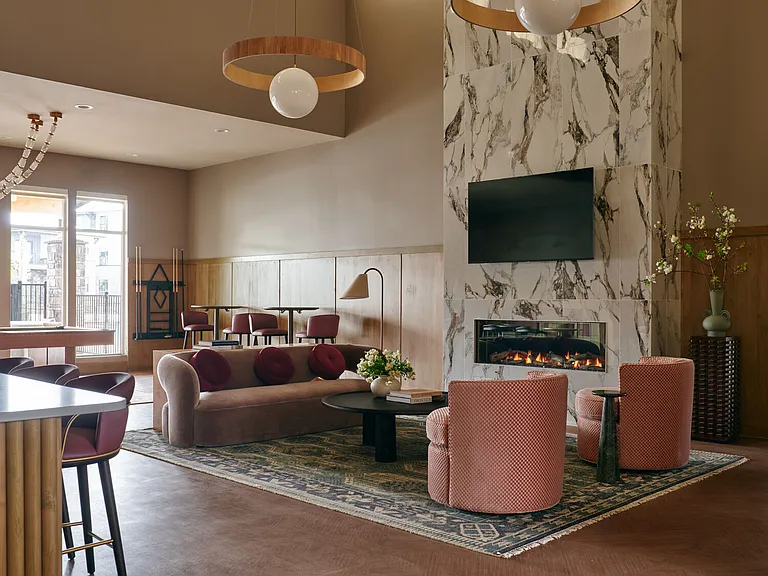
1680 Foggy Brook Dr

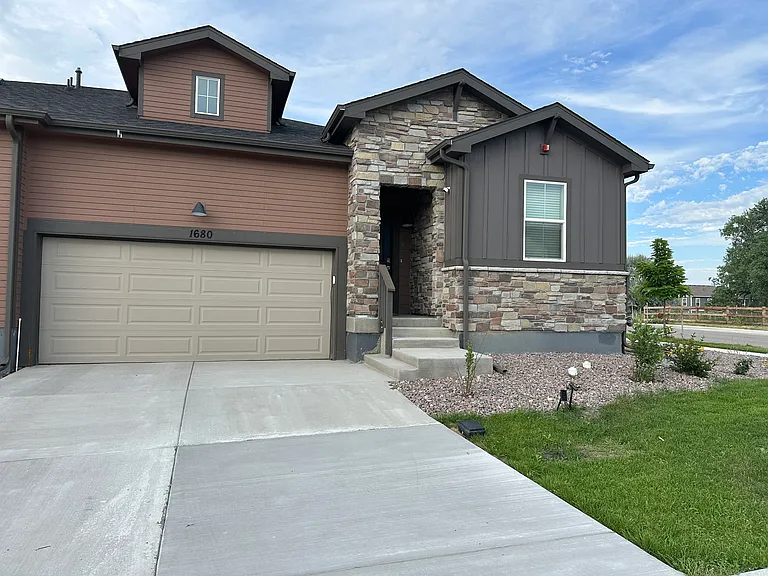
1680 Foggy Brook Dr — Photo 1
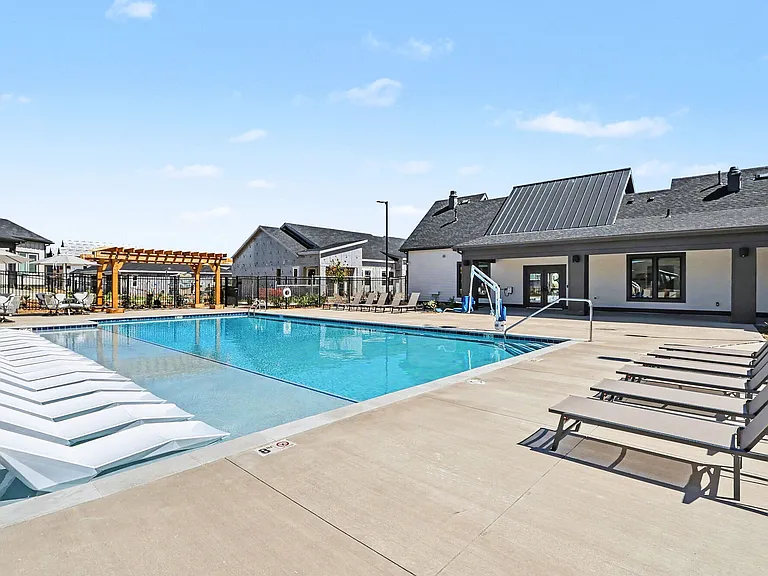
1680 Foggy Brook Dr — Photo 2
1680 Foggy Brook Dr — Photo 3
Living room - 2023 Empty
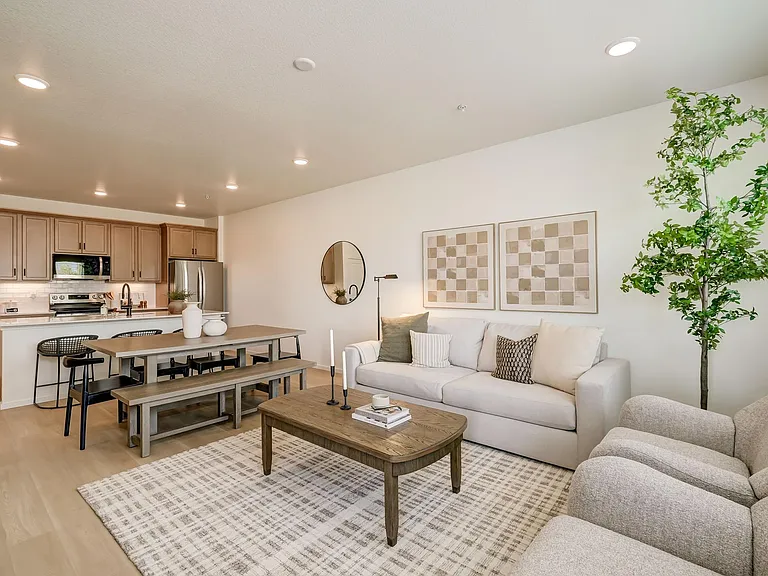
Living Room
1680 Foggy Brook Dr — Photo 6
1680 Foggy Brook Dr — Photo 7
TV console with fireplace
Dining area
Hallway
Master bedroom 19x20
Master bath - double vanity, walk in closet and shower
secondary bedroom 1
secondary bedoom 2
1680 Foggy Brook Dr — Photo 15
1680 Foggy Brook Dr — Photo 16
1680 Foggy Brook Dr — Photo 17
1680 Foggy Brook Dr — Photo 18
1680 Foggy Brook Dr — Photo 19
1680 Foggy Brook Dr — Photo 20
1680 Foggy Brook Dr — Photo 21

$3,070/ mo
Total price
Now includes required monthly fees in total price
3 beds2 baths1661 sqft house
1680 Foggy Brook Dr

Your booked tour

What you get

No petsIn-unit laundryParkingAir conditioningEv Charging Station

Costs, fees, and lease terms

Lease terms

No smoking in or around the property, tenant should register for all utilities before move in. Tenant should take care of frontyard and sidewalk grass mowing and weed cutting. No Pets.

Pets

  • Dogs

    Not allowed
  • Cats

    Not allowed

The neighborhood

About the building

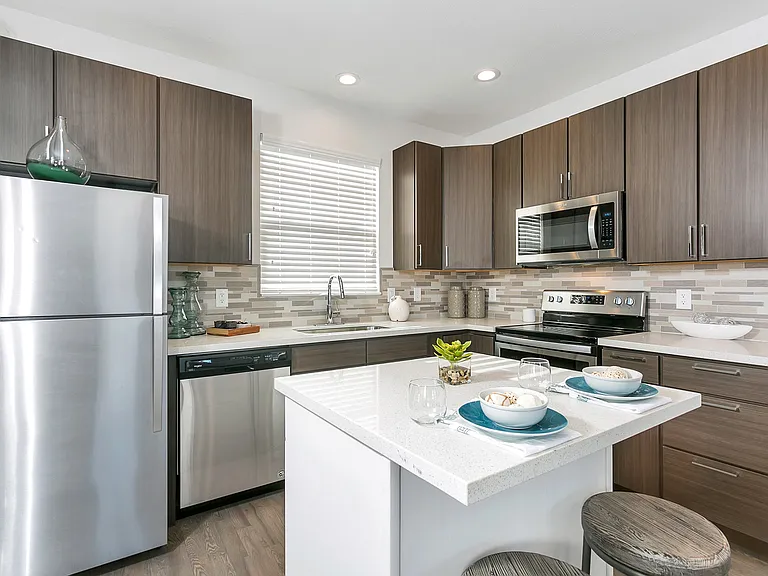
Modern ranch-style home with high-end finishes for Lease in the best school zip code. 3 Bed | 2 Bath | 2-Car Garage | Finished backyard | Solar | High-End Appliances - 2023 built with a 1,661 square foot house on a 5,645 square foot lot. Welcome home to this beautifully upgraded 2023-built ranch-style home in The Reserve at Timberline, one of Fort Collins' most desirable and rapidly growing communities. Designed for modern living, this 3-bedroom, 2-bathroom home offers 1,661 square feet of thoughtfully designed living space on a 5,645-square-foot lot. With high-end finishes, smart-home features, a fully finished backyard, solar panels, a spacious garage, and an exceptionally convenient location, this home offers the perfect combination of comfort, style, privacy, and convenience. Whether you're a professional, couple, or family looking for a long-term home, this property is move-in ready and designed to make everyday living easy. The home features a spacious open floor plan with an expansive master suite, walk-in closet, and private bath. Two additional bedrooms share a full bathroom, perfect for children, guests, or a home office setup. The living space has been thoughtfully enhanced with designer lighting, ceiling fans, and a cedarwood TV console with an electric fireplace for added warmth and style. Interior Features: - Large master bedroom with walk-in closet and ensuite bath - Two secondary bedrooms with shared full bathroom - Gourmet kitchen with Whirlpool gas stove, oven range, and upgraded lighting - Soft-close cabinetry throughout kitchen and baths - LG washer and dryer, French door refrigerator - Cedarwood TV console with built-in electric fireplace - Ecobee premium smart thermostat for efficient heating and cooling - Eufy security cameras (front and rear) included Exterior and Storage: - Fully finished backyard with privacy fencing - Low-maintenance xeriscaping with artificial turf on sideyard (lower water bills) - French drain system for rainwater drainage - Outdoor storage shed and generous crawl space for extra storage - Insulated 2-car garage with fiberglass-insulated ceiling, ceiling rack, and shelf. (which is also suitable for a year-round workshop) Solar panels installed, reducing monthly electricity costs. Connexion 1 Gbps fiber internet ready. Tenant pays monthly utilities including internet, solar, gas, water, and electric average under $300. Owner is open to leaving current high-quality furniture upon request - Furiniture and appliances: -- LG G5 77" OLED TV with LG 9.1.2 sound system, La-Z-Boy sectional couch, Lawn mower, Treadmill, Dining Table, Coffee table, Outdoor gas fireplace, Height adjustable work desk and landscaping tools can be provided. Looking for a long-term lease (12 months or longer) The home offers convenient access to major Fort Collins employers and destinations, just minutes from top employers including UC Health Harmony campus, Banner Health, HP, Broadcom, Intel, and AMD, with easy access to I-25 (8 minutes) and CSU (15 minutes). Don't miss the opportunity to live in a Modern, well-appointed home in one of Fort Collins' most vibrant and growing areas. Schedule a tour today.

The property manager

Nearby schools

Students who live in 1680 Foggy Brook Dr attend the following Poudre R-1 School District (Unified School District) public schools:

GreatSchools ratings are based on test scores and additional metrics when available.

1680 Foggy Brook Dr

By contacting this property, you agree to our Terms of Use. Visit our Privacy Portal for more information. When you click “Send message”, we’ll send your inquiry to the property manager so they can reach out and answer your questions.

Find similar homes

Spot something off?Good catch. Flag it and help keep listings legit.