168 Waverley St #6

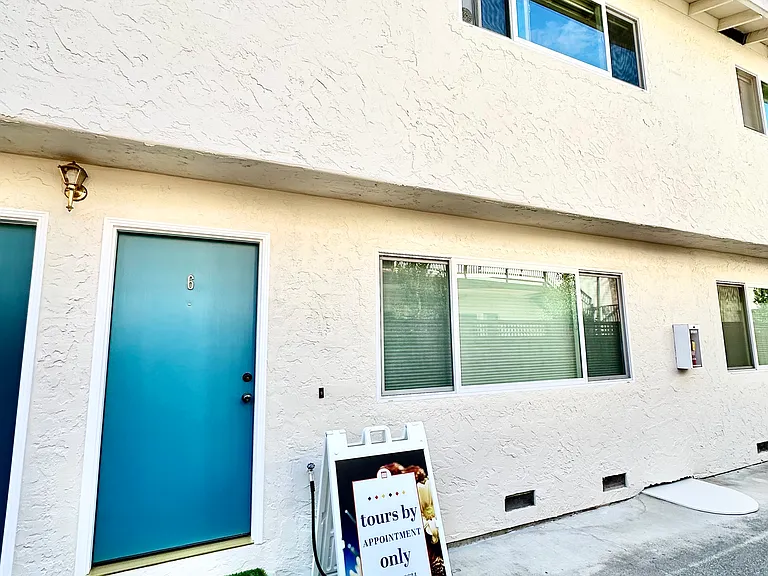
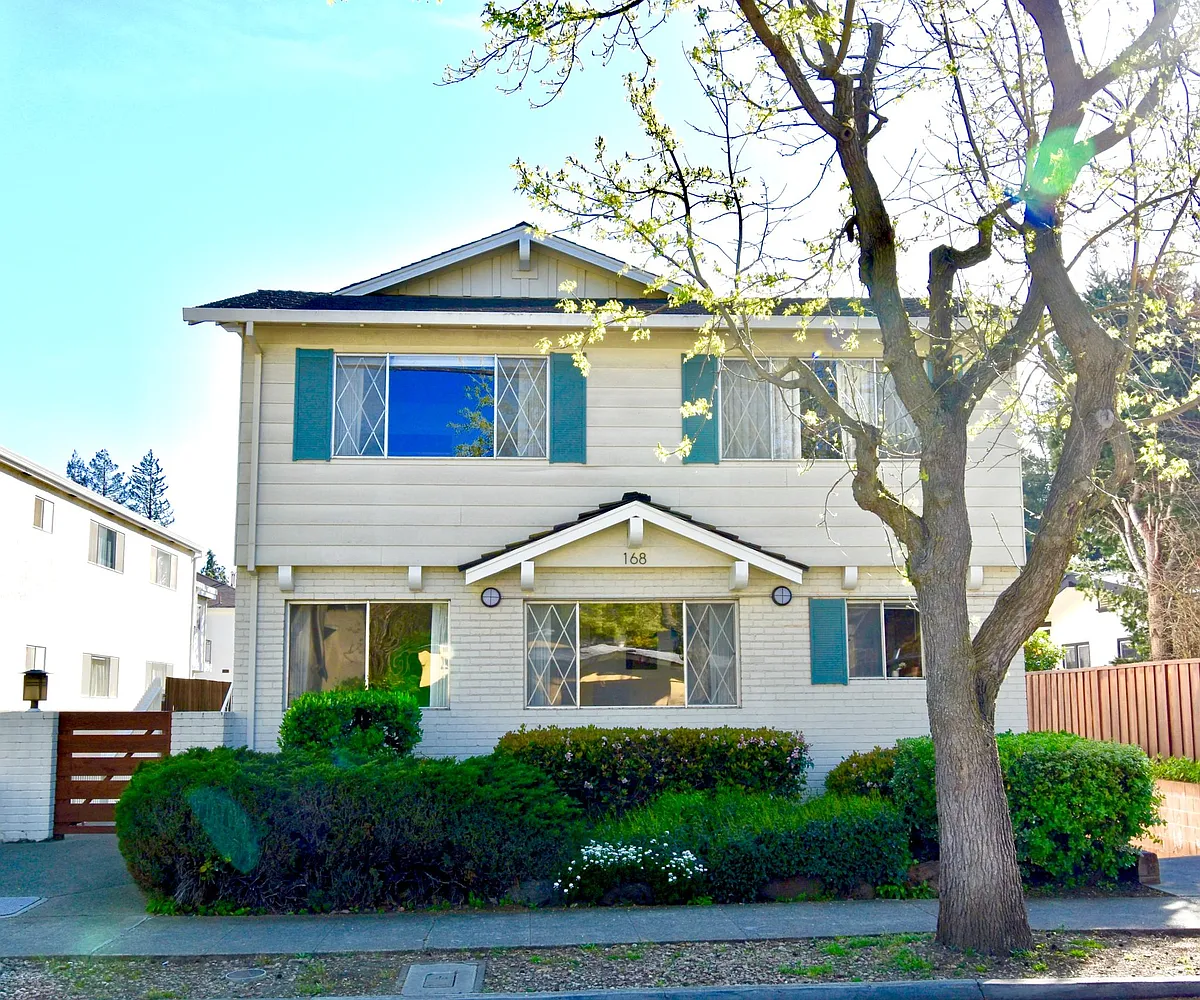
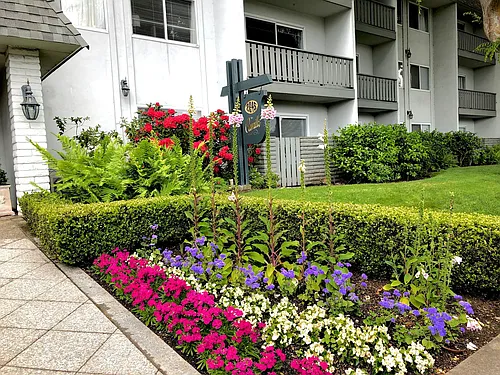
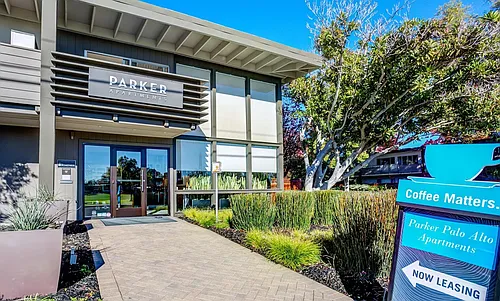
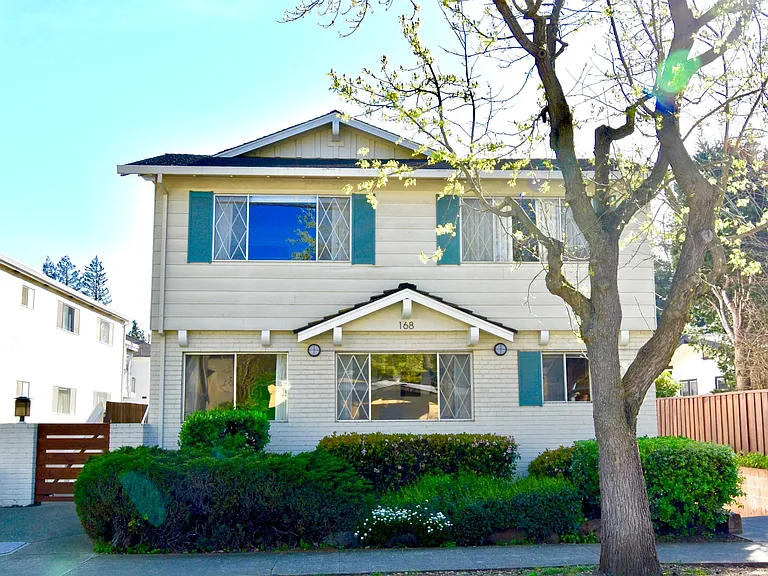
Front of Apartment Complex
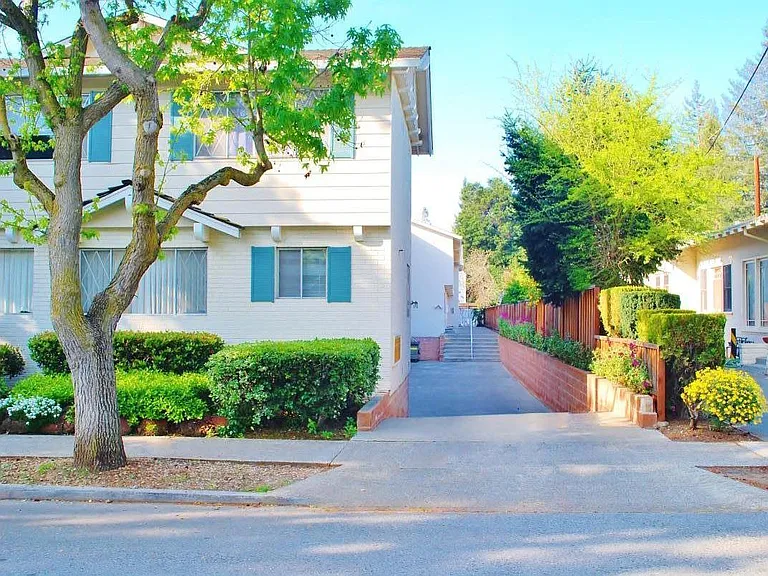
Driveway to Carport Parking
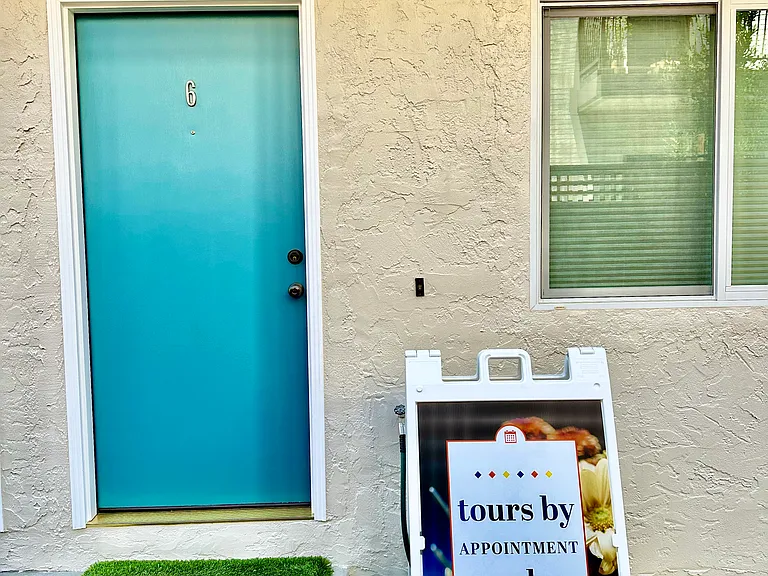
Front of Apartment
Front Door - Fiberglass Insulated
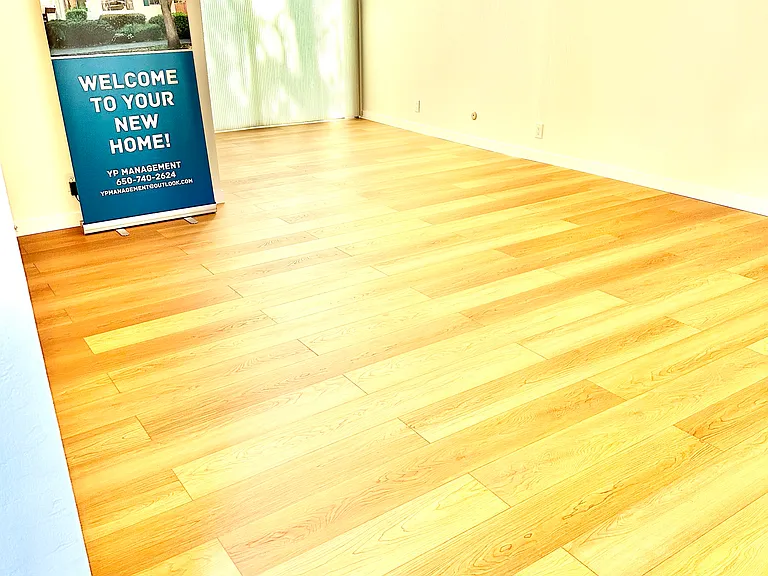
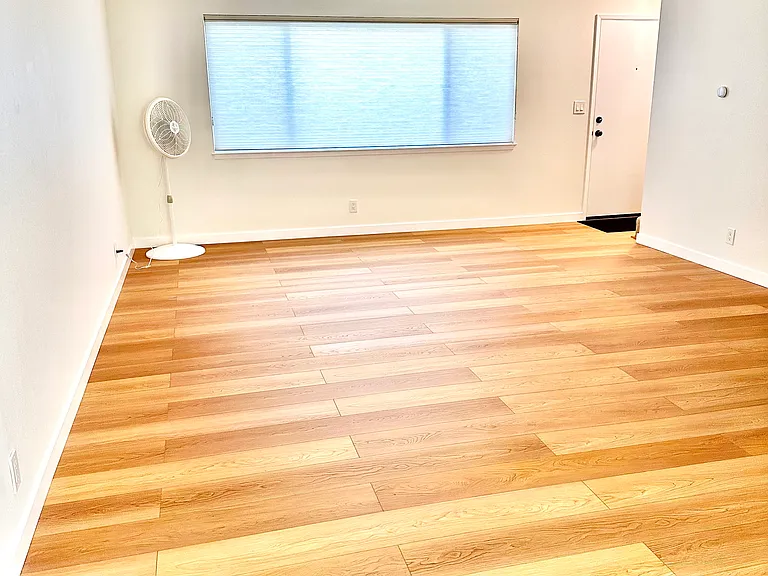
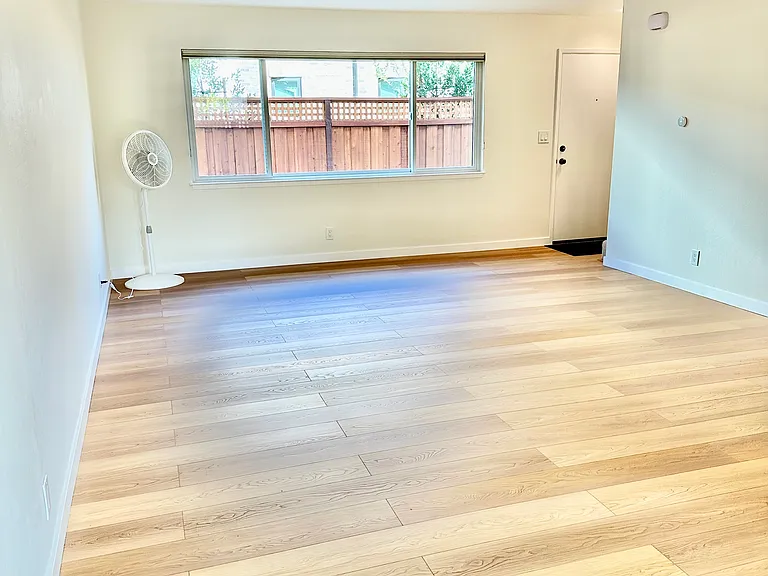
Living Room
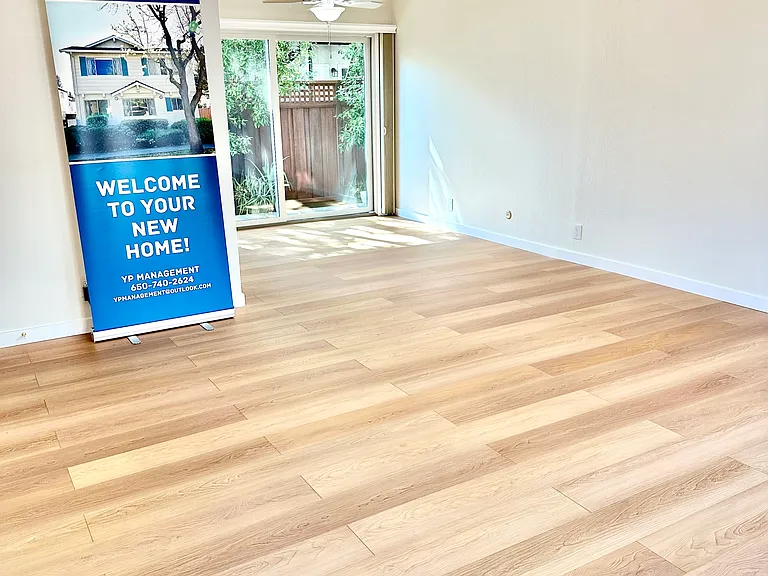
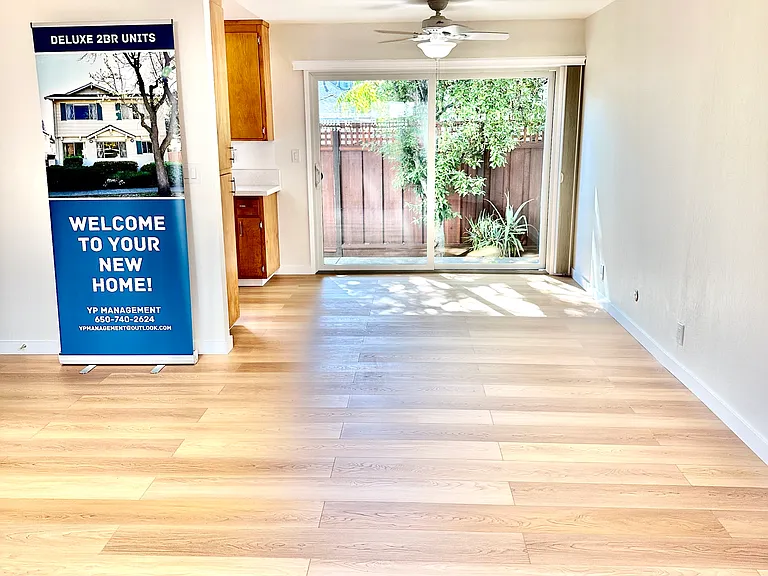
Cherrywood Laminate Flooring
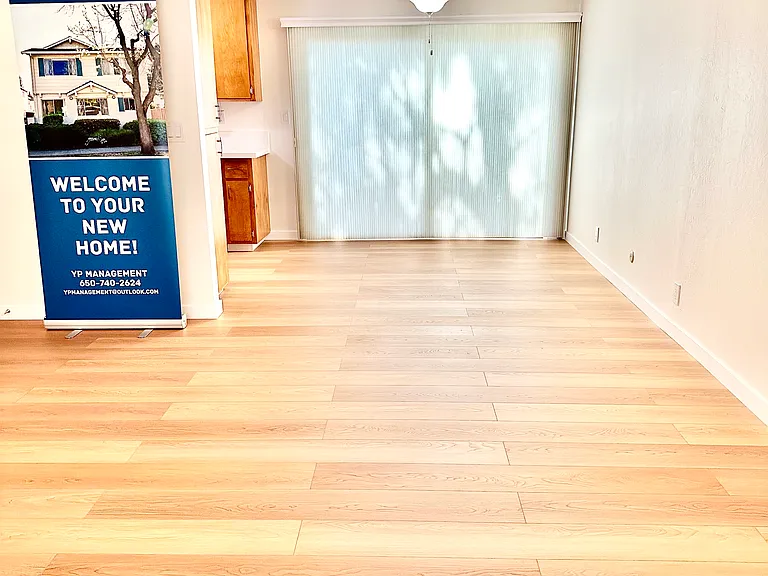

Living Room / Dining Room
Living Room
Living Room / Dining Room
Dining Room / Living Room
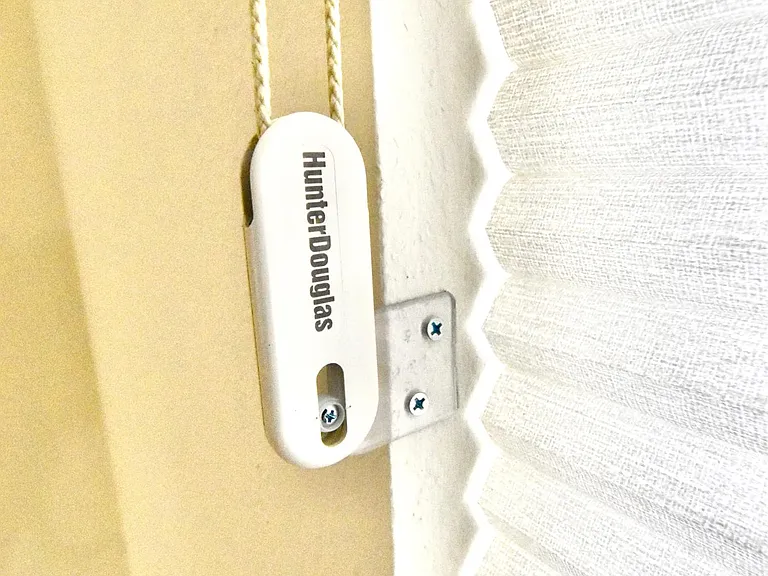
Hunter Douglas window coverings
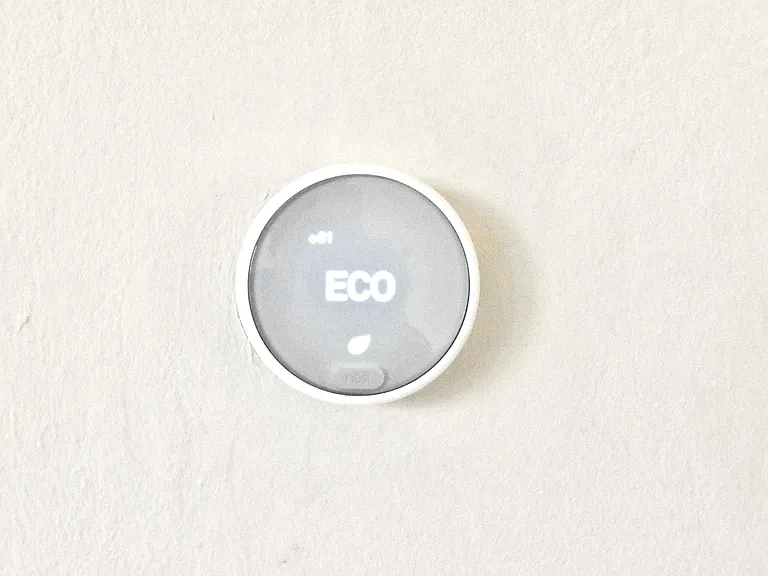
Nest E Thermostat
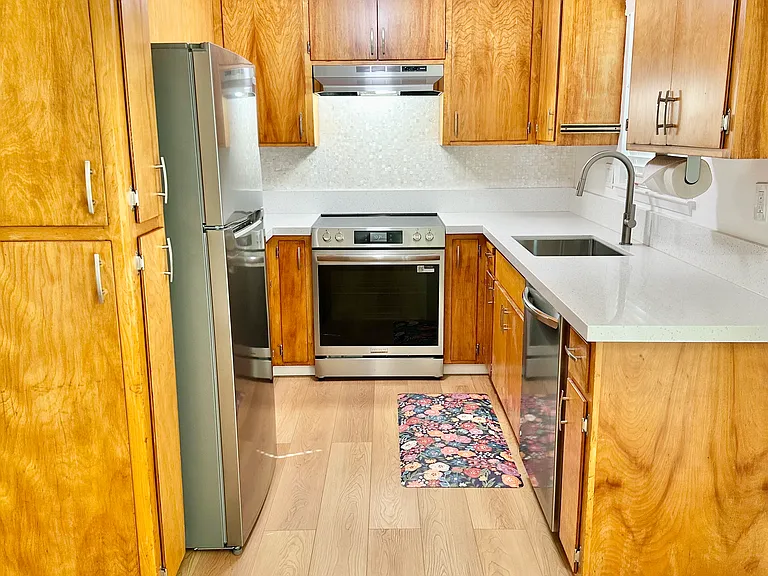
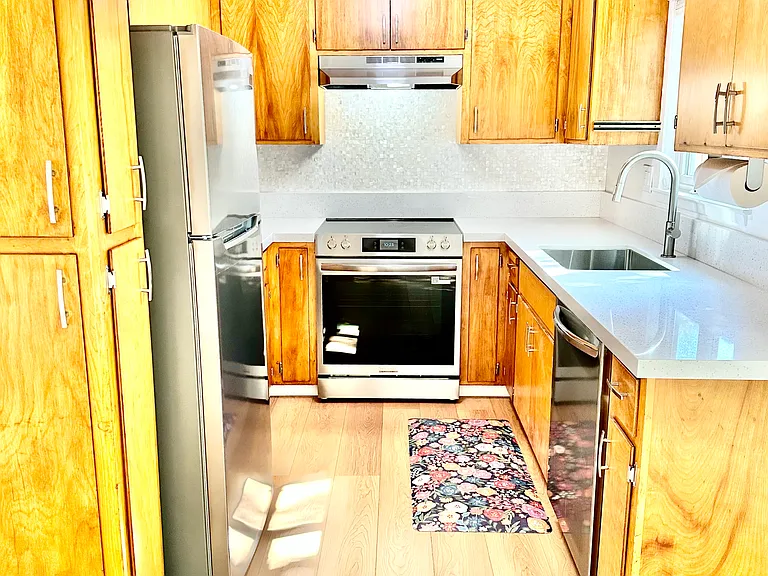
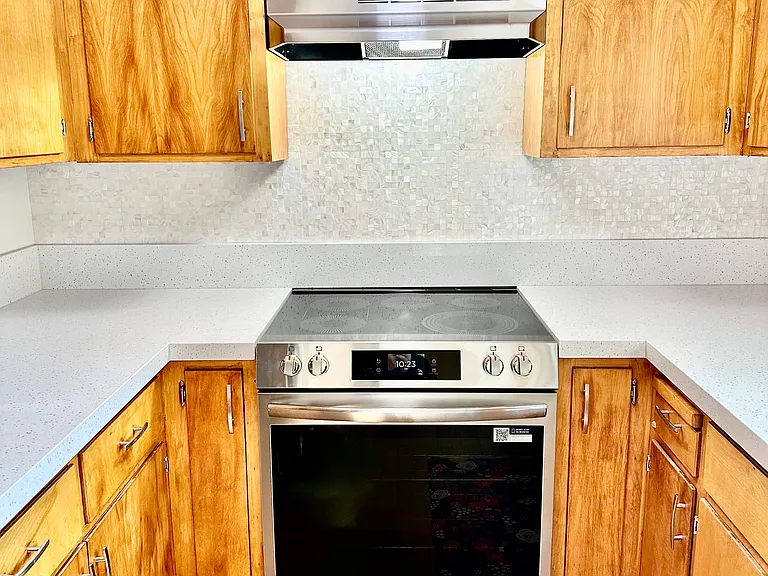
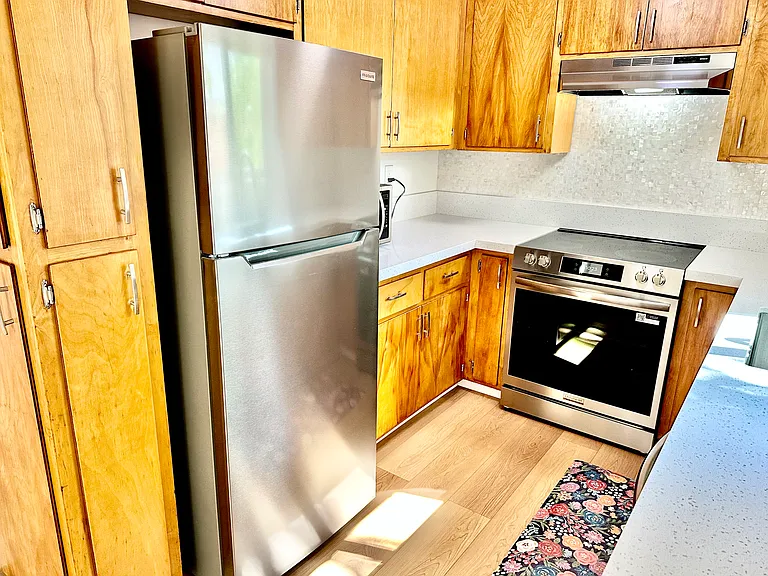
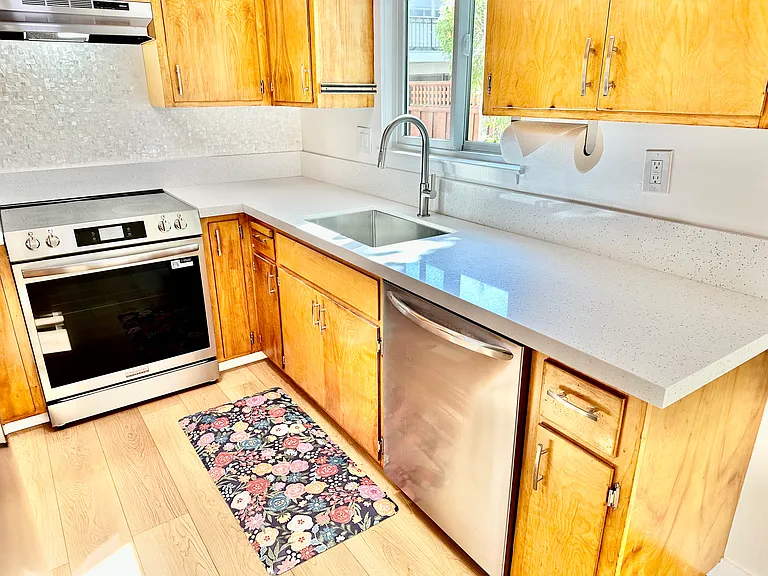
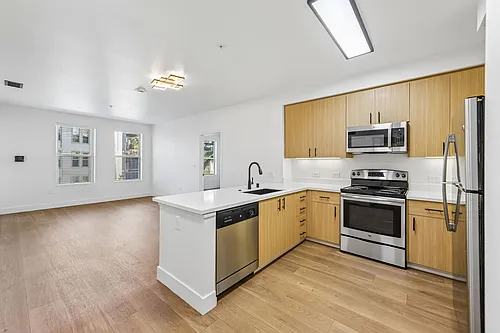

Kitchen w/Quartz Countertops, Kraus Stainless Steel Sink & Faucet, Frigidaire Stainless Steel Range, Refrigerator & Dishwasher
Kitchen w/Generous Cabinet Space
New Frigidaire Ceramic Cooktop Stainless Steel Range
New Frigidaire Stainless Steel Refrigerator
New Kraus Stainless Steel Sink, Gooseneck Faucet, Frigidaire Dishwasher, Quartz Countertops
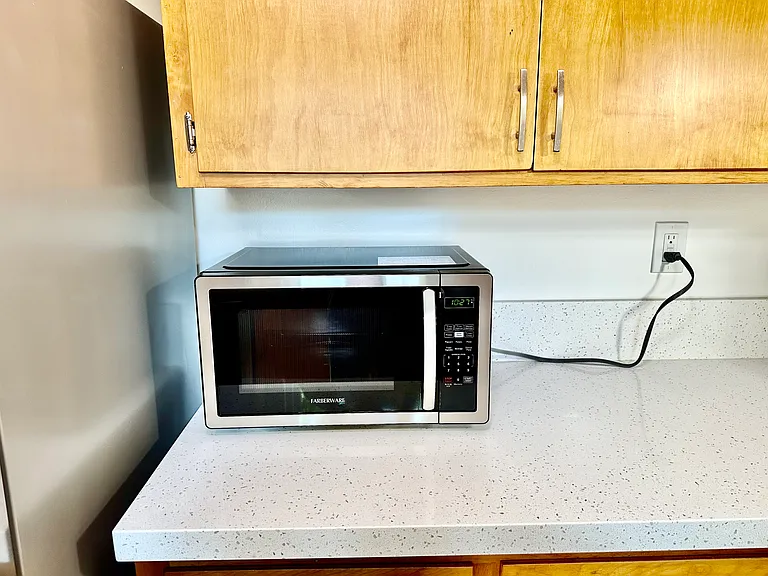
Farberware Microwave Oven
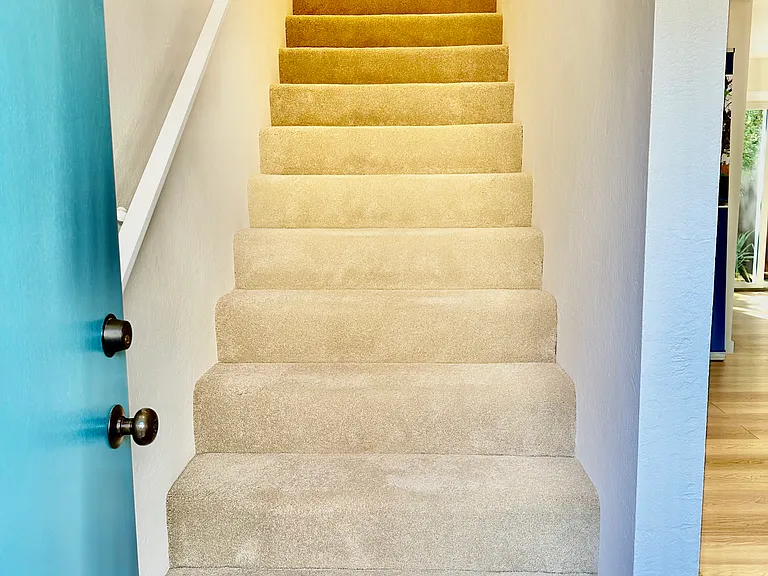
Stairway to Bedrooms & Bathrooms
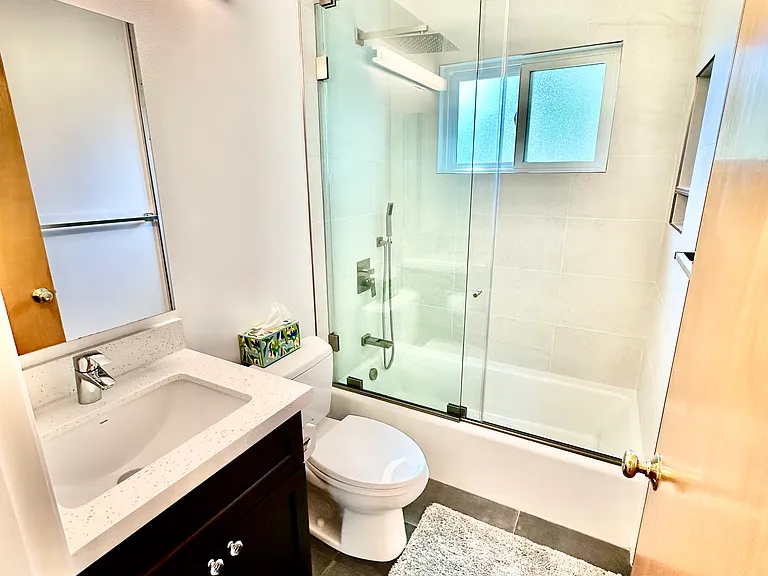
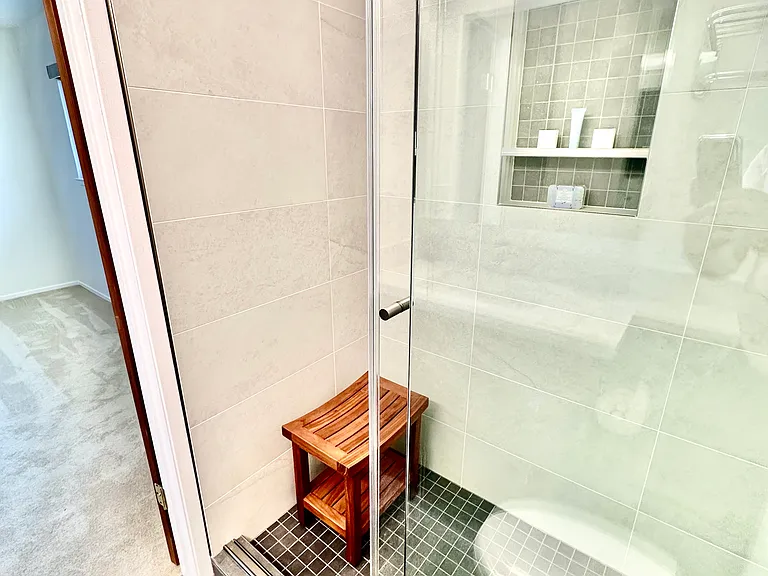
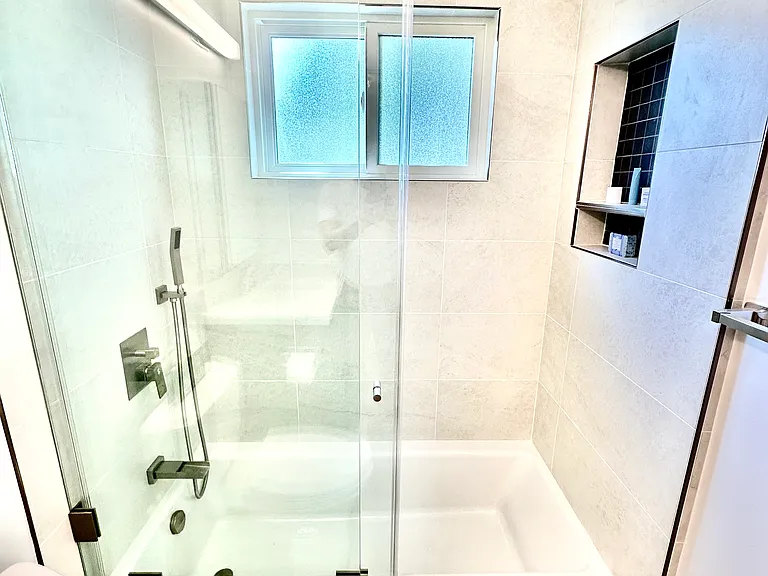
Main Bathroom w/Italian Tiled Shower Walls & Floor
New Kohler Porcelain Coated Cast Iron Bathtub, Rain Shower System w/Handheld Shower Head, Heavy Duty Sliding Glass Shower Doors
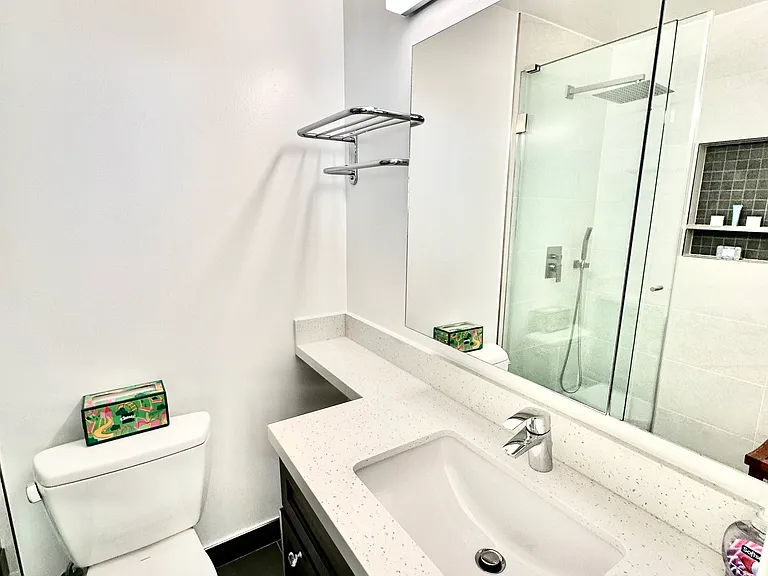
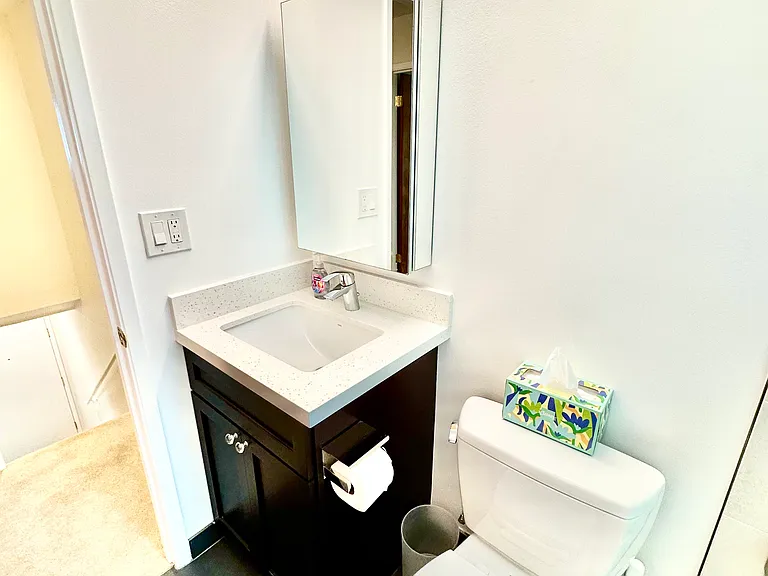
New Bathroom Vanity, Toto Sink & Toilet, Grohe Faucet, LED Lighting
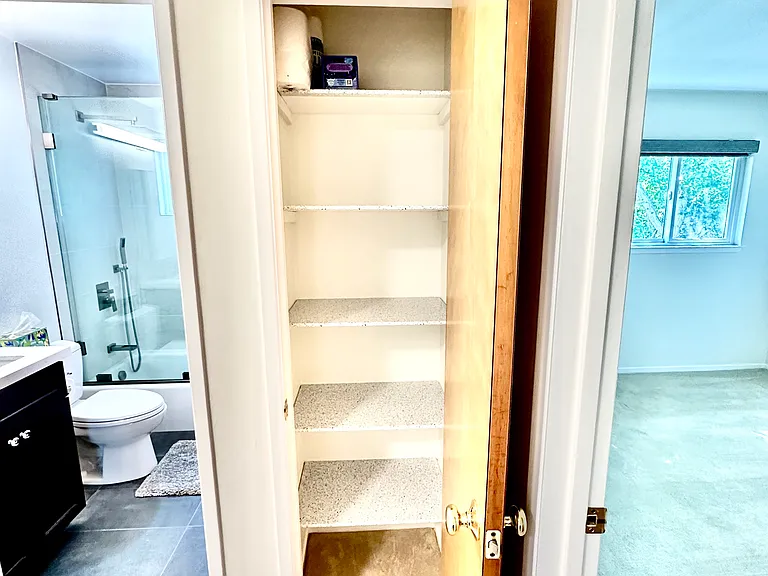
Linen Closet
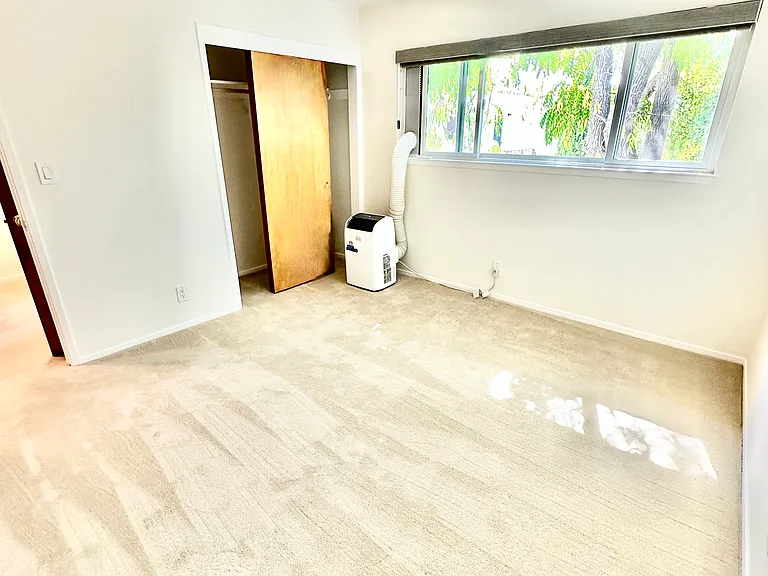
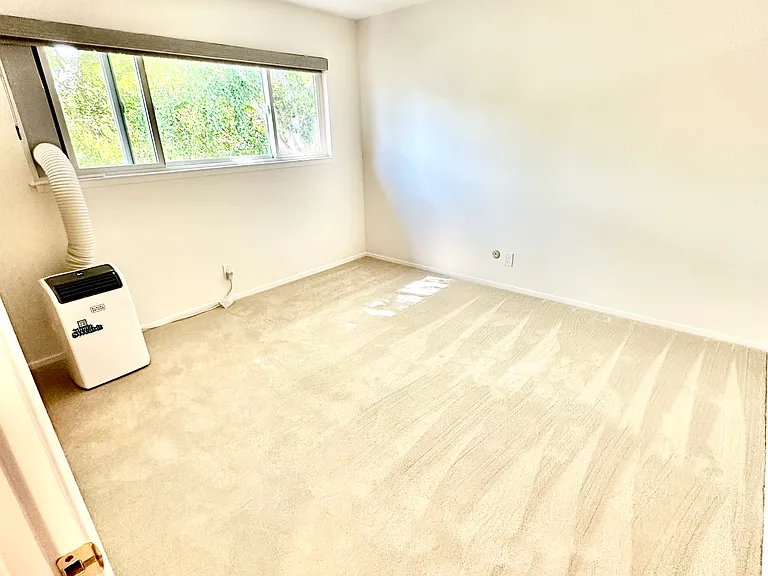
Bedroom #2 w/Black & Decker A/C
Bedroom #2
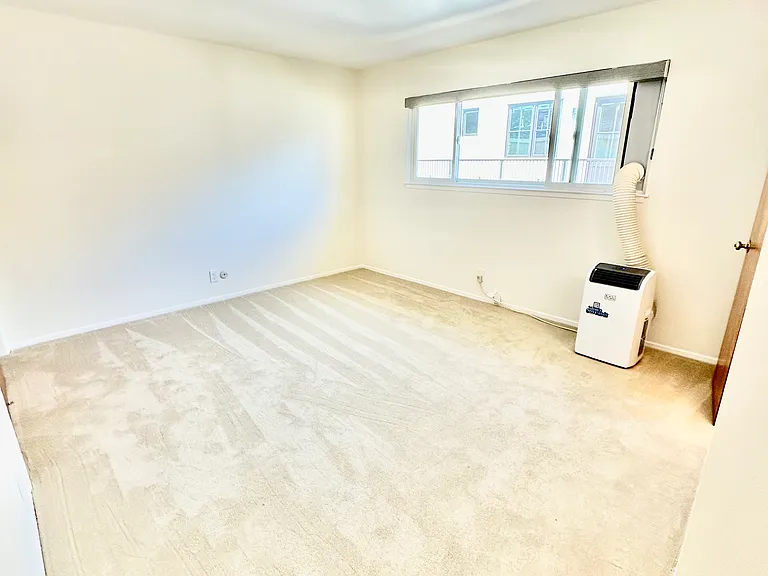
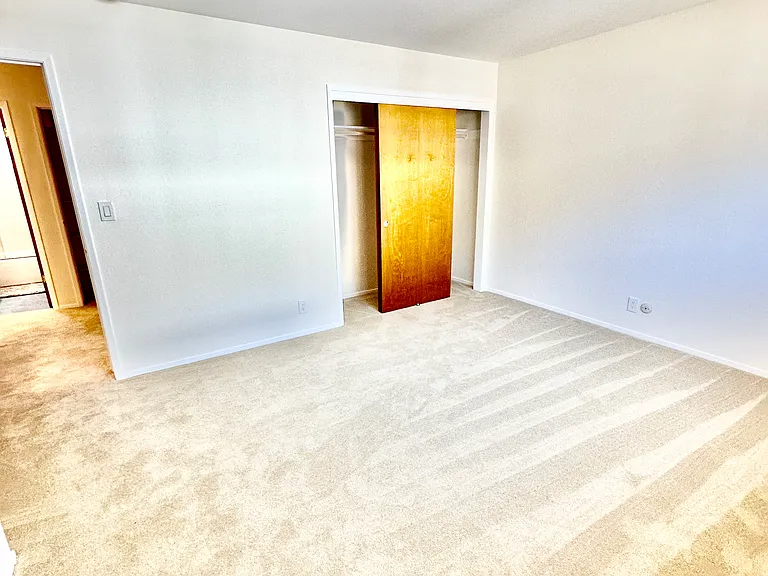
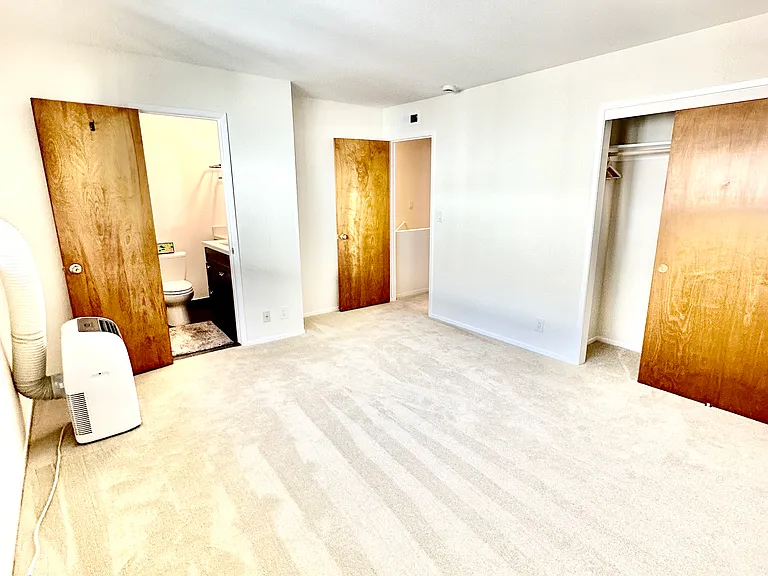
Master Bedroom w/Black & Decker A/C
Master Bedroom
Master Bedroom
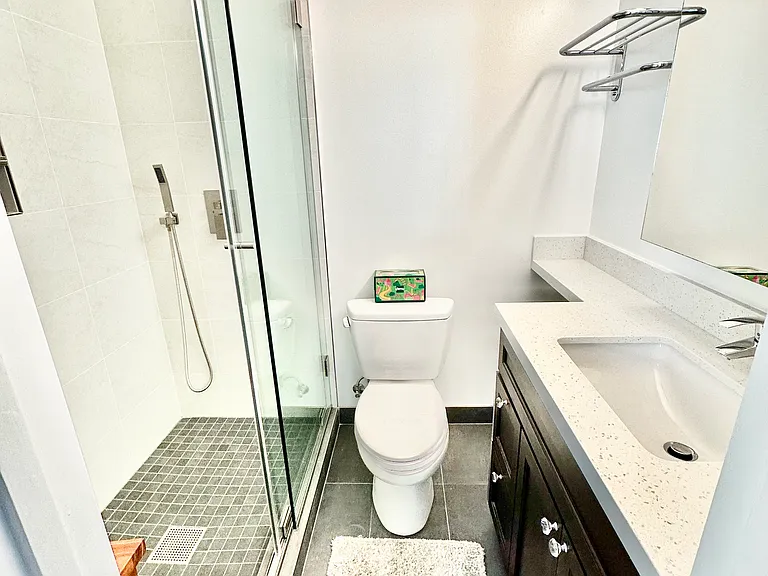
Master Bedroom Bathroom
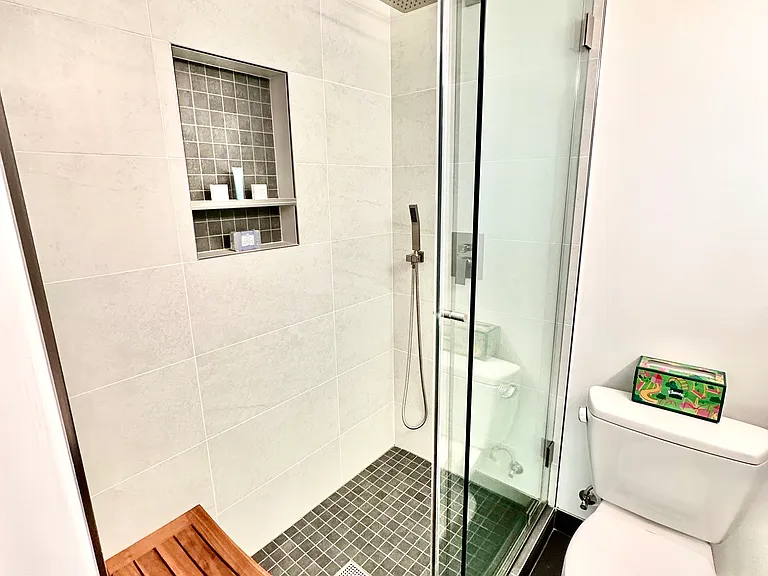
Italian Tiled Shower & Floors w/Nook, Rain Shower System w/Handheld Shower Head, Heavy Duty Sliding Glass Shower Doors, Toto Toilet & Sink
Italian Tiled Shower & Floor w/Nook
New Quartz Countertop, Bathroom Vanity, Toto Sink & Toilet, Kohler Verdera Medicine Cabinet, LED Lighting
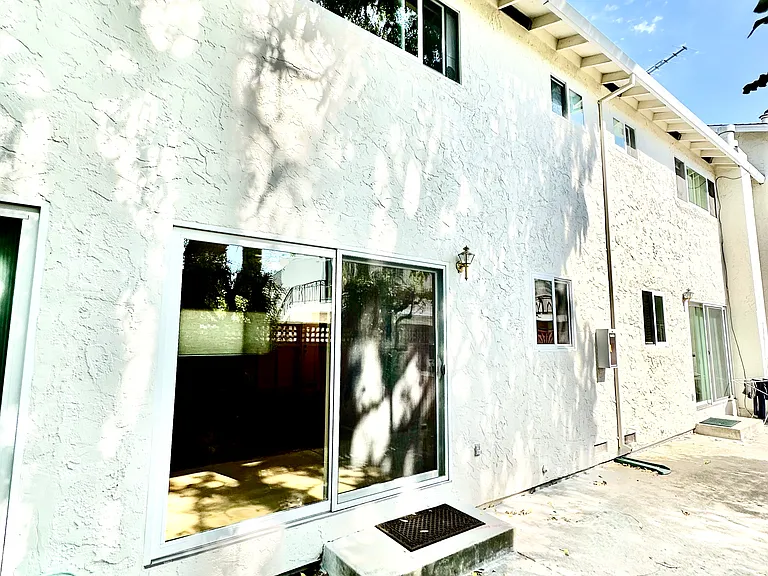
Backyard
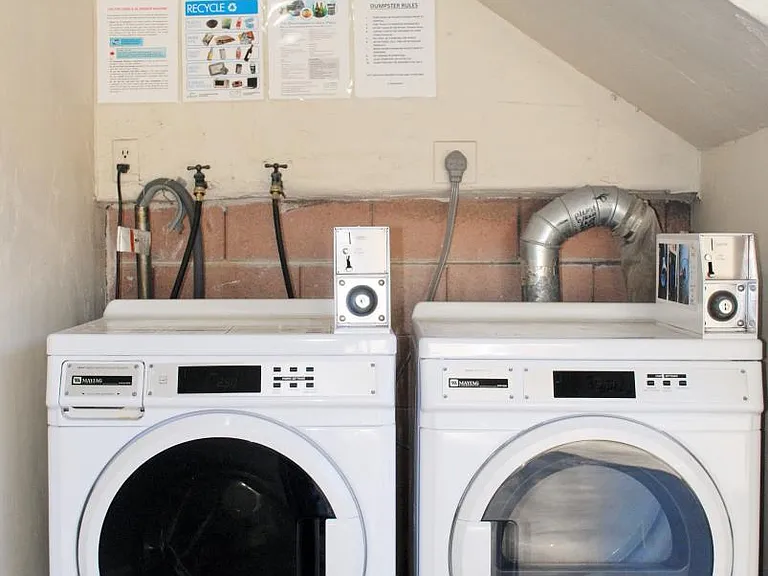
Maytag Front Load Coin-Op Washer & Dryer
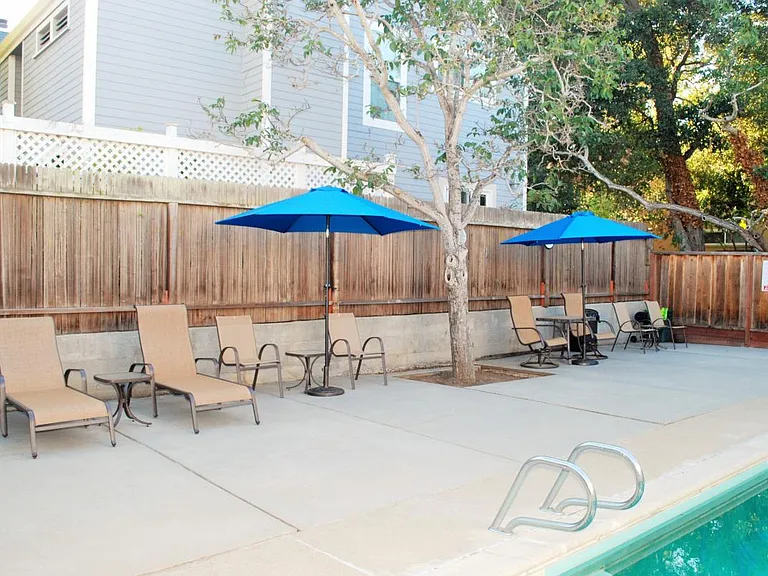
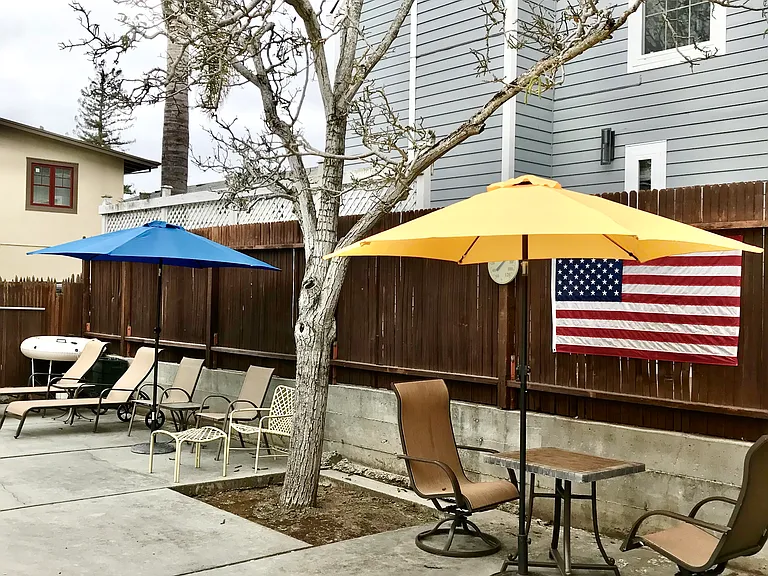
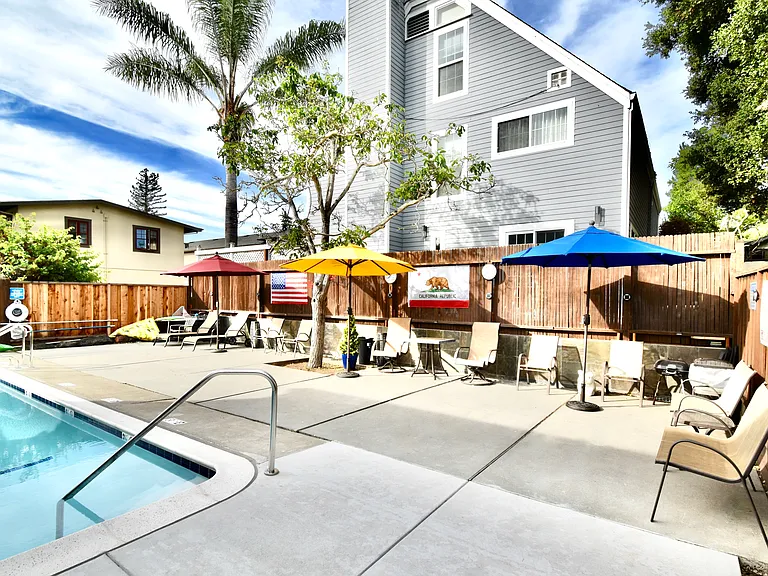
Patio
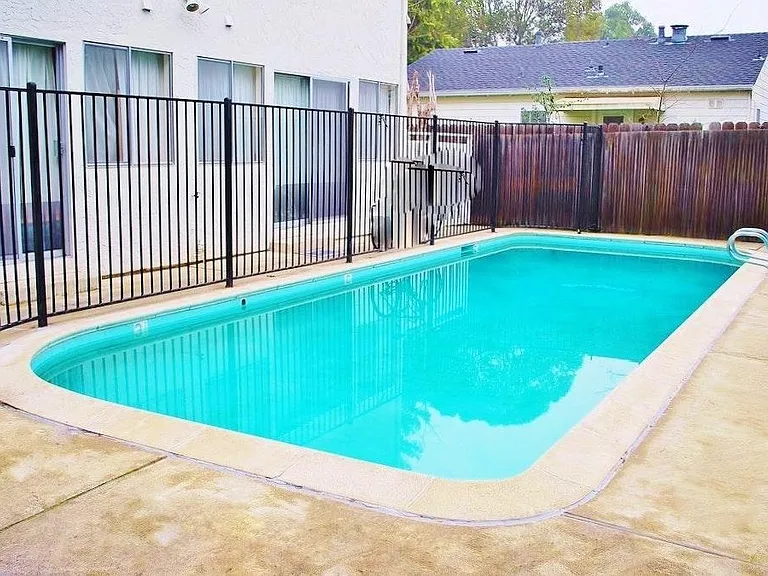
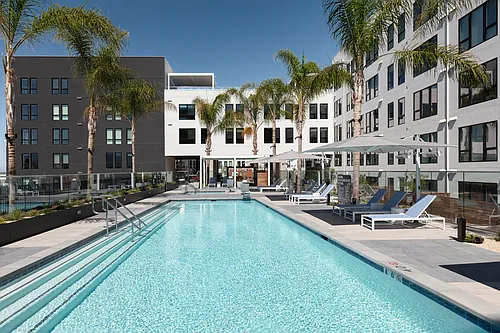

Pool
168 Waverley St #6 — Photo 37
168 Waverley St #6 — Photo 38

$4,795/ mo
Doesn't include deposits and fees
2 beds2 baths1000 sqft townhouse
Available August 31
168 Waverley St #6
Your booked tour

What you get

No petsShared laundryParkingPool

Costs, fees, and lease terms

Lease terms

Water, Garbage, Garden & Pool Service included. Resident(s) responsible for Utilities: Electricity, Gas, Sewer & Telecommunications.

Pets

  • Dogs

    Not allowed
  • Cats

    Not allowed

The neighborhood

About the building

Three short blocks to the heart of Downtown University Avenue. Fantastic cafes, restaurants and stores. Near Stanford University, Stanford Medical Center, Palo Alto Medical Foundation, Stanford Shopping Center, Town & Country Village, CalTrain, 101 & 280 Highways. Floorplan: First Level: Living room, dining room, kitchen & coatroom closet/storage room. Second Level: Master bedroom w/attached bathroom, bedroom #2, main bathroom & linen closet. Completely remodeled, cleaned, painted and updated. Features include: All-electric kitchen, Frigidaire 18.1cf stainless steel refrigerator, Frigidaire stainless steel range, Frigidaire stainless steel dishwasher, Broan stainless steel range hood, American Standard 1-HP food waste disposer, Bryant Plus 80 central gas furnace, 44" white Hunter dining room ceiling fan w/lights, new wall-to-wall Shaw cut-pile carpeting, new cherrywood laminate flooring. Dimensions - Living Room: 16.5'x15.5', Dining Room: 8.5'x8' Master Bedroom: 13.5'x12', Bedroom #2: 12'x11' UPGRADES: Andersen double paned glass windows (6) Hunter Douglas roller shades, sliding shade & blinds Fiberglass front door New Quartz countertops (kitchen & bathroom) New Mother of Pearl kitchen backsplash New Kraus 25" stainless steel kitchen sink New Kraus Oletto gooseneck kitchen faucet New American Standard 1HP Waster Disposer New Kohler Cast iron ceramic bathtub New Toto bathroom porcelain sinks New Rain Shower shower systems New Kohler Verdera medicine cabinets New Grohe bathroom faucets New LED Bathroom Lighting New Black & Decker A/C Nest E thermostat BUILDING IMPROVEMENTS: New O'Hagin roof vents New roof eave vents New R-38 Owens Corning Pink EcoTouch attic insulation New wood gates New stained wood neighborhood fences LED front building & driveway light fixtures Lighted address number New bicycle racks (2)

The property manager

168 Waverley St #6
YP Management

Nearby schools

Students who live in 168 Waverley St #6 attend the following Palo Alto Unified School District public schools:
GreatSchools ratings are based on test scores and additional metrics when available.

168 Waverley St #6
By contacting this property, you agree to our Terms of Use. Visit our Privacy Portal for more information. When you click “Send message”, we’ll send your inquiry to the property manager so they can reach out and answer your questions.

Find similar homes

Similar listings comparison

This listing

168 Waverley St #6
Studio$3,586+$3,645+
1 bed$4,616+$3,632+$2,895$4,047+$3,630$2,971+$3,595+$3,995+
2 beds$4,795$5,385+$5,115+$3,995$5,485+$4,907+$4,194+$4,295$4,695+
3 beds$8,853
Total monthly price
Total price
Distance2.5 miles away3.3 miles away4.2 miles away5.2 miles away4.1 miles away5.1 miles away2.5 miles away4.2 miles away
PetsNo Pets AllowedCats and Dogs AllowedCats and Dogs AllowedCats and Dogs AllowedCats and Dogs AllowedCats and Dogs AllowedCats and Dogs AllowedCats and Dogs AllowedNo Pets Allowed
LaundrySharedIn UnitIn UnitSharedIn UnitIn UnitIn Unit, SharedIn Unit
SecurityGated EntryIntercomControlled AccessNight PatrolNight Patrol, Gated Entry, Controlled Access, IntercomGated Entry
A/CYesYesYesYesYesYes
DishwasherYesYesYesYesYes
ParkingYesYesYesYesYesYesYes
GymYesYesYesYesYesYesYes
PoolYesYesYesYesYesYesYesYesYes
Spot something off?Good catch. Flag it and help keep listings legit.