168 Stewart St W

168 Stewart St W — Photo 1
168 Stewart St W — Photo 2
168 Stewart St W — Photo 3
168 Stewart St W — Photo 4
168 Stewart St W — Photo 5
168 Stewart St W — Photo 6
168 Stewart St W — Photo 7
168 Stewart St W — Photo 8
168 Stewart St W — Photo 9
168 Stewart St W — Photo 10
168 Stewart St W — Photo 11
168 Stewart St W — Photo 12
168 Stewart St W — Photo 13
168 Stewart St W — Photo 14
168 Stewart St W — Photo 15
168 Stewart St W — Photo 16
168 Stewart St W — Photo 17
168 Stewart St W — Photo 18
168 Stewart St W — Photo 19
168 Stewart St W — Photo 20
168 Stewart St W — Photo 21
168 Stewart St W — Photo 22
168 Stewart St W — Photo 23
168 Stewart St W — Photo 24
168 Stewart St W — Photo 25
168 Stewart St W — Photo 26
168 Stewart St W — Photo 27
168 Stewart St W — Photo 28
168 Stewart St W — Photo 29
168 Stewart St W — Photo 30
168 Stewart St W — Photo 31
168 Stewart St W — Photo 32
168 Stewart St W — Photo 33
168 Stewart St W — Photo 34
168 Stewart St W — Photo 35
168 Stewart St W — Photo 36
168 Stewart St W — Photo 37
168 Stewart St W — Photo 38
168 Stewart St W — Photo 39
168 Stewart St W — Photo 40

$5,000/ mo
Doesn't include deposits and fees
4 beds4 bathshouse
168 Stewart St W

Your booked tour

What you get

In-unit laundryAir conditioningPool

Costs, fees, and lease terms

The neighborhood

About the building

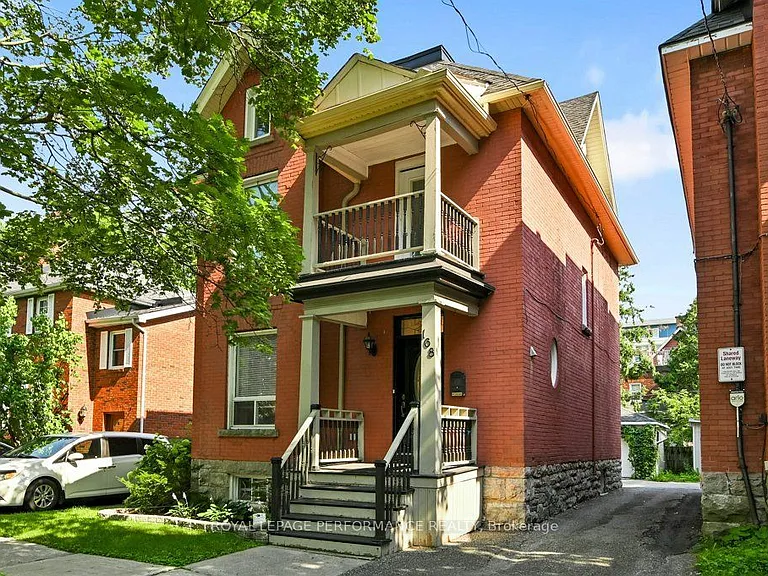
Located on a quiet one-way street in historic Sandy Hill, this extensively renovated detached red-brick Victorian home offers the perfect blend of timeless charm and modern convenience. Spanning four finished levels, this 4-bedroom, 4-bathroom residence provides exceptional flexibility for busy families, or multi-generational living. The sun-filled main floor is designed for both everyday comfort and effortless entertaining, featuring an open-concept living, dining, and kitchen area centred around an oversized island, along with a convenient powder room. The dining area opens directly to a private south-facing backyard complete with a stone patio, cedar fencing, and lawn - ideal for family enjoyment, or hosting guests.The second level offers three spacious bedrooms, a modern family bathroom, and a generous home office with integrated laundry. Occupying the entire third floor, the private primary suite features a walk-in closet and a luxurious modern ensuite bathroom.The fully finished basement adds valuable versatility with a den, family room, and full bathroom, making it ideal for guests, a home gym, office, or additional living space. A detached single car garage and additional parking, accessed via a shared laneway, complete the property. Enjoy an exceptional urban lifestyle within walking distance from Parliament Hill, Sussex Drive, the Rideau River, the University of Ottawa, numerous embassies, and the vibrant ByWard Market. Parks, cafes, restaurants, shops, and transit are all within easy walking or cycling distance. A rare opportunity to own a beautifully renovated Victorian home in one of Ottawa's most central and walkable neighbourhoods. Utilities approx.: Water $ 72 pm, Gas $135 pm, Hydro $113 pm.

The property manager

Nearby schools

168 Stewart St W

By contacting this property, you agree to our Terms of Use. Visit our Privacy Portal for more information. When you click “Send message”, we’ll send your inquiry to the property manager so they can reach out and answer your questions.

Find similar homes

Spot something off?Good catch. Flag it and help keep listings legit.