168 Plymouth St #3B

168 Plymouth St #3B — Photo 1
168 Plymouth St #3B — Photo 2
168 Plymouth St #3B — Photo 3
168 Plymouth St #3B — Photo 4
168 Plymouth St #3B — Photo 5
168 Plymouth St #3B — Photo 6
168 Plymouth St #3B — Photo 7
168 Plymouth St #3B — Photo 8
168 Plymouth St #3B — Photo 9
168 Plymouth St #3B — Photo 10
168 Plymouth St #3B — Photo 11
168 Plymouth St #3B — Photo 12
168 Plymouth St #3B — Photo 13
168 Plymouth St #3B — Photo 14
168 Plymouth St #3B — Photo 15
168 Plymouth St #3B — Photo 16
168 Plymouth St #3B — Photo 17
168 Plymouth St #3B — Photo 18
168 Plymouth St #3B — Photo 19
168 Plymouth St #3B — Photo 20
168 Plymouth St #3B — Photo 21
  • Furnished

$11k/ mo
Doesn't include deposits and fees
2 beds2 baths1210 sqft condo
Available October 5
168 Plymouth St #3B

Your booked tour

What you get

Pet-friendlyIn-unit laundryAir conditioningGymSecurity

Costs, fees, and lease terms

Pricing comparison

$4250

At $10,995, this listing is priced $4250 more than the current market rate for a 2 bedroom home in DUMBO.

Pets

  • Dogs

    Allowed
  • Cats

    Allowed

The neighborhood

About the building

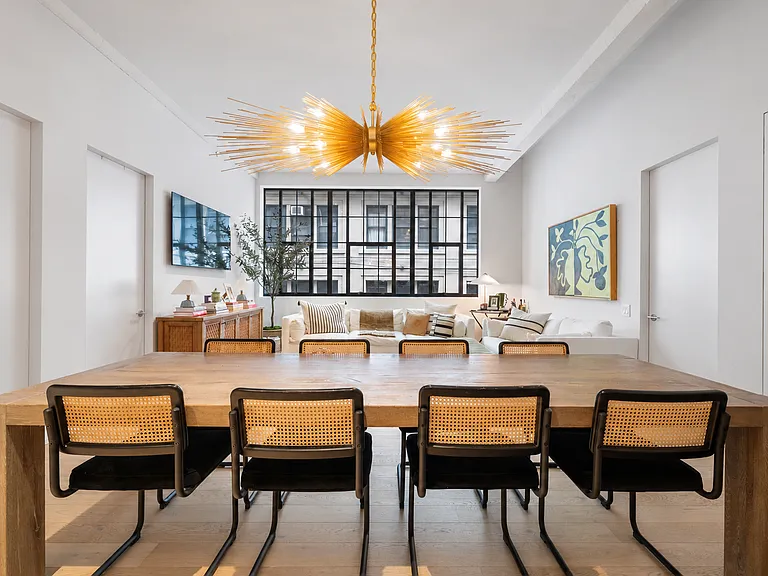
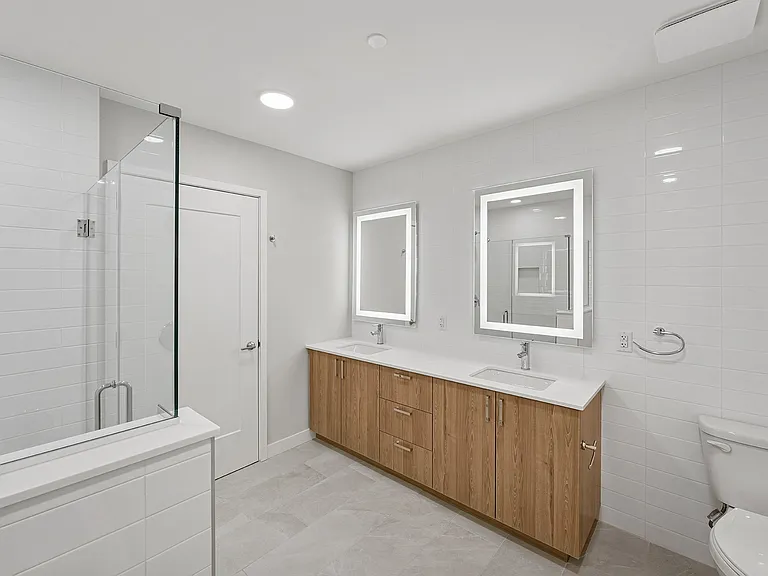
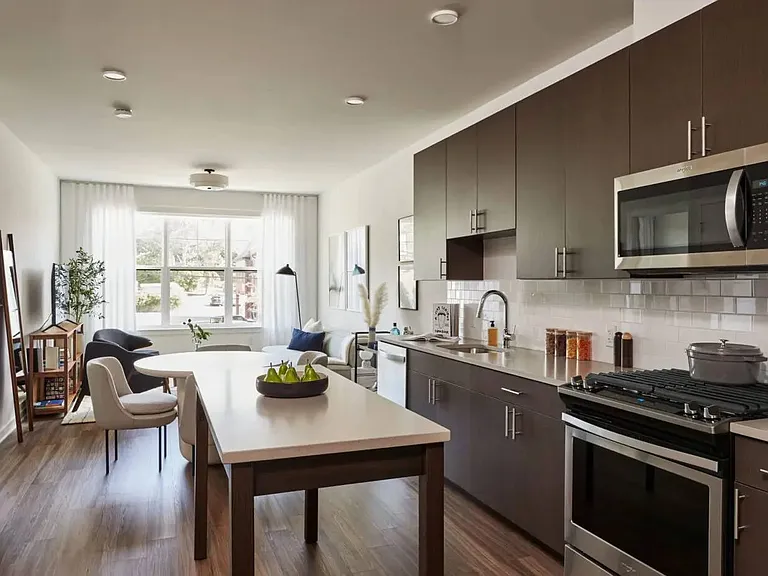
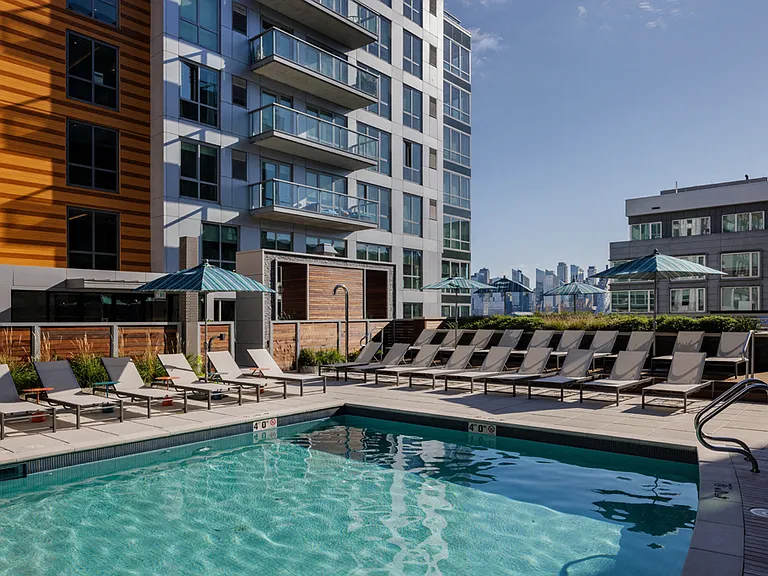
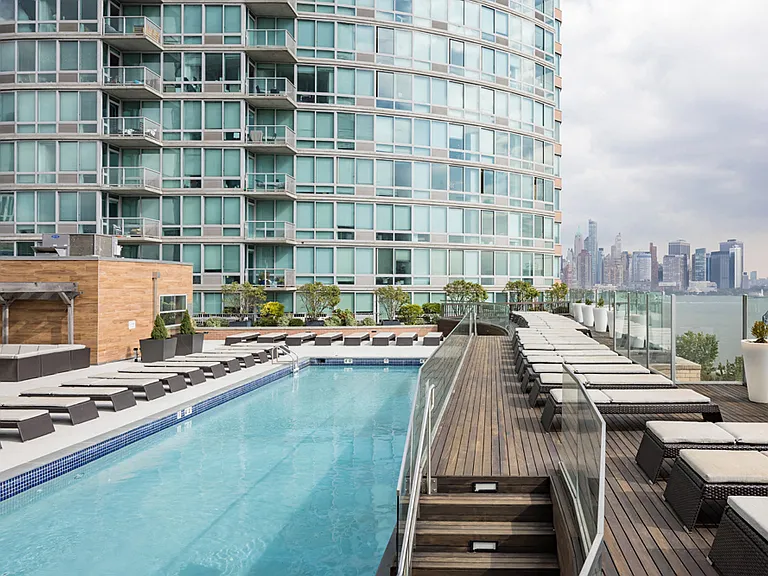
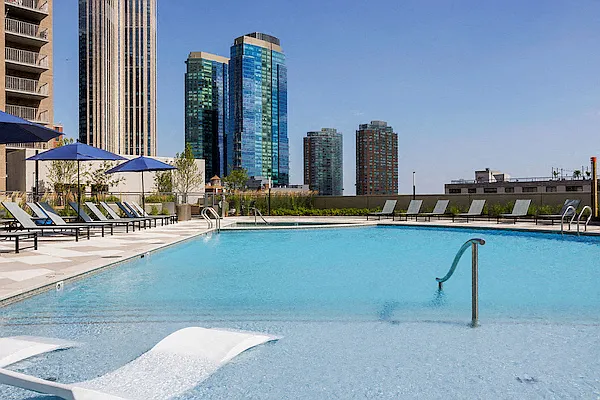
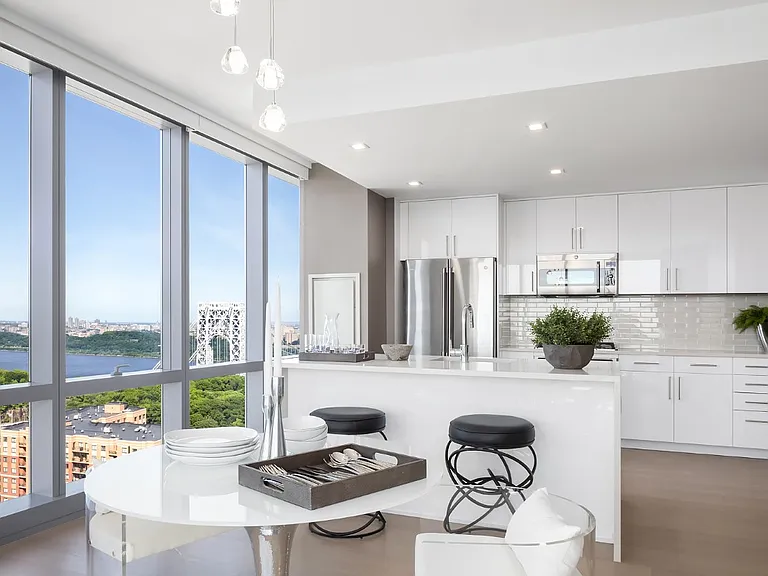
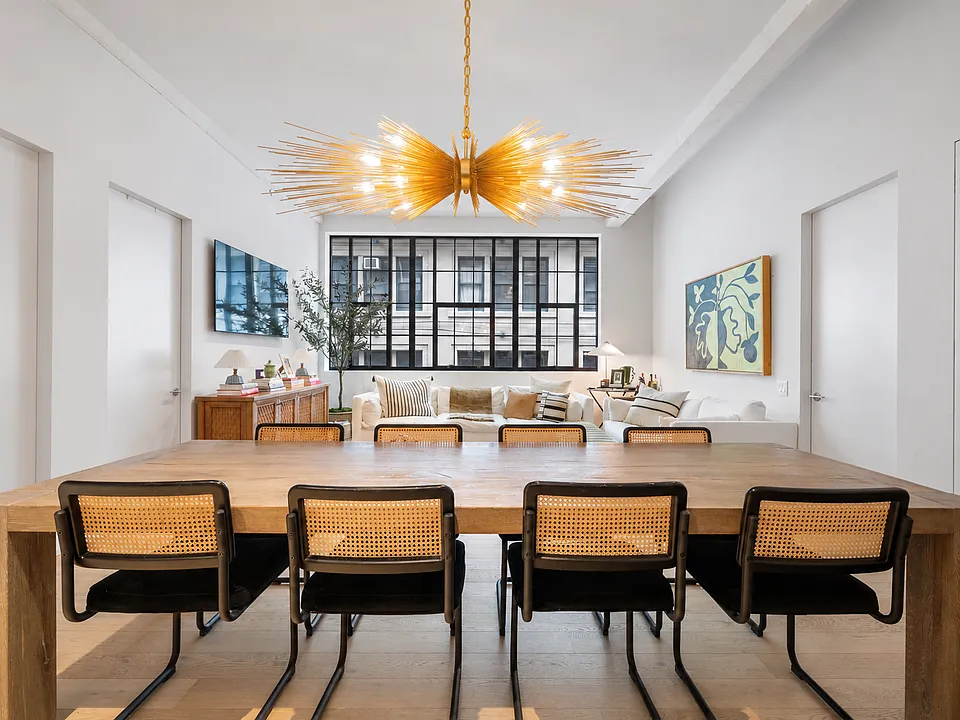
Offered furnished or unfurnished, this exceptional 1,210-square-foot, split two-bedroom, two-bathroom loft blends historic industrial character with refined contemporary design at 168 Plymouth Street in the heart of DUMBO. Thoughtfully designed with an efficient layout and no wasted space, Residence 3B is set within a former concrete daylight factory and features soaring ceilings reaching approximately 10 feet 10 inches, oversized factory-style windows and an abundance of natural light. Restored concrete beams and columns honor the building's architectural heritage, while wide-plank white oak flooring brings warmth and sophistication throughout. The custom RiFRA Italian kitchen is both striking and highly functional, featuring Miele appliances, porcelain stone countertops, a blackened Dornbracht faucet and a bleached white oak island that provides a natural gathering place for dining and entertaining. The generously proportioned primary suite offers custom walk-in closets from California Closets and a luxurious en suite bathroom. The spa-like bath is appointed with a custom Haisa marble mosaic floor, dual showers with Dornbracht fixtures, large-format heather-gray porcelain tile and a custom RiFRA bleached white oak vanity. The split-bedroom layout provides privacy and flexibility, making the residence equally well suited for comfortable everyday living, overnight guests or a dedicated home office. Building amenities include a private courtyard entrance, 24-hour doorman, elegant lobby lounge, bicycle storage, a landscaped common roof deck and a state-of-the-art fitness center designed by La Palestra. Leasing Fees: Move-in fee: $500 Refundable damage deposit: $1,000, to be returned following move-in provided no damage has occurred Credit check fee: $100 per applicant Background check fee: $100 per applicant Application processing fee: $750

The property manager

168 Plymouth St #3B
Douglas Elliman

Nearby schools

Students who live in 168 Plymouth St #3B attend the following New York City Geographic District #13 (Unified School District) public schools:

Showing 3 of 10 schools.

GreatSchools ratings are based on test scores and additional metrics when available.
168 Plymouth St #3B

By contacting this property, you agree to our Terms of Use. Visit our Privacy Portal for more information. When you click “Send message”, we’ll send your inquiry to the property manager so they can reach out and answer your questions.

Find similar homes

Spot something off?Good catch. Flag it and help keep listings legit.