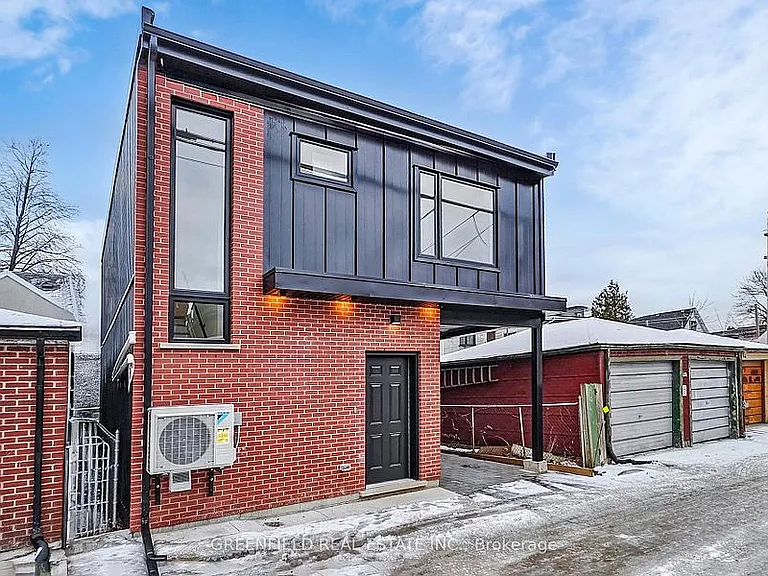
168 Pearson Ave #L

168 Pearson Ave #L — Photo 1
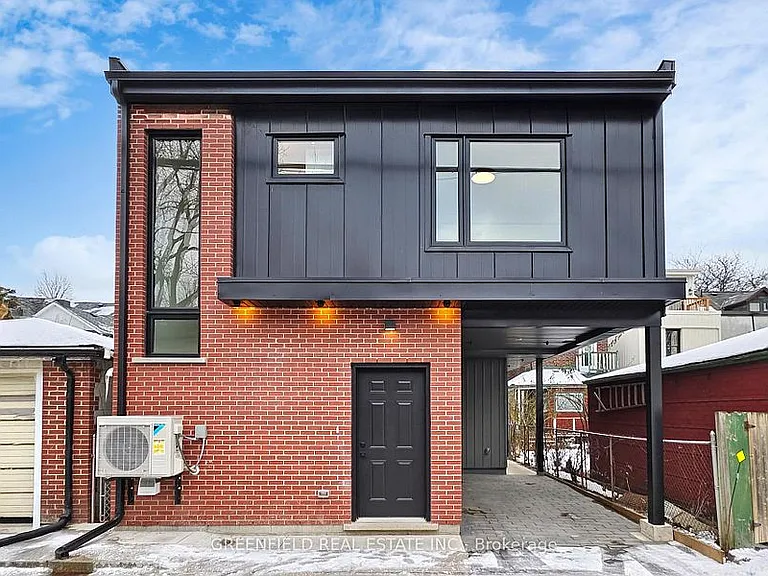
168 Pearson Ave #L — Photo 2
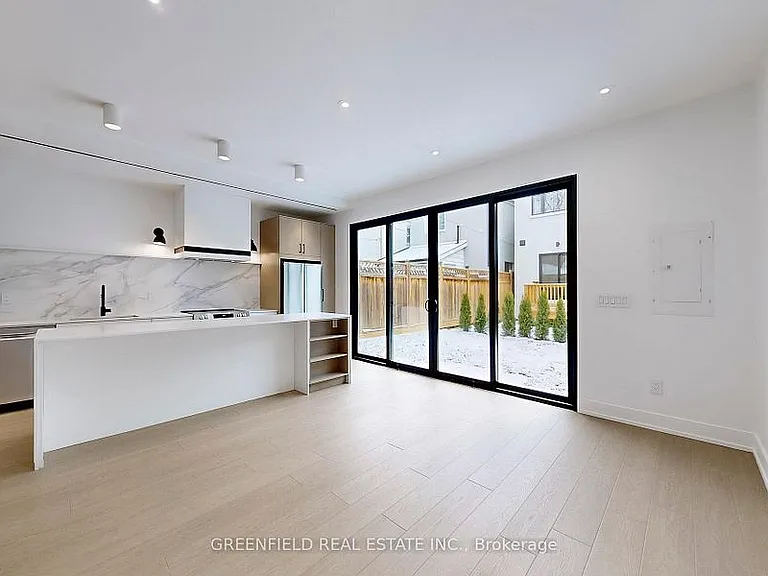
168 Pearson Ave #L — Photo 3
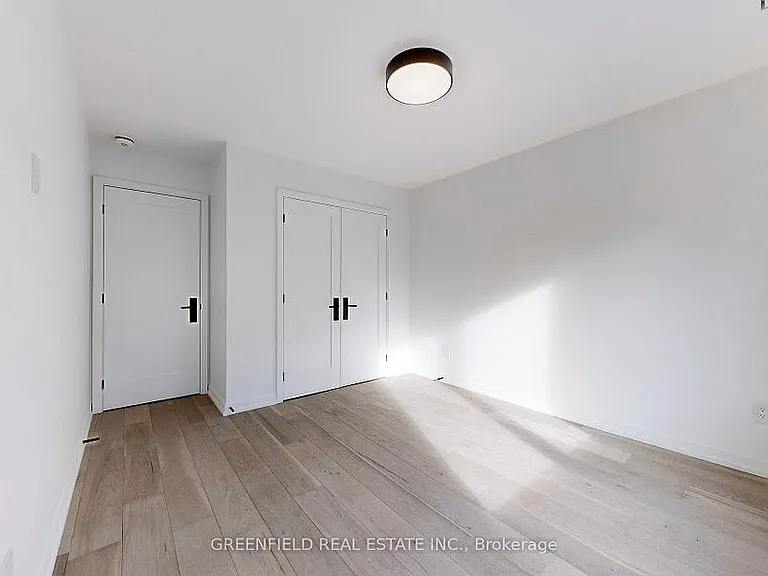
168 Pearson Ave #L — Photo 4
168 Pearson Ave #L — Photo 5
168 Pearson Ave #L — Photo 6
168 Pearson Ave #L — Photo 7
168 Pearson Ave #L — Photo 8
168 Pearson Ave #L — Photo 9
168 Pearson Ave #L — Photo 10
168 Pearson Ave #L — Photo 11
168 Pearson Ave #L — Photo 12
168 Pearson Ave #L — Photo 13
168 Pearson Ave #L — Photo 14
168 Pearson Ave #L — Photo 15
168 Pearson Ave #L — Photo 16
168 Pearson Ave #L — Photo 17
168 Pearson Ave #L — Photo 18
168 Pearson Ave #L — Photo 19
168 Pearson Ave #L — Photo 20
168 Pearson Ave #L — Photo 21
168 Pearson Ave #L — Photo 22
168 Pearson Ave #L — Photo 23
168 Pearson Ave #L — Photo 24
168 Pearson Ave #L — Photo 25
168 Pearson Ave #L — Photo 26
168 Pearson Ave #L — Photo 27
168 Pearson Ave #L — Photo 28
168 Pearson Ave #L — Photo 29
168 Pearson Ave #L — Photo 30
168 Pearson Ave #L — Photo 31
168 Pearson Ave #L — Photo 32
168 Pearson Ave #L — Photo 33
168 Pearson Ave #L — Photo 34
168 Pearson Ave #L — Photo 35
168 Pearson Ave #L — Photo 36
168 Pearson Ave #L — Photo 37

$5,750/ mo
Doesn't include deposits and fees
3 beds2.5 baths1353 sqft condo
168 Pearson Ave #L
Your booked tour

What you get

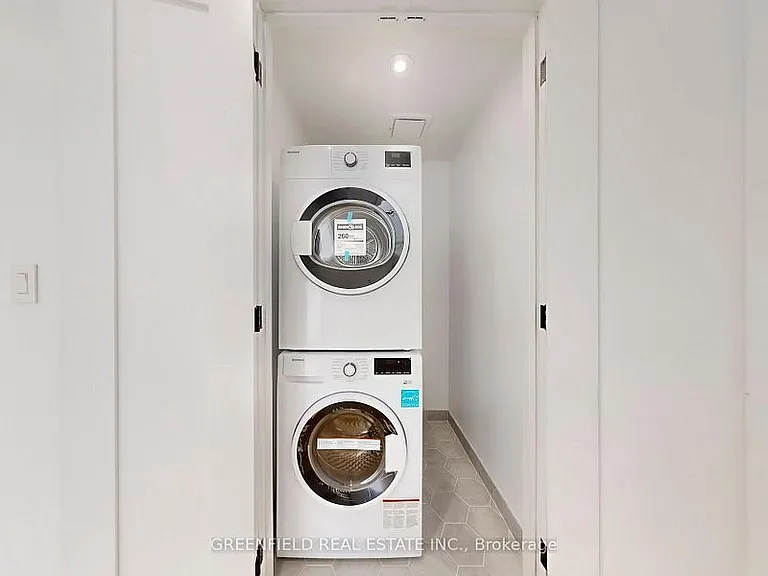
No petsIn-unit laundryParkingAir conditioning

Costs, fees, and lease terms

Pets

  • Dogs

    Not allowed
  • Cats

    Not allowed

The neighborhood

About the building

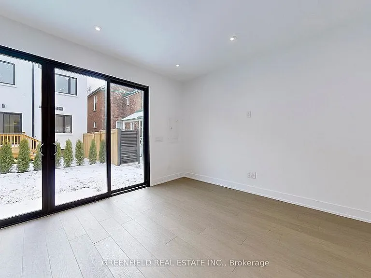
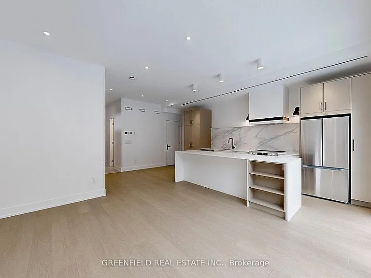
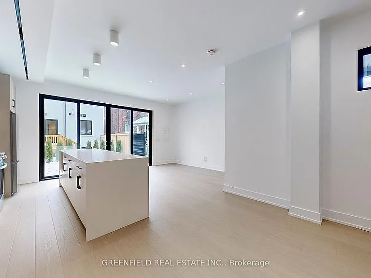
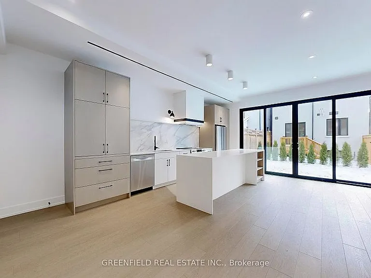
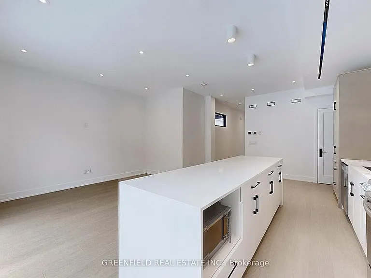
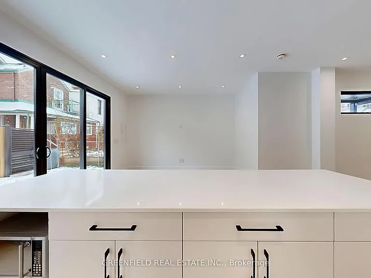
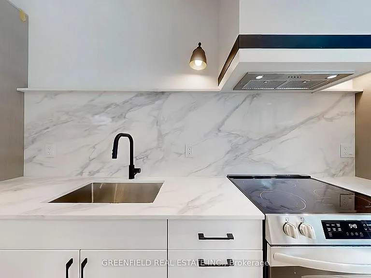
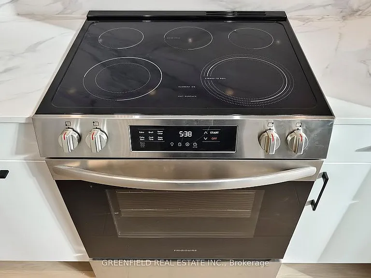
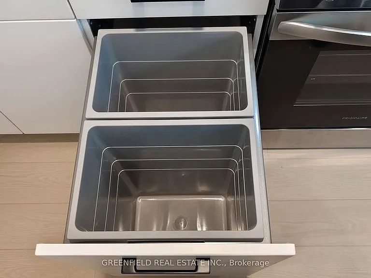
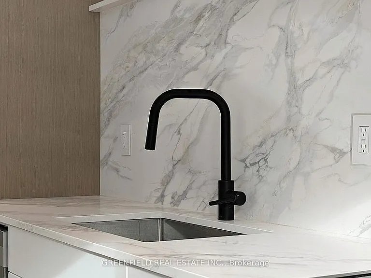
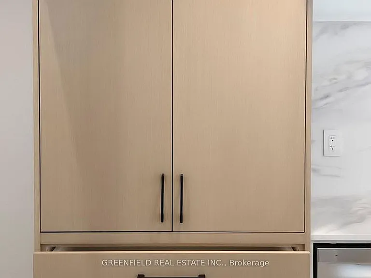
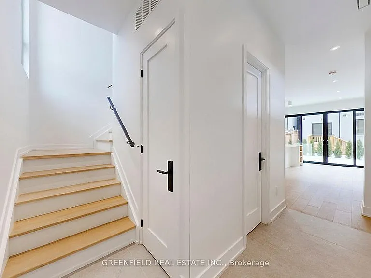
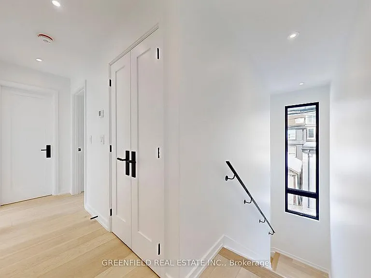
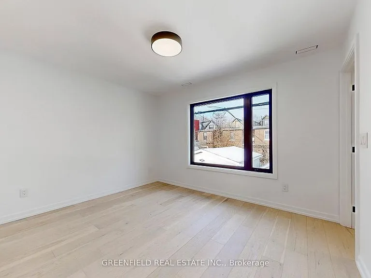
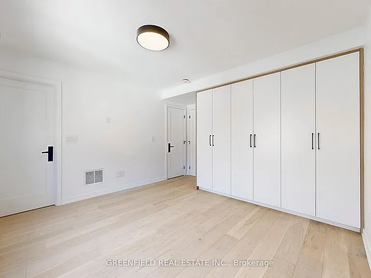
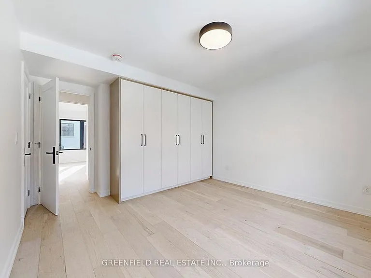
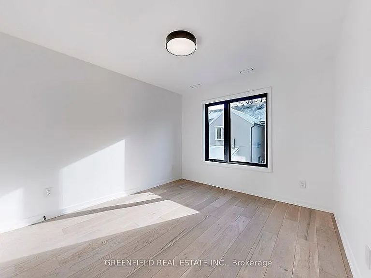
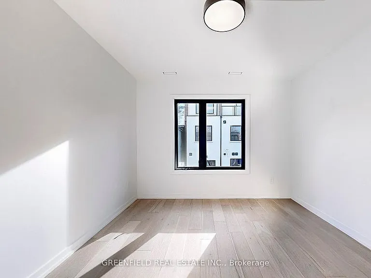
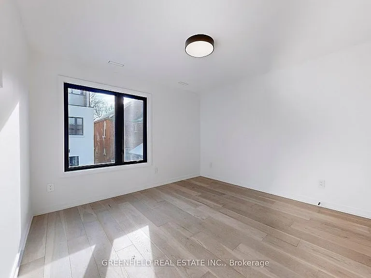
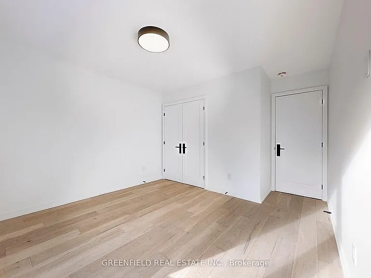
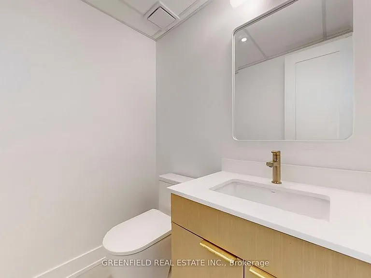
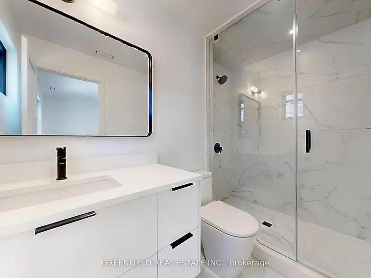
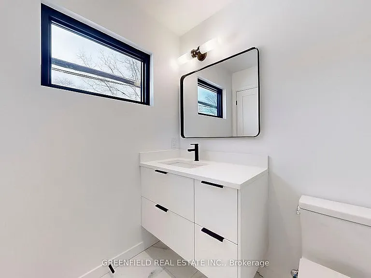
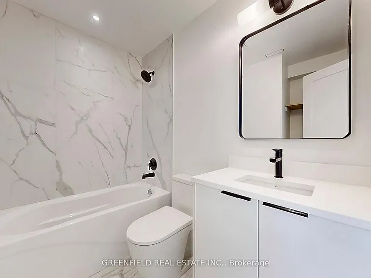
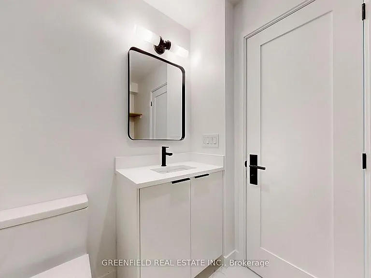
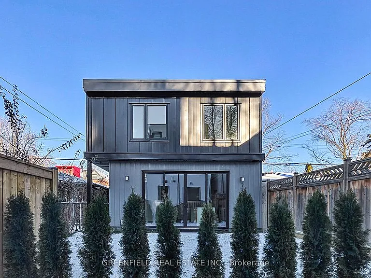
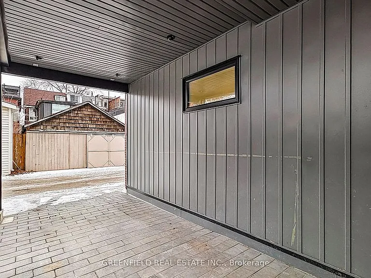
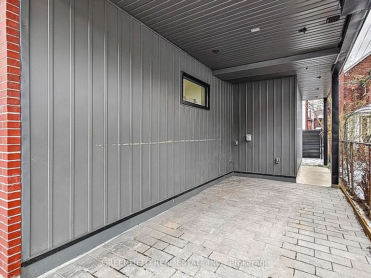
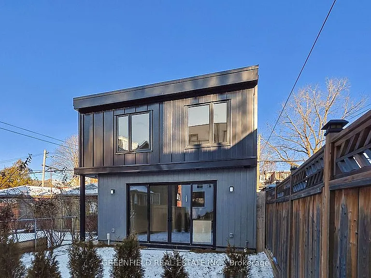
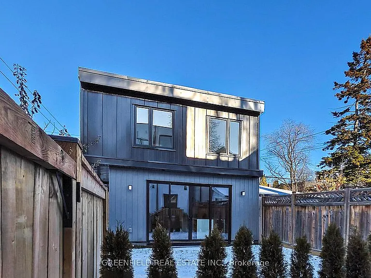
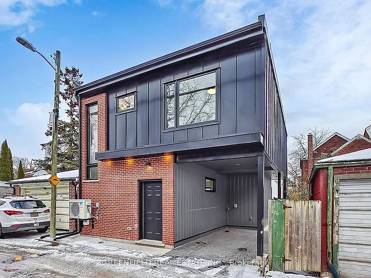
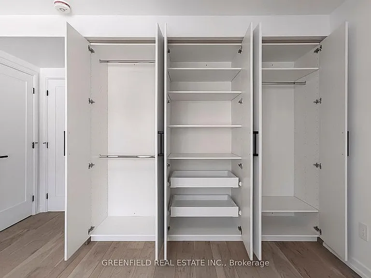
Welcome to the Laneway House at 168 Pearson. Be the first to live in this completely newly built modern 3 Bedroom House, located in the heart of sought after Roncesvalles Village! Features 1 covered parking spot, heated floors throughout the entire house, tons of natural sunlight, high 9ft ceilings and a rear large exclusive outdoor backyard living space, accessed by an oversized patio double door, making the transition from inside to outside seamless. Enter into a sun filled open concept airy living, dining and kitchen area; featuring a sleek custom designer Aya Kitchen with ample storage, modern appliances, quartz countertops and a large kitchen island. The 3 bedrooms are spacious with custom closet built-ins and large closet spaces. Location: 10 minute walk to High Park and the Lake boardwalk, 7 minute walk to St Joseph's Hospital. Minutes to local/chain grocery stores and parks. Various commuting options with Roncesvalles, King and Queen street cars at your door step. This home is perfect for quiet, caring tenants who value comfort, quality and turn-key hands off living. Unit is professionally managed, ensuring a well maintained, pleasant living environment. Street permit parking available for additional parking. For a private or virtual viewing of this property or for a customized list of available 1,2,or 3 bedrooms in any area of Toronto to match your budget. Contact me. Ted Prothero, Realtor BREWING BROKERS REALTY INC., BROKERAGE W13543744 GREENFIELD REAL ESTATE INC (not intended to solicit those under agreement with a brokerage) if you are already working with a realtor please contact them to book a showing and you realtor should really be sending you this listing and encouraging you to view it since it matches your criteria.

The property manager

168 Pearson Ave #L
Brewing Brokers

Nearby schools

168 Pearson Ave #L
By contacting this property, you agree to our Terms of Use. Visit our Privacy Portal for more information. When you click “Send message”, we’ll send your inquiry to the property manager so they can reach out and answer your questions.

Find similar homes

Spot something off?Good catch. Flag it and help keep listings legit.